Proudly Serving Maryland, Delaware, and Pennsylvania info@winnerchenoweth.com (717) 817-5128
Winner-Chenoweth Enterprises logo

Our Work

Project Gallery

Browse more than 200 photos of Winner-Chenoweth work, from custom new homes and kitchen and bathroom remodels to screened porches, additions, restoration and commercial build-outs across Maryland, Pennsylvania and Delaware. Use the buttons to filter by project type, then tap any photo to see it full size.
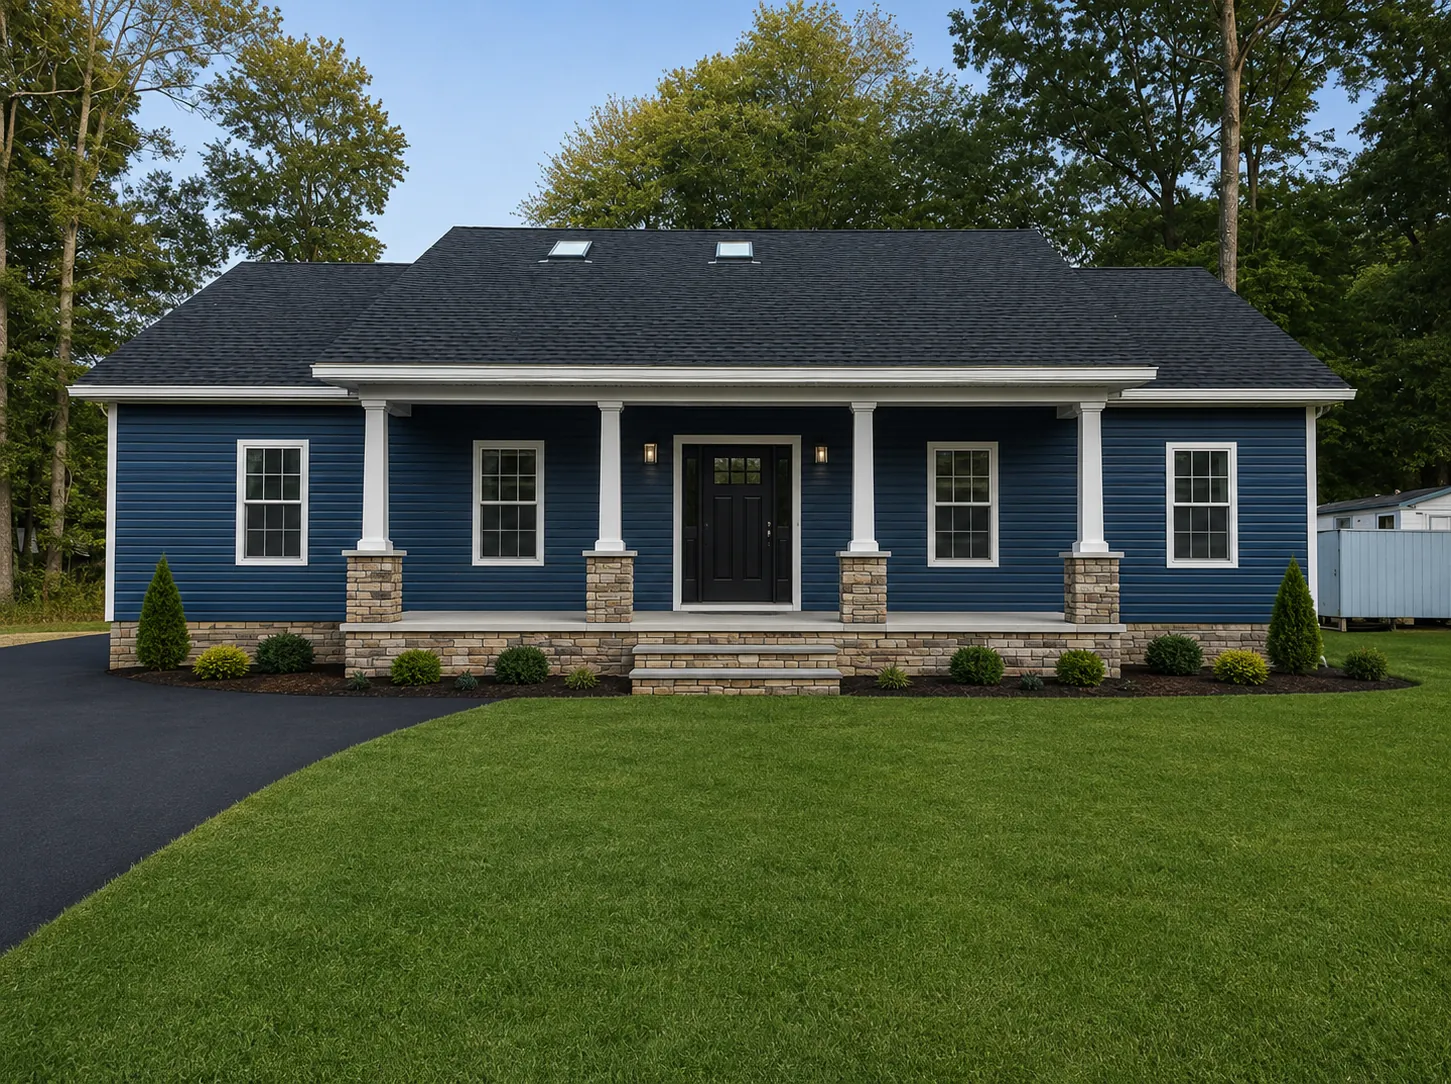
Navy blue custom home with covered front porch and stone columns
Custom new home with stone-base porch columns
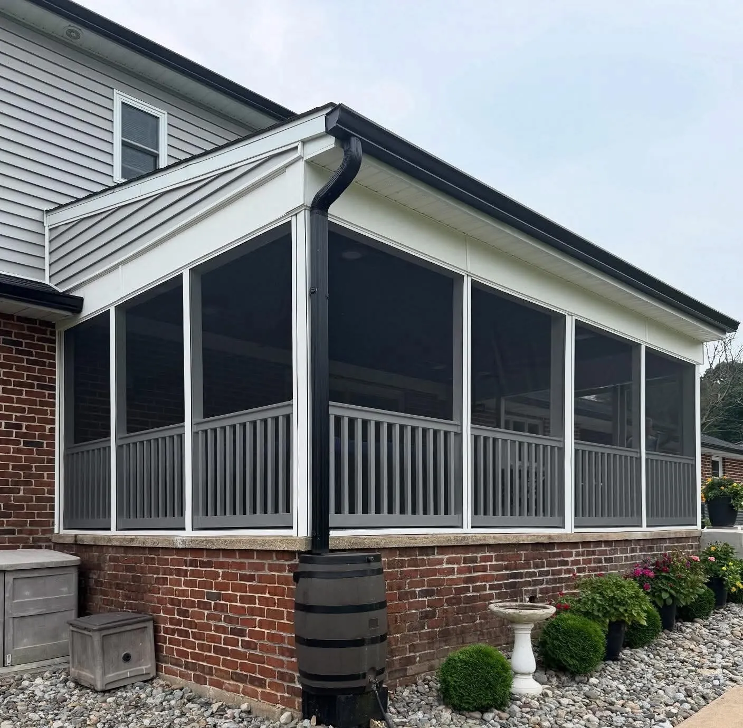
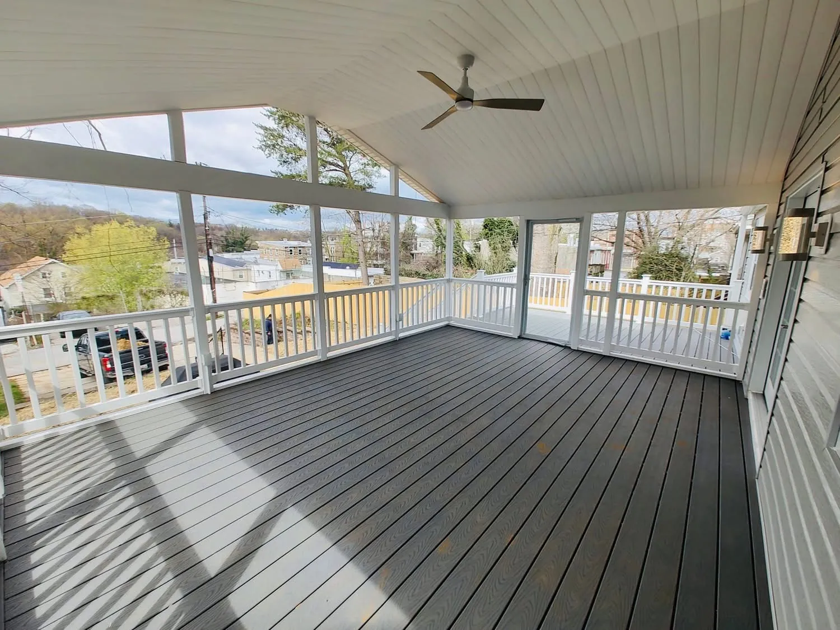
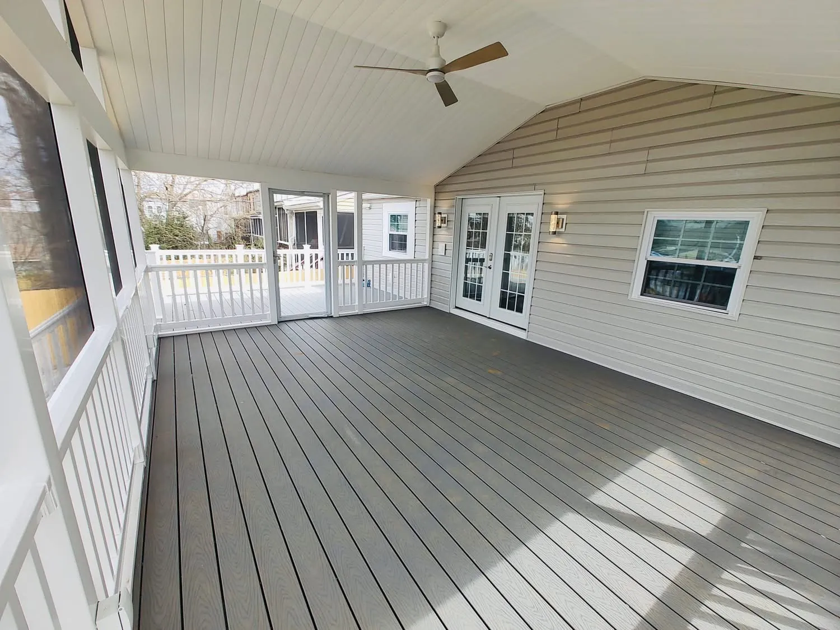
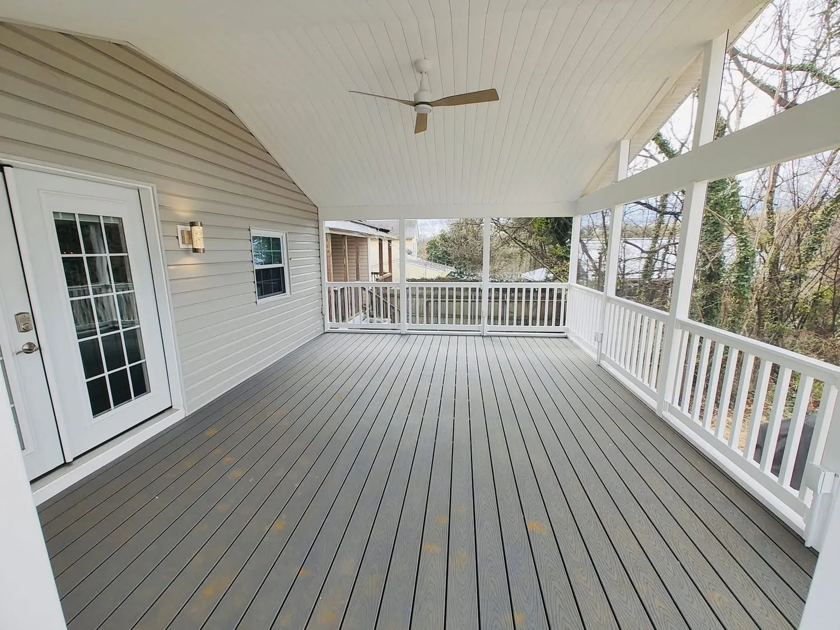
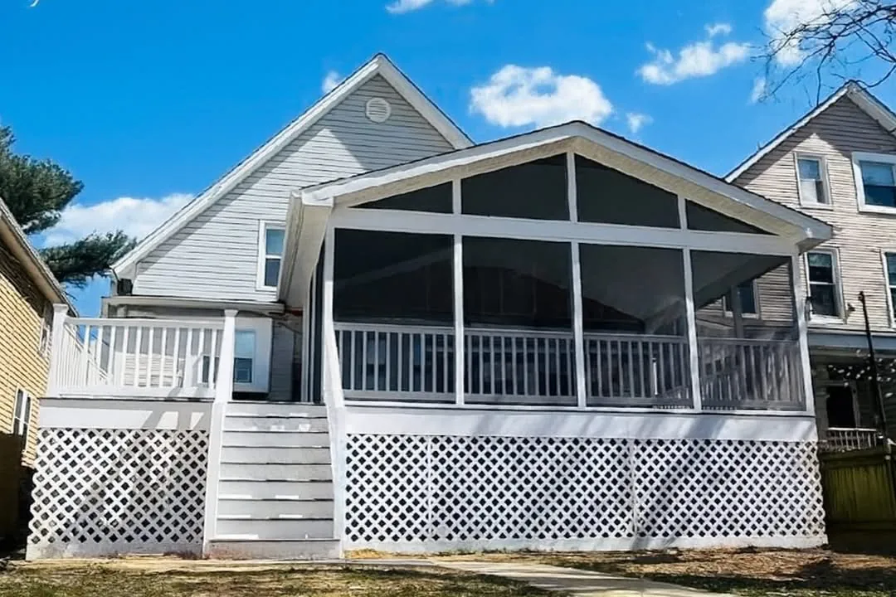
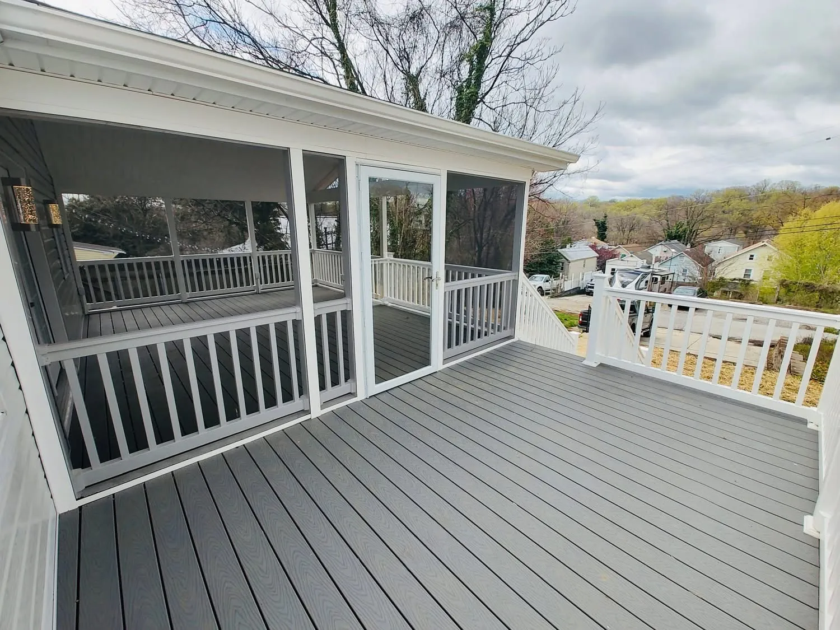
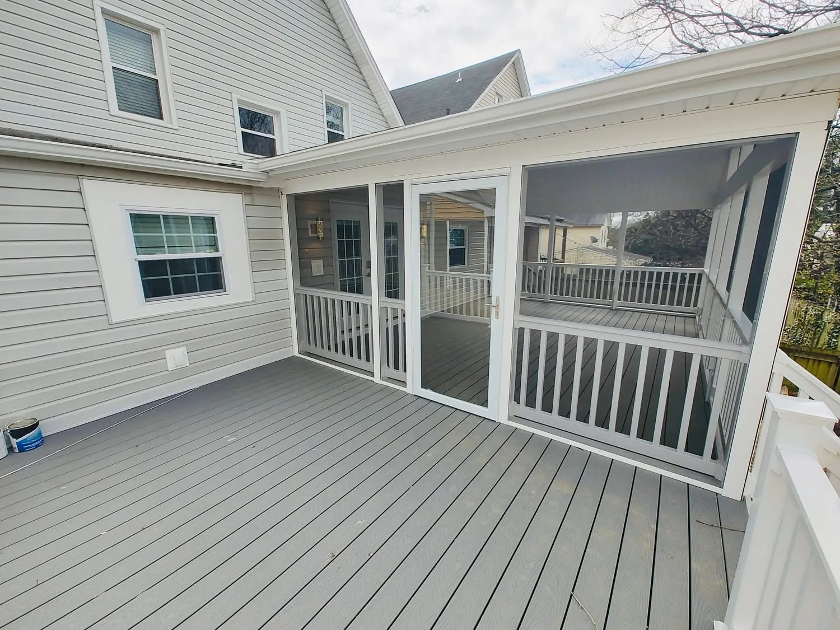
Screened porch with white railings and gray composite deck
Screened porch and composite deck
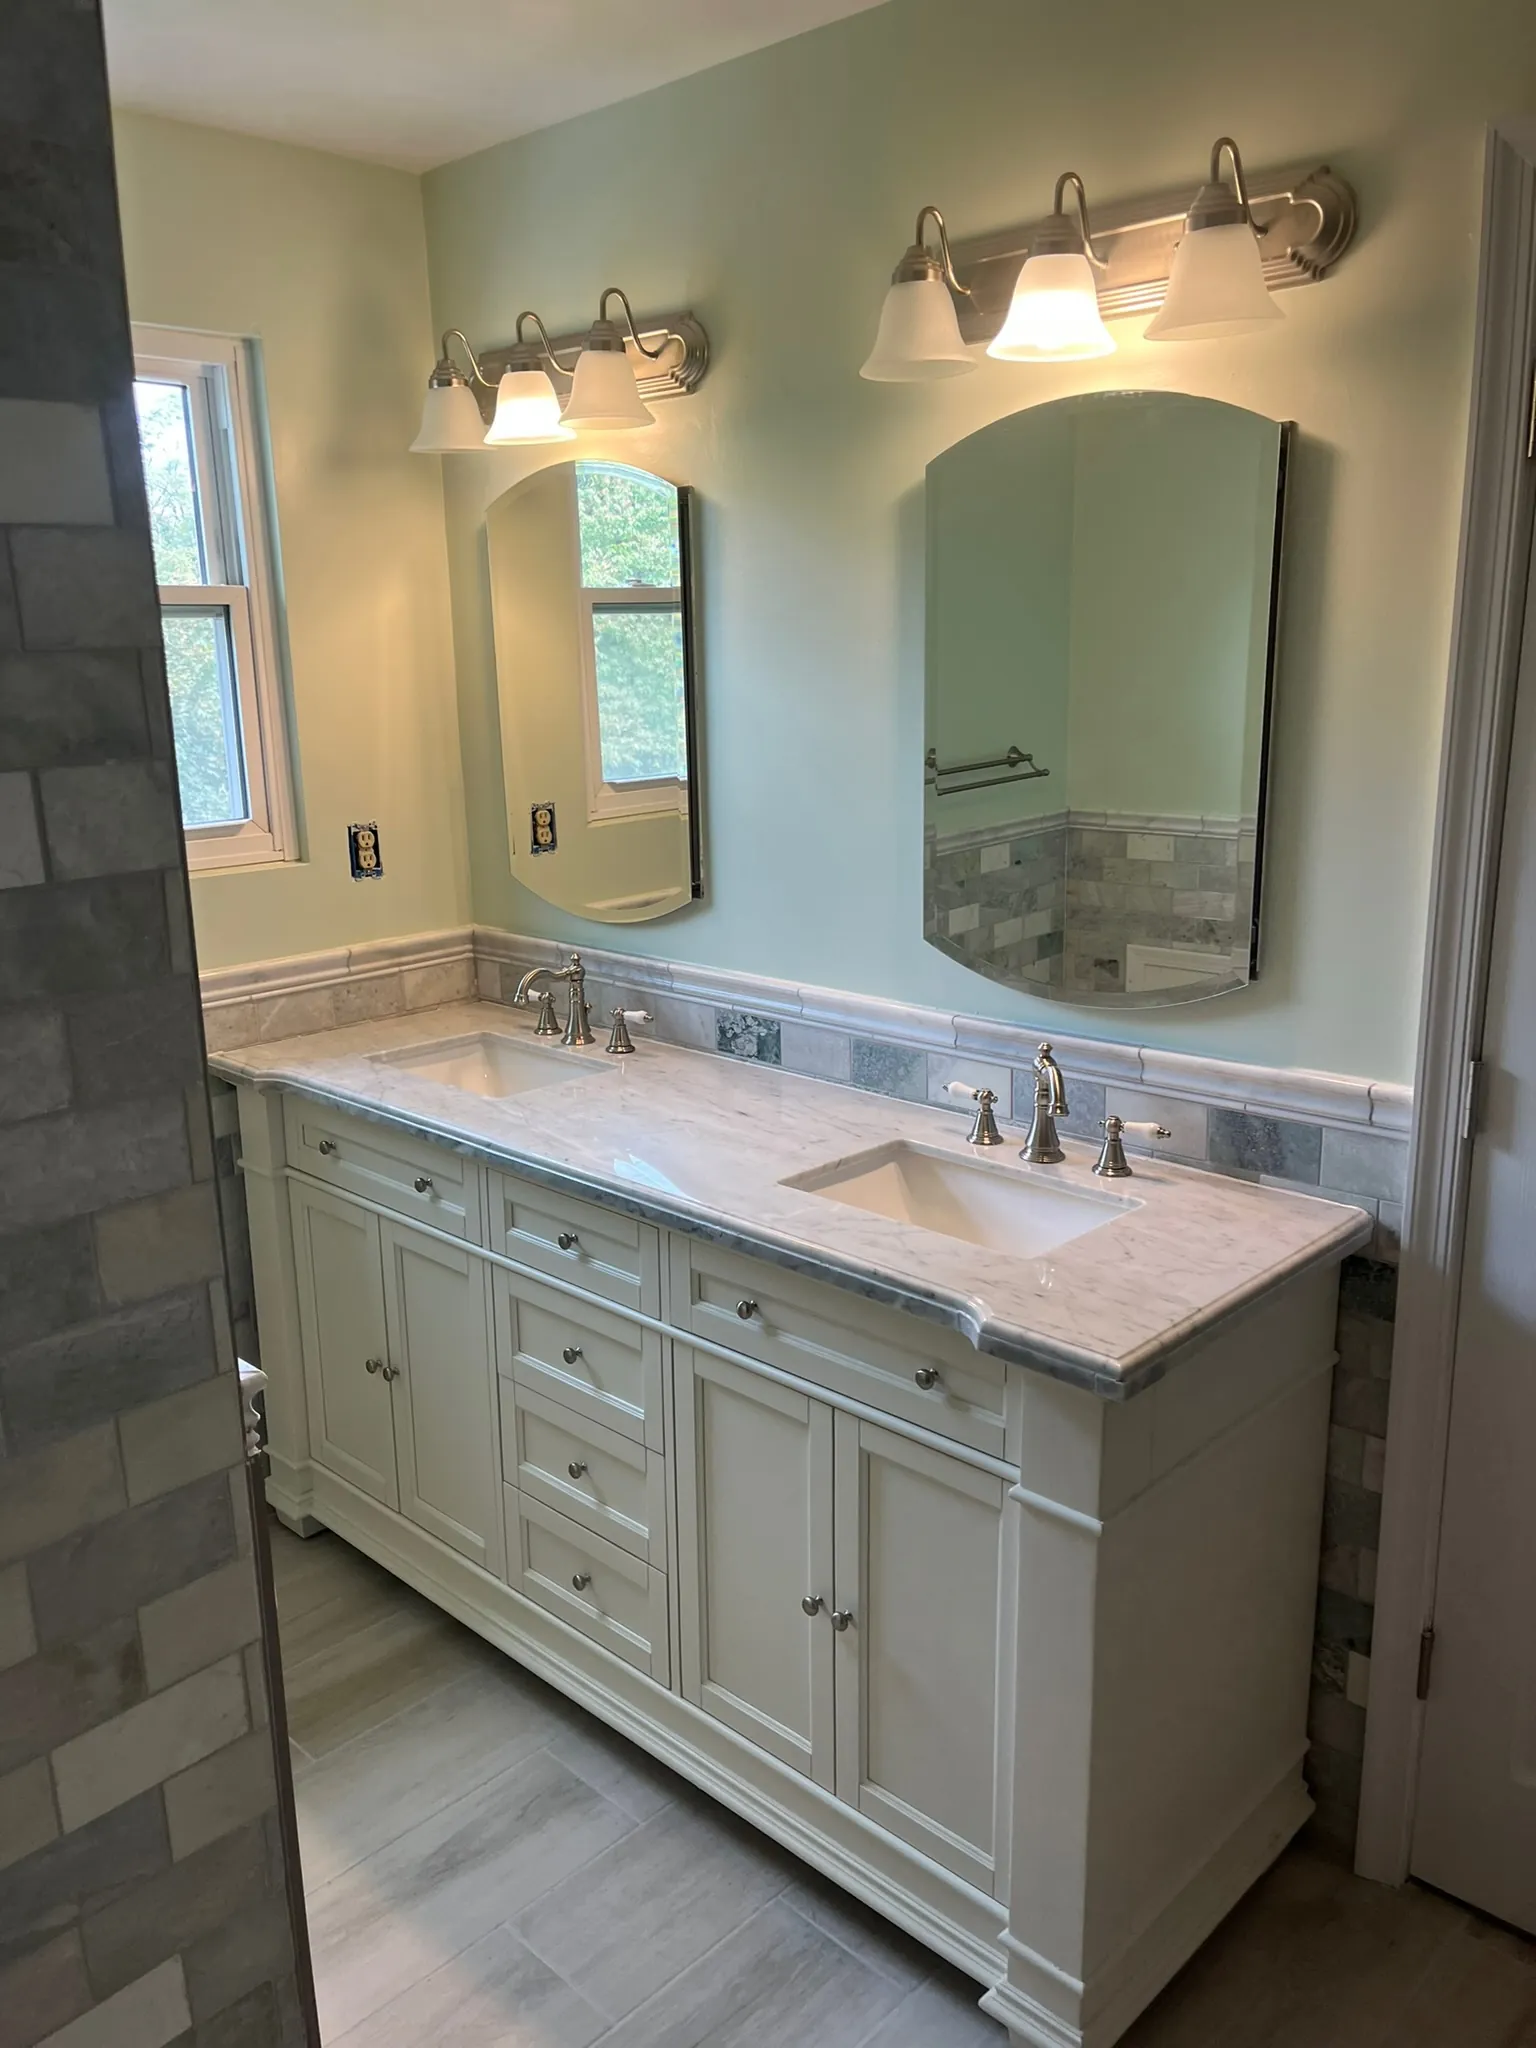
Remodeled bathroom with white double vanity and framed mirrors
Double-vanity bathroom remodel
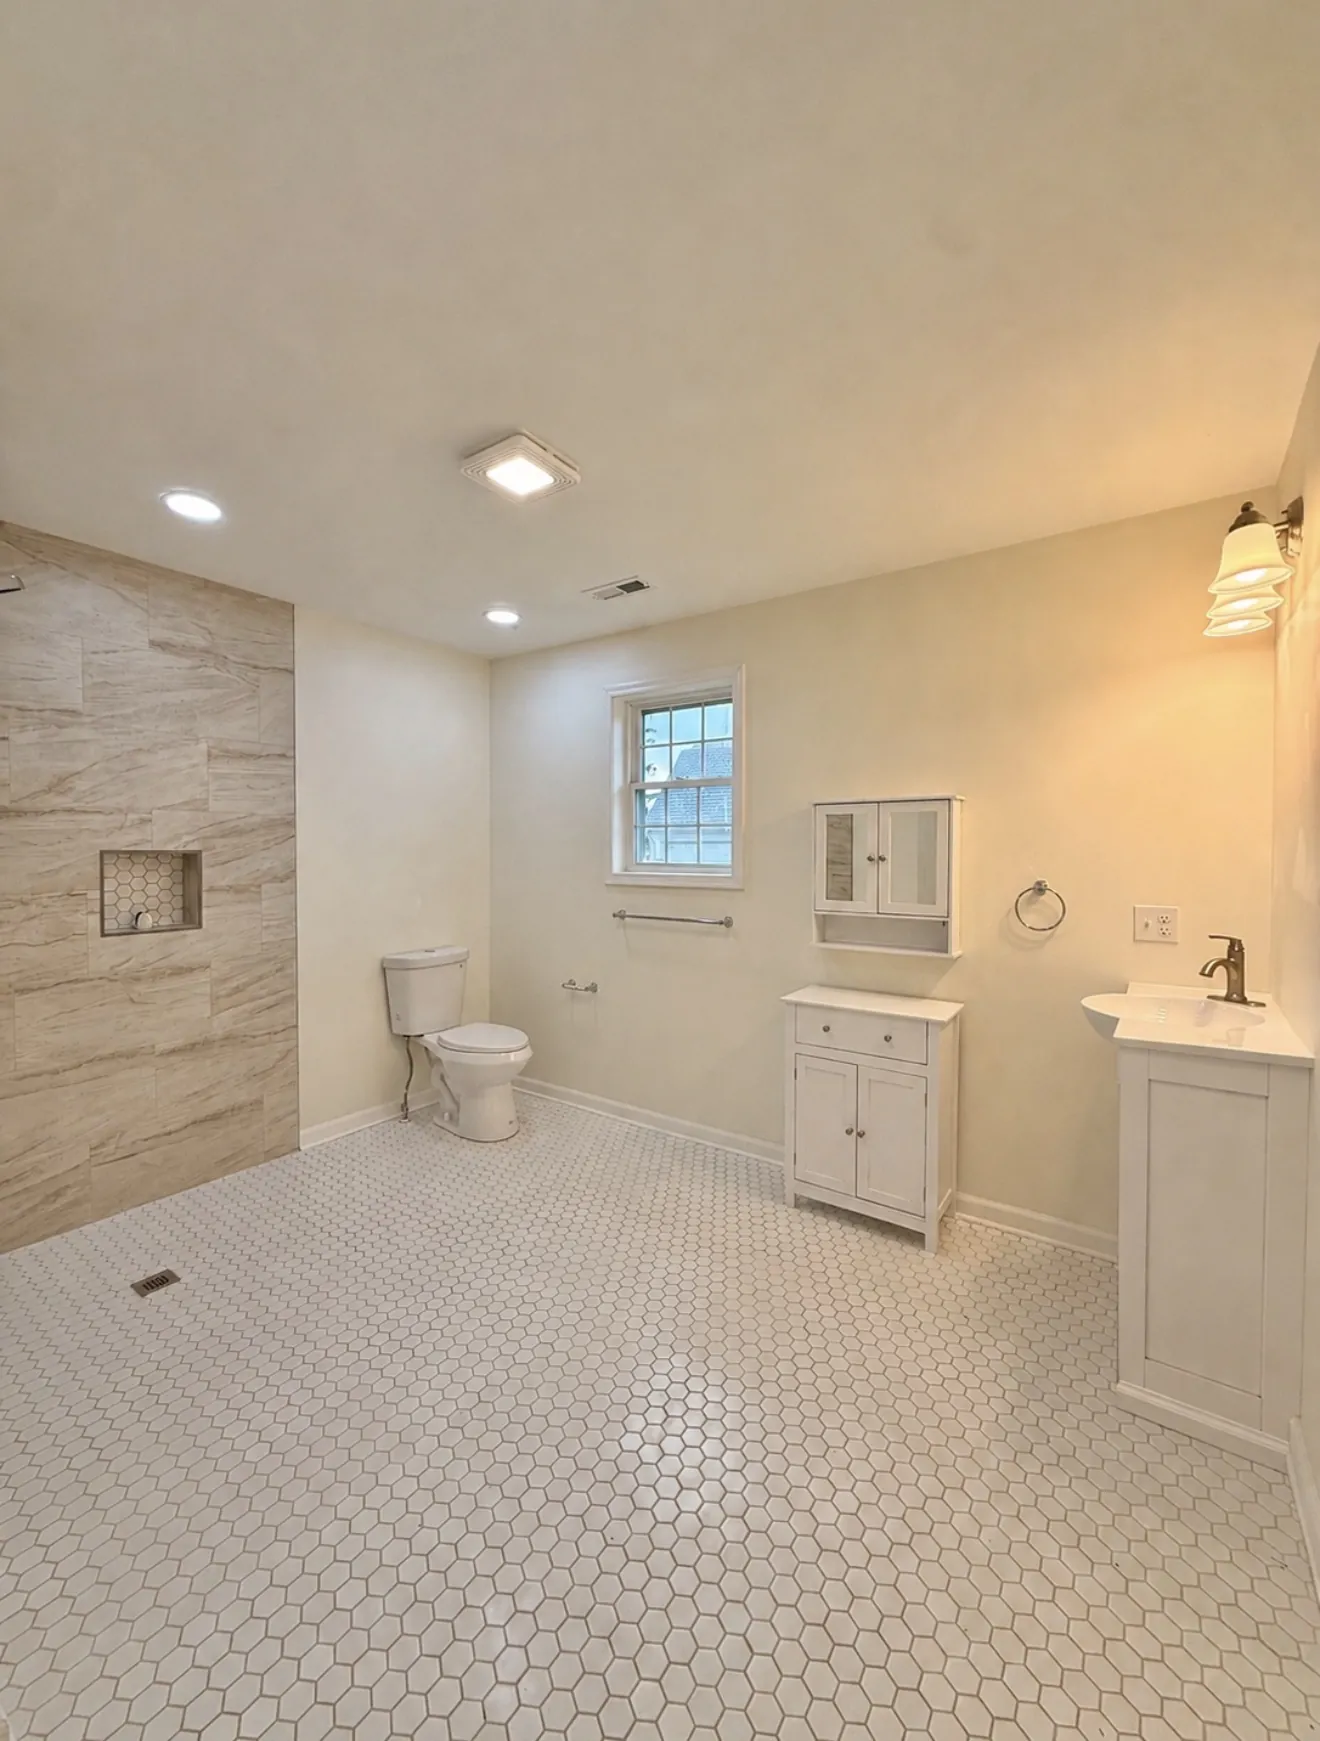
Renovated bathroom with wood-look tile shower wall, built-in niche and hex mosaic floor
Full bathroom renovation with curbless tile shower
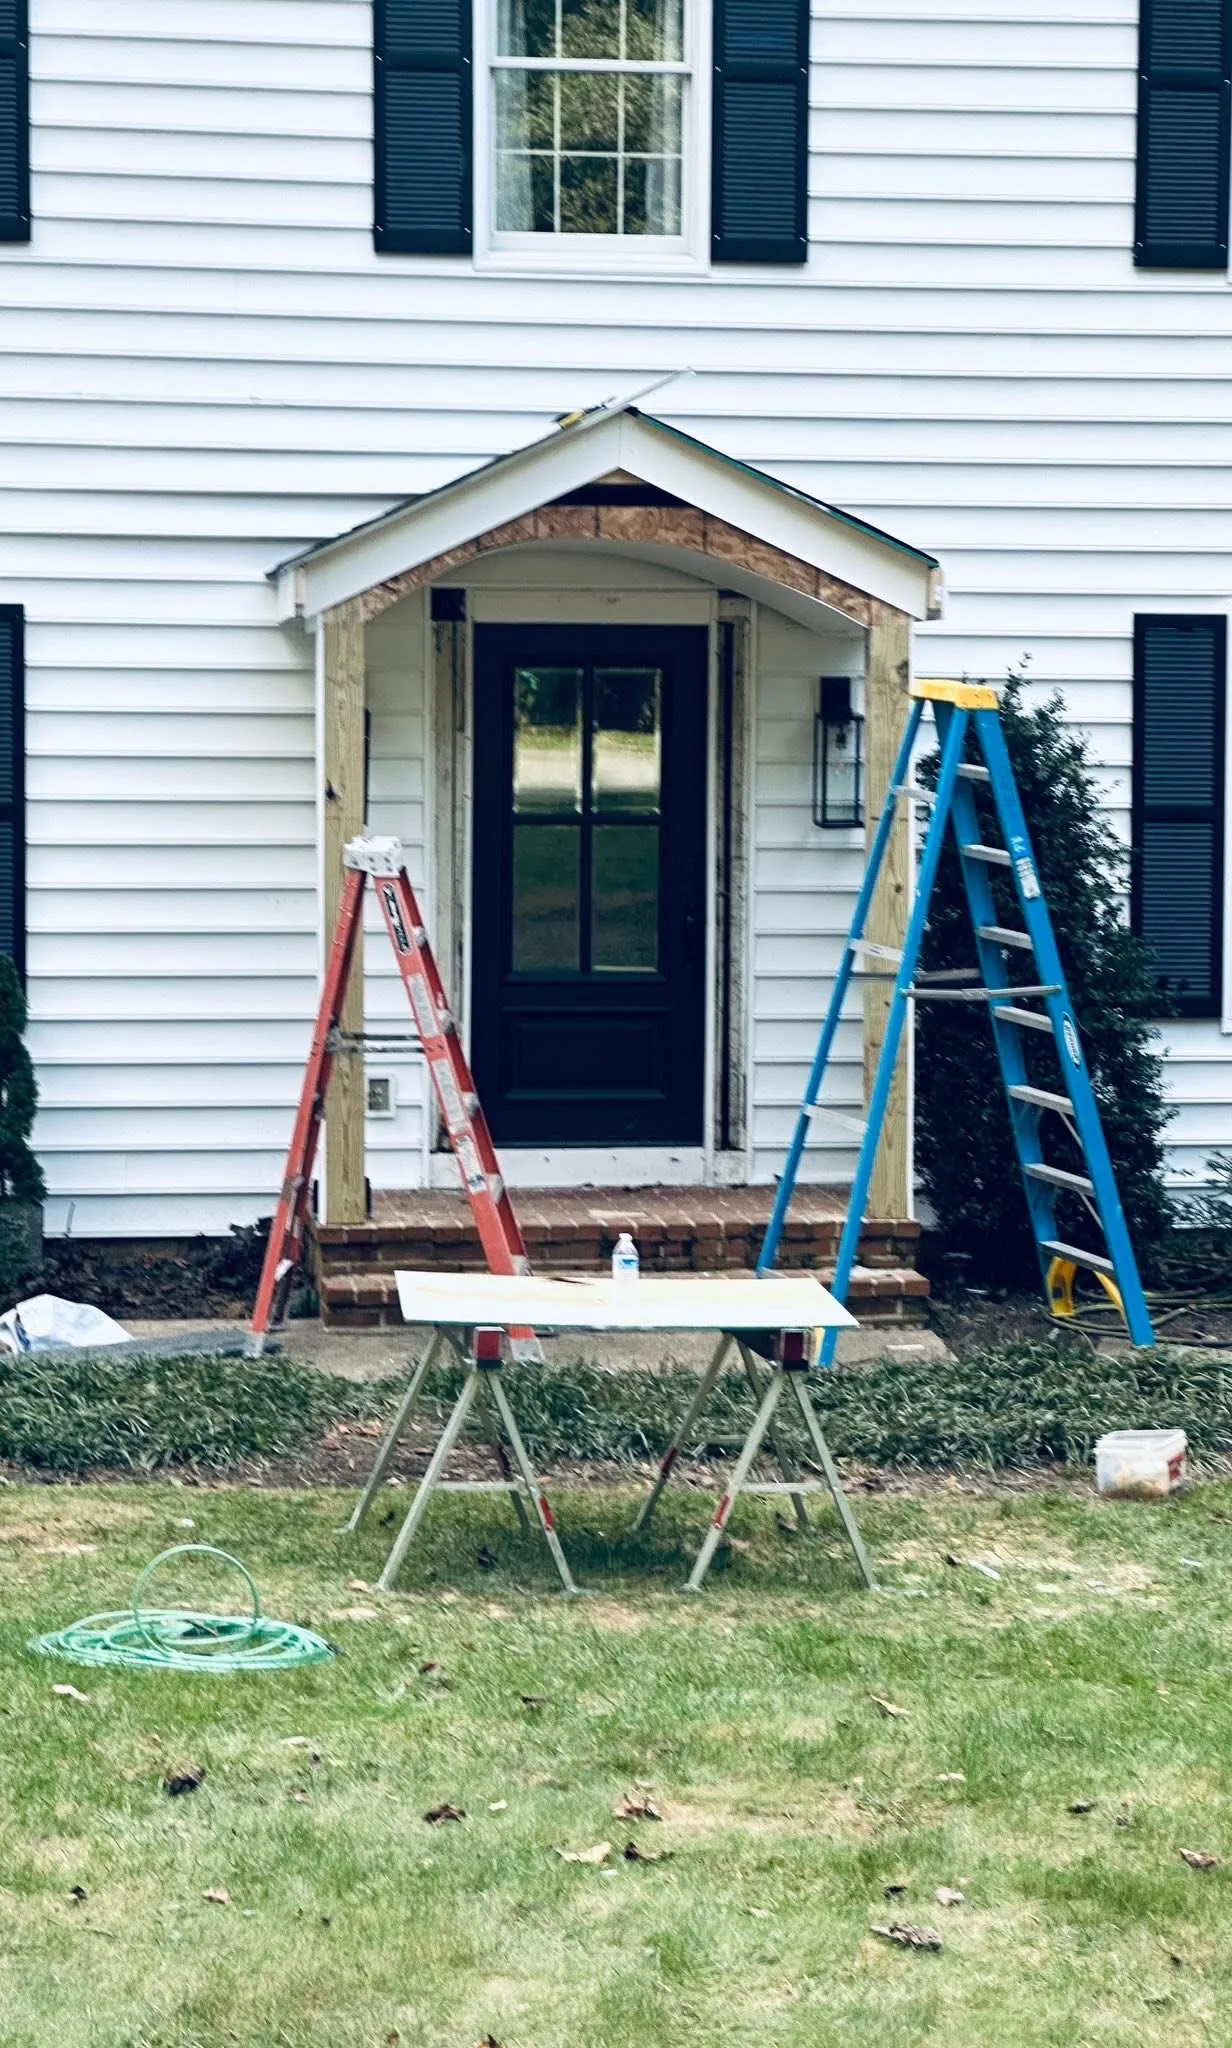
New front entry portico with black door on a white colonial home
New front entry portico and door
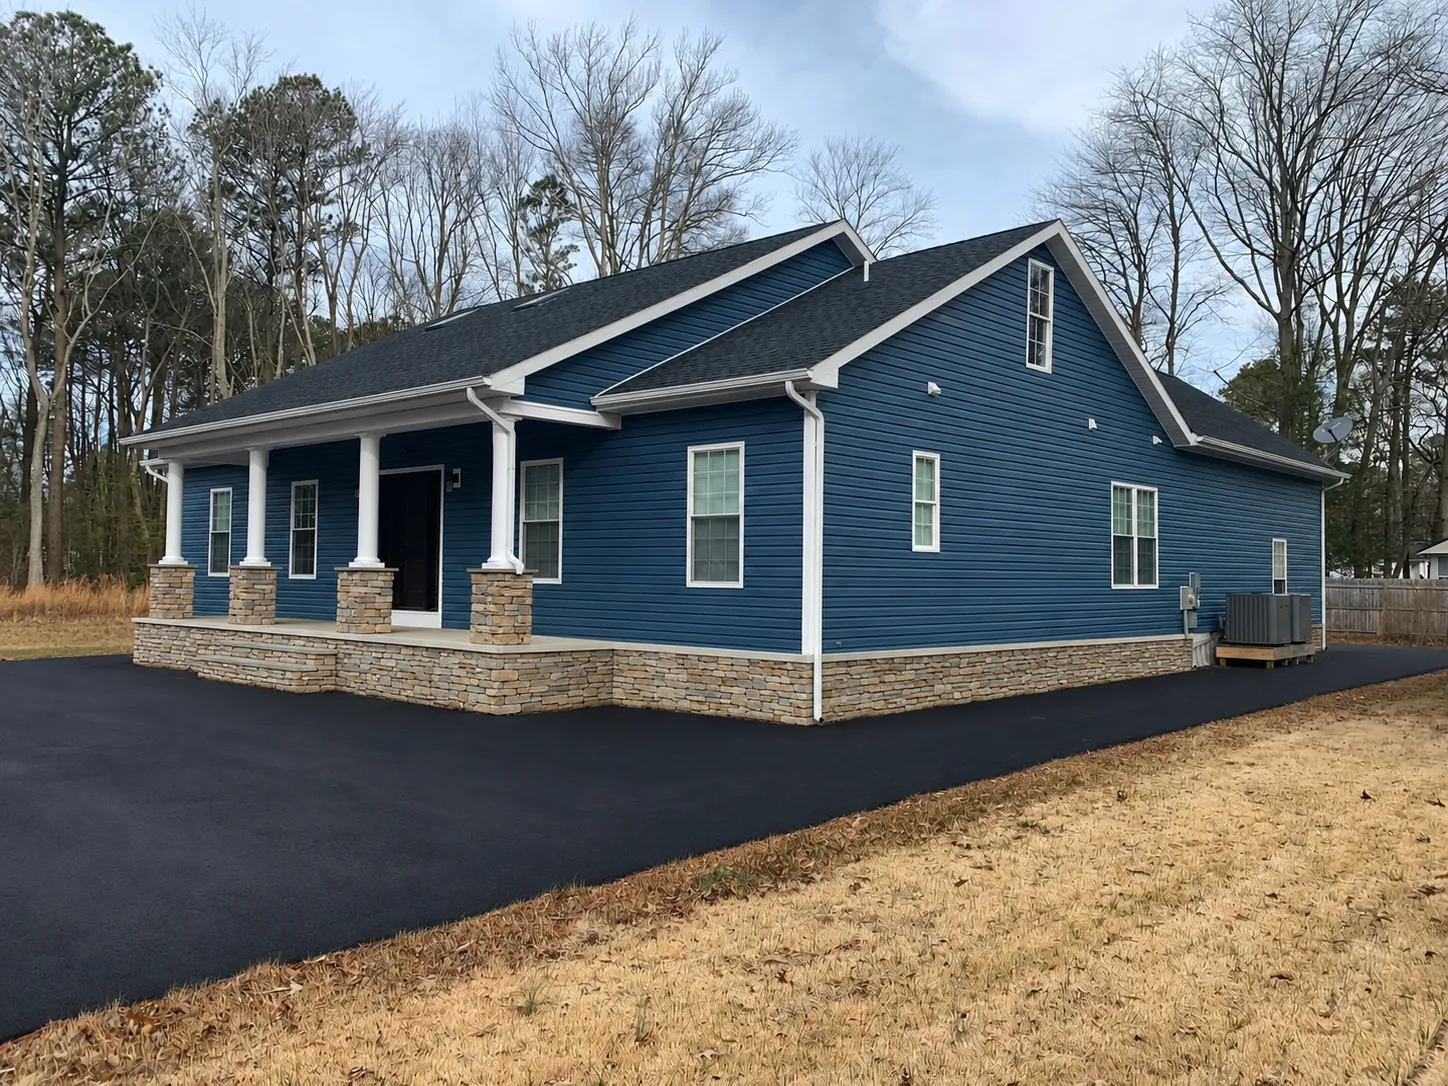
New navy-blue ranch home with covered front porch, stone base and fresh asphalt driveway
New ranch home with stone-base porch
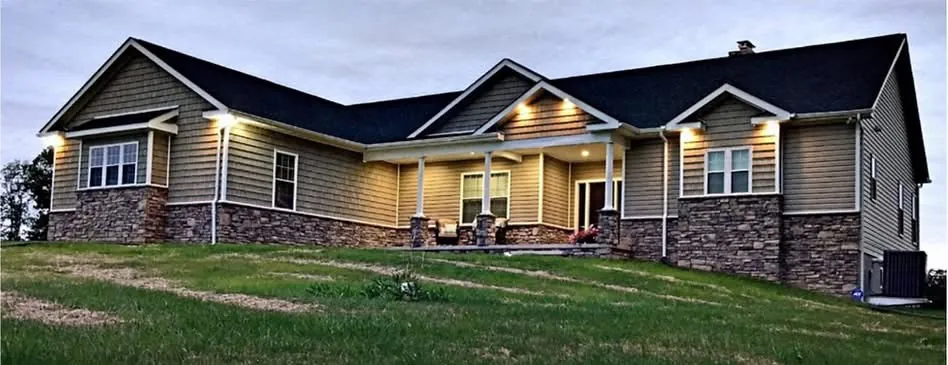
Newly built ranch home with stone veneer and lit front porch at dusk
Custom ranch home at dusk
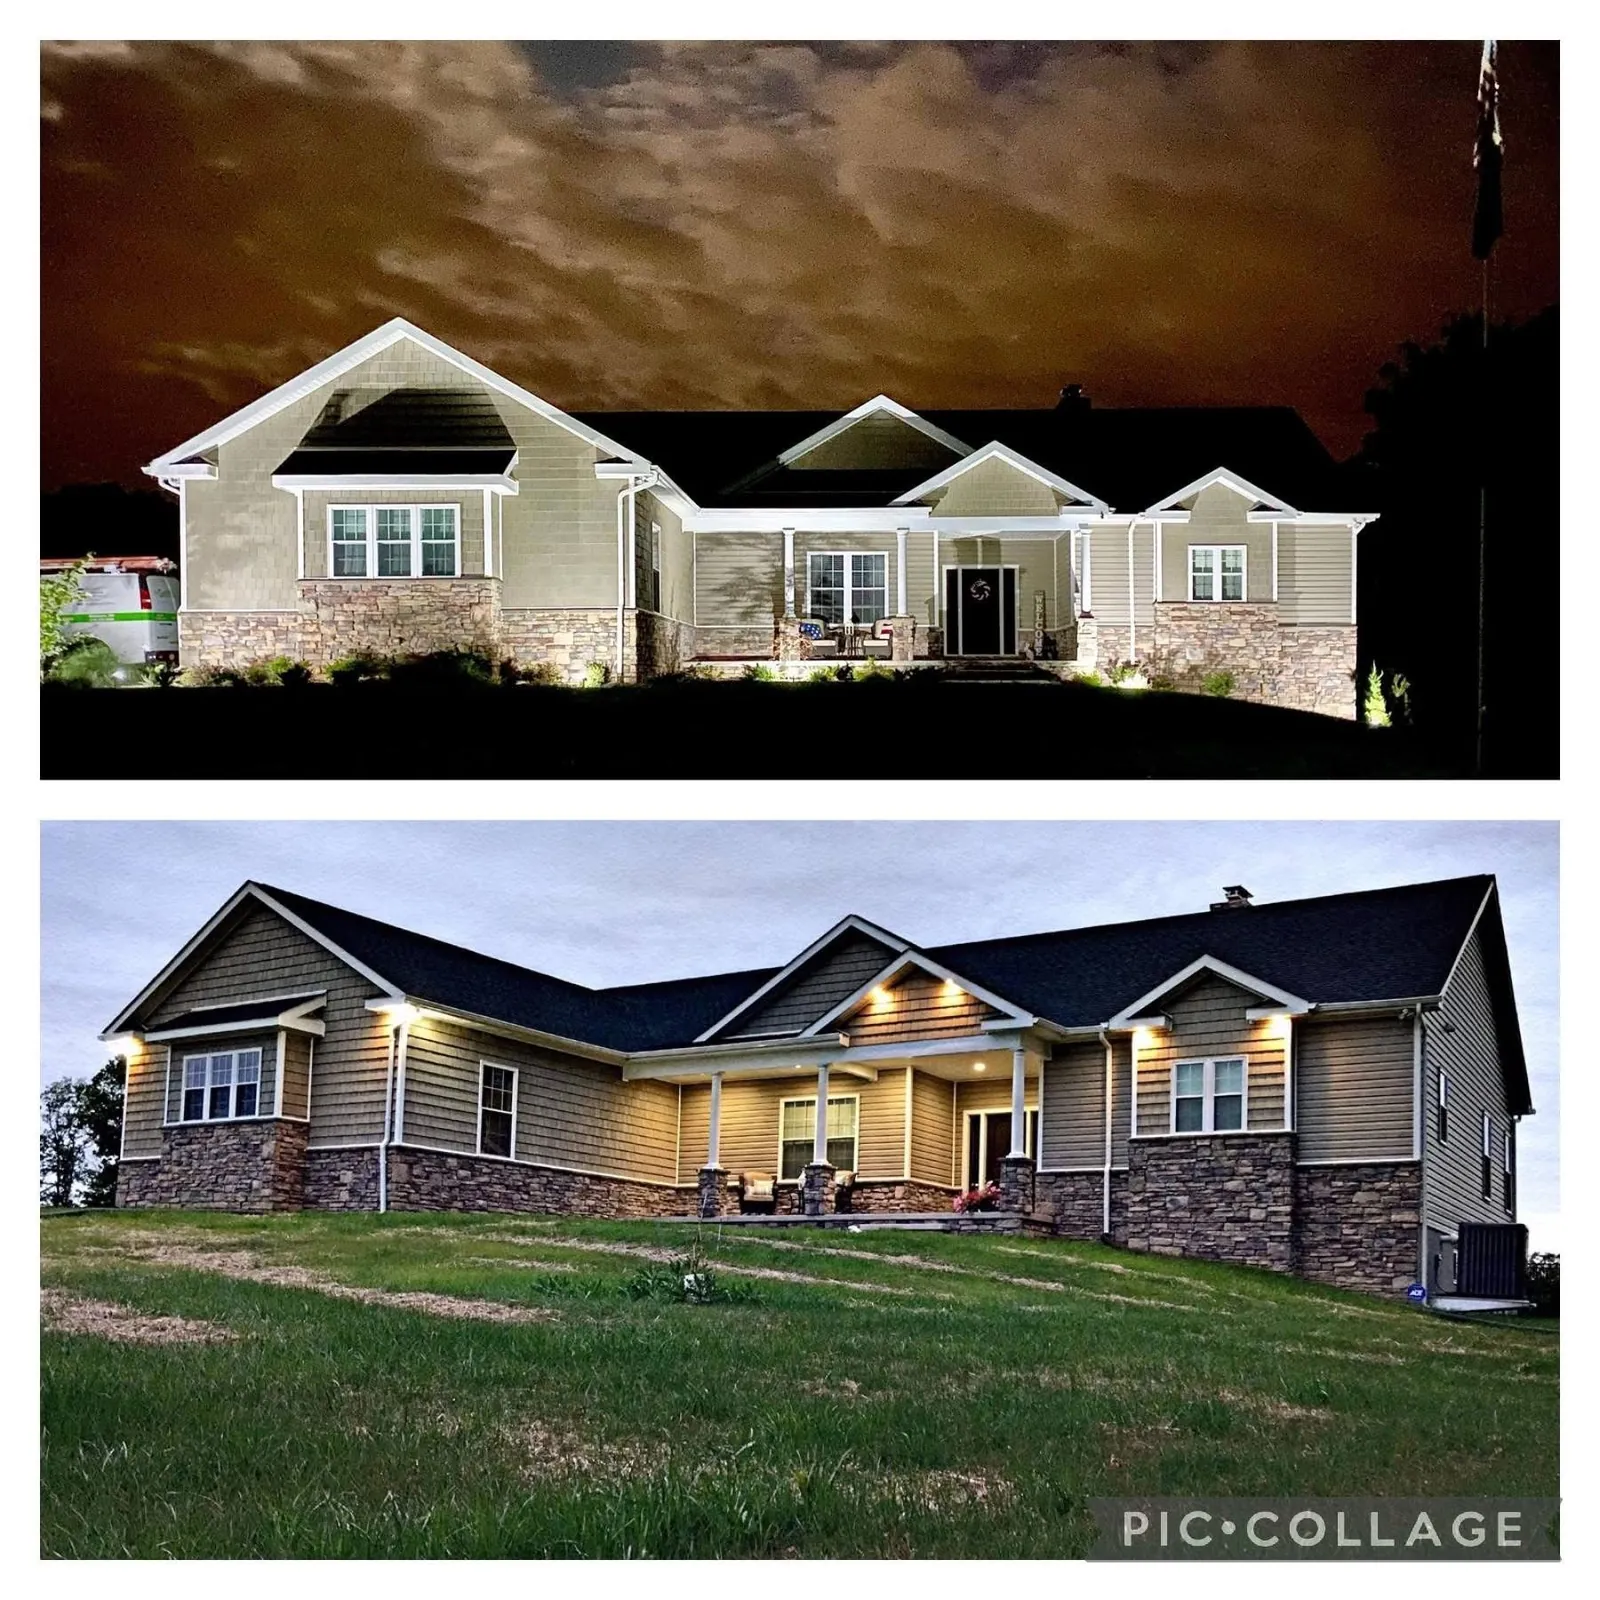
Collage of a newly built stone-and-siding ranch home photographed at night and at dusk
New home exterior, day and night
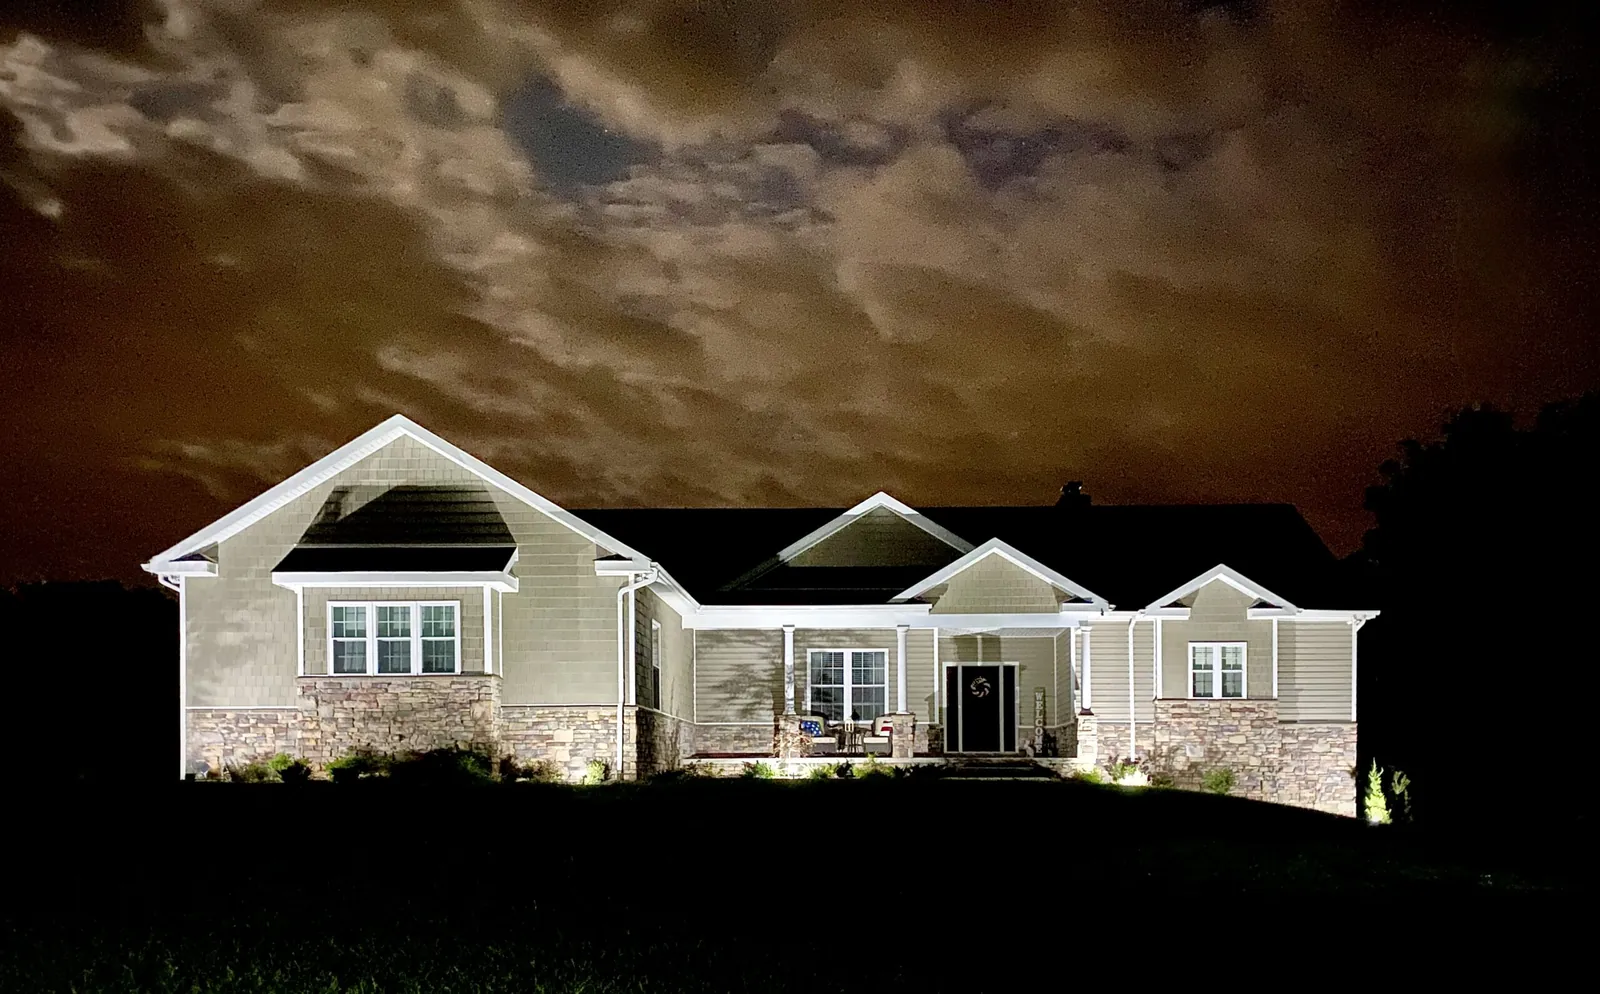
Newly built home with lit gables and porch under a dramatic evening sky
New home with exterior lighting
Ranch home under construction with sheathing and porch framing in place
New home nearing completion
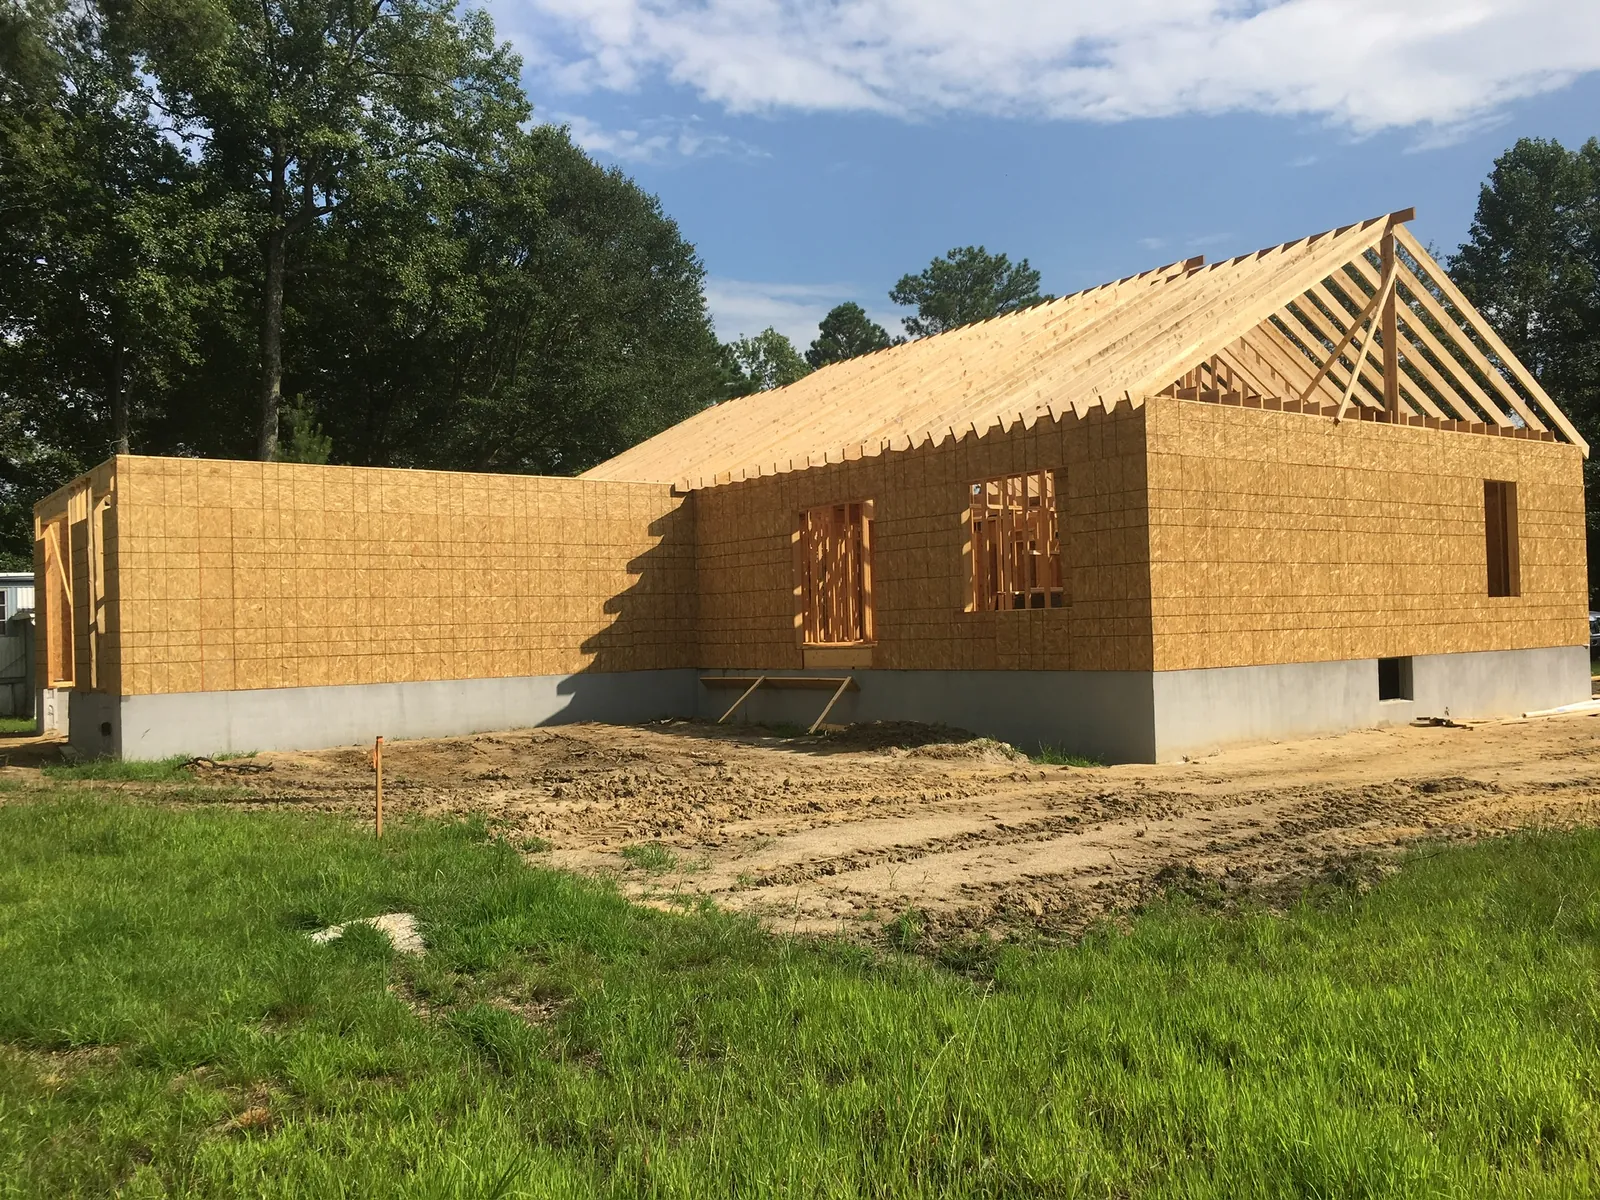
Wood-framed new home with roof trusses set on a block foundation
New home framing and roof trusses
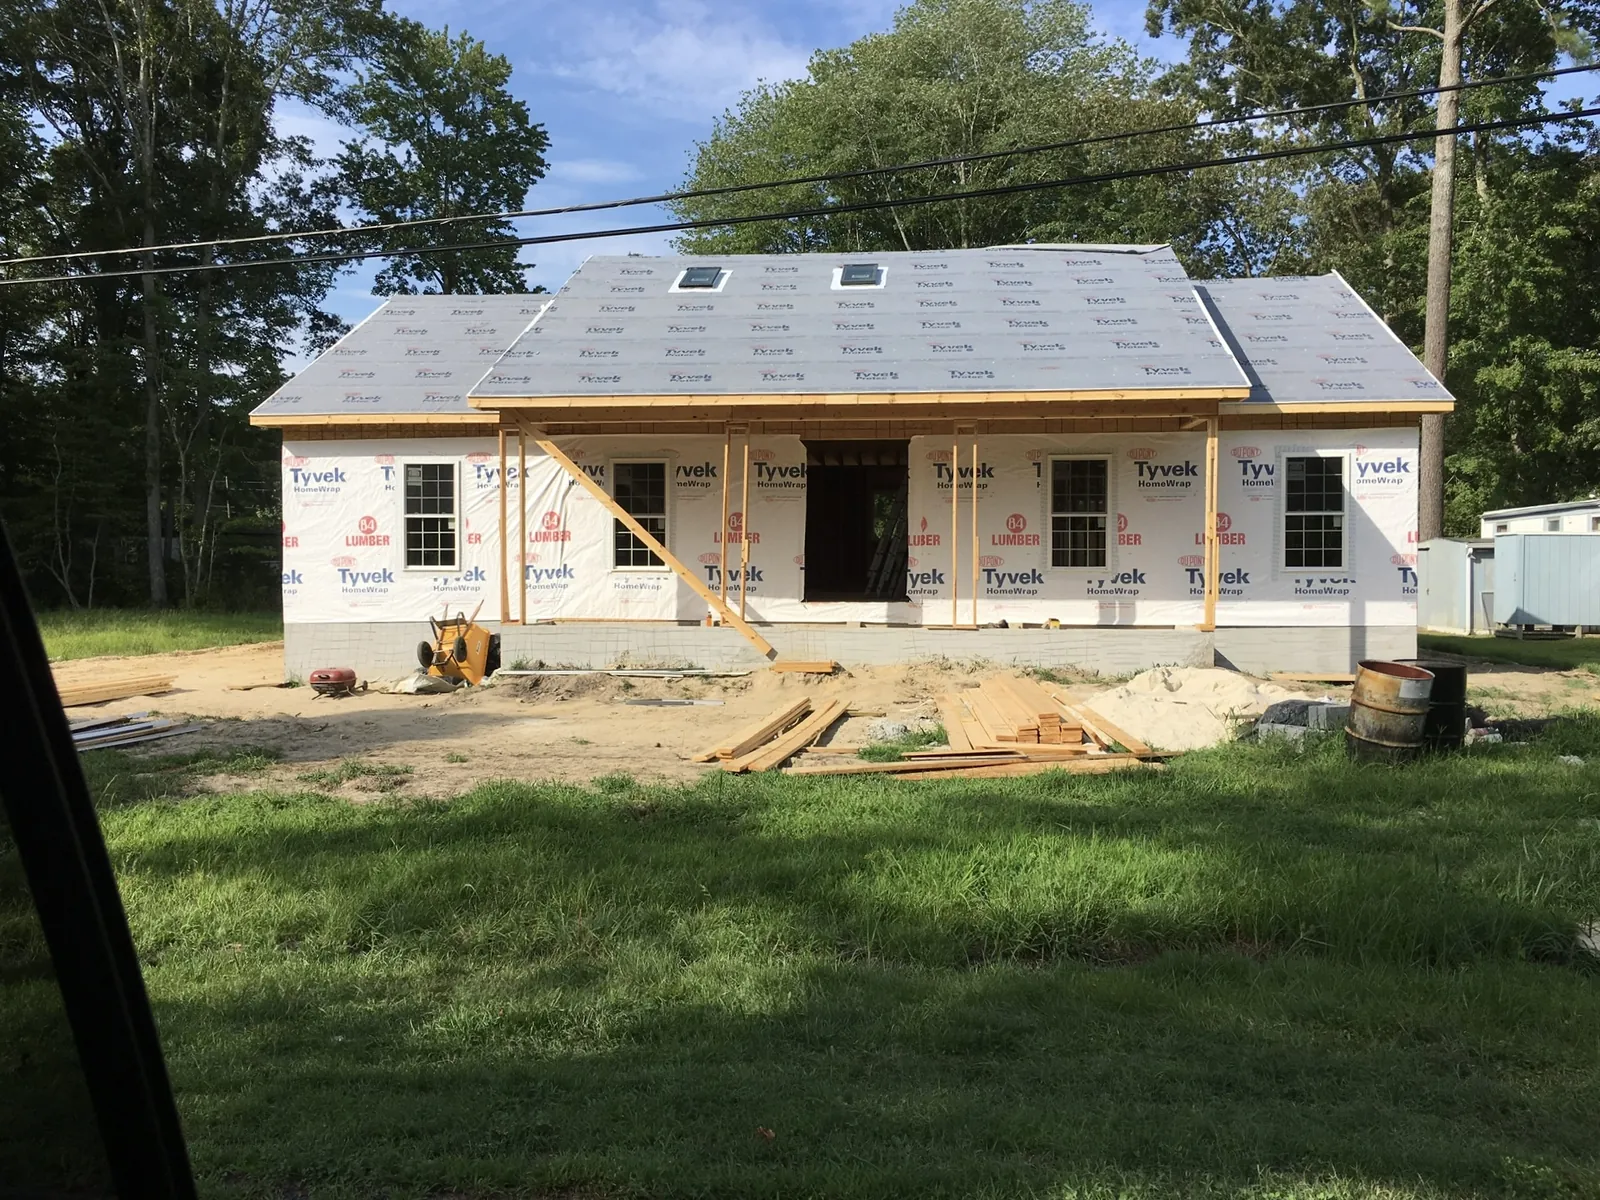
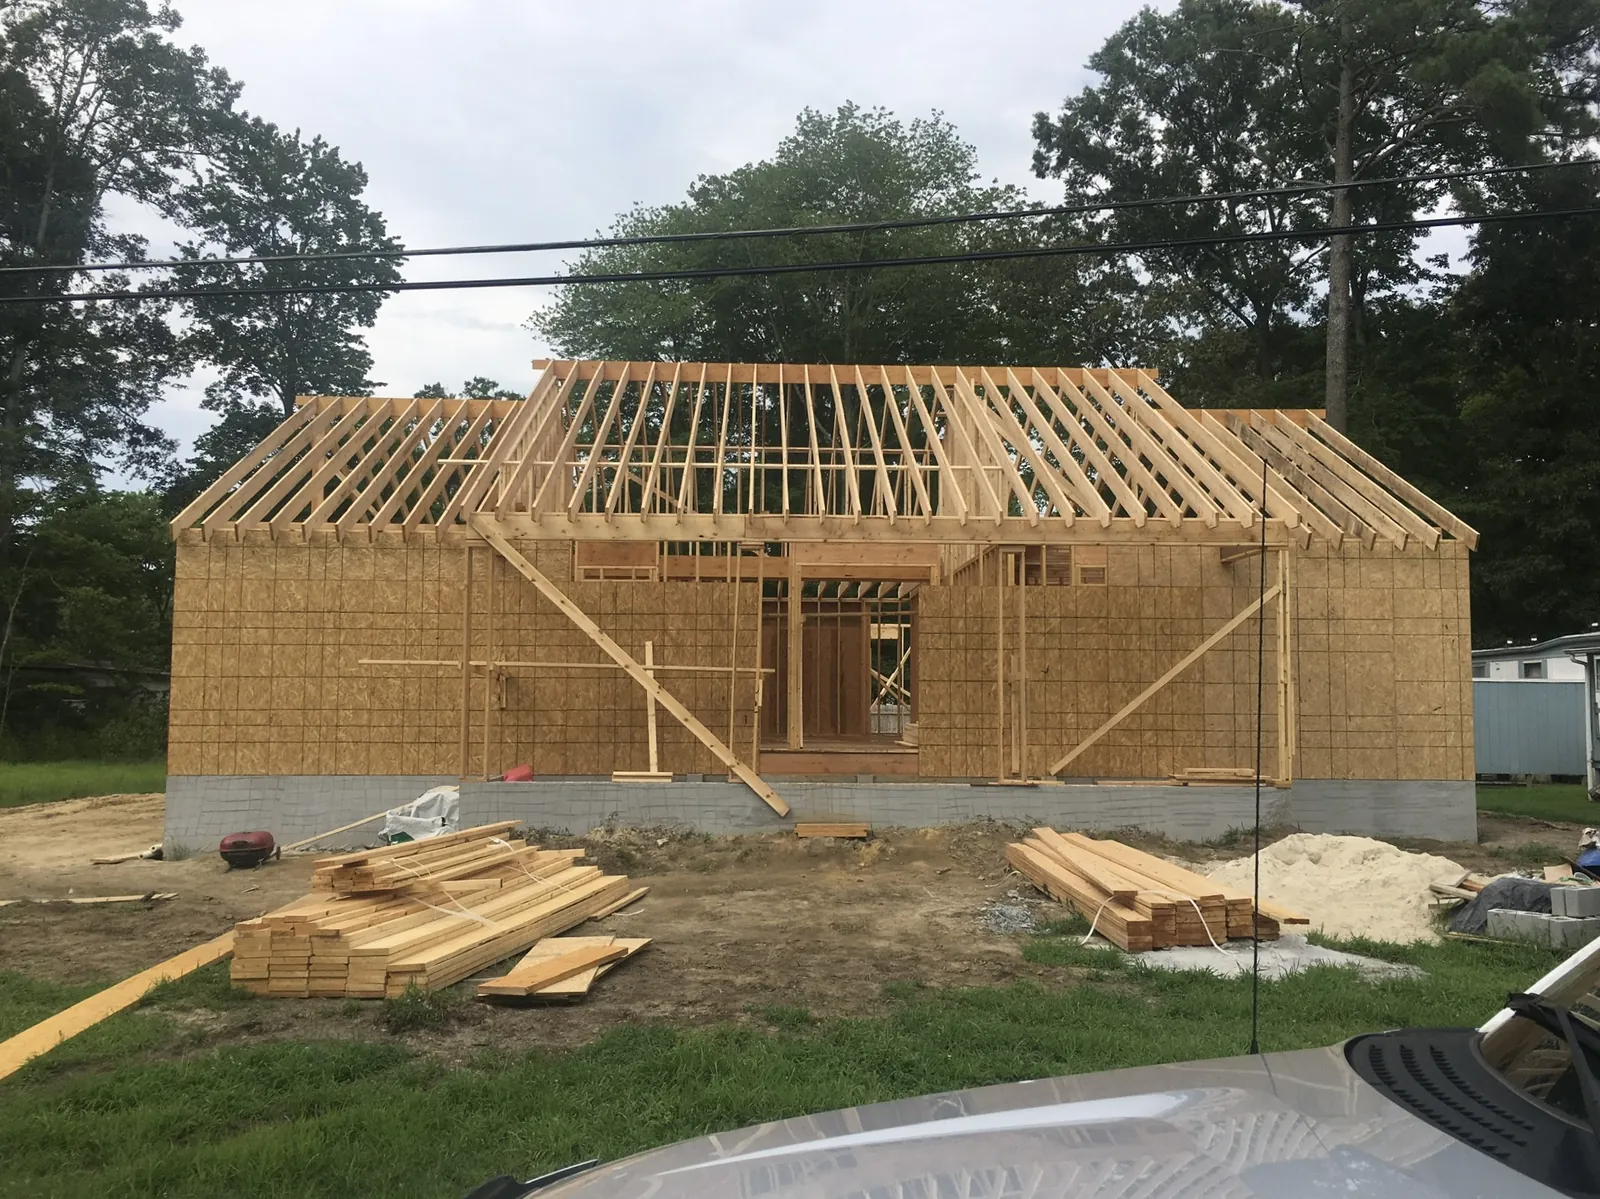
Front view of a new ranch home in the framing stage with lumber on site
Framing a new ranch home
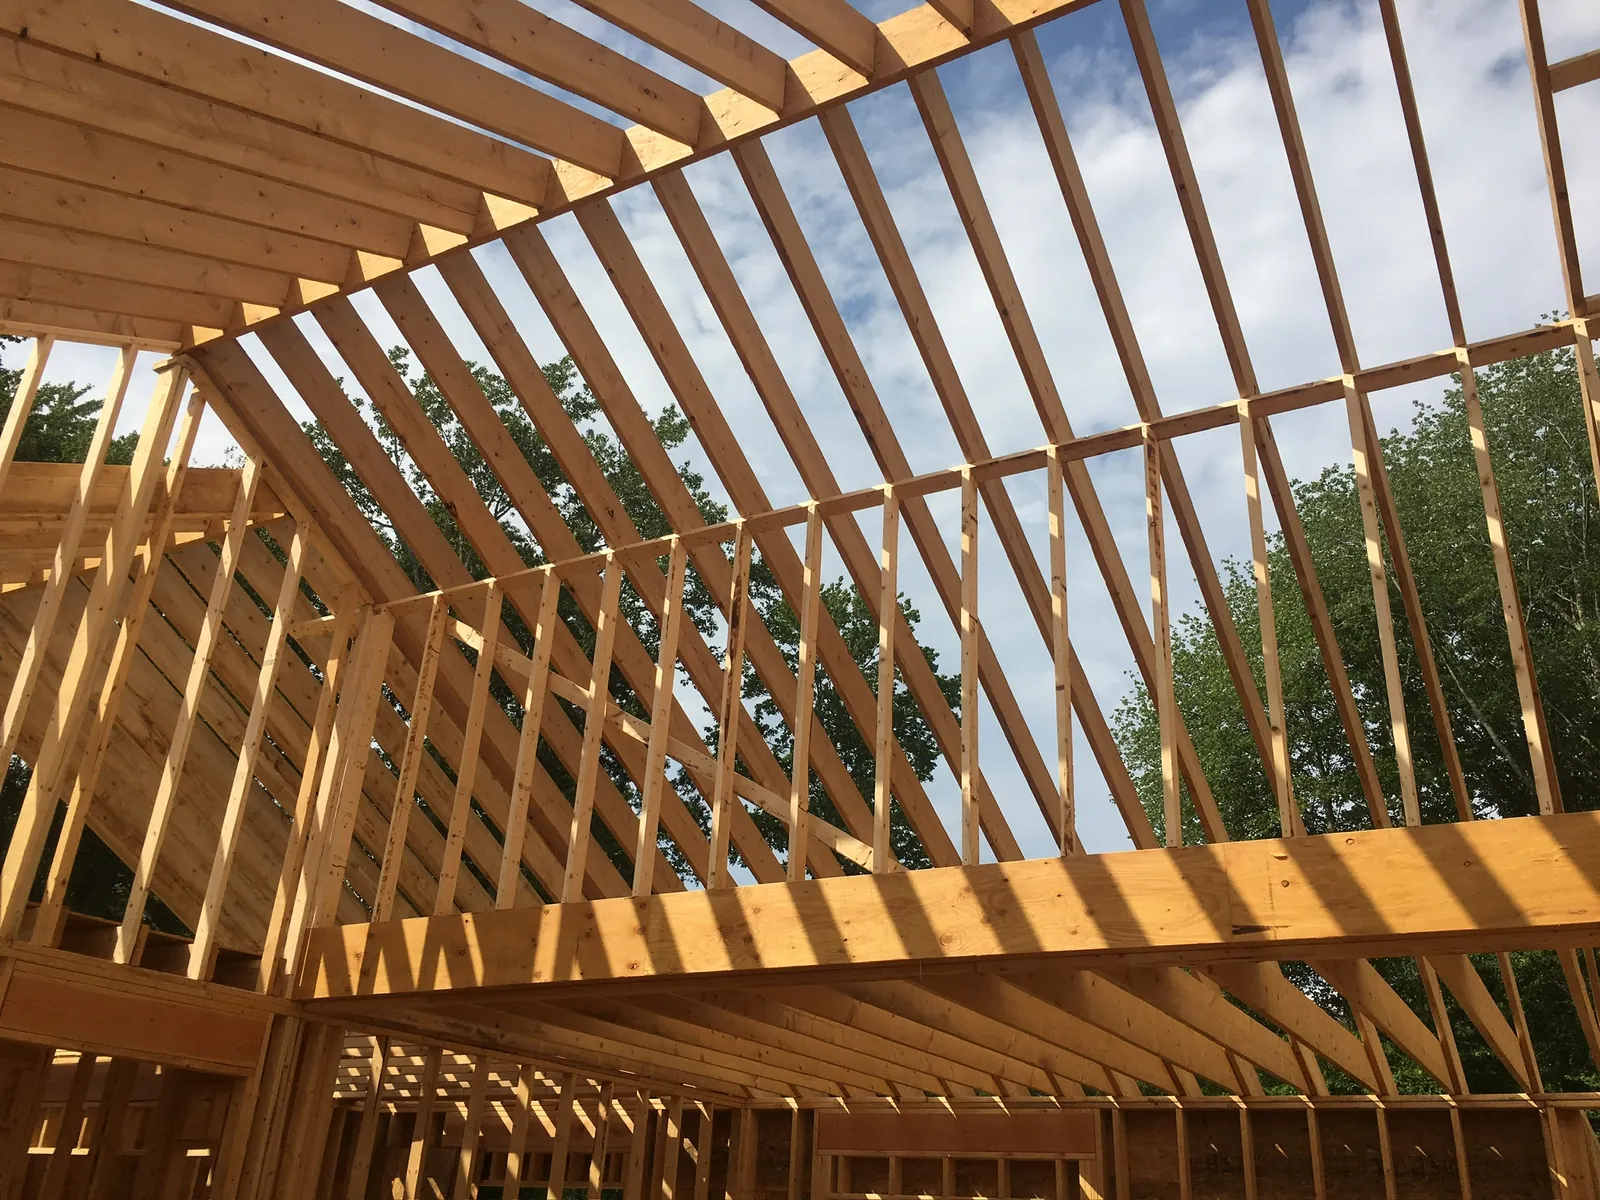
Looking up through new roof trusses and rafters against a blue sky
Roof truss framing
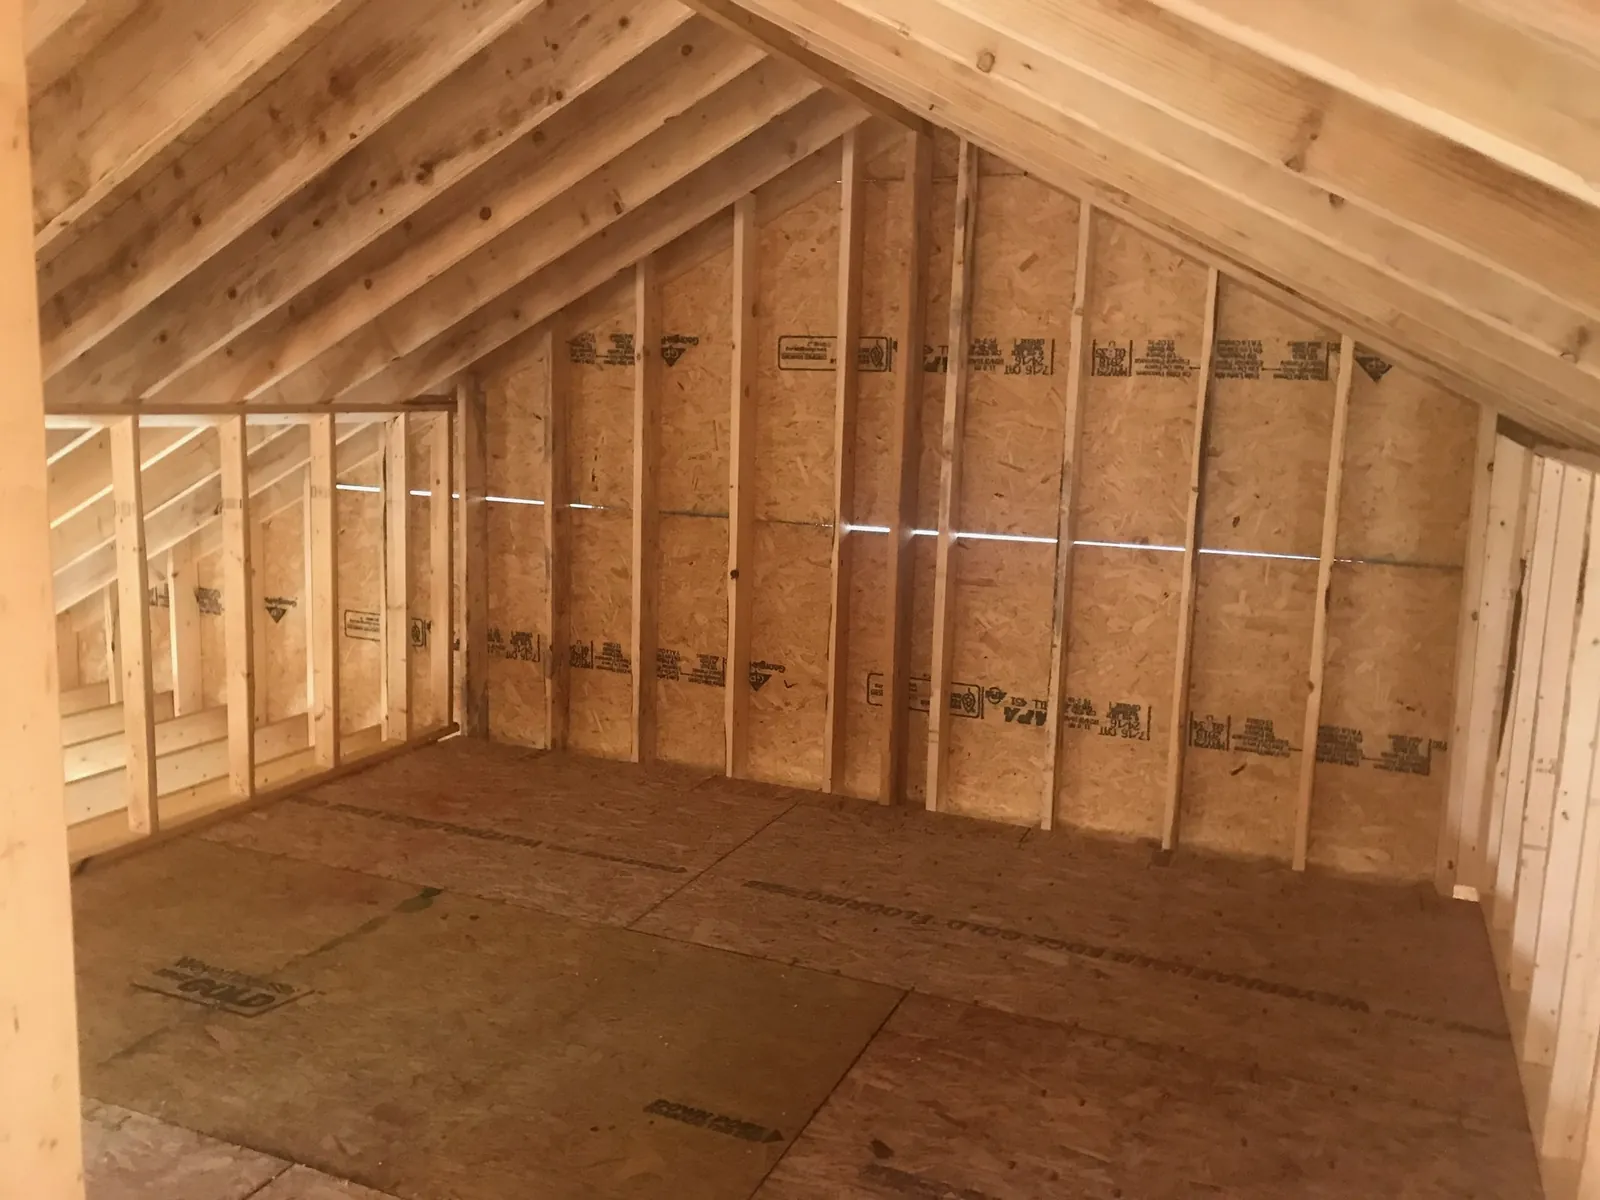
Framed and sheathed bonus room under a vaulted roof in a new home
Framed bonus room
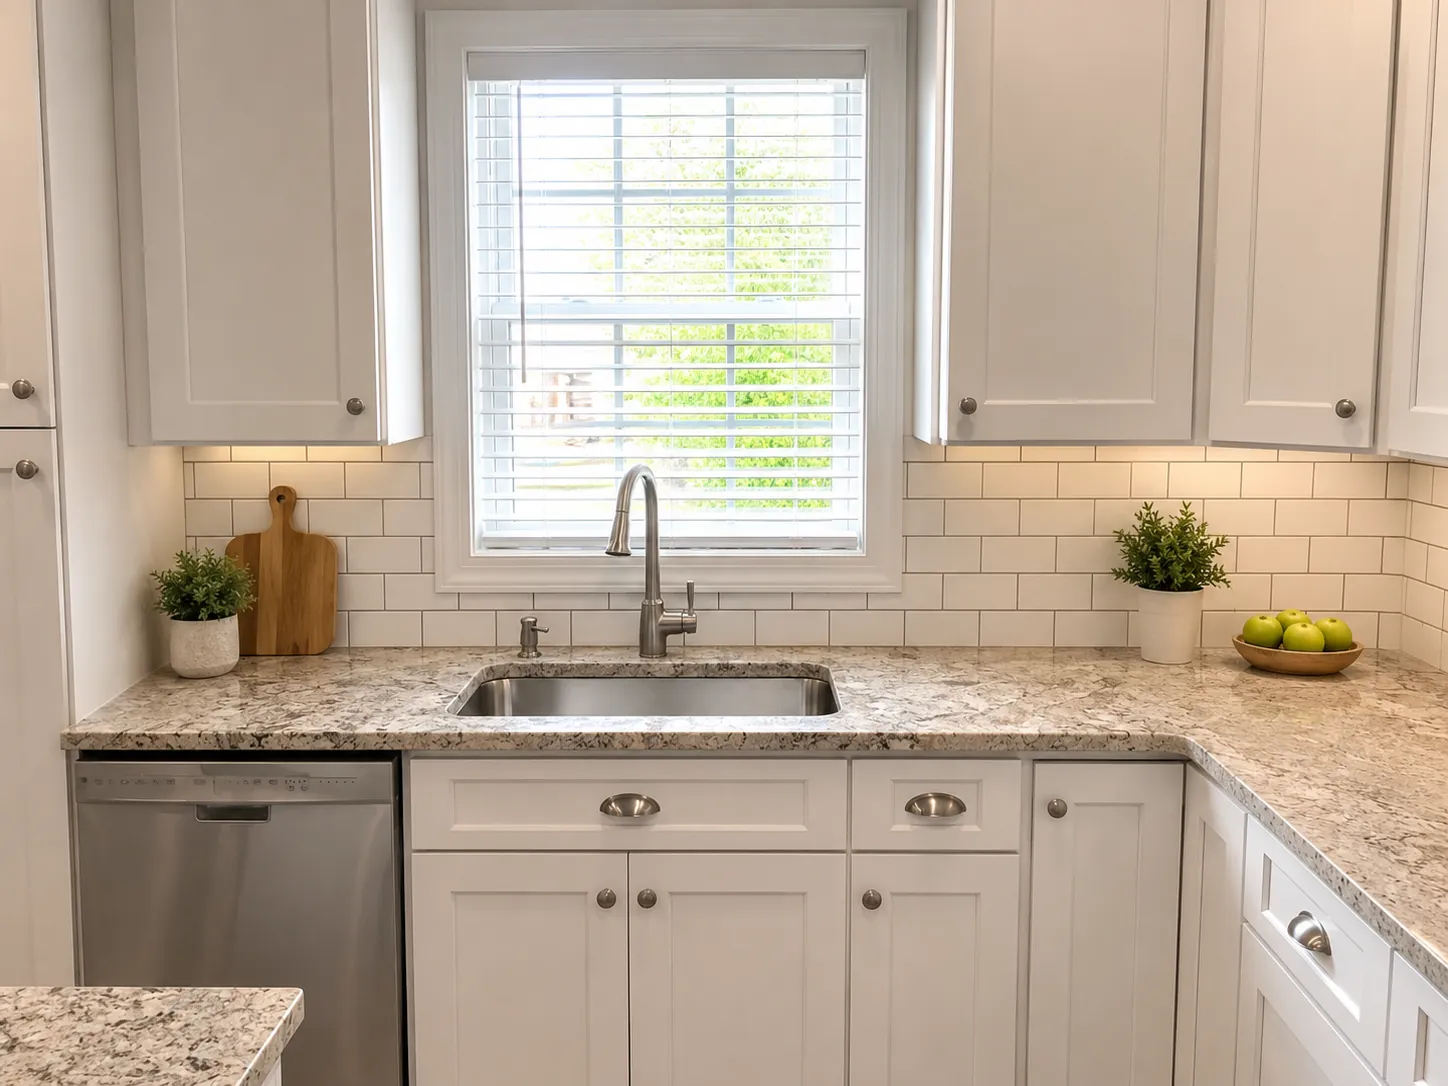
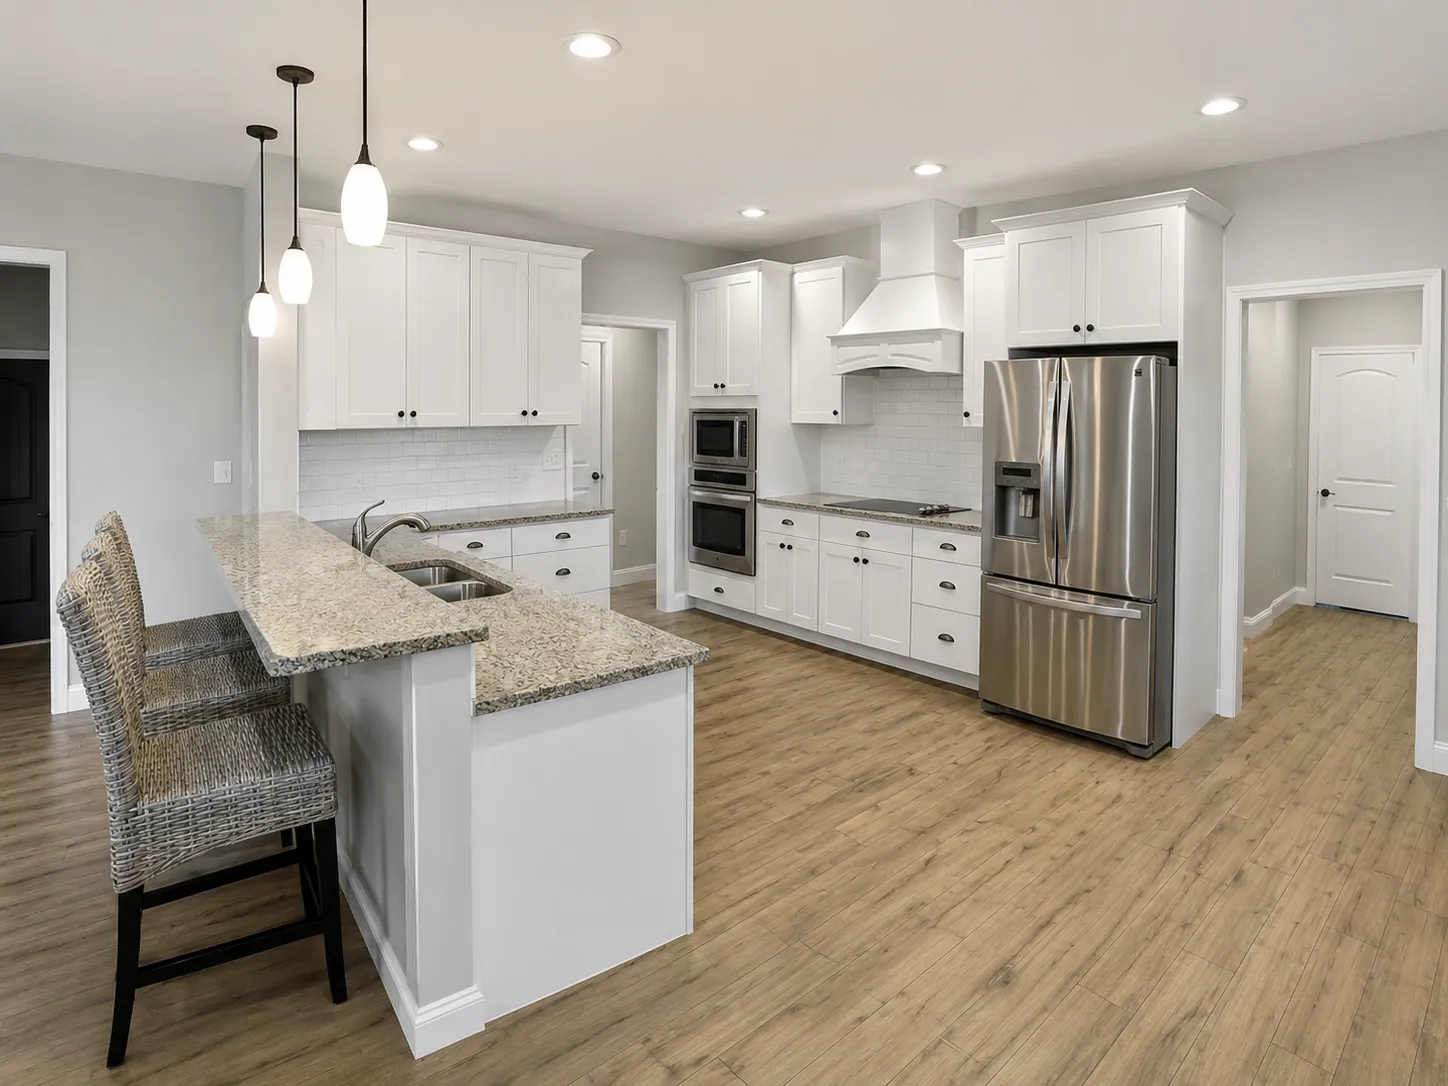
Remodeled kitchen with white shaker cabinets, granite counters, subway tile and stainless dishwasher
White kitchen with subway tile backsplash
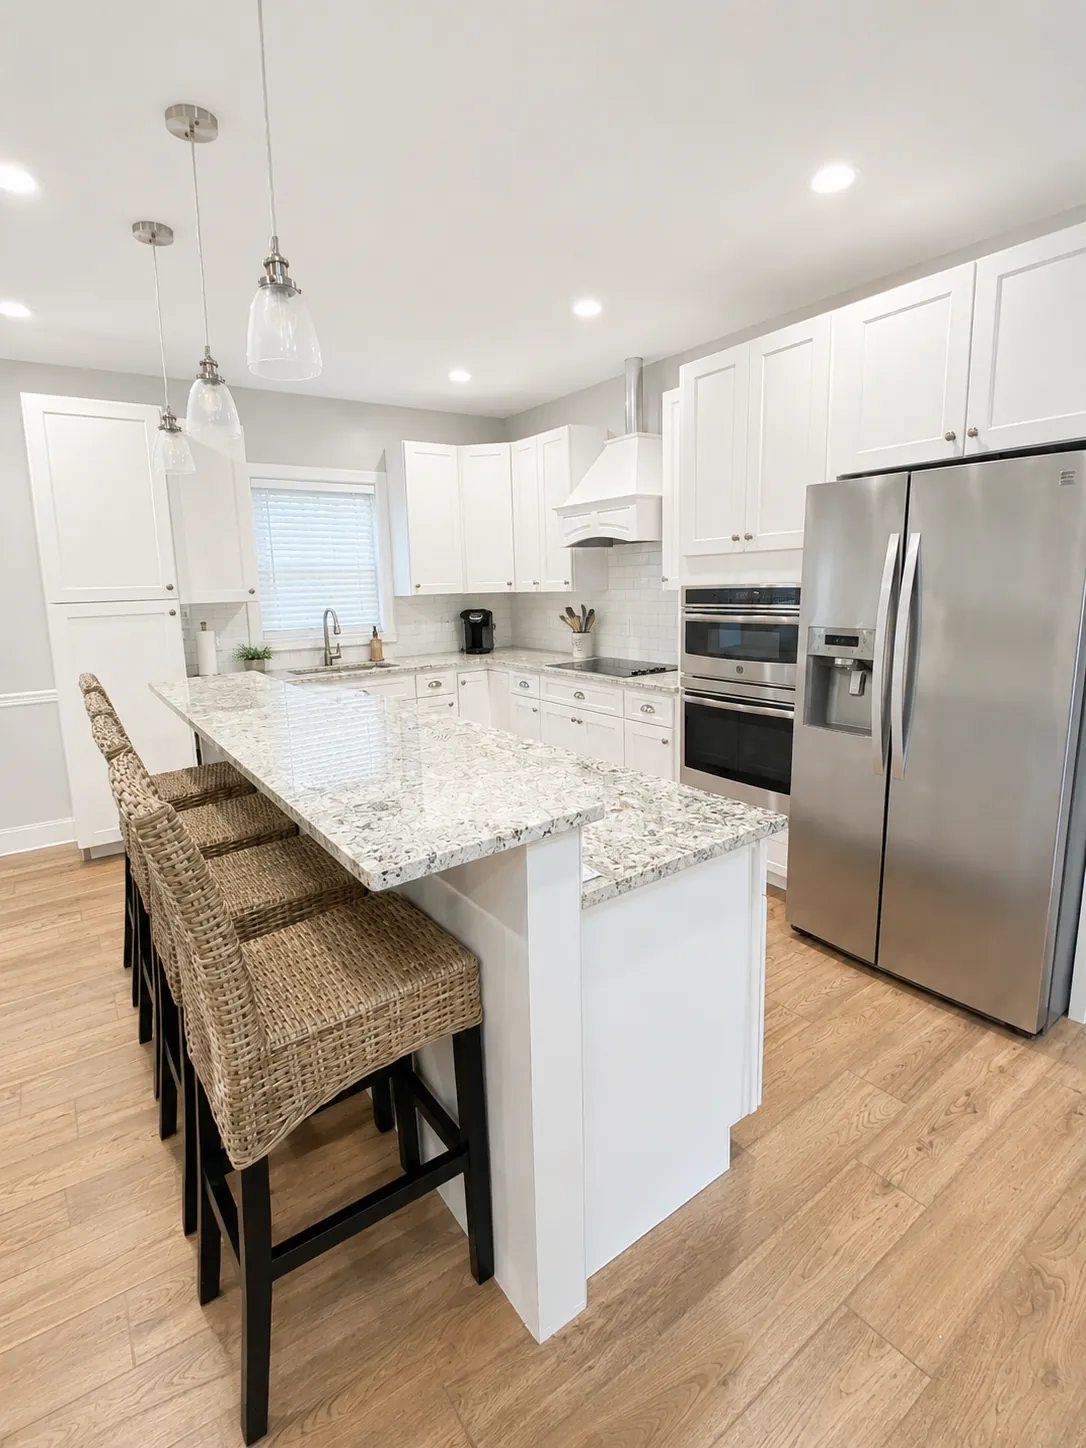
Open white kitchen with granite island, bar stools, stainless appliances and wood-look floors
Kitchen island with seating
White kitchen with large granite island, wicker bar stools and stainless refrigerator
Granite island kitchen remodel
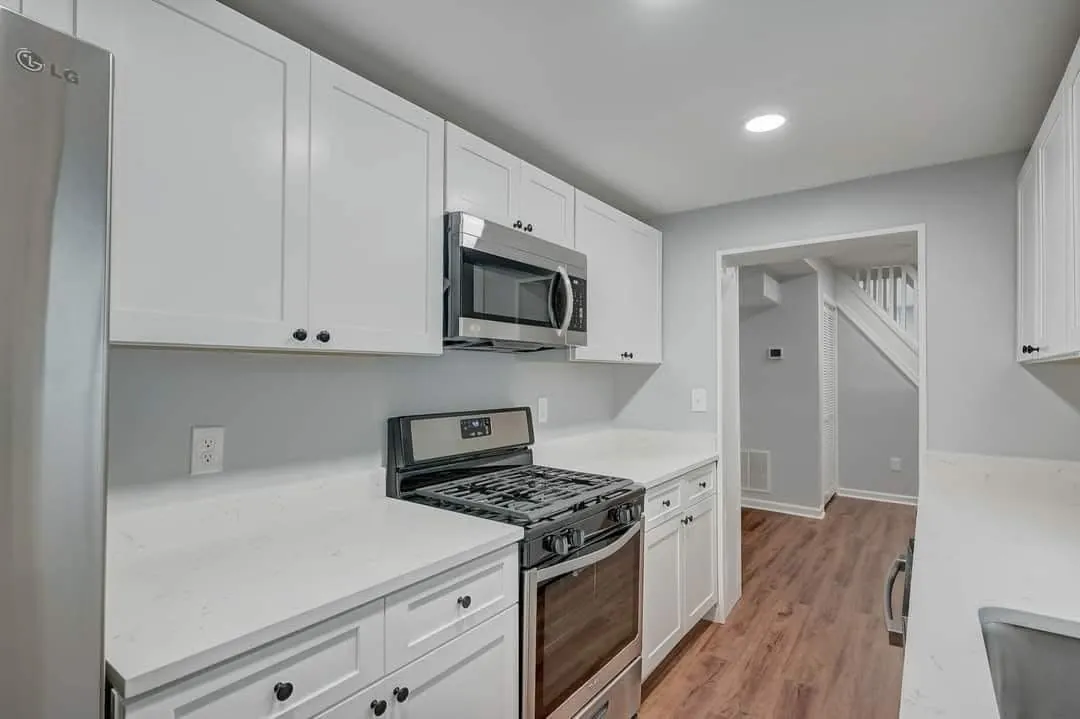
Bright galley kitchen with white cabinets, quartz counters and stainless gas range
Galley kitchen remodel
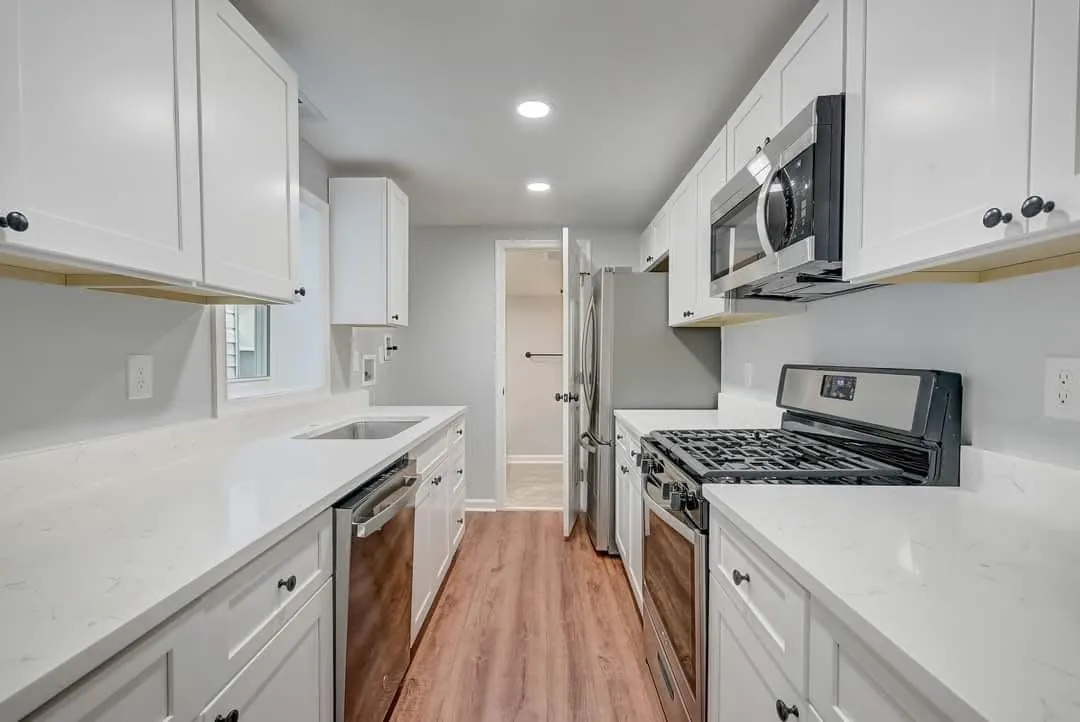
Remodeled galley kitchen with white cabinetry, quartz counters and stainless appliances
White galley kitchen
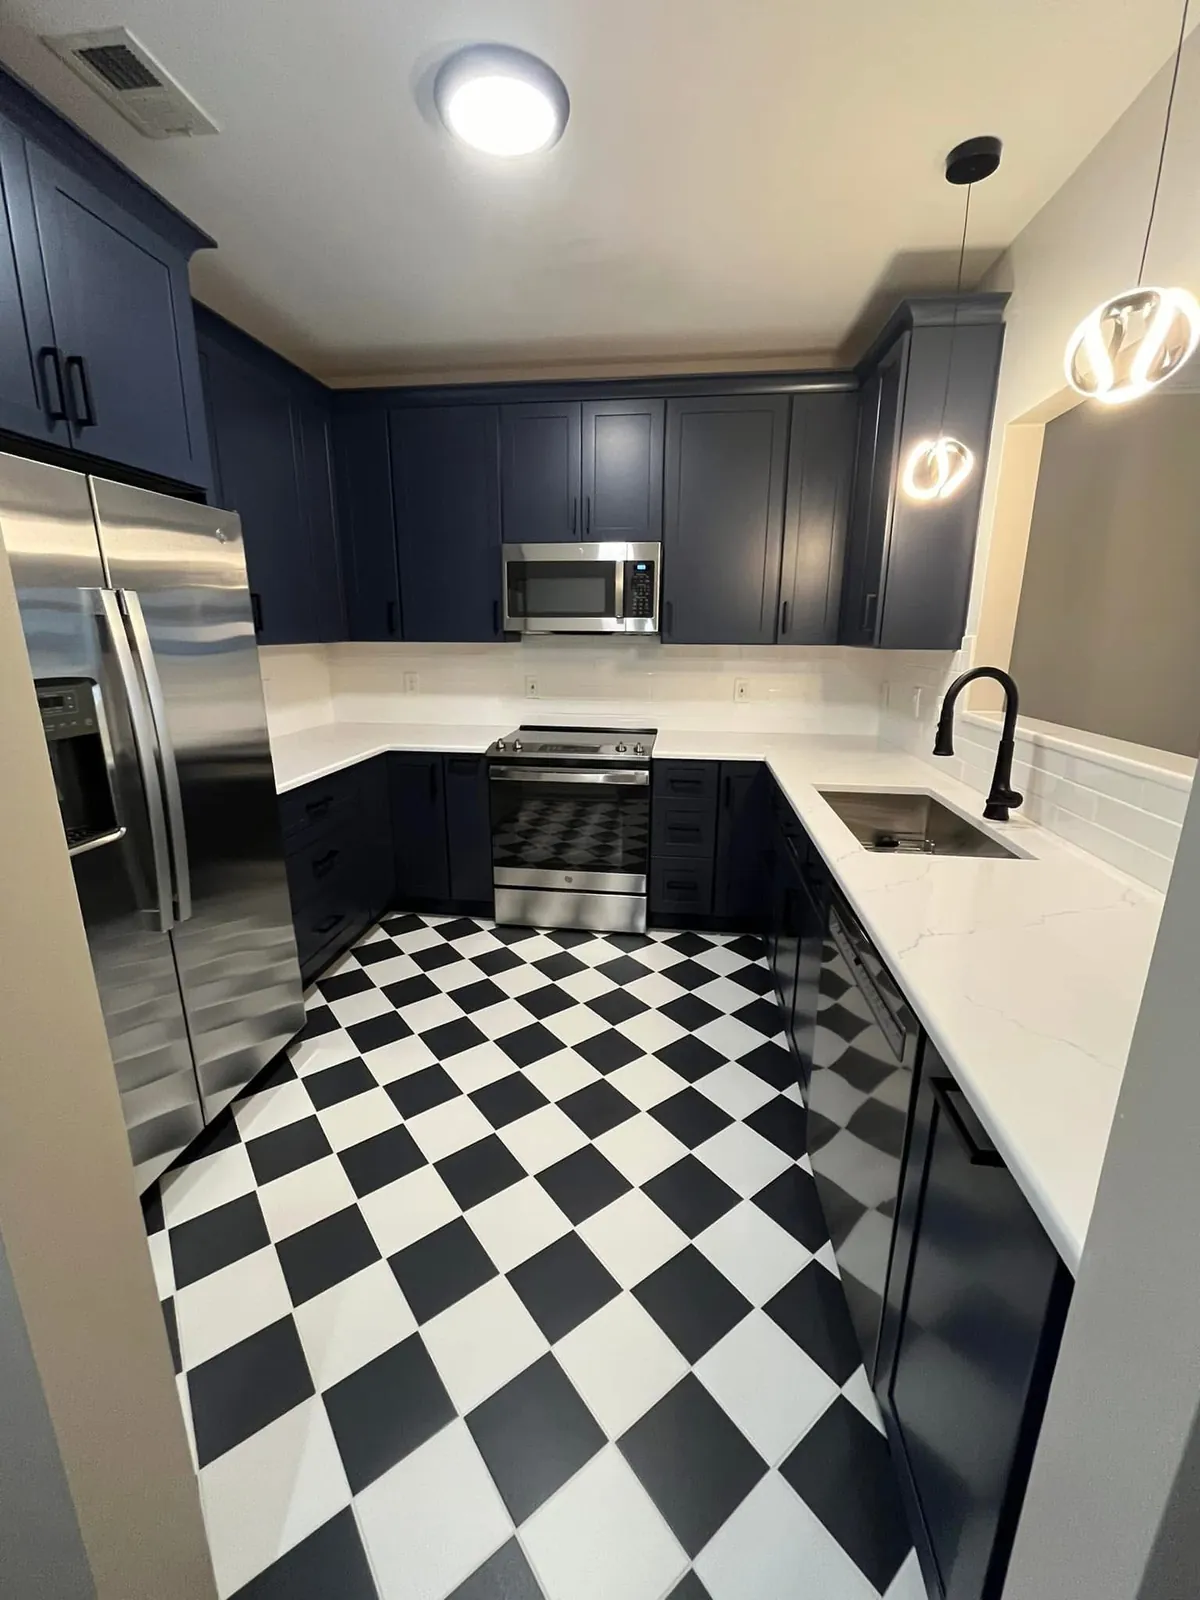
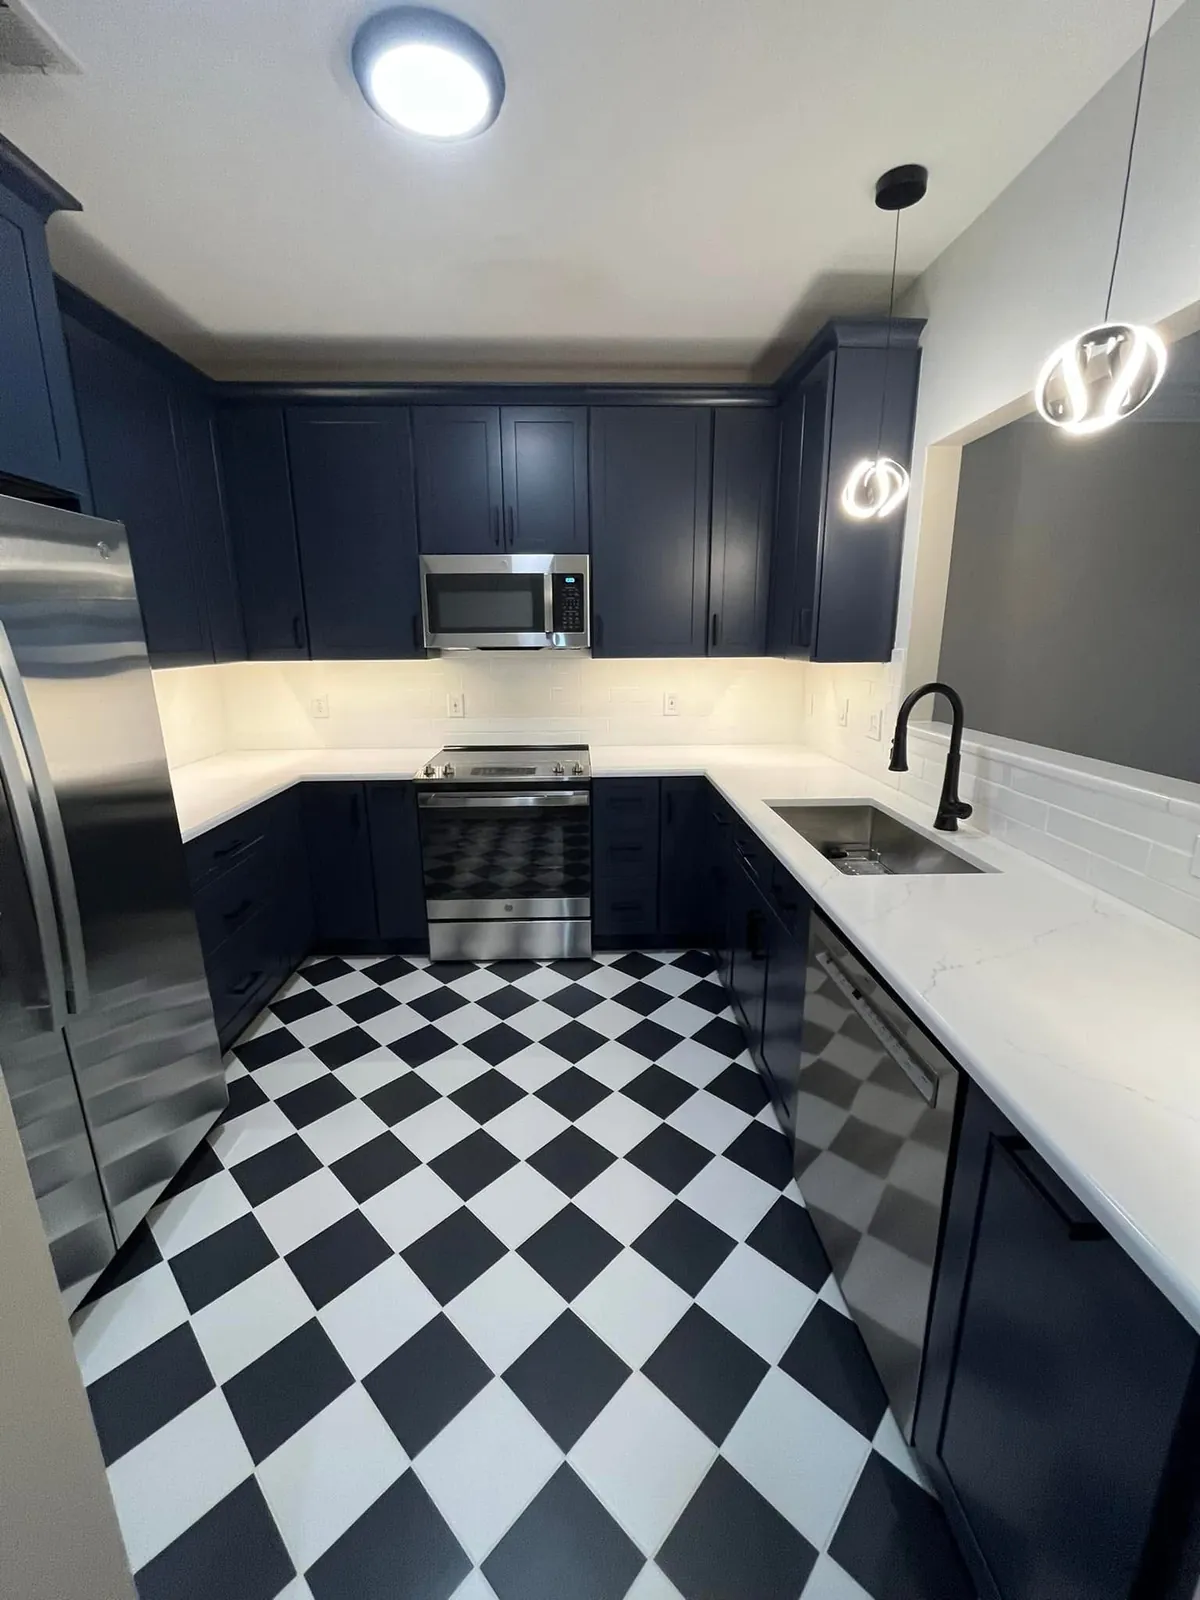
Navy blue kitchen cabinets with white counters, gold pendant lights and black-and-white checkerboard floor
Navy kitchen with checkerboard floor
Kitchen with navy cabinets, white counters and checkerboard tile floor
Navy cabinet kitchen remodel
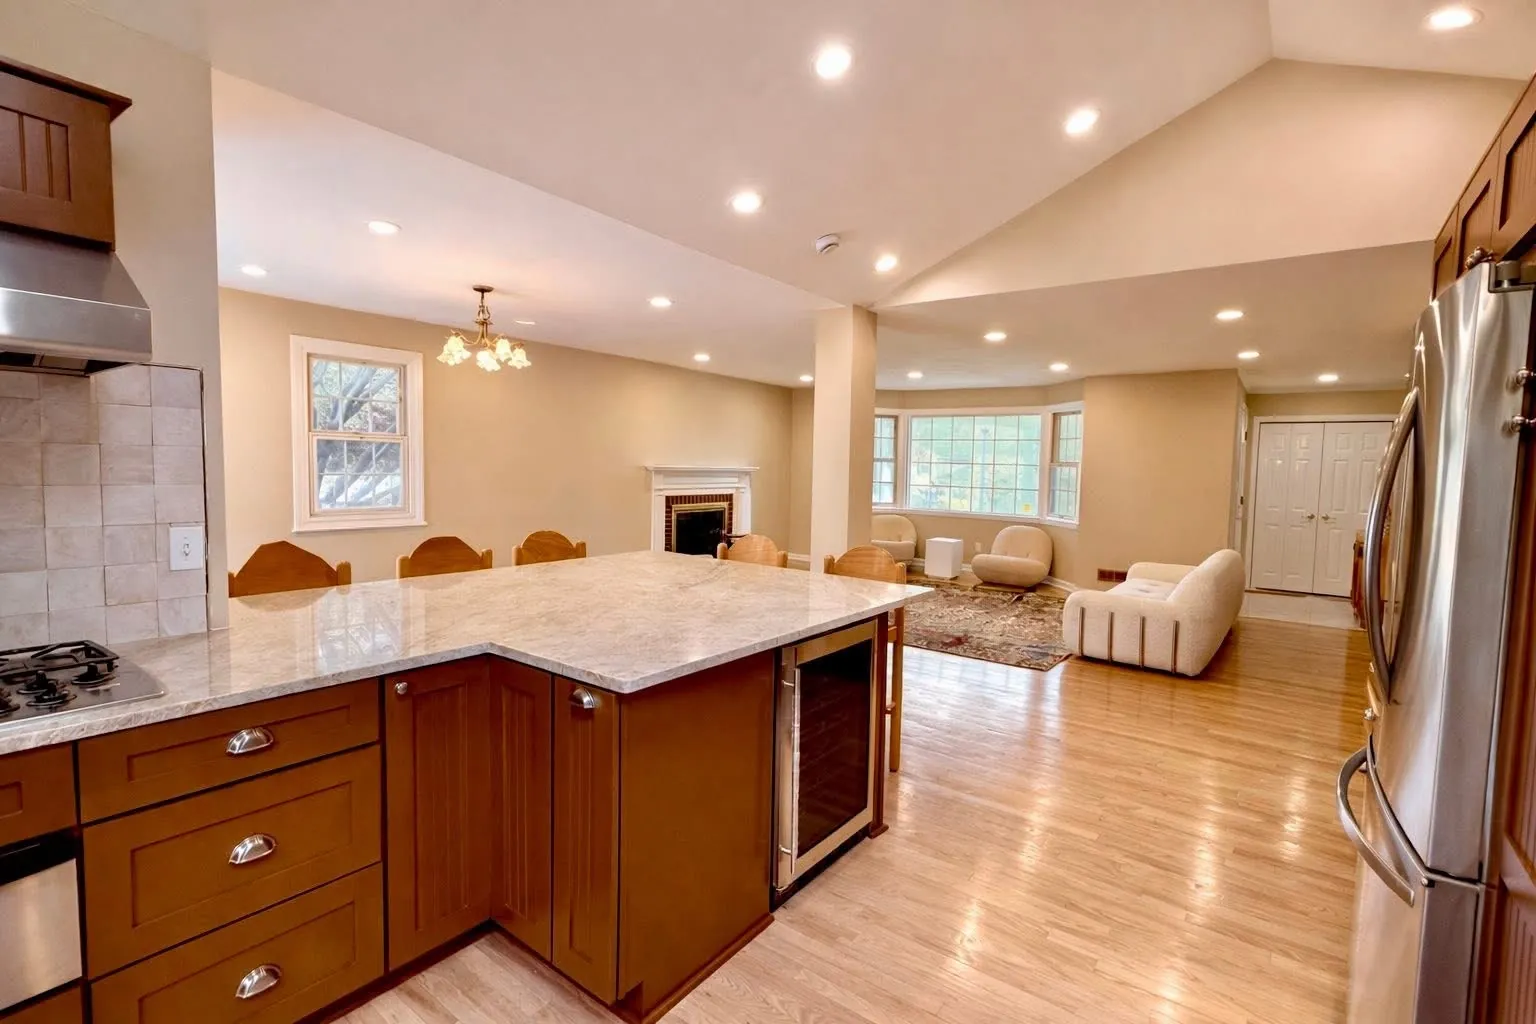
Open kitchen with cherry cabinets, granite counters and view into a vaulted family room
Open-plan cherry kitchen
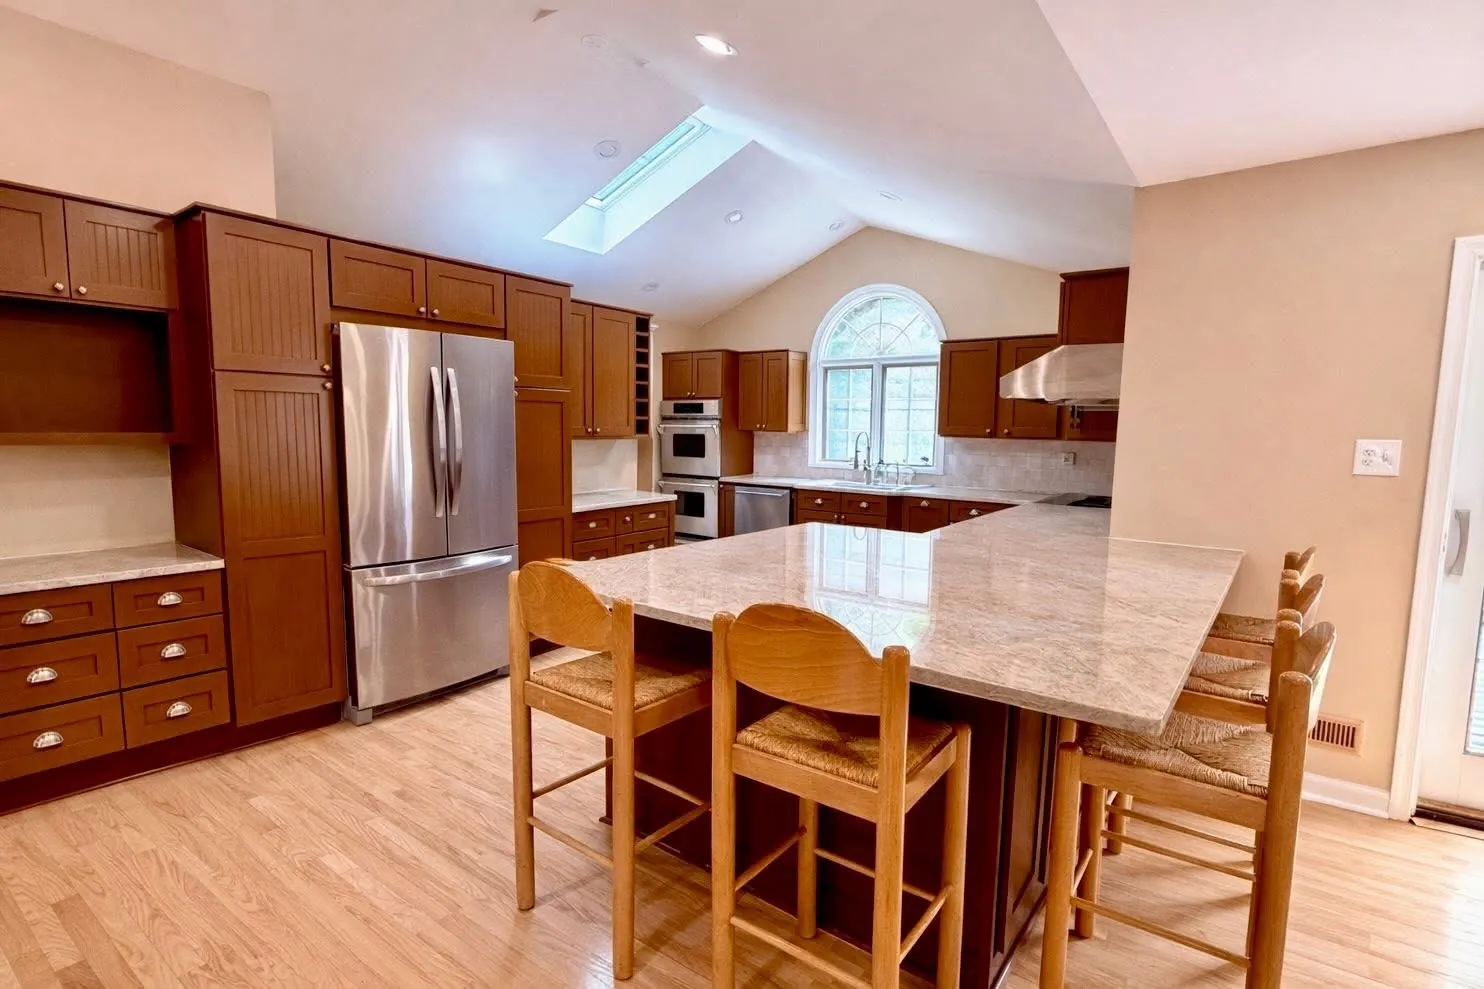
Cherry-cabinet kitchen with granite island, dining table and skylight
Kitchen with dining area
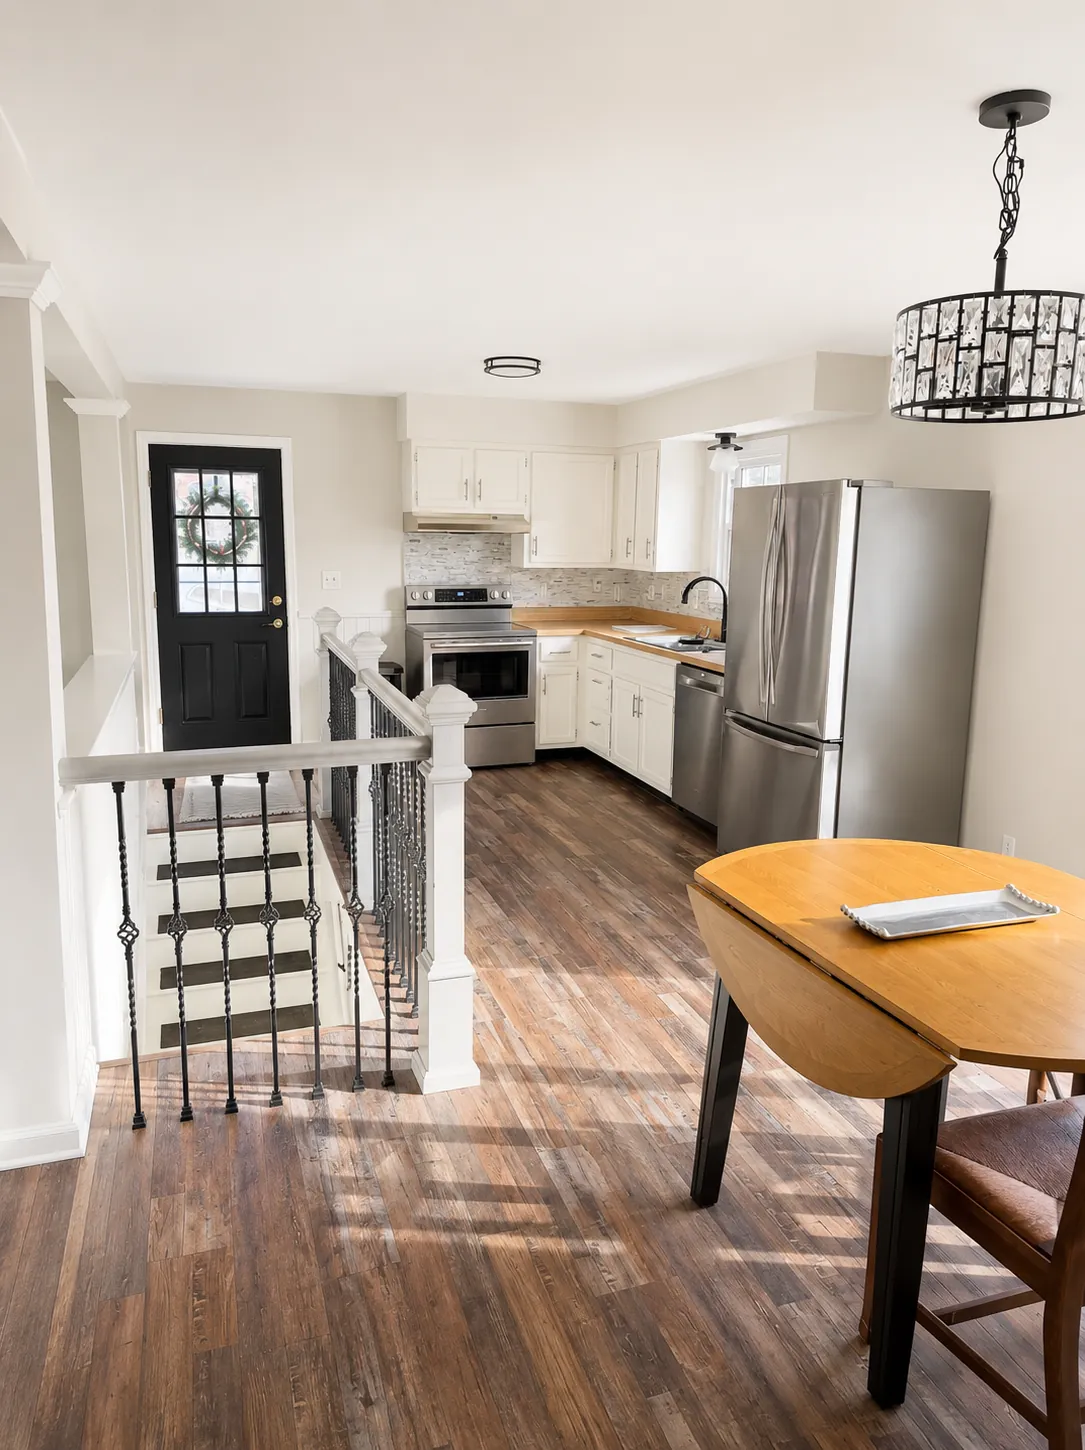
Remodeled kitchen with stainless appliances next to a new stair railing and wood-look floors
Kitchen and stair remodel
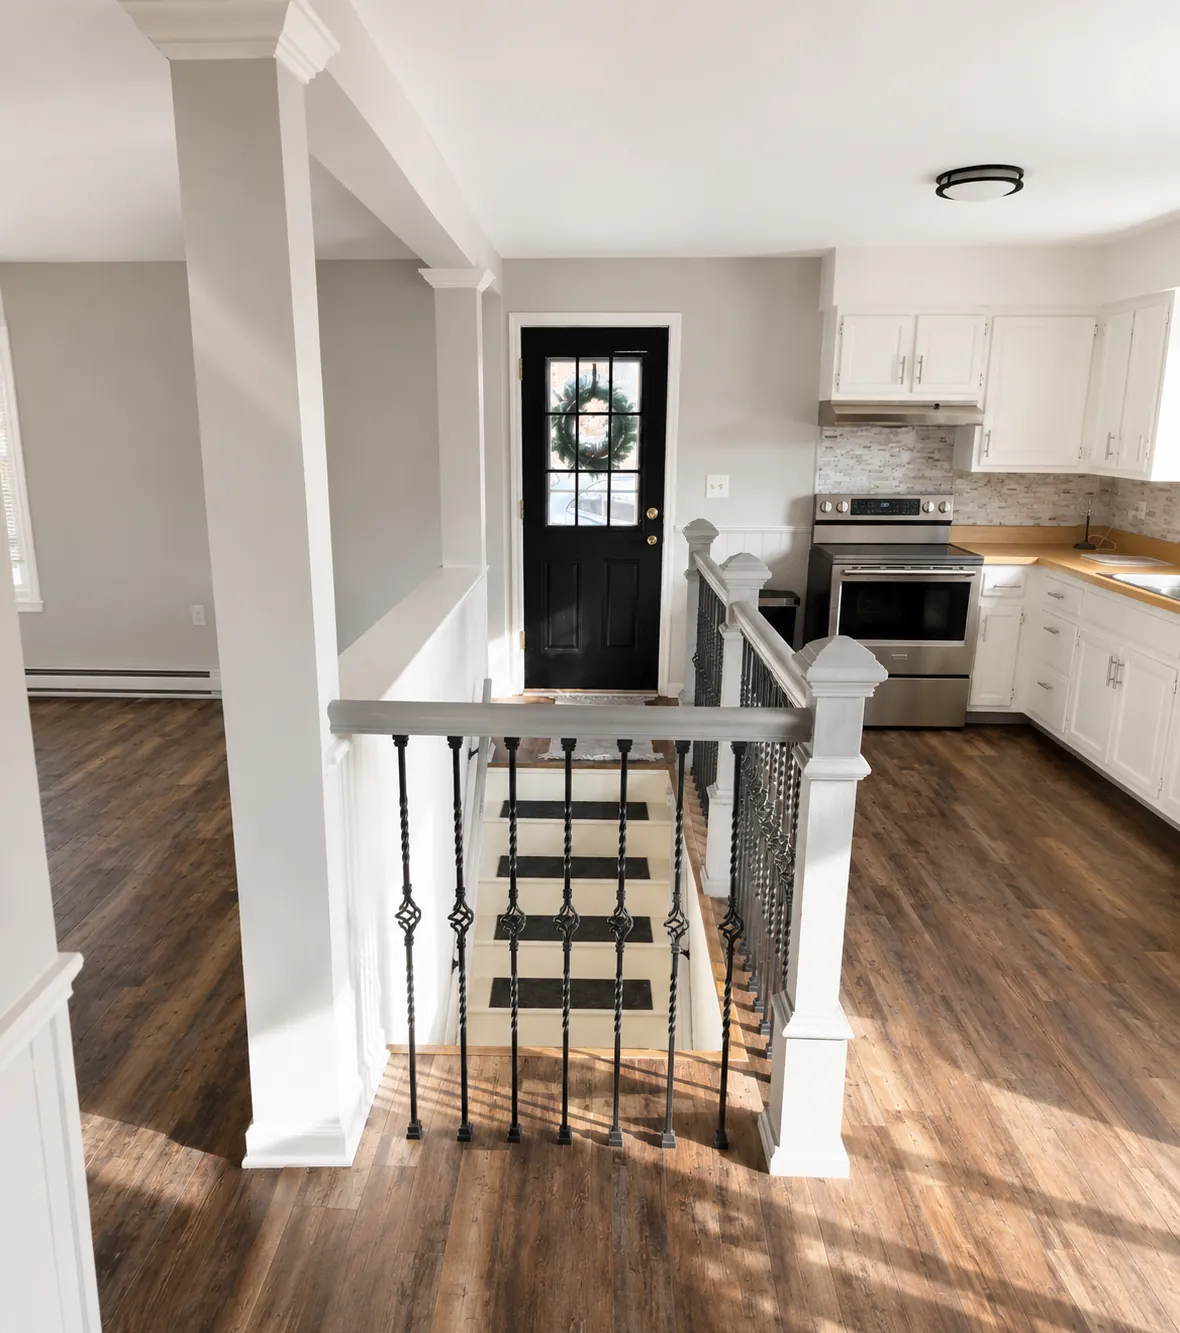
Split-level home with new stair railing leading to a remodeled kitchen
Split-level kitchen remodel
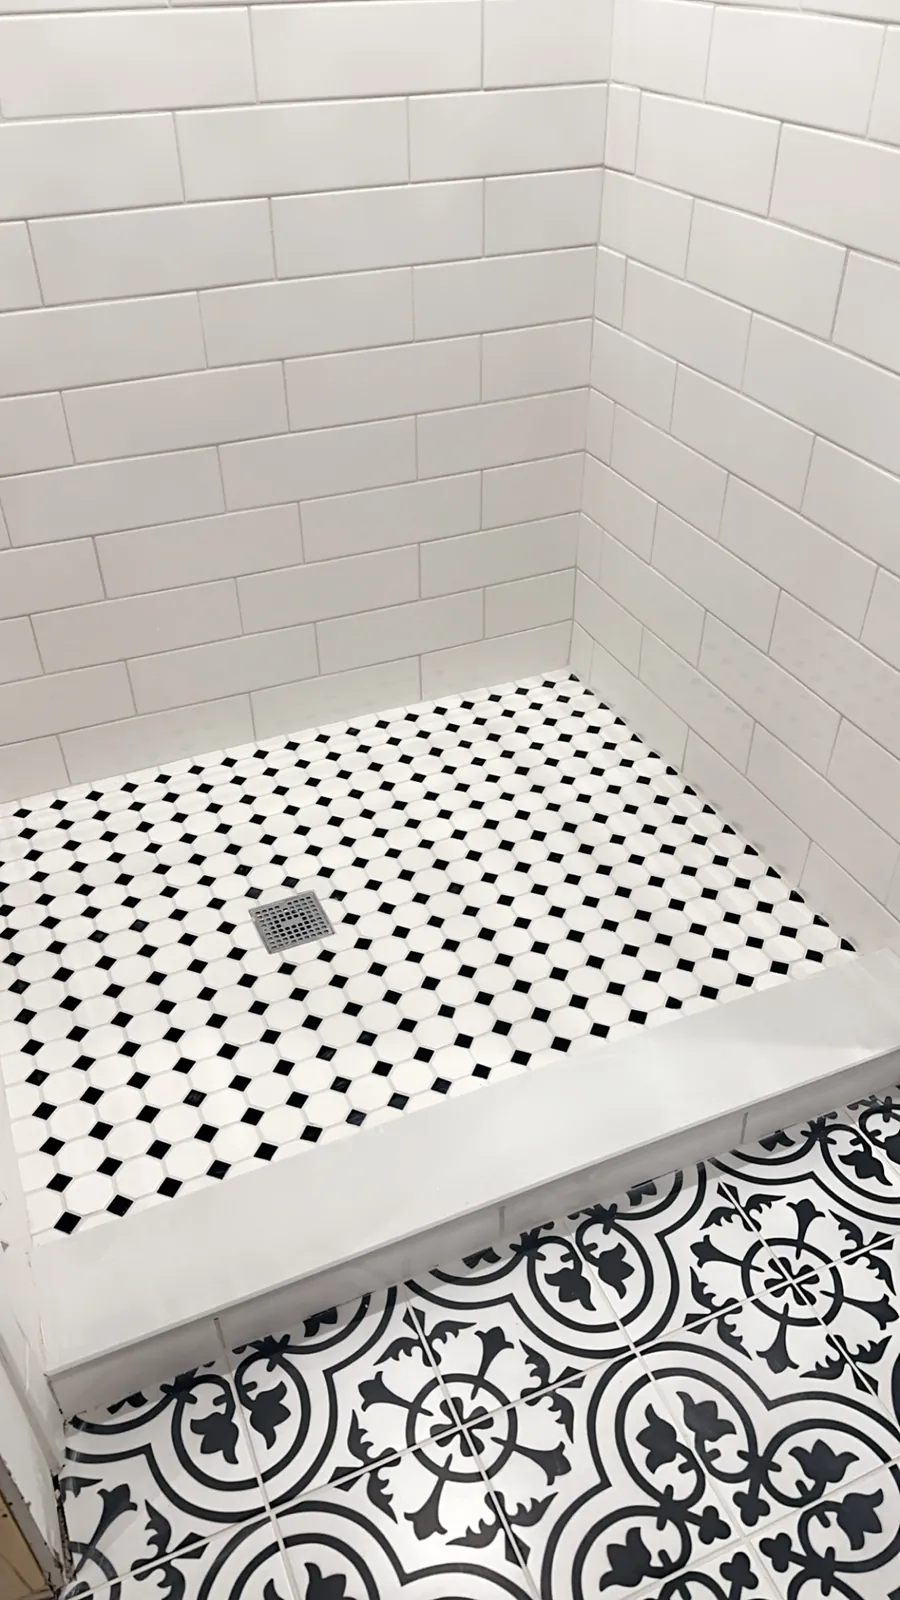
White subway tile shower with black-and-white mosaic shower floor and patterned bathroom tile
Shower with patterned floor tile
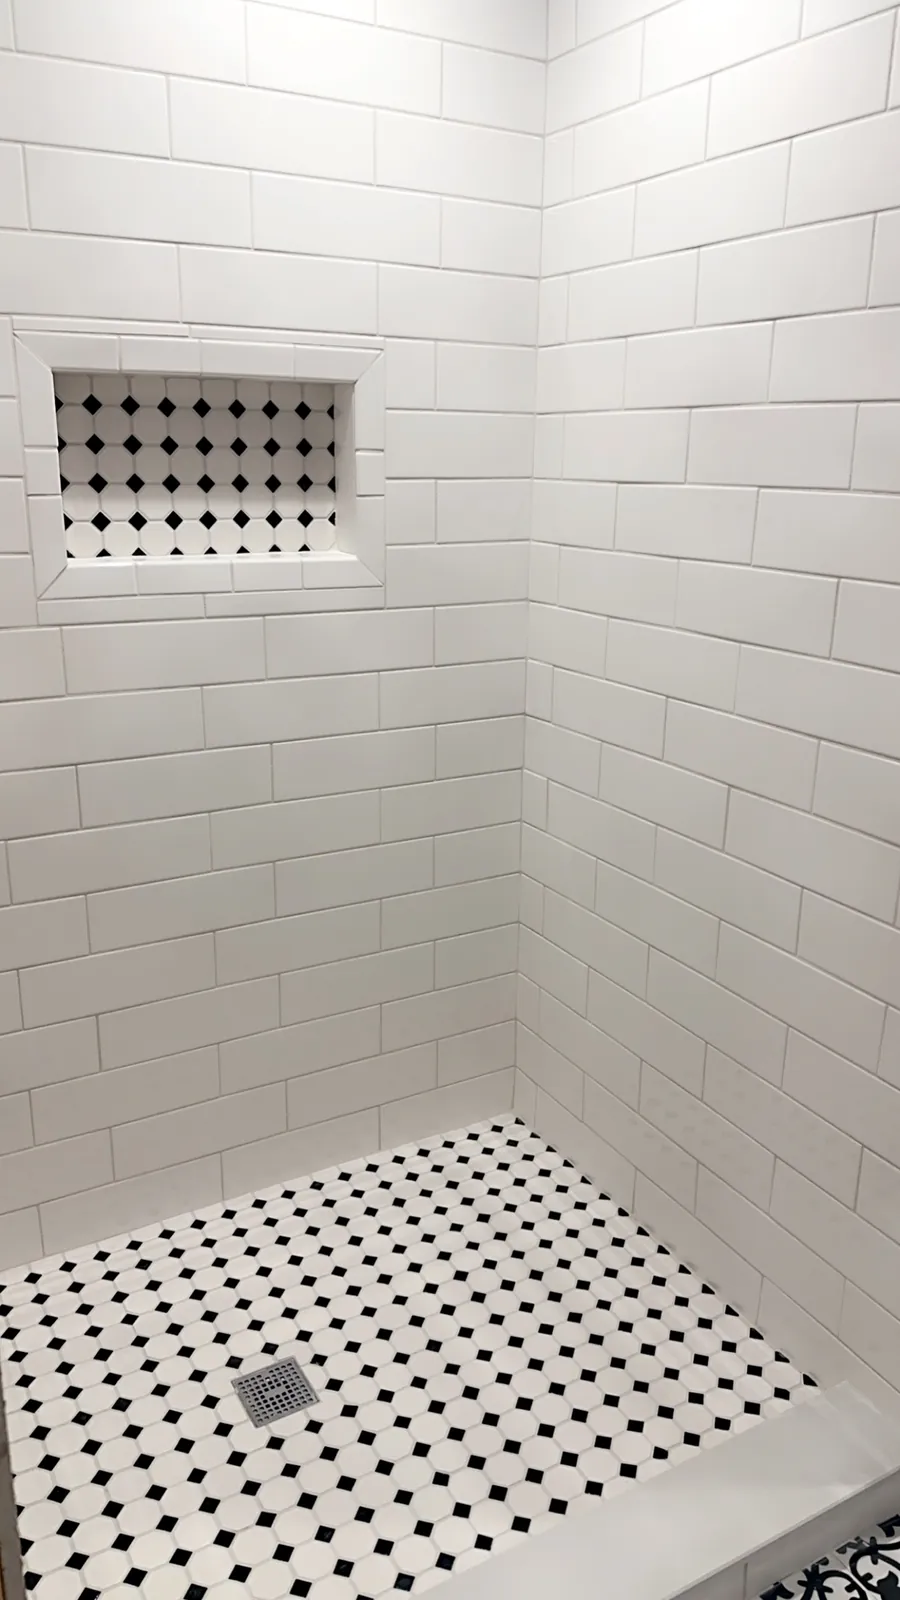
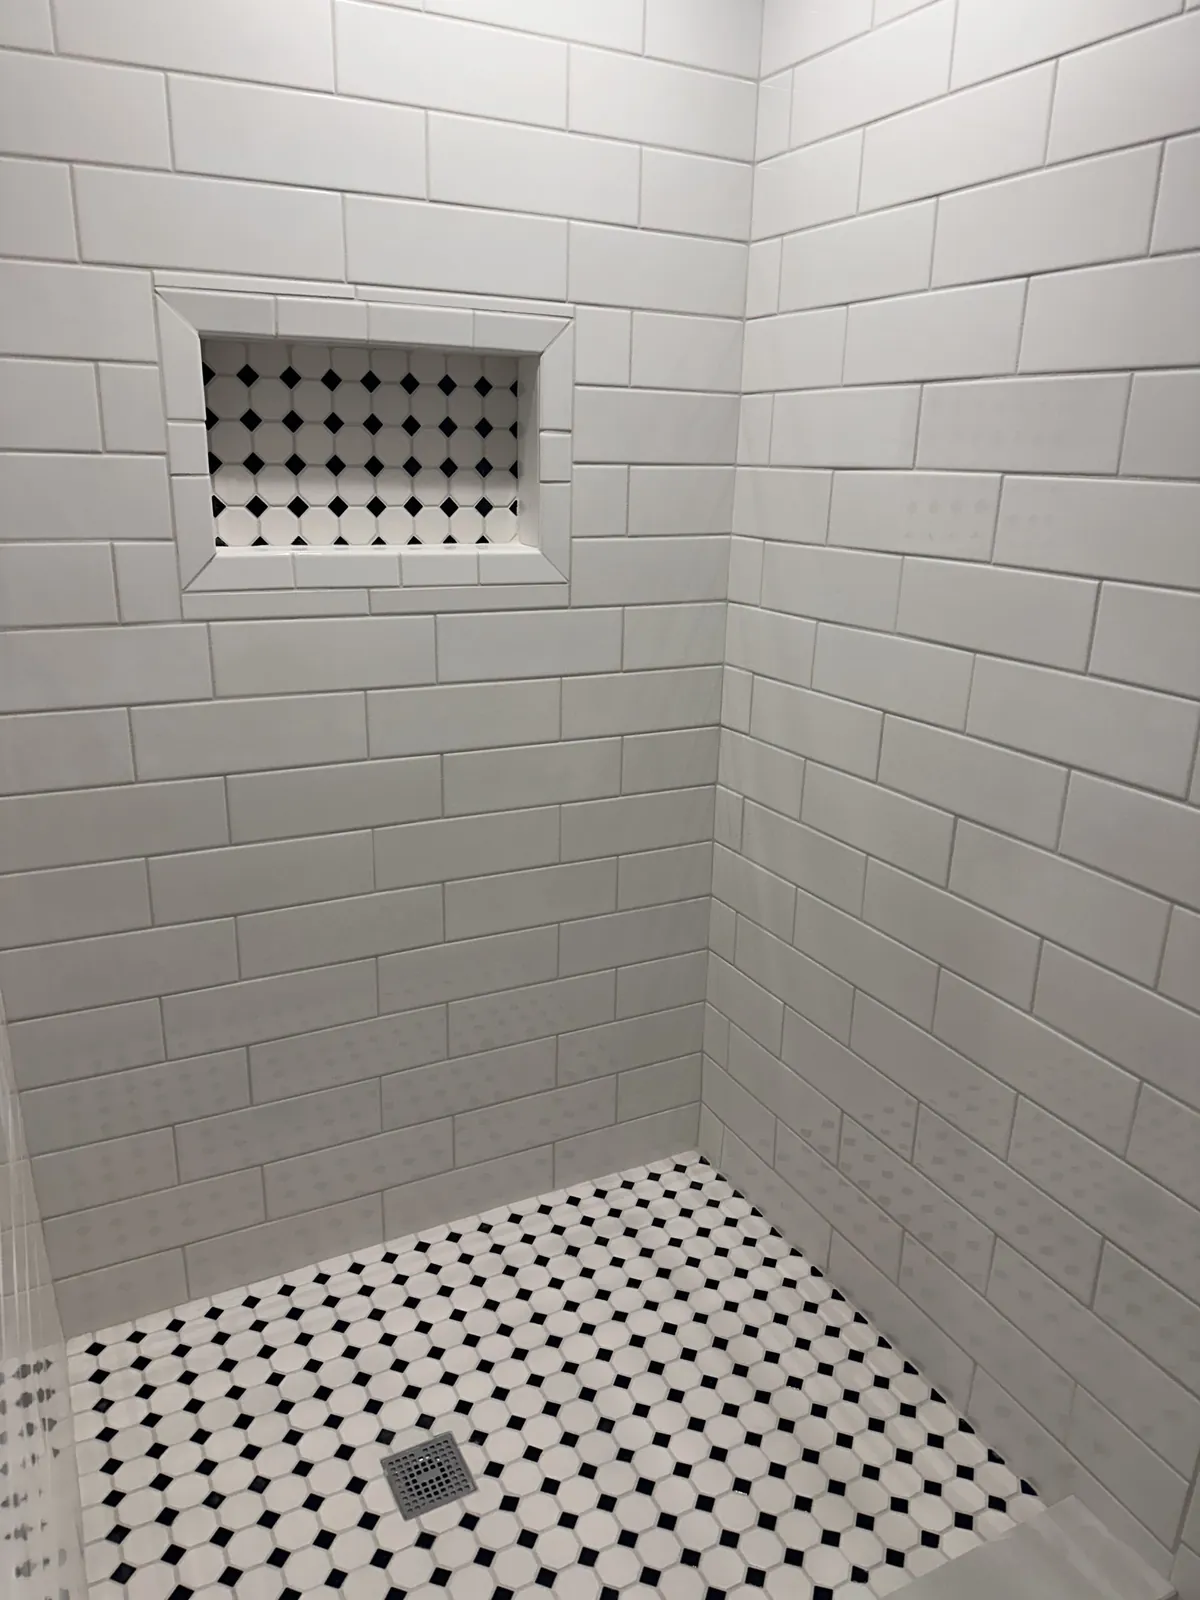
Walk-in shower with white subway tile, mosaic niche and penny-round floor
Subway tile shower with niche
White subway tile walk-in shower with mosaic niche and black-and-white floor
Walk-in tile shower
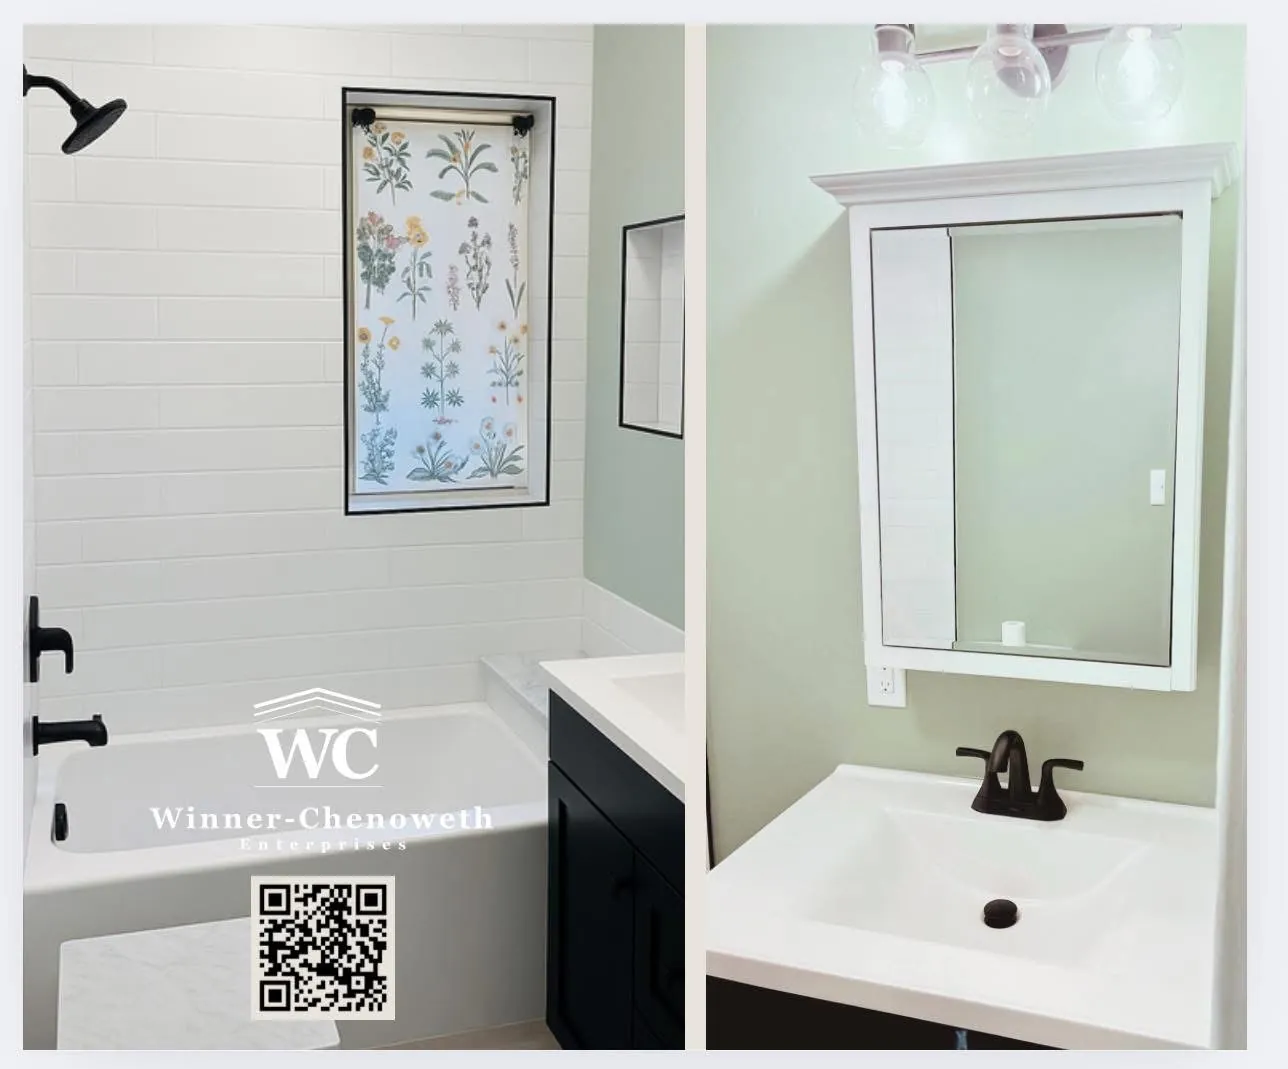
Winner-Chenoweth graphic showing a remodeled bathroom with tub, vanity and lighted mirror
Bathroom remodel highlight
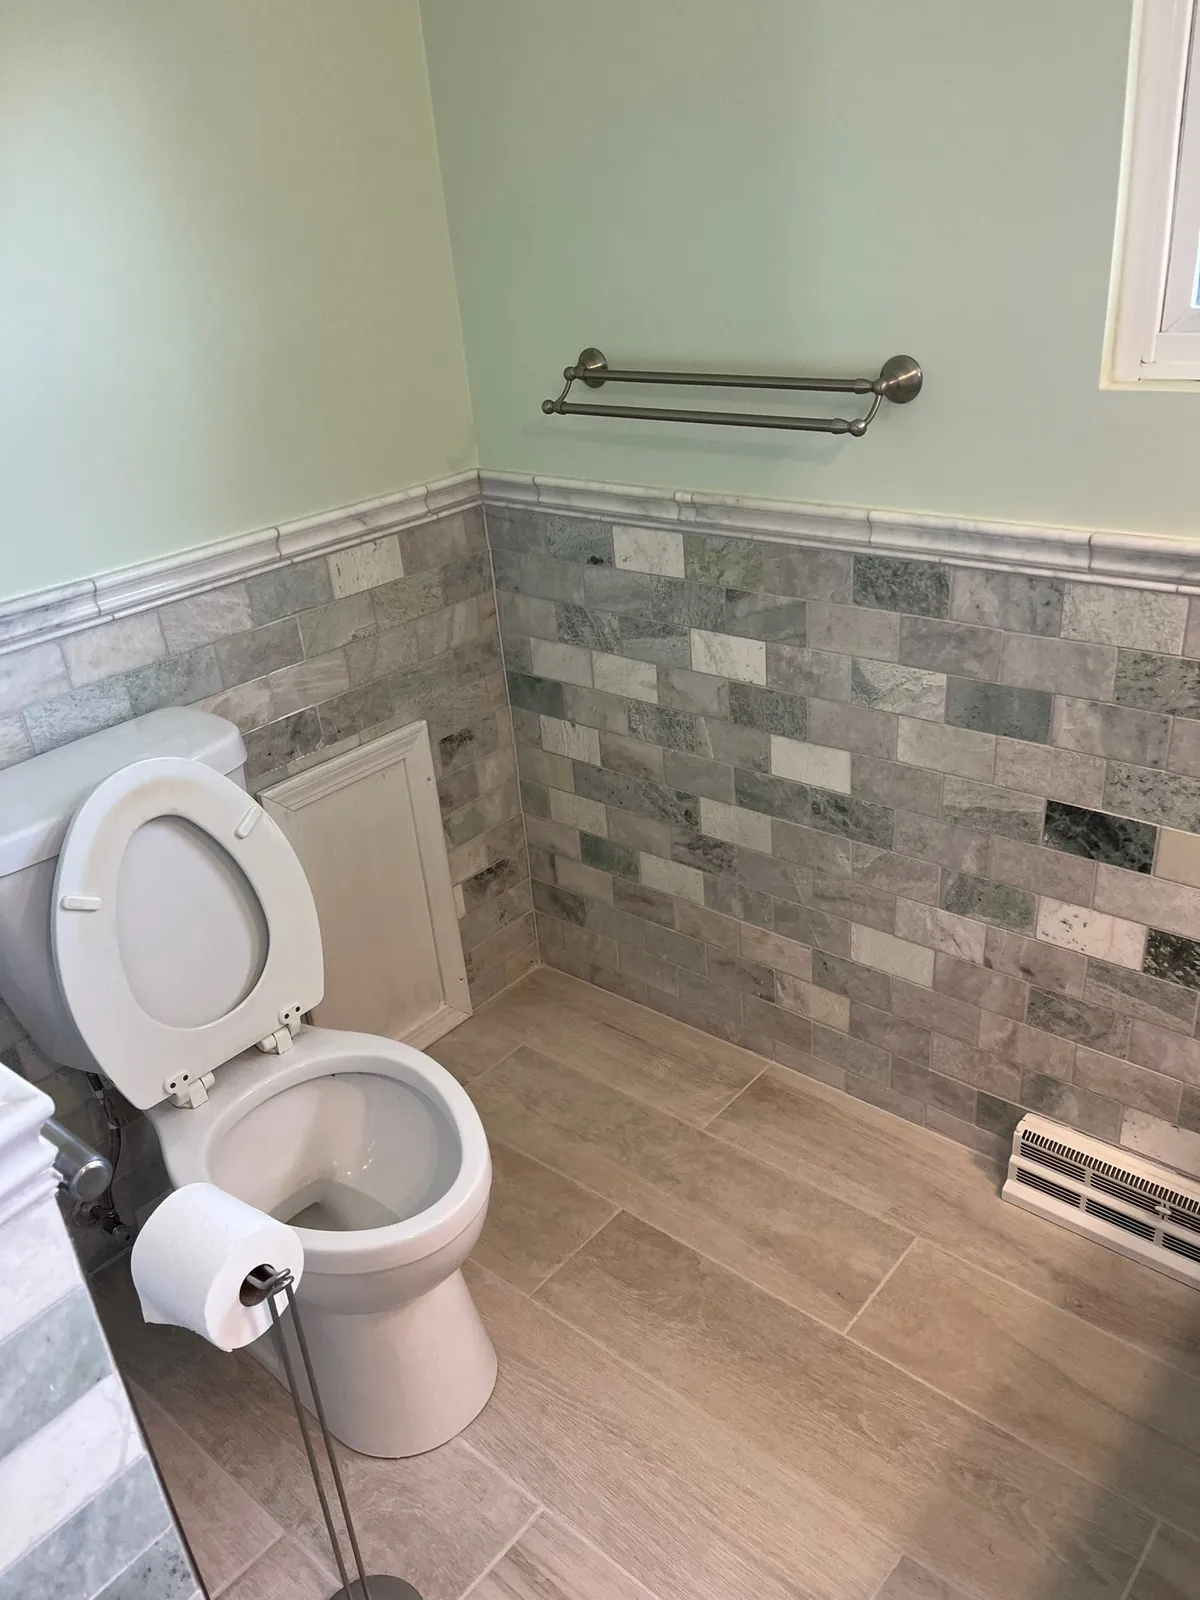
Bathroom with stone subway tile wainscot, grab bar and wood-look floor
Stone tile wainscot bathroom
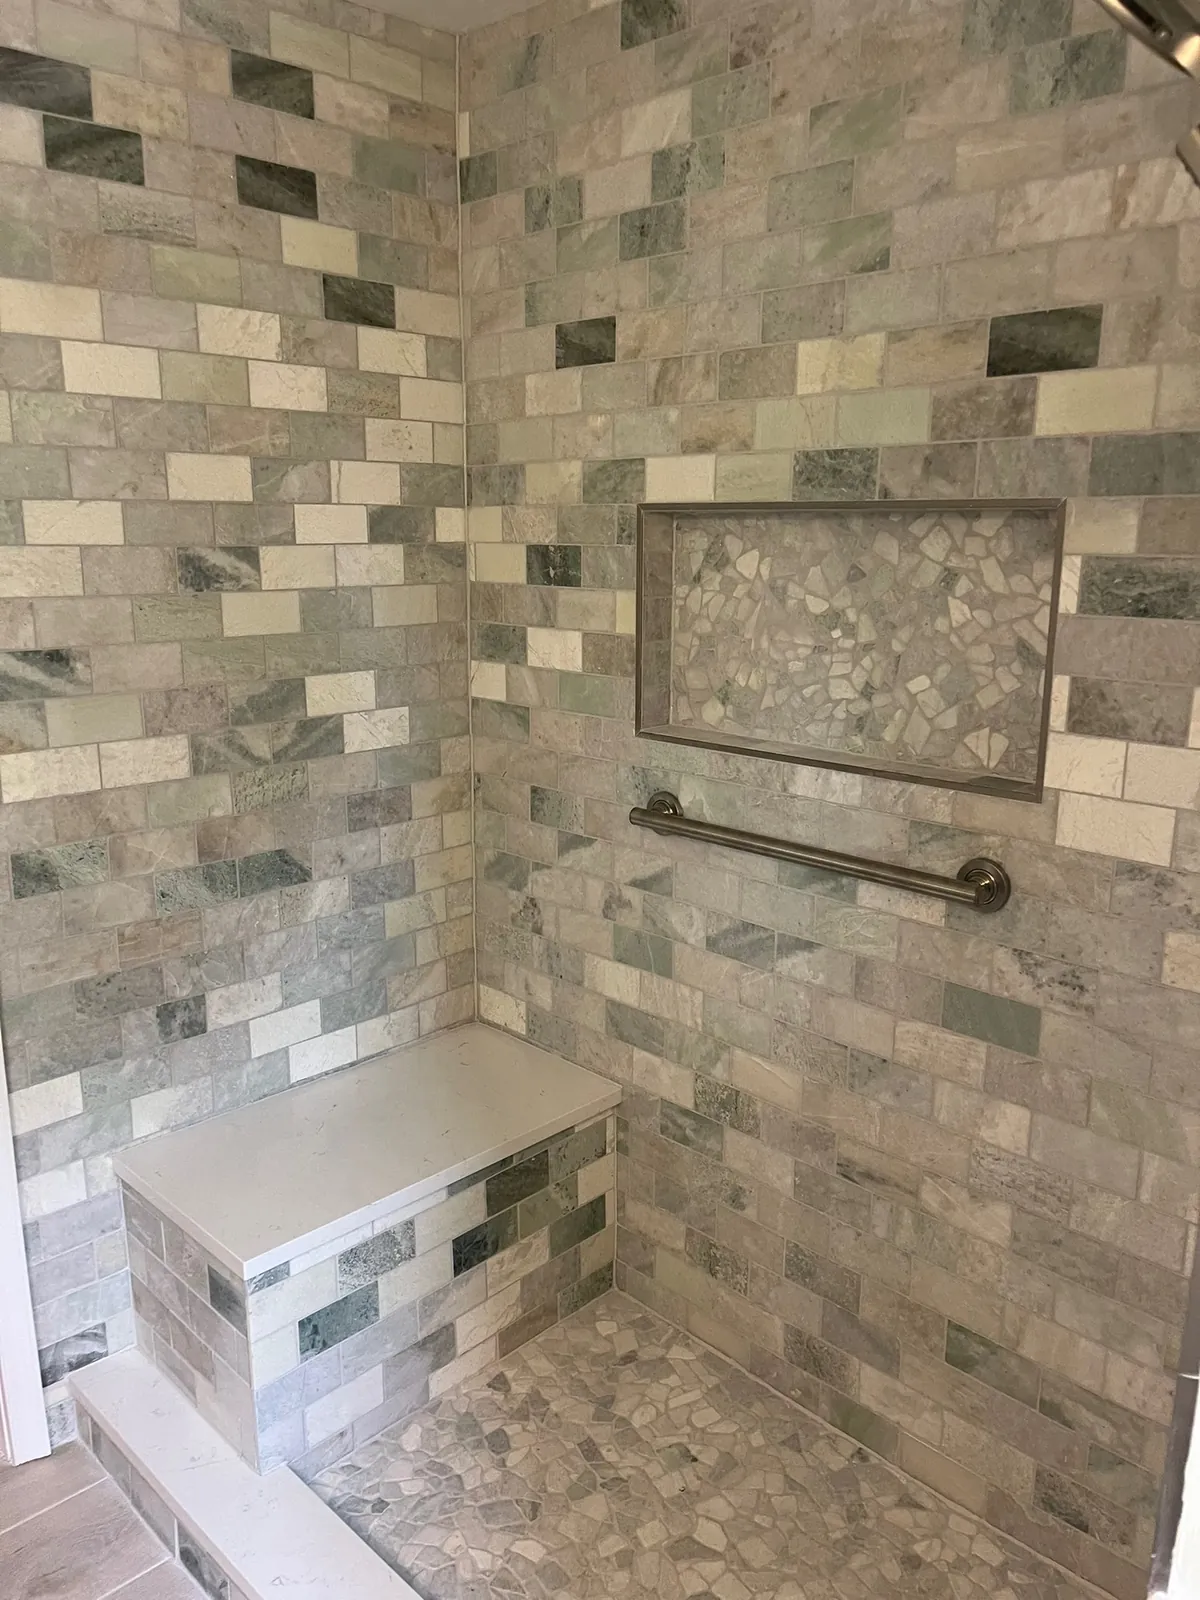
Walk-in shower with stone subway tile, built-in bench, niche and grab bar
Tile shower with built-in bench
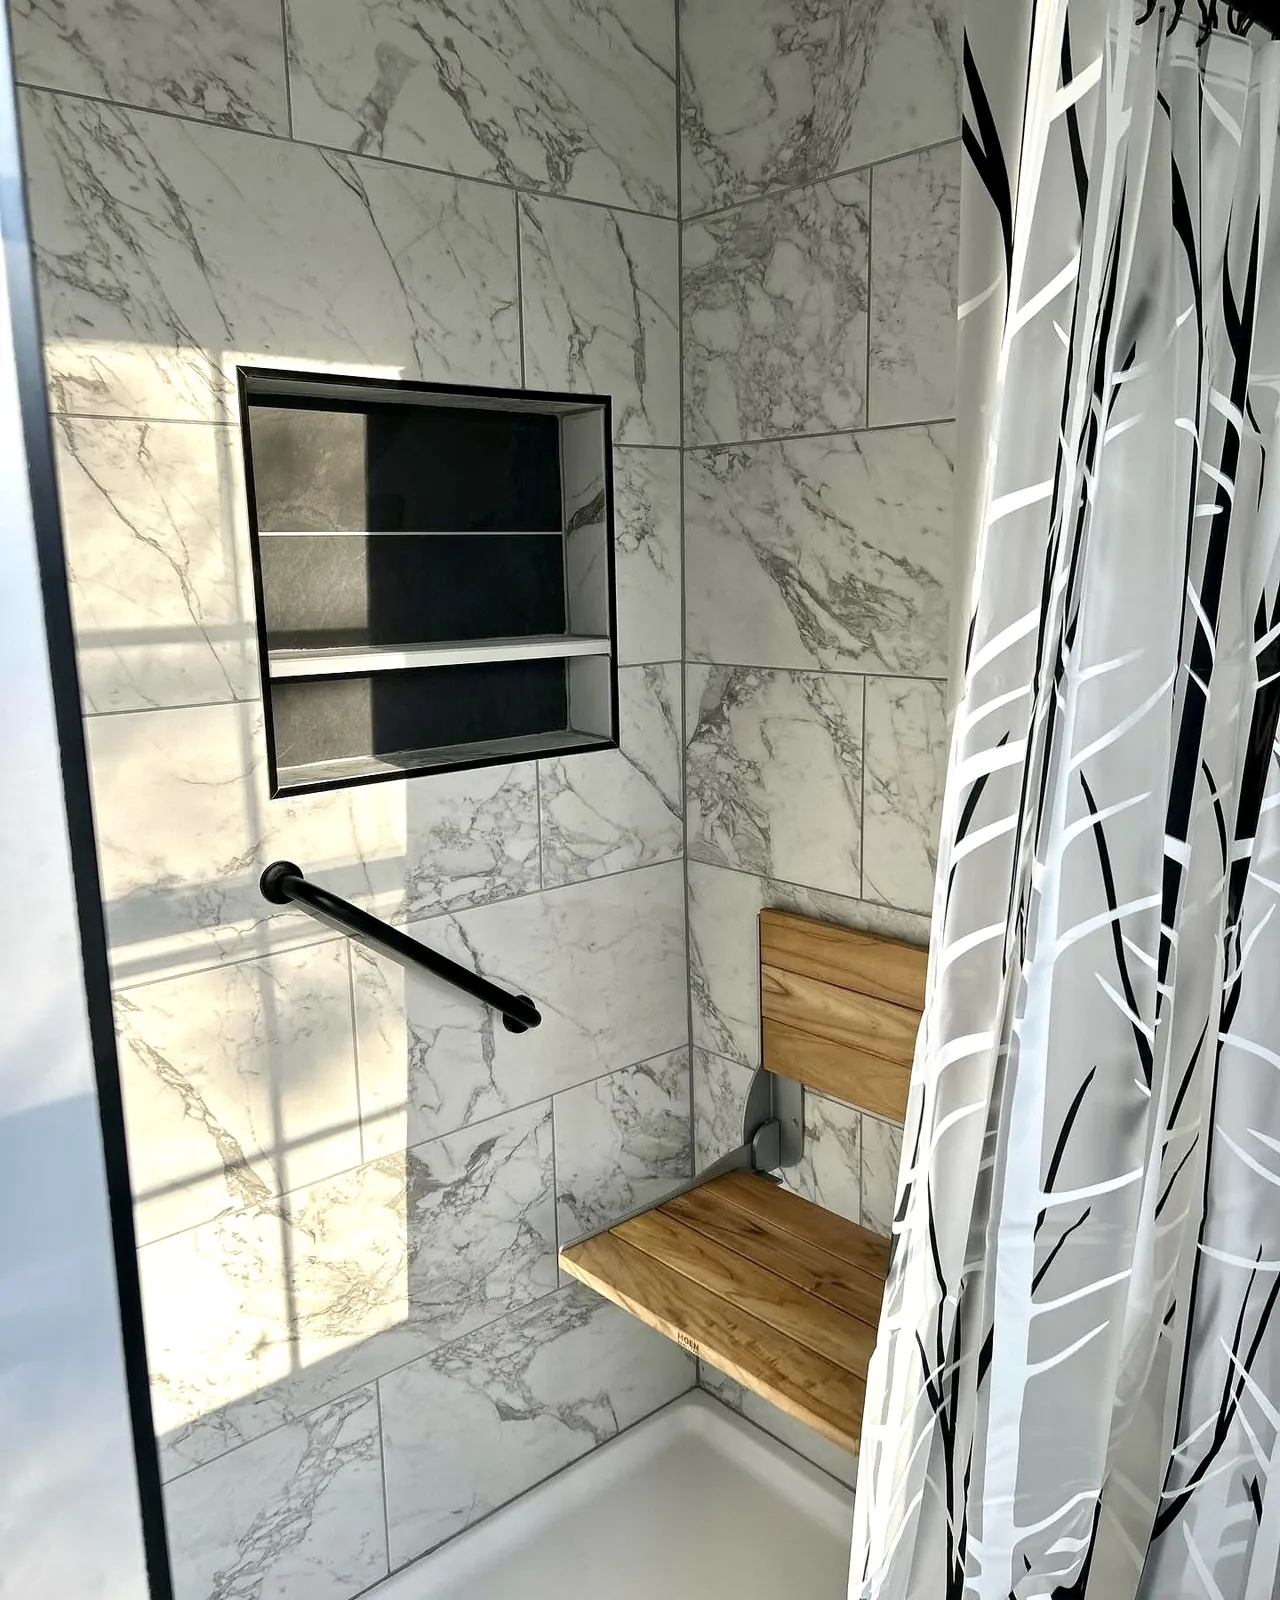
Marble-look tile shower with fold-down teak seat, niche and grab bar
Marble-look shower with teak bench
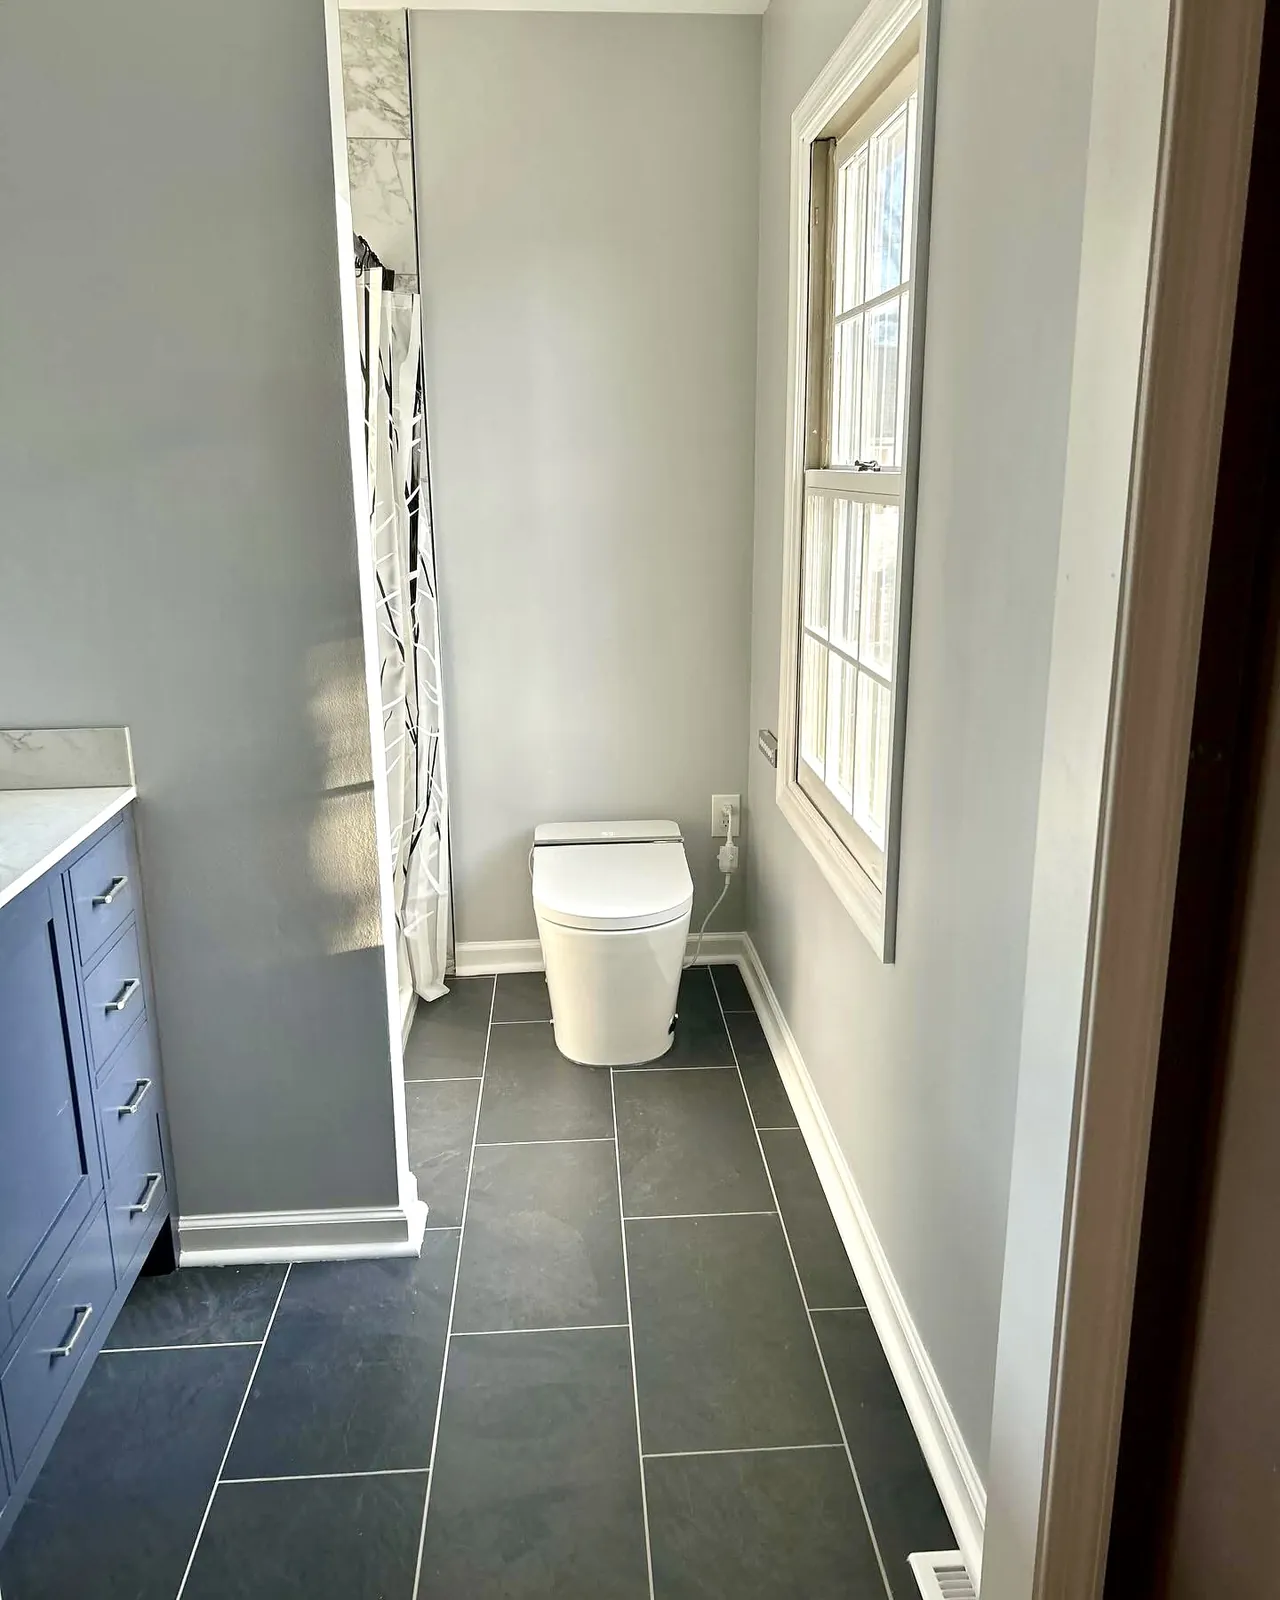
Bathroom with gray slate floor tile, navy vanity and white walls
Bathroom with slate tile floor
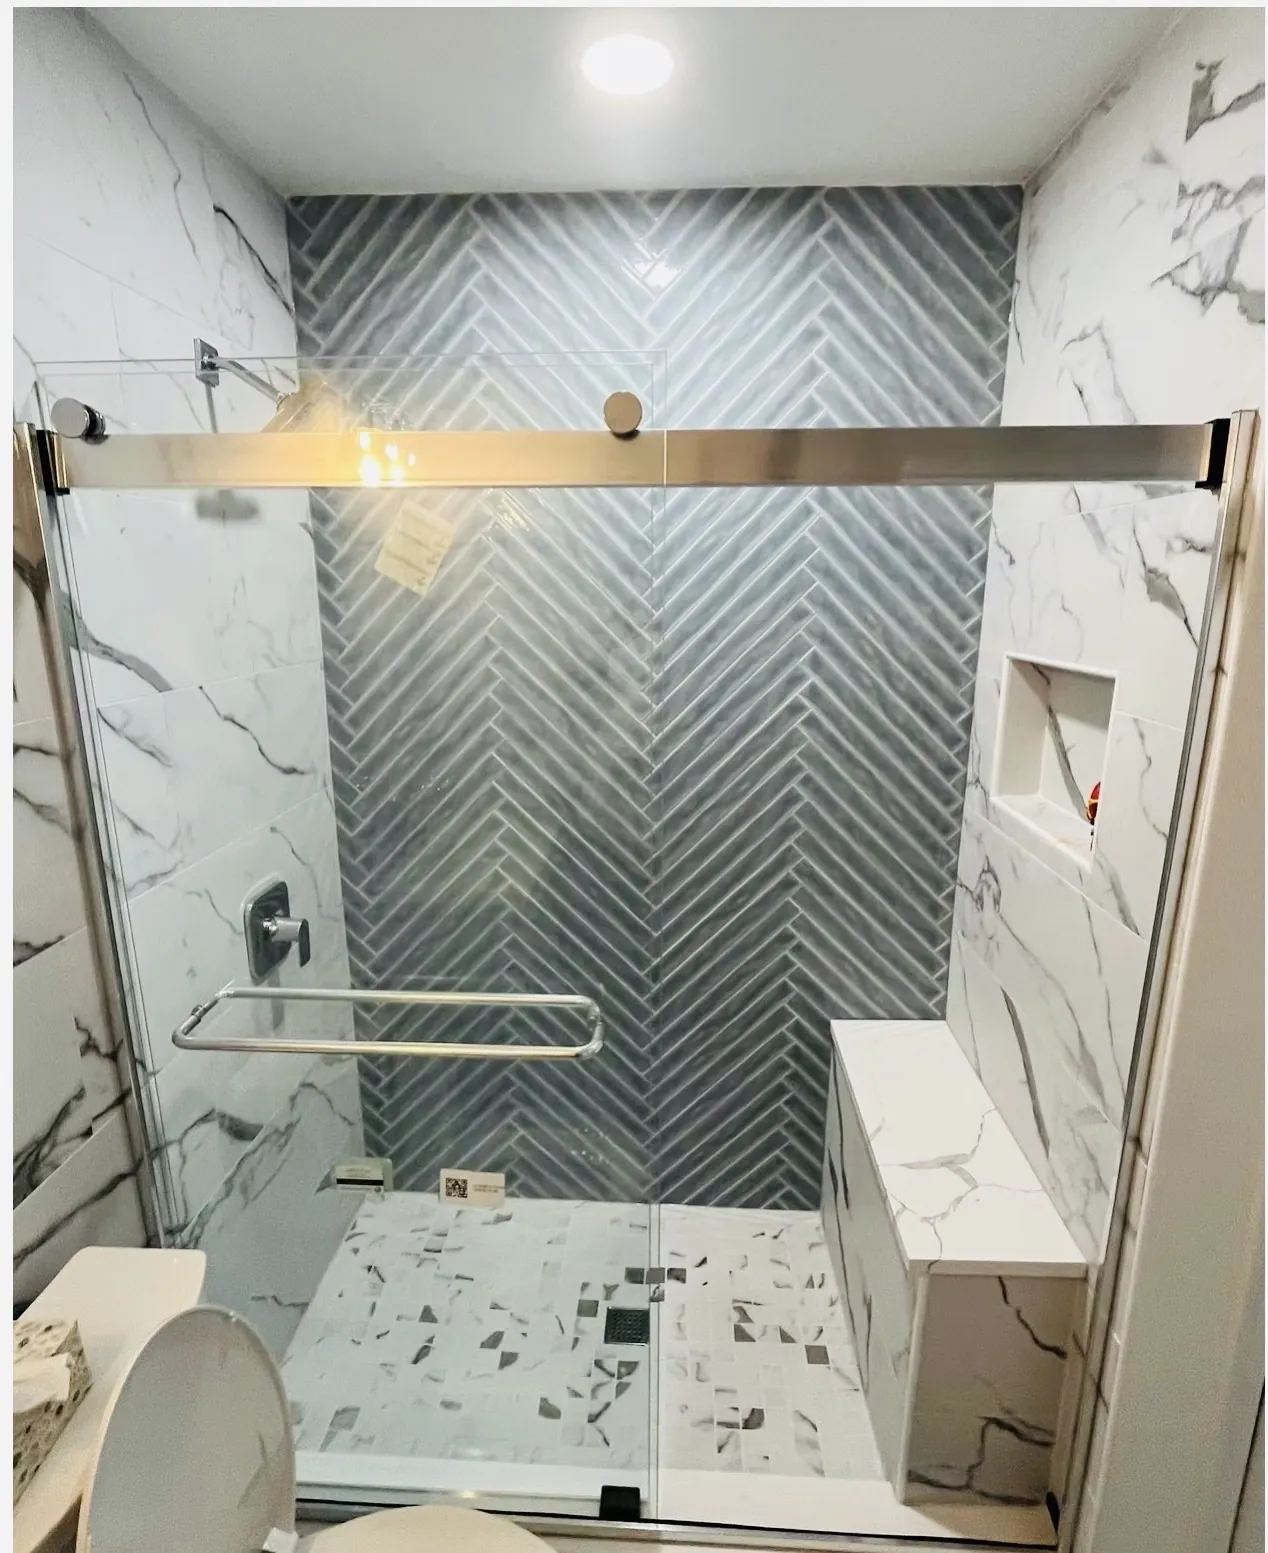
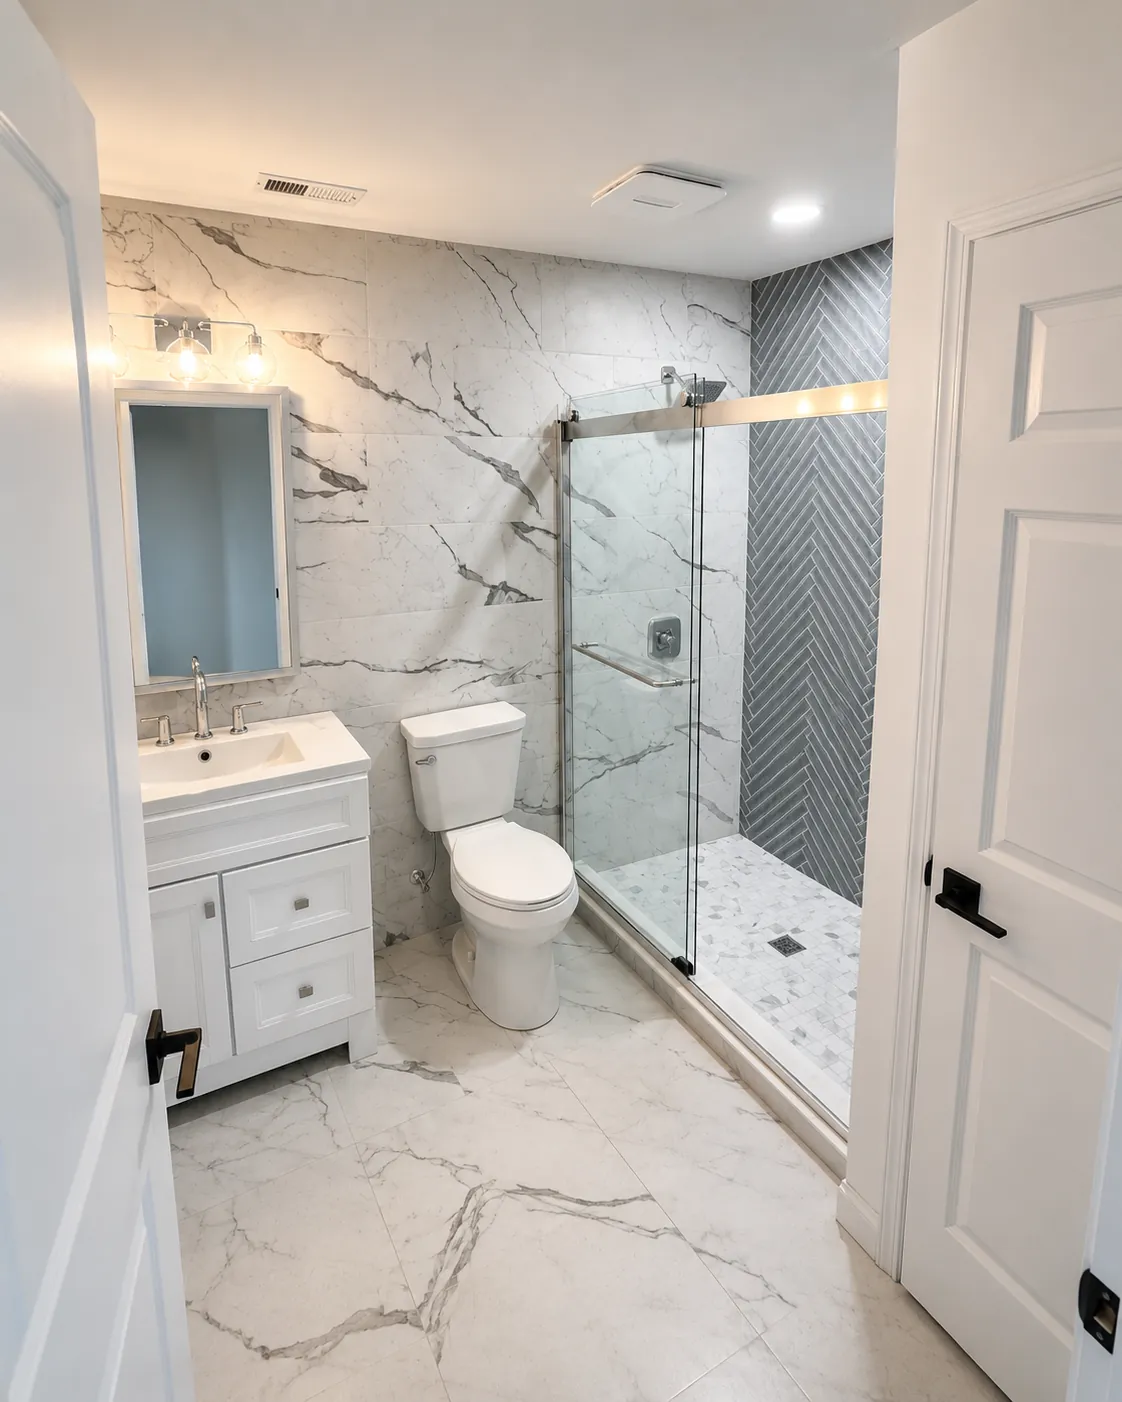
Glass-enclosed shower with blue herringbone accent wall and marble-look tile
Glass shower with herringbone tile
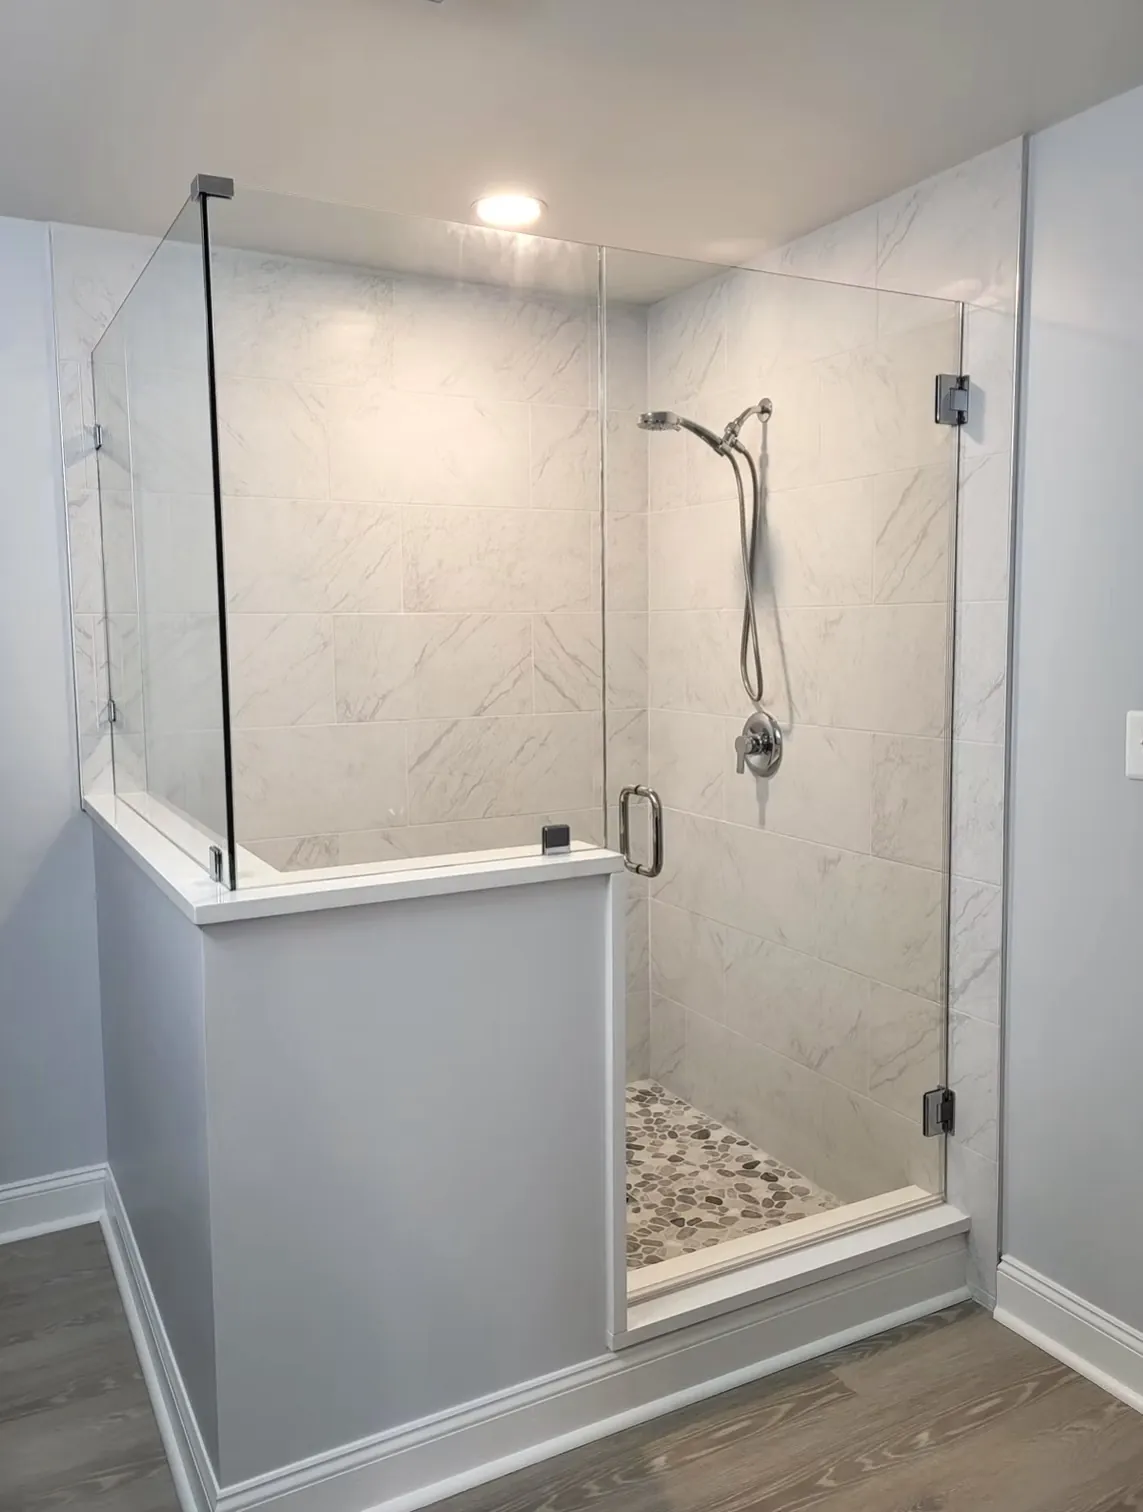
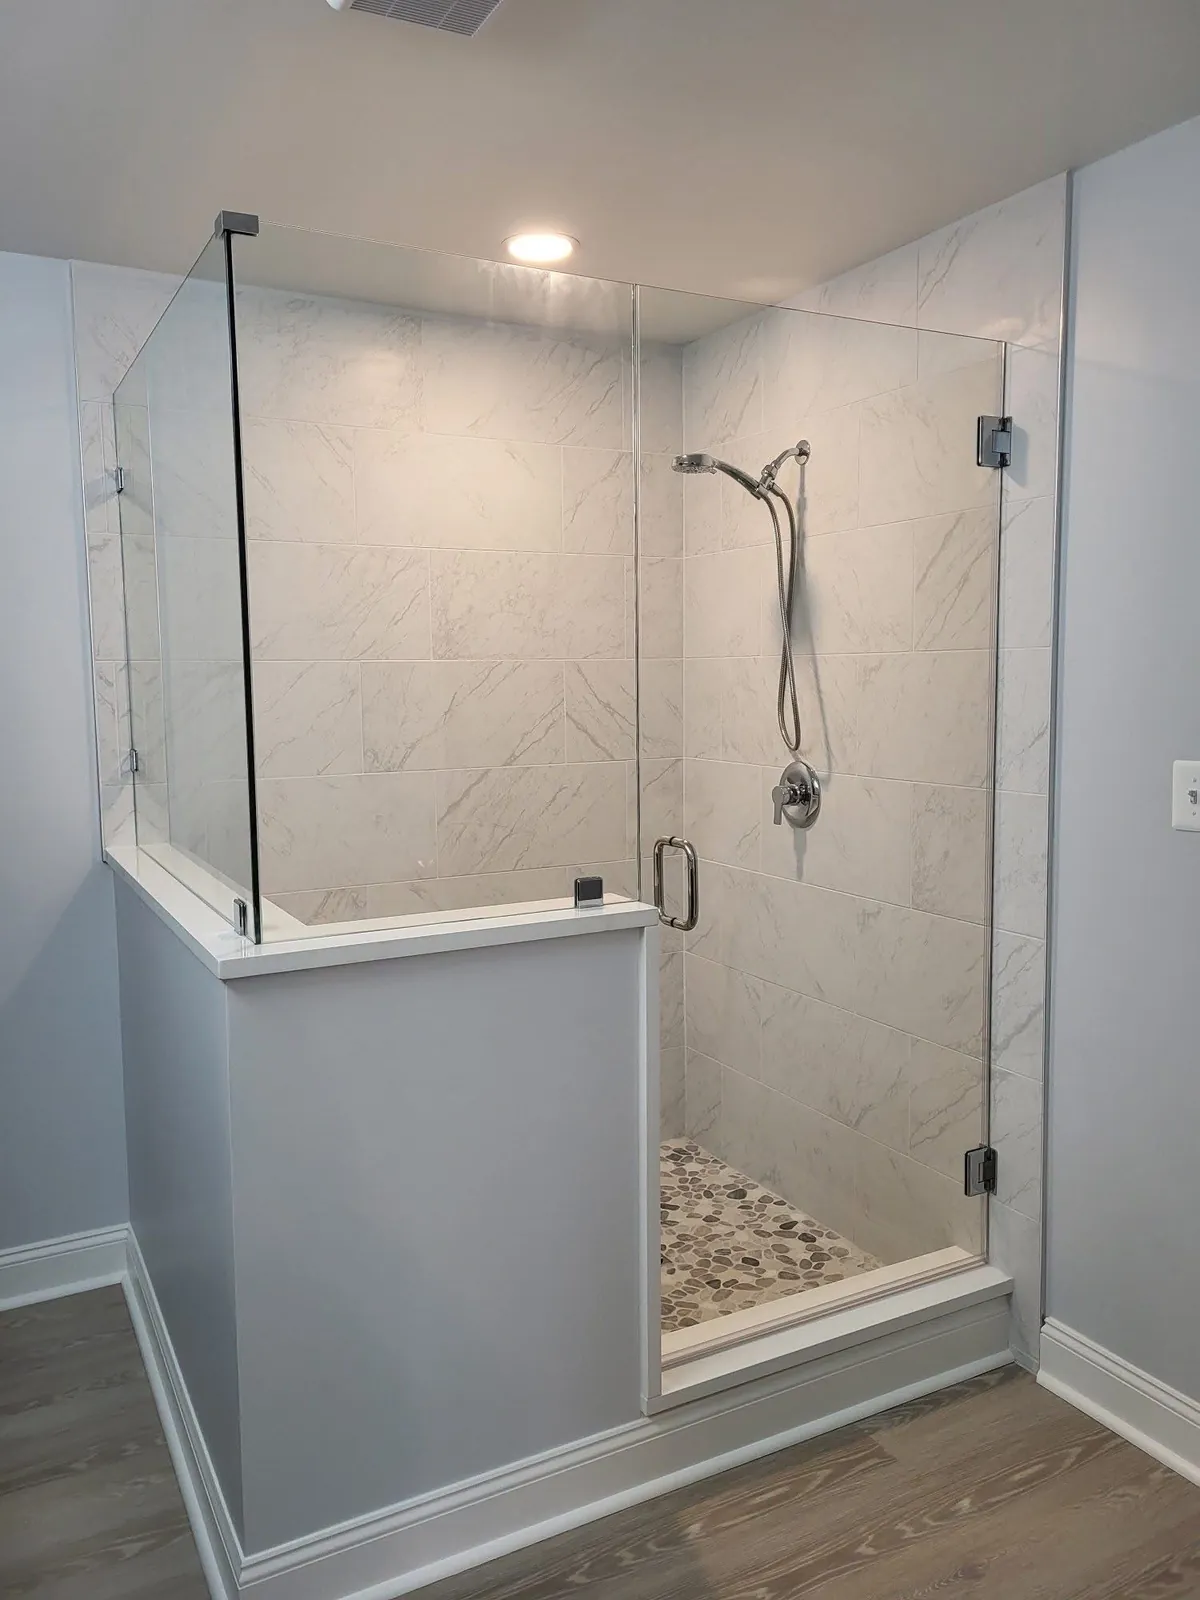
Corner shower with frameless glass, pebble floor and gray walls
Frameless glass shower
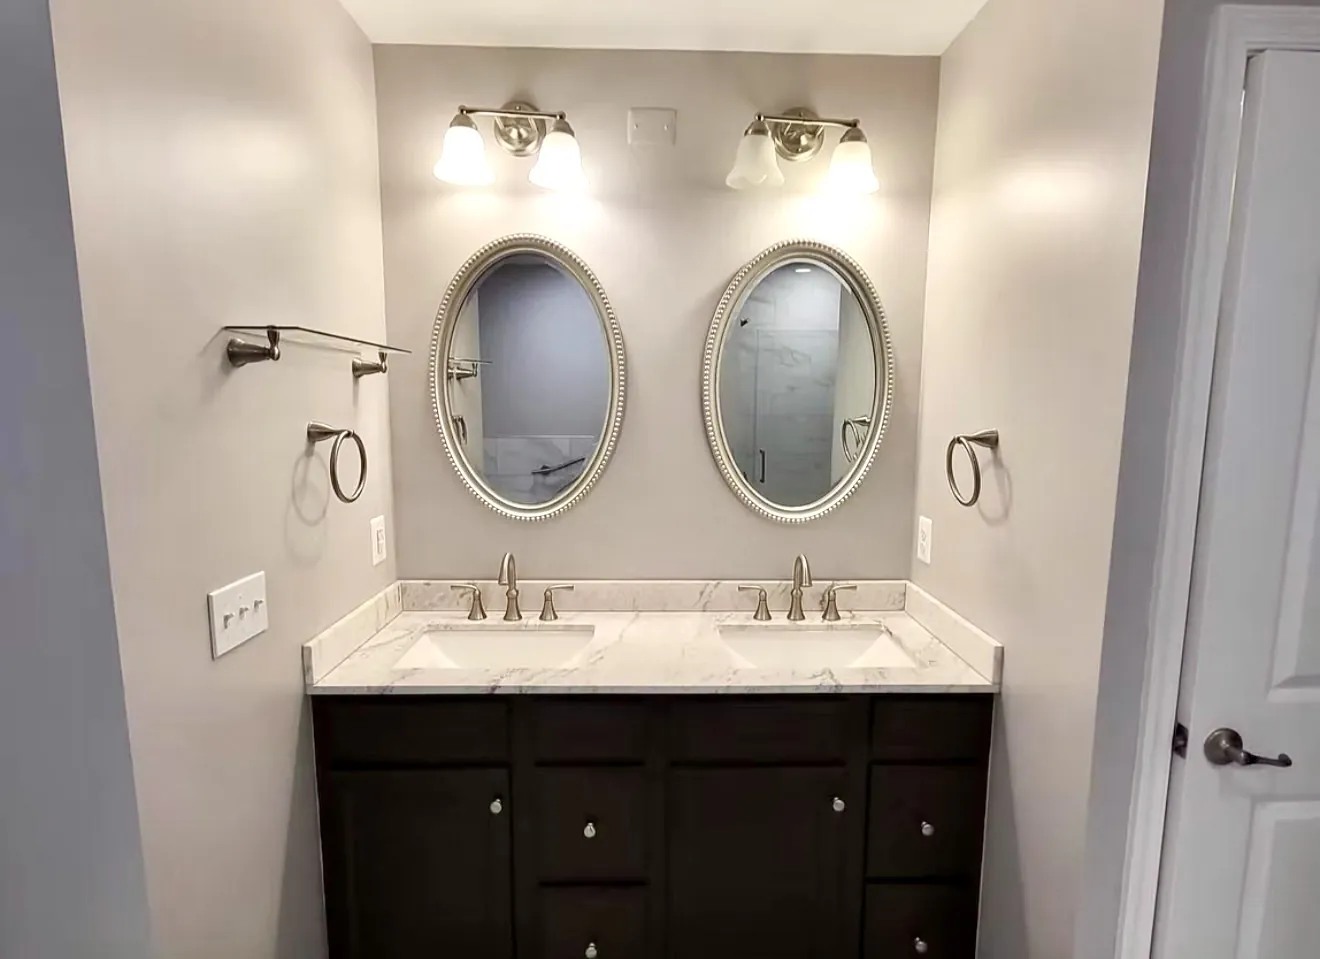
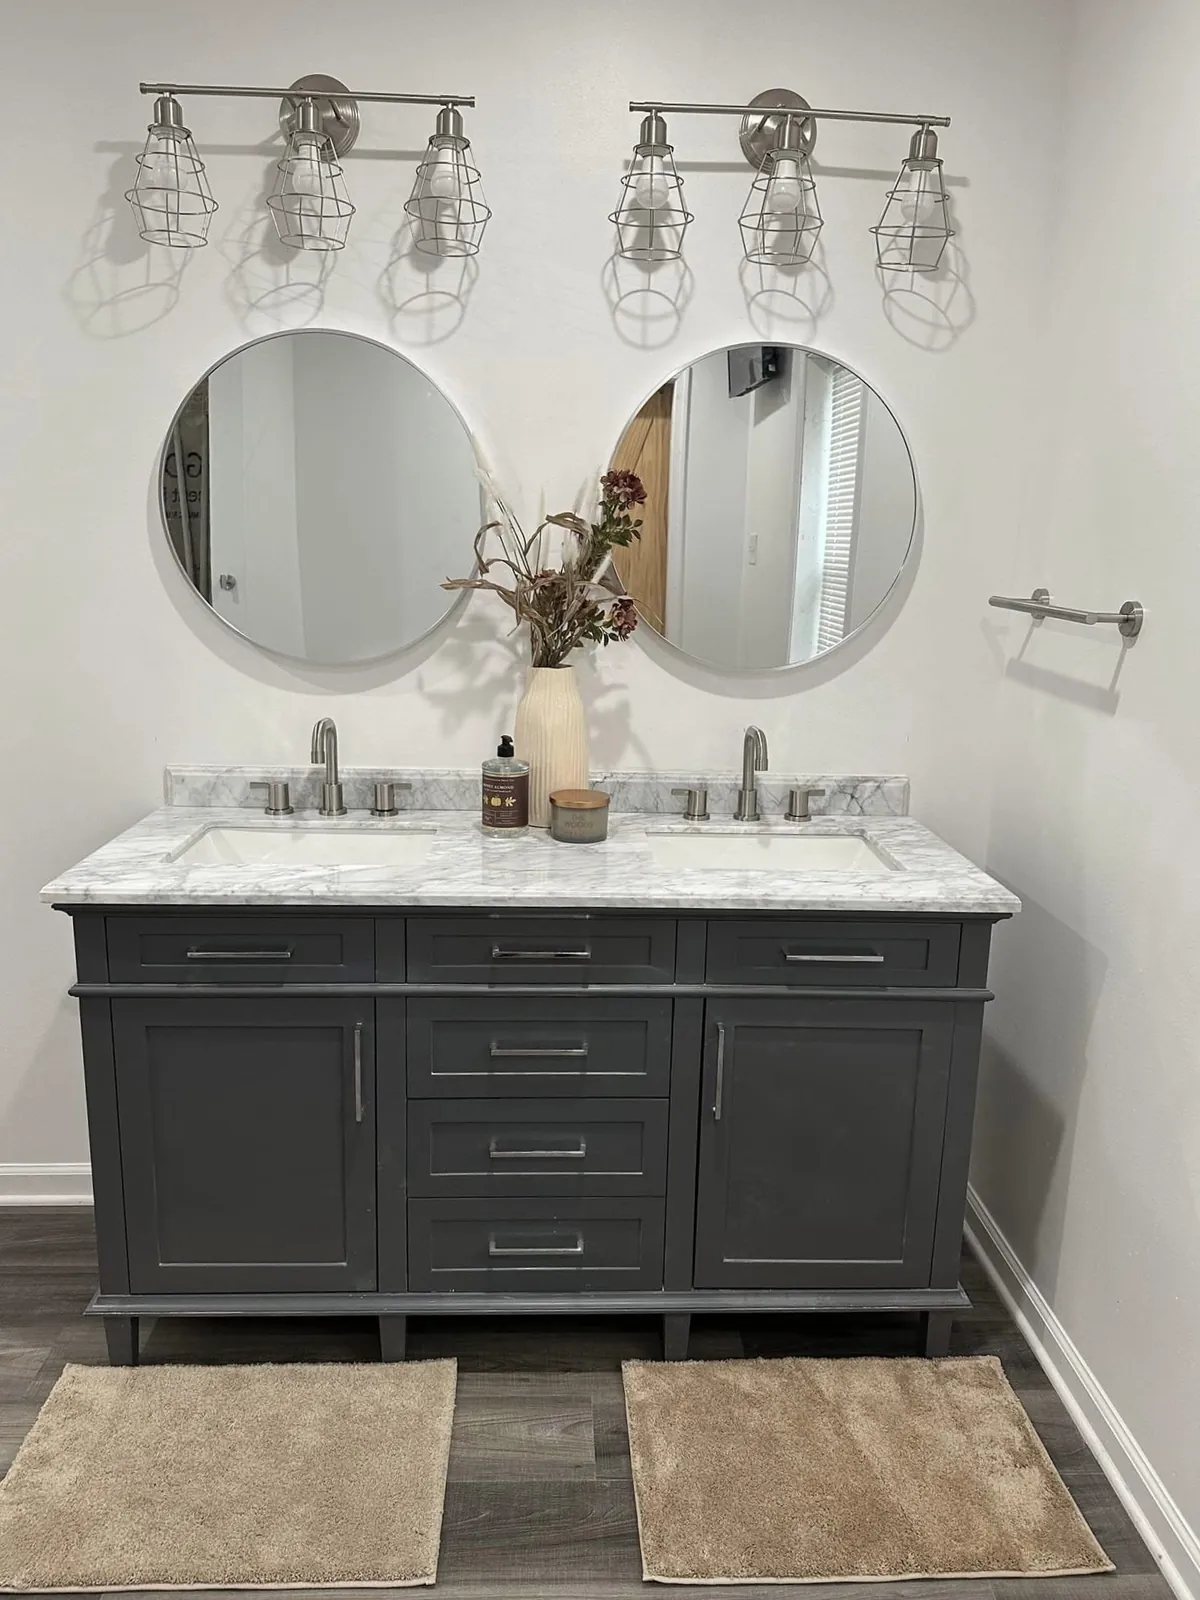
Dark double vanity with white top, oval mirrors and brushed lighting
Double vanity with oval mirrors
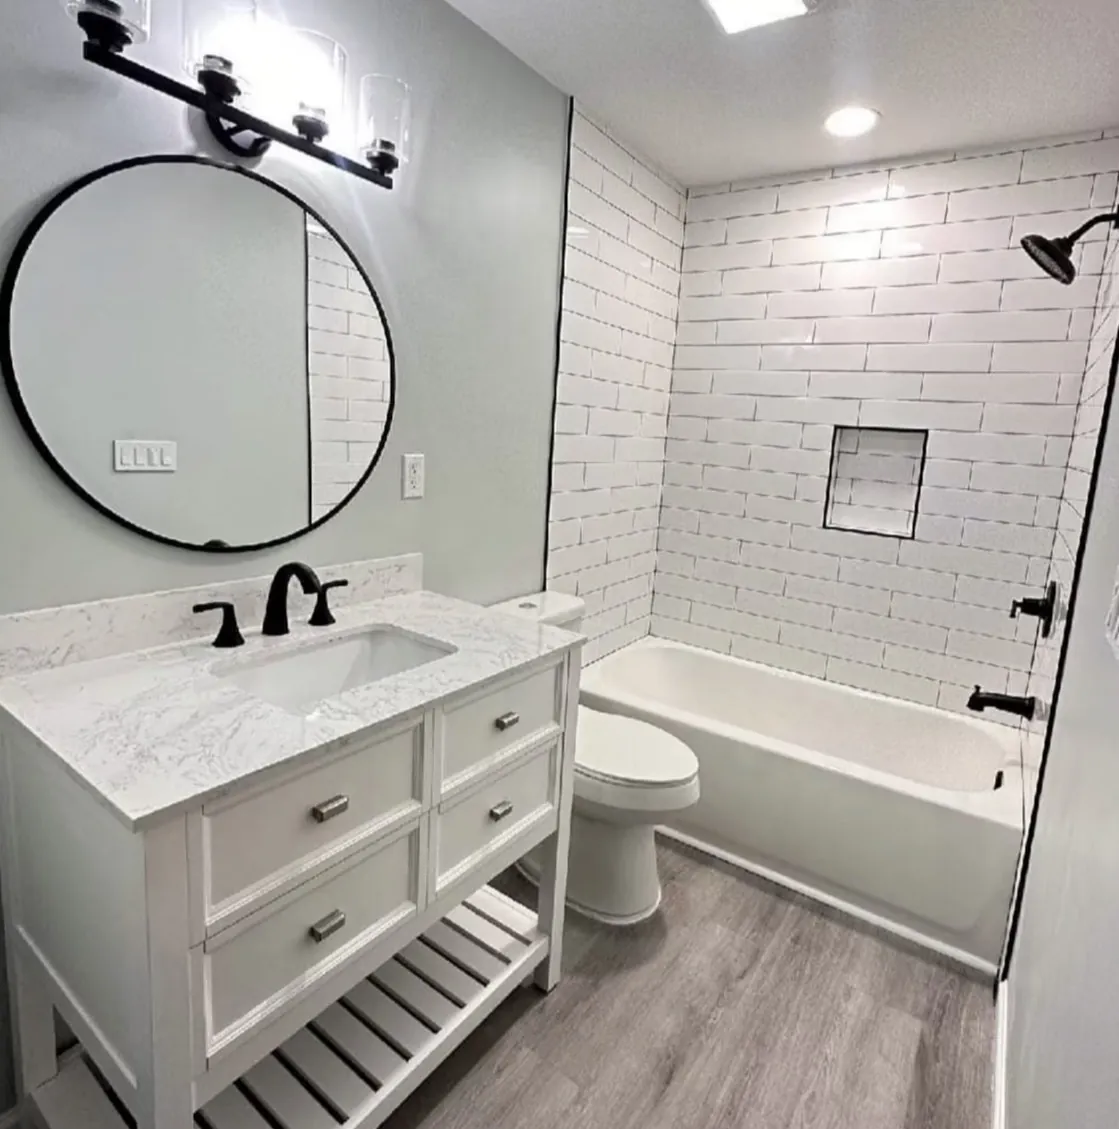
Bathroom with white vanity, round black mirror and subway tile tub surround
Bathroom with round mirror
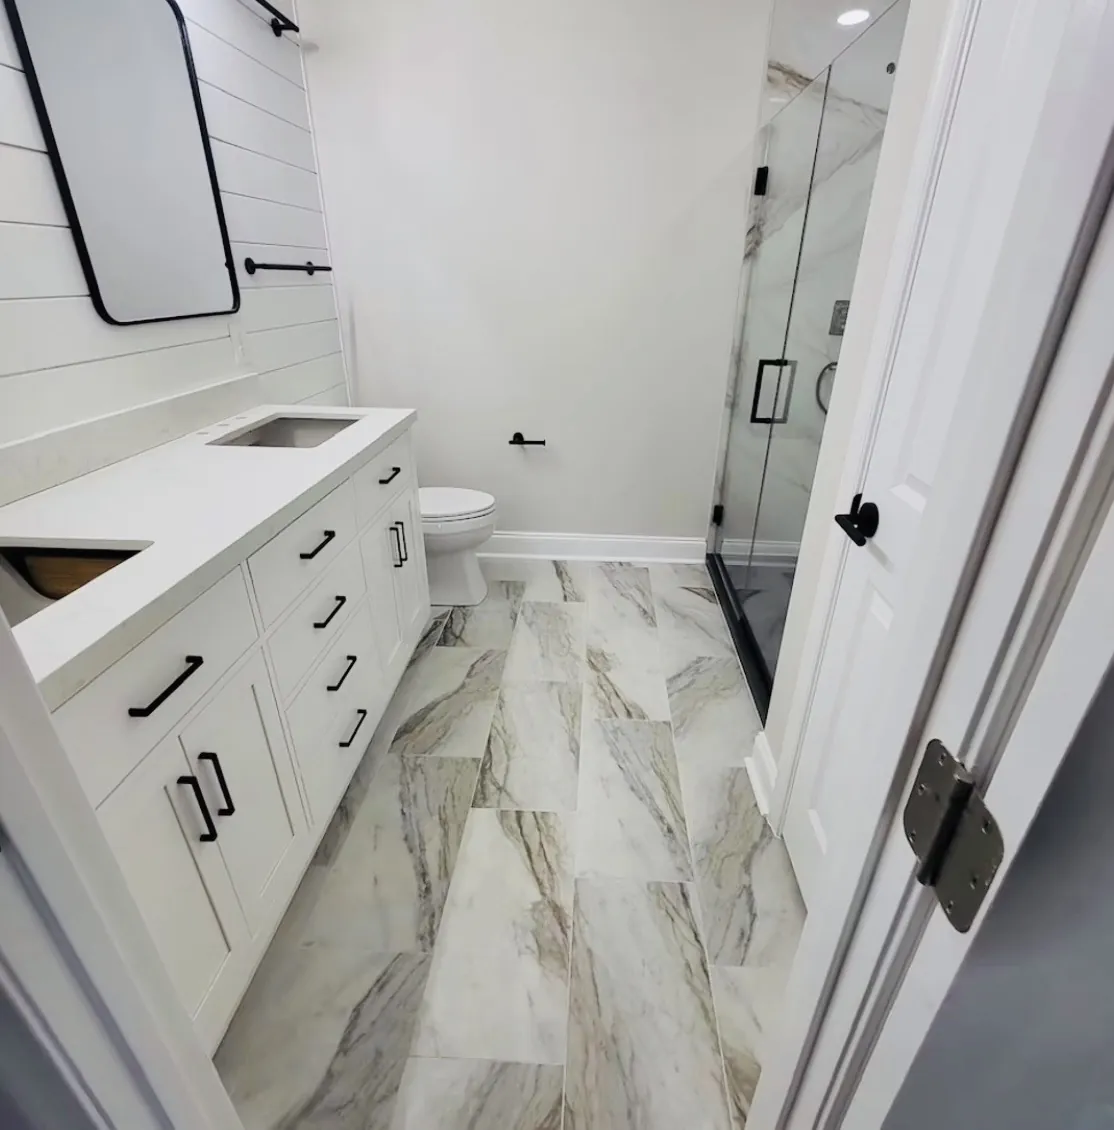
Bathroom with large marble-look floor tile, white vanity and glass shower
Marble-look floor bathroom
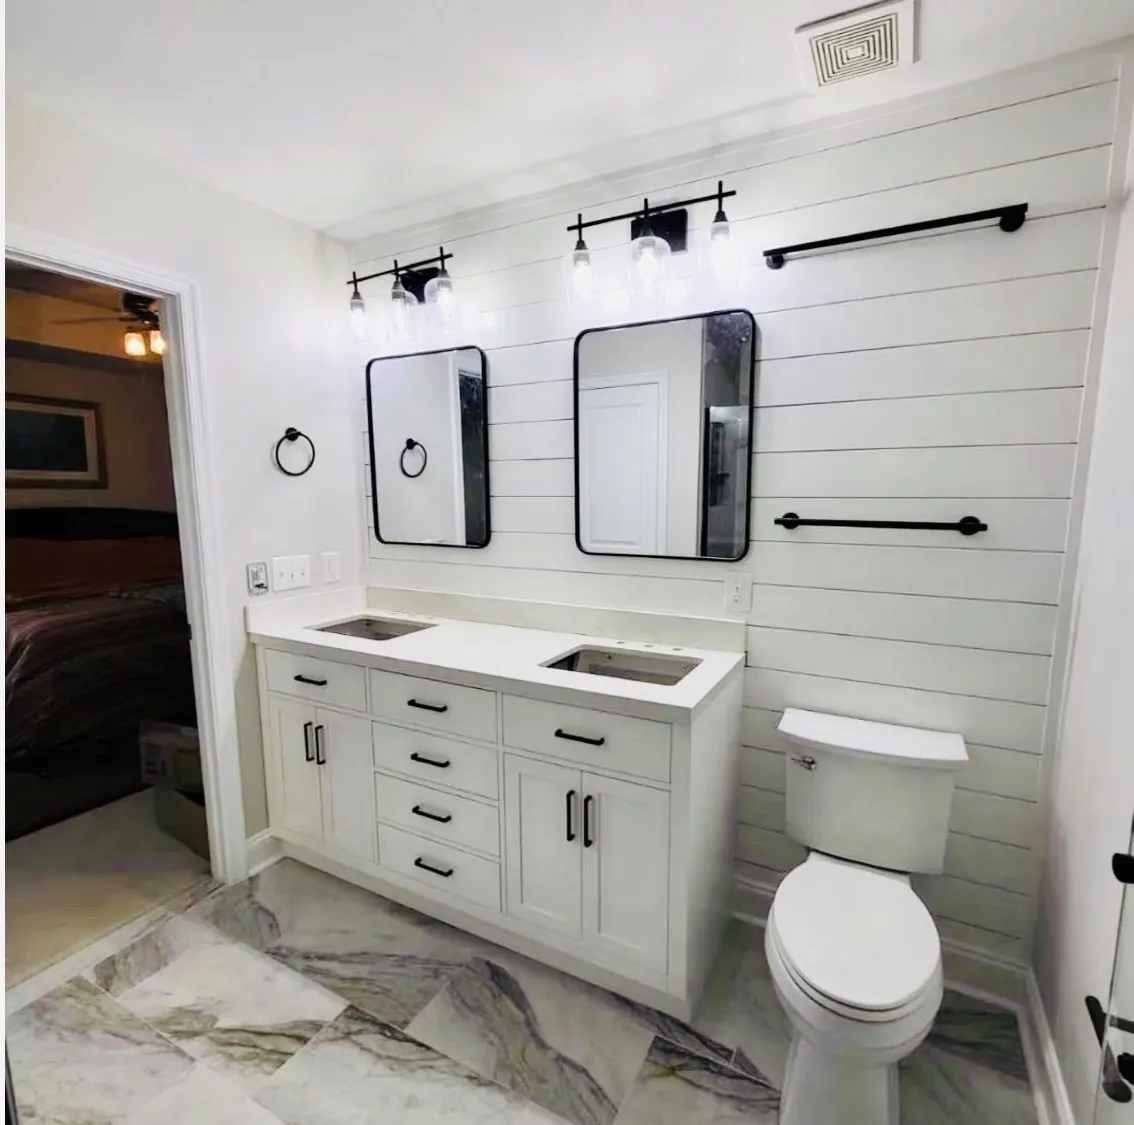
White shiplap bathroom with double vanity, black fixtures and marble-look floor
Shiplap bathroom with double vanity
Bathroom with cherry double vanity, glass shower and tile floor
Bathroom with cherry vanity
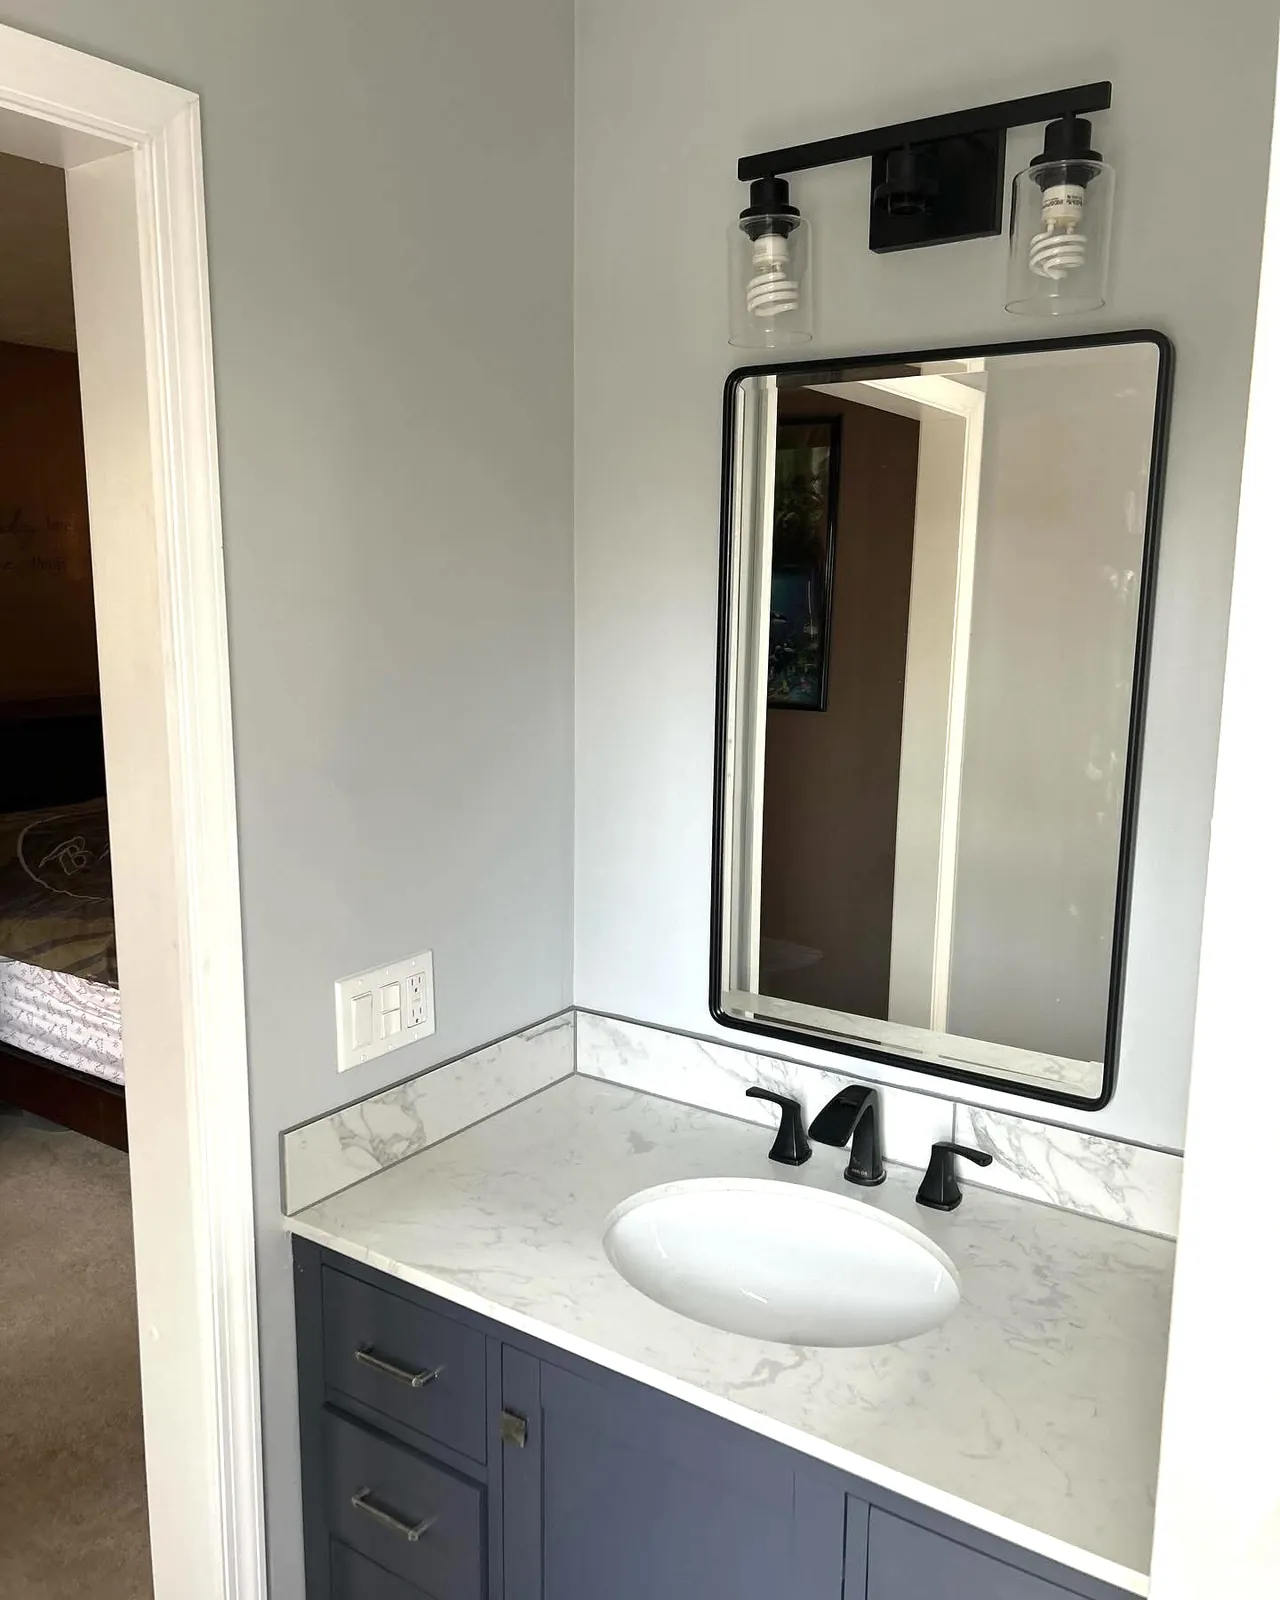
Gray vanity with marble top, black-framed mirror and black fixtures
Gray vanity with black mirror
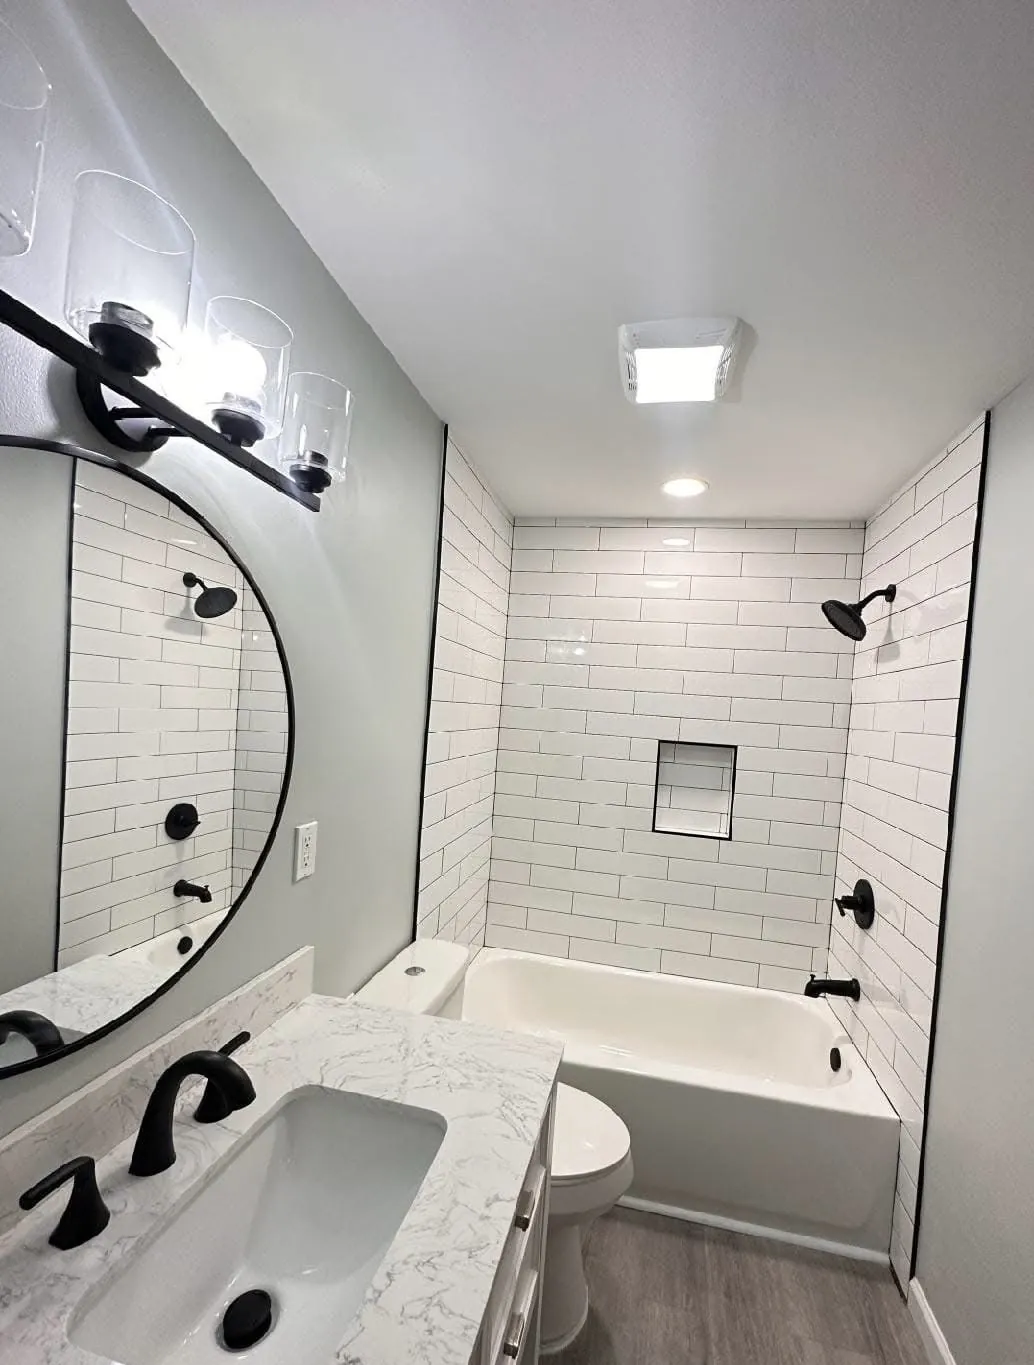
Bathroom with subway tile tub surround, round mirror and black fixtures
Tub surround and vanity
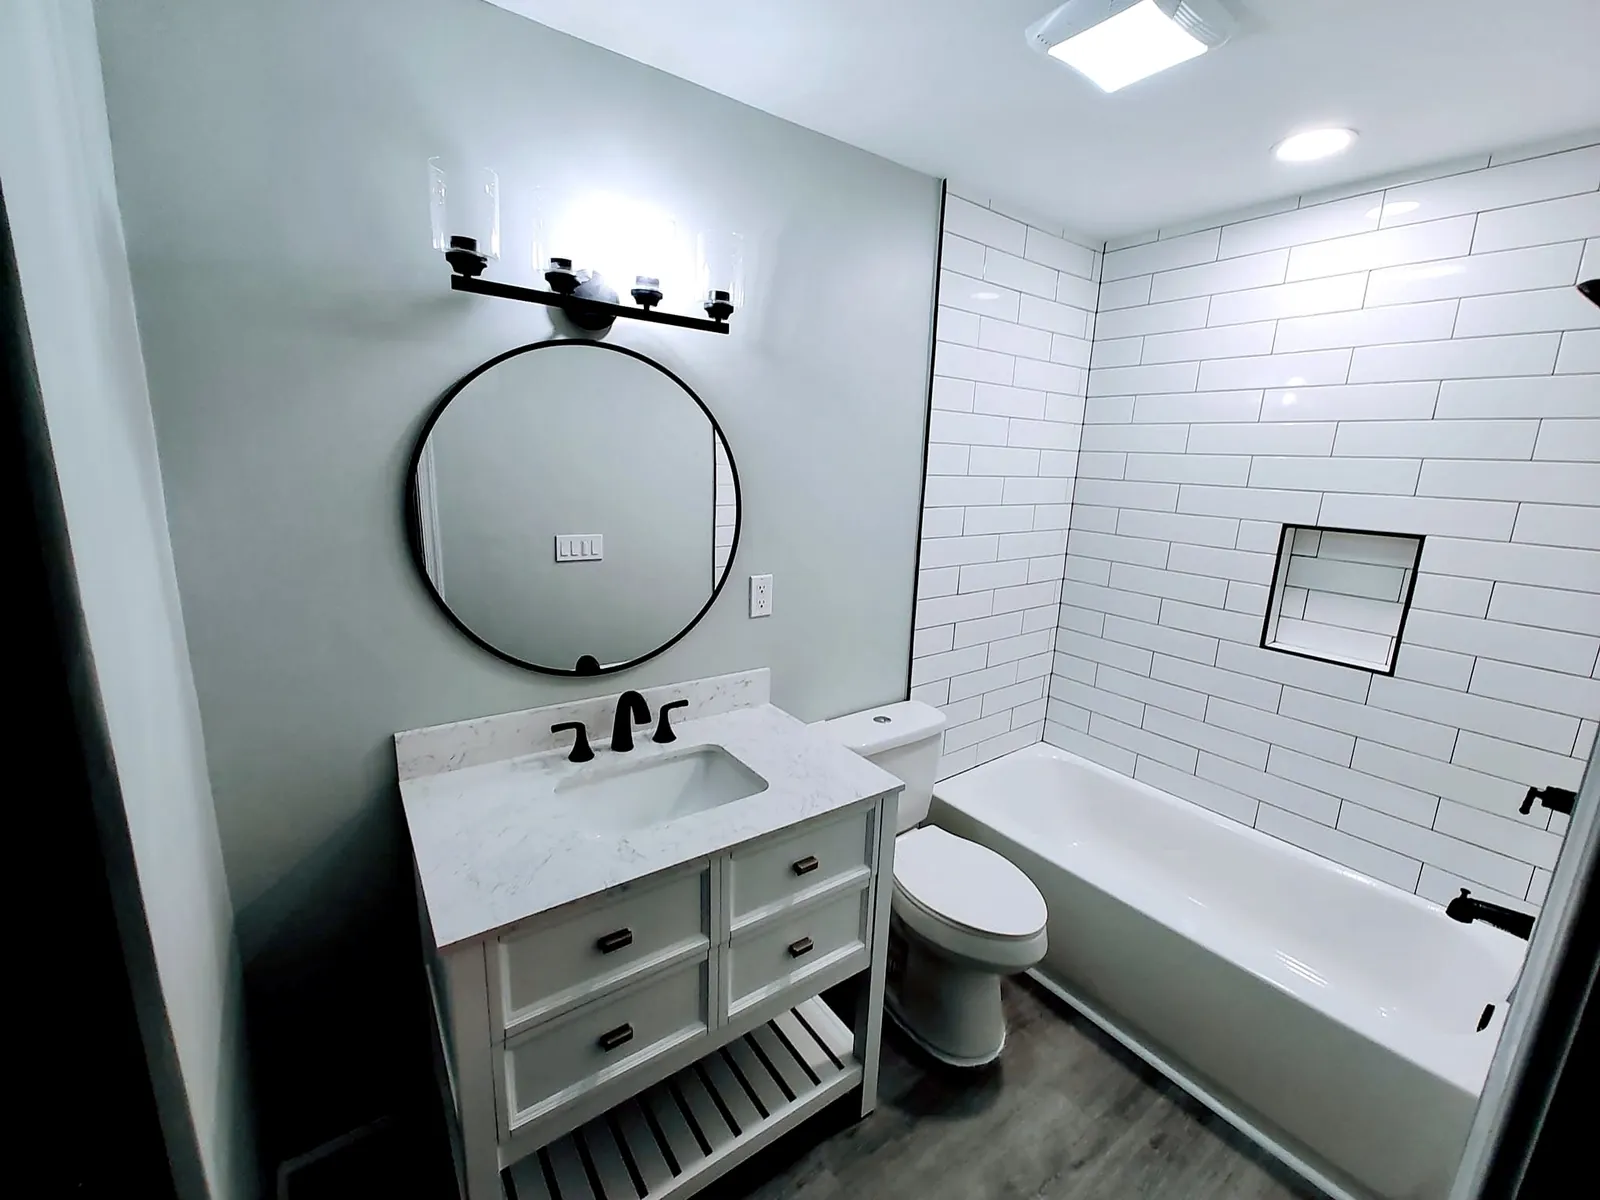
Bathroom remodel with white open-shelf vanity, round mirror and subway tile tub
White vanity bathroom remodel
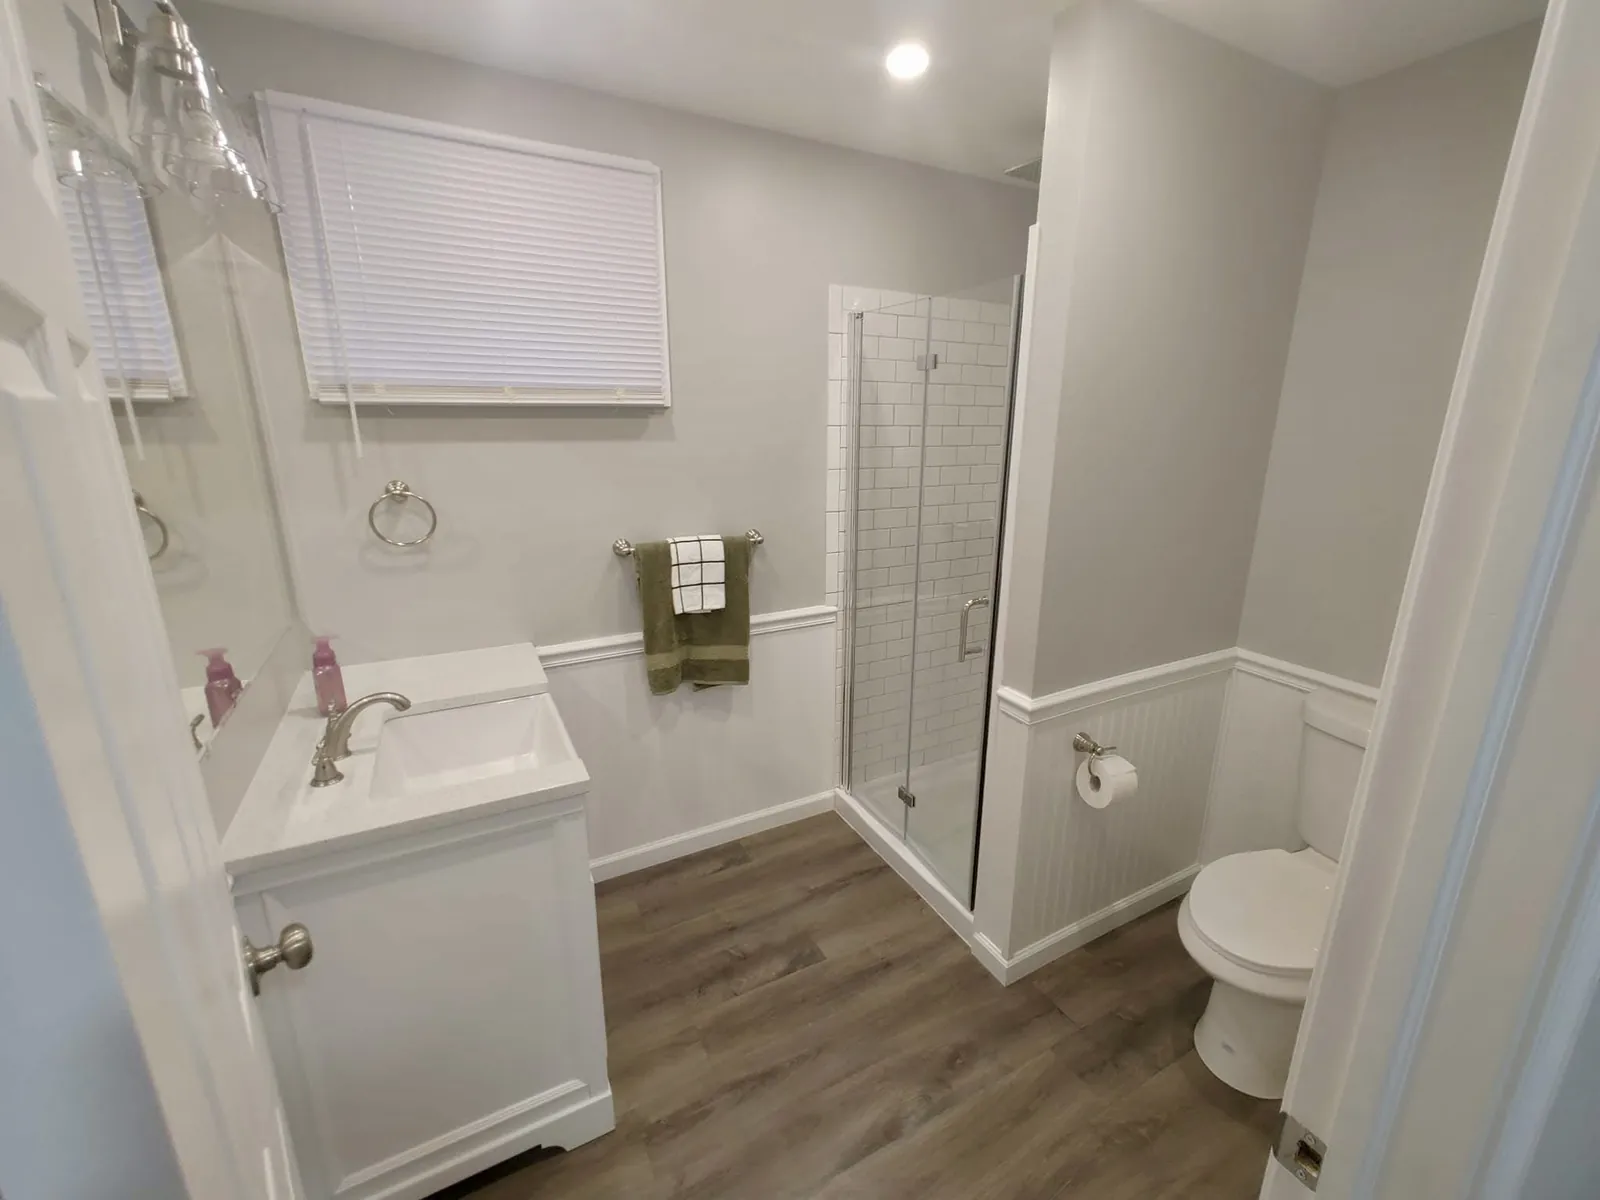
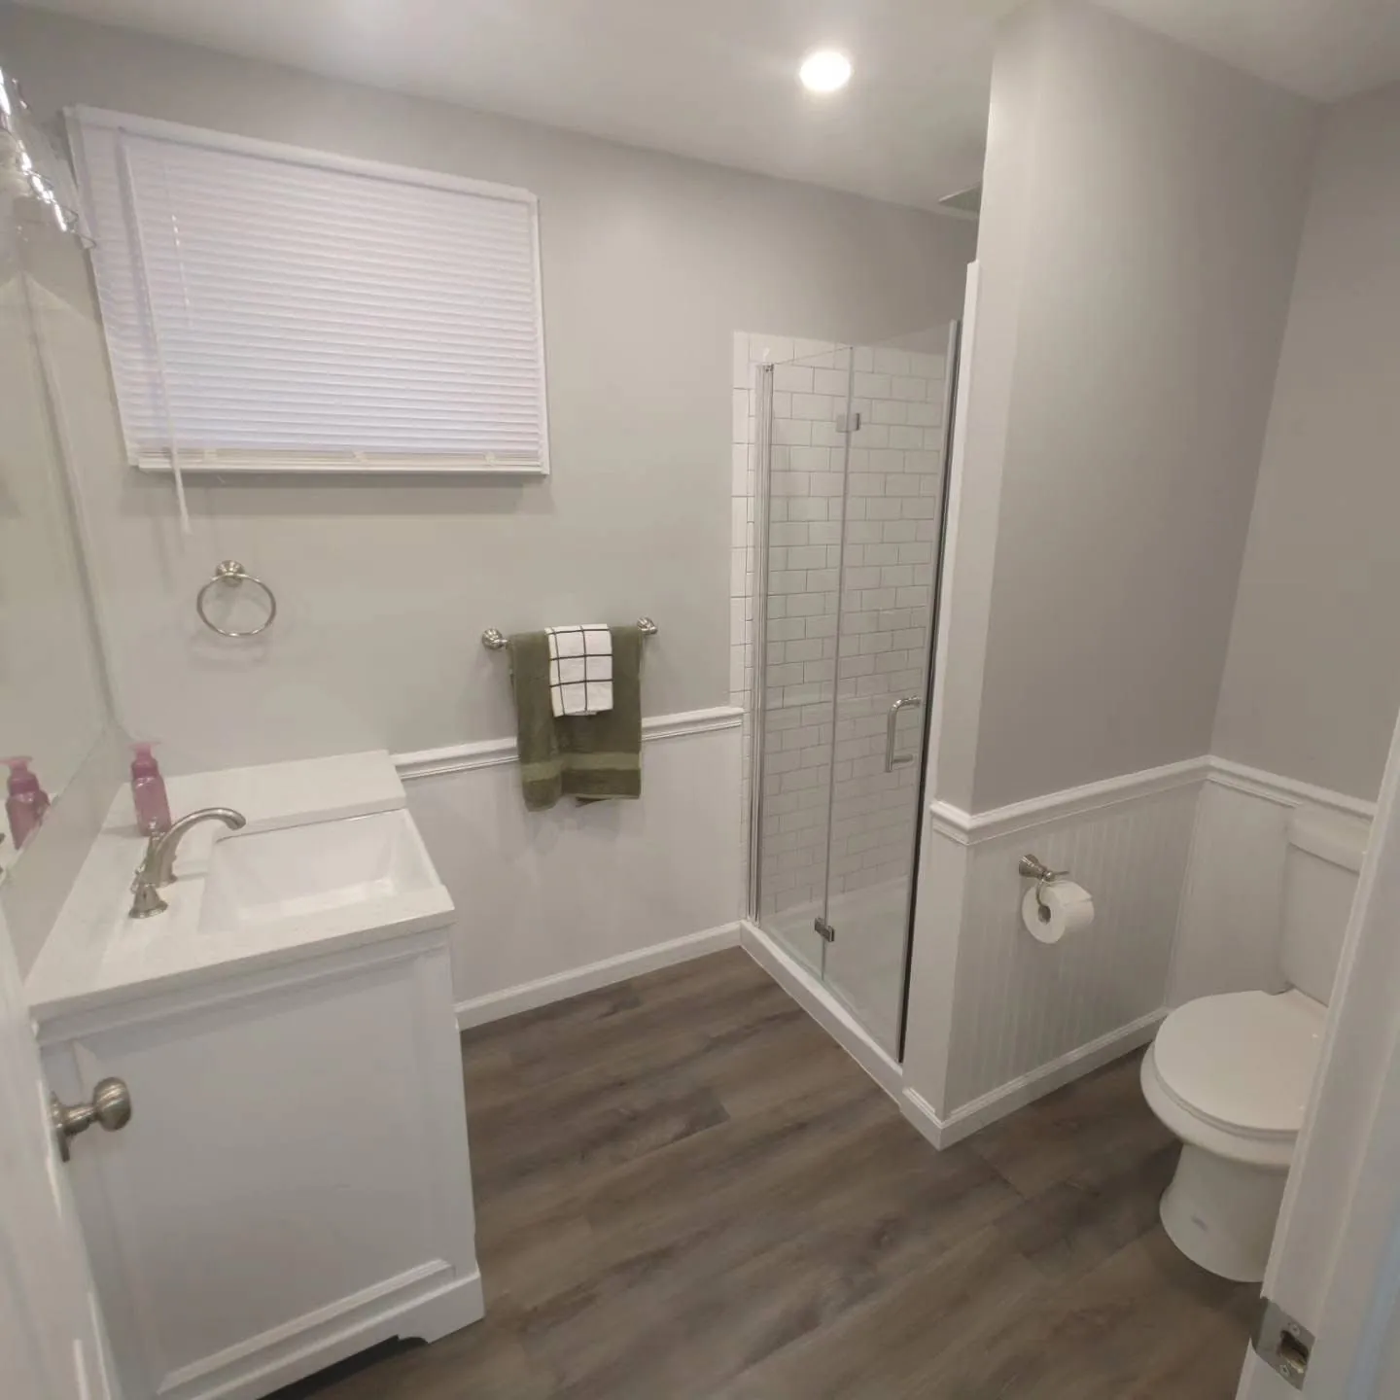
Bathroom with white wainscoting, white vanity, shower and wood-look floor
Bathroom with wainscoting
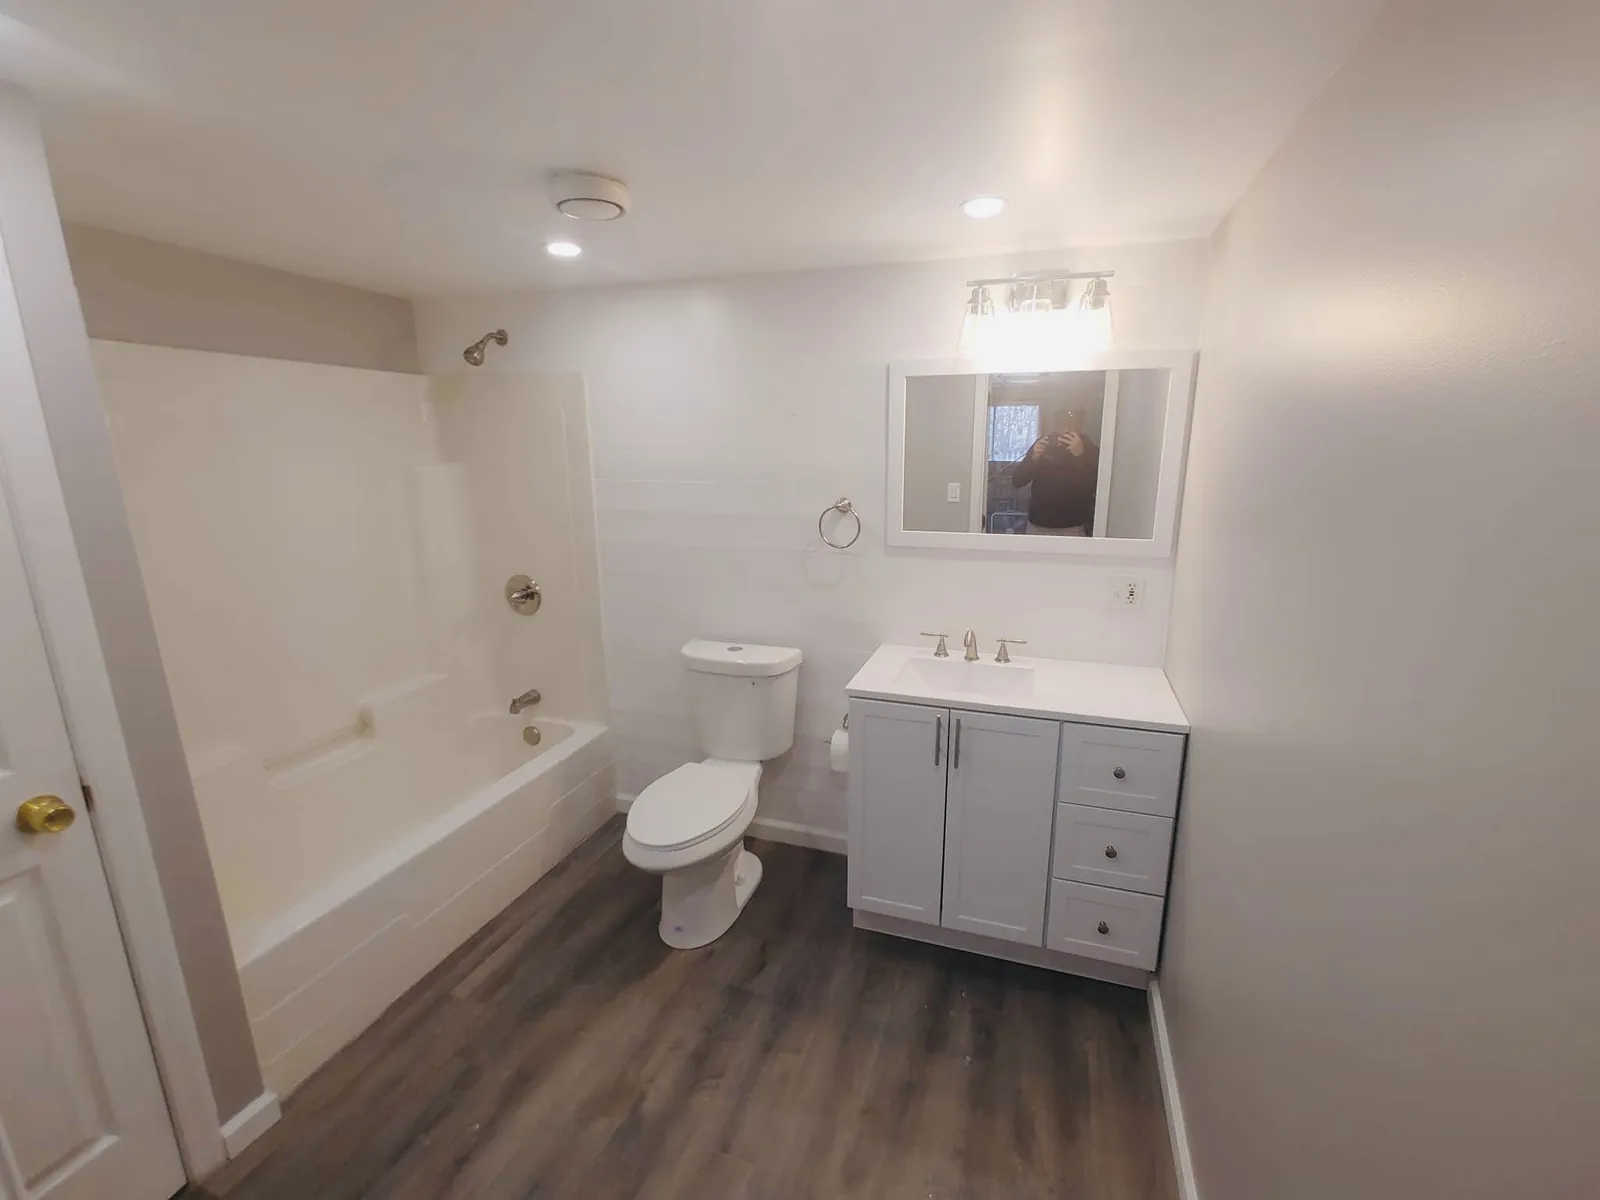
Bathroom with tub-shower combination, white vanity and wood-look floor
Tub and shower bathroom
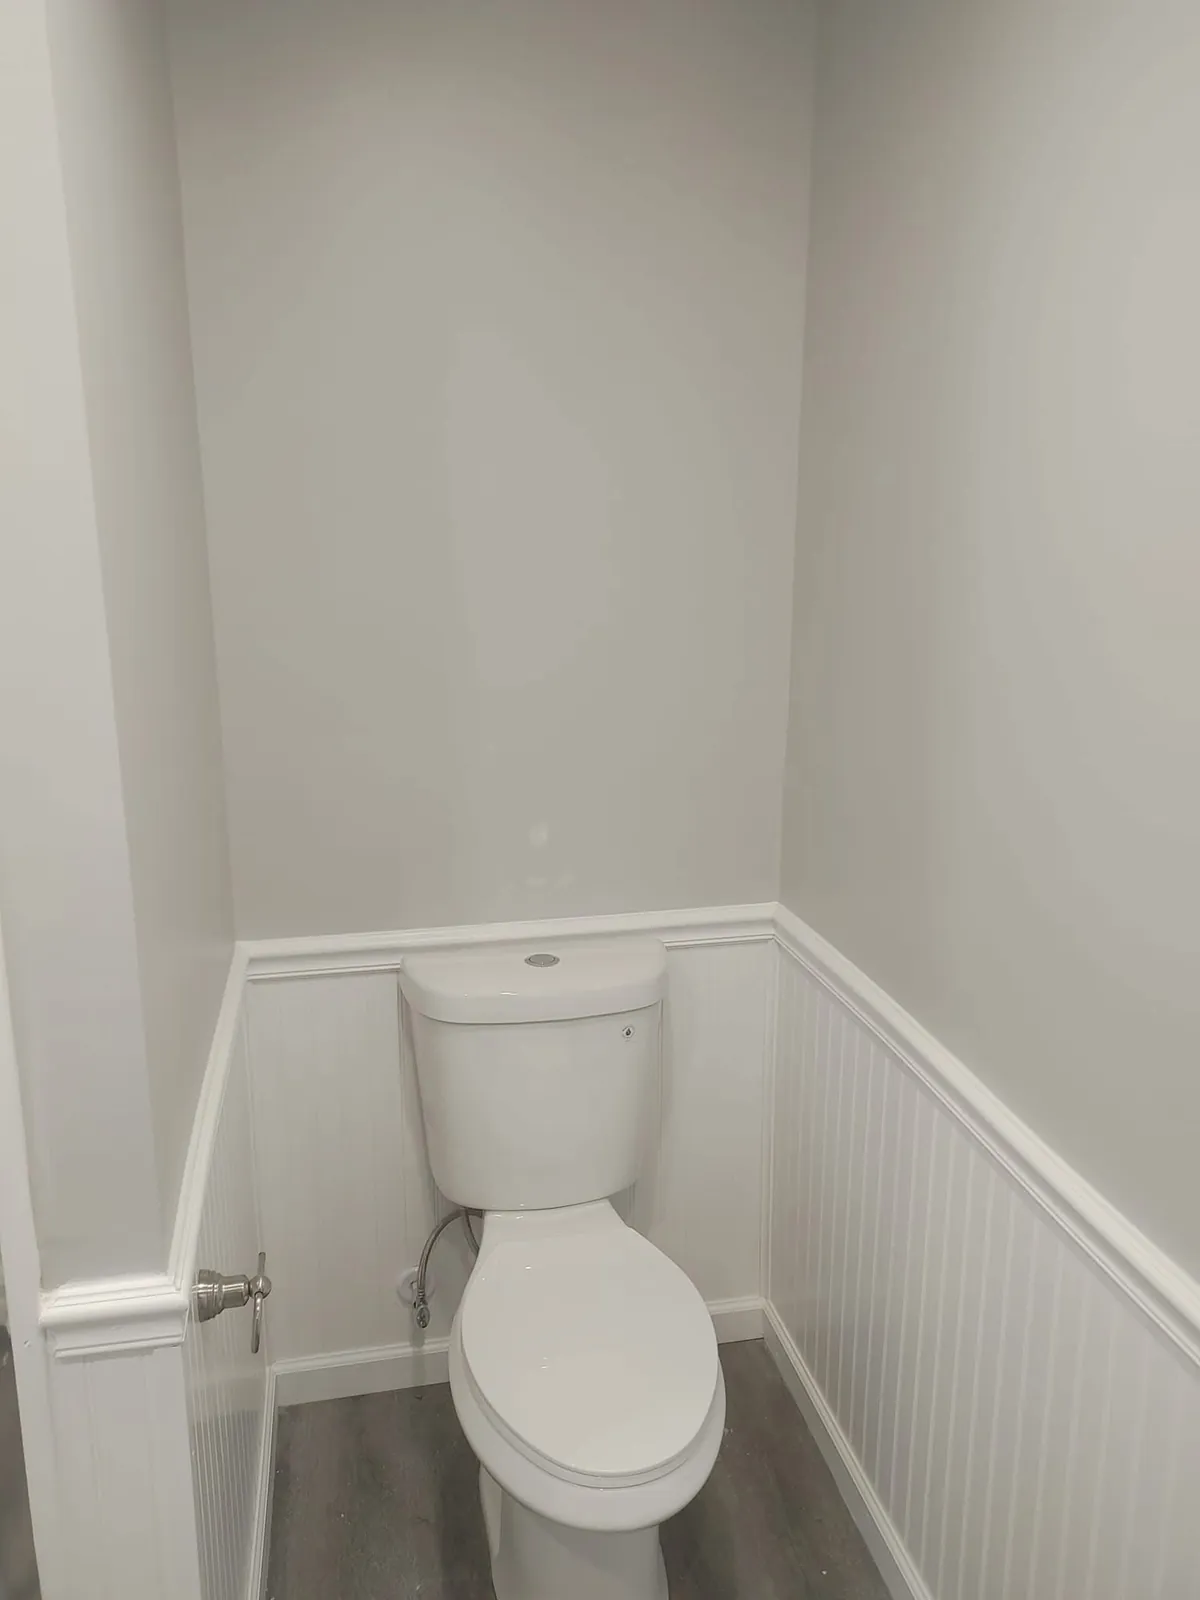
Toilet alcove with white beadboard wainscoting
Toilet room with beadboard
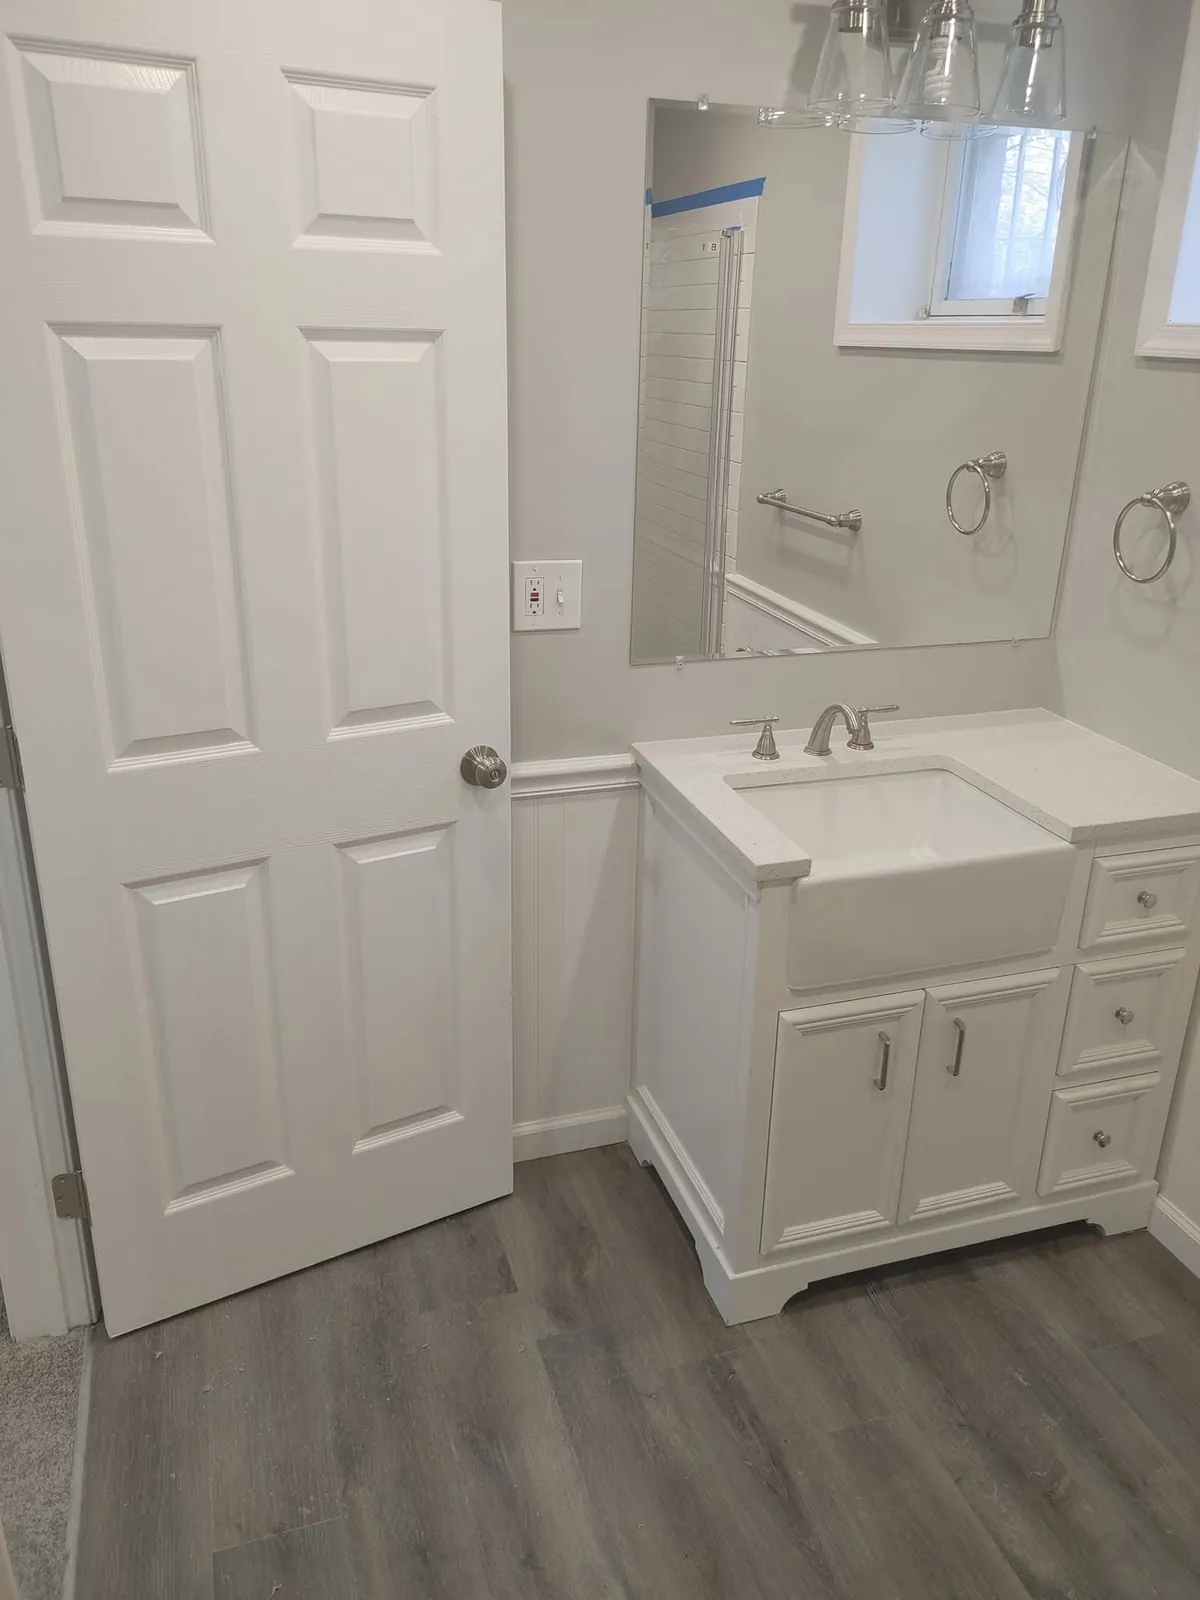
White farmhouse vanity with mirror, towel bar and wood-look floor
Farmhouse-style vanity
Gray double vanity with round mirrors and glass pendant vanity lights
Gray double vanity
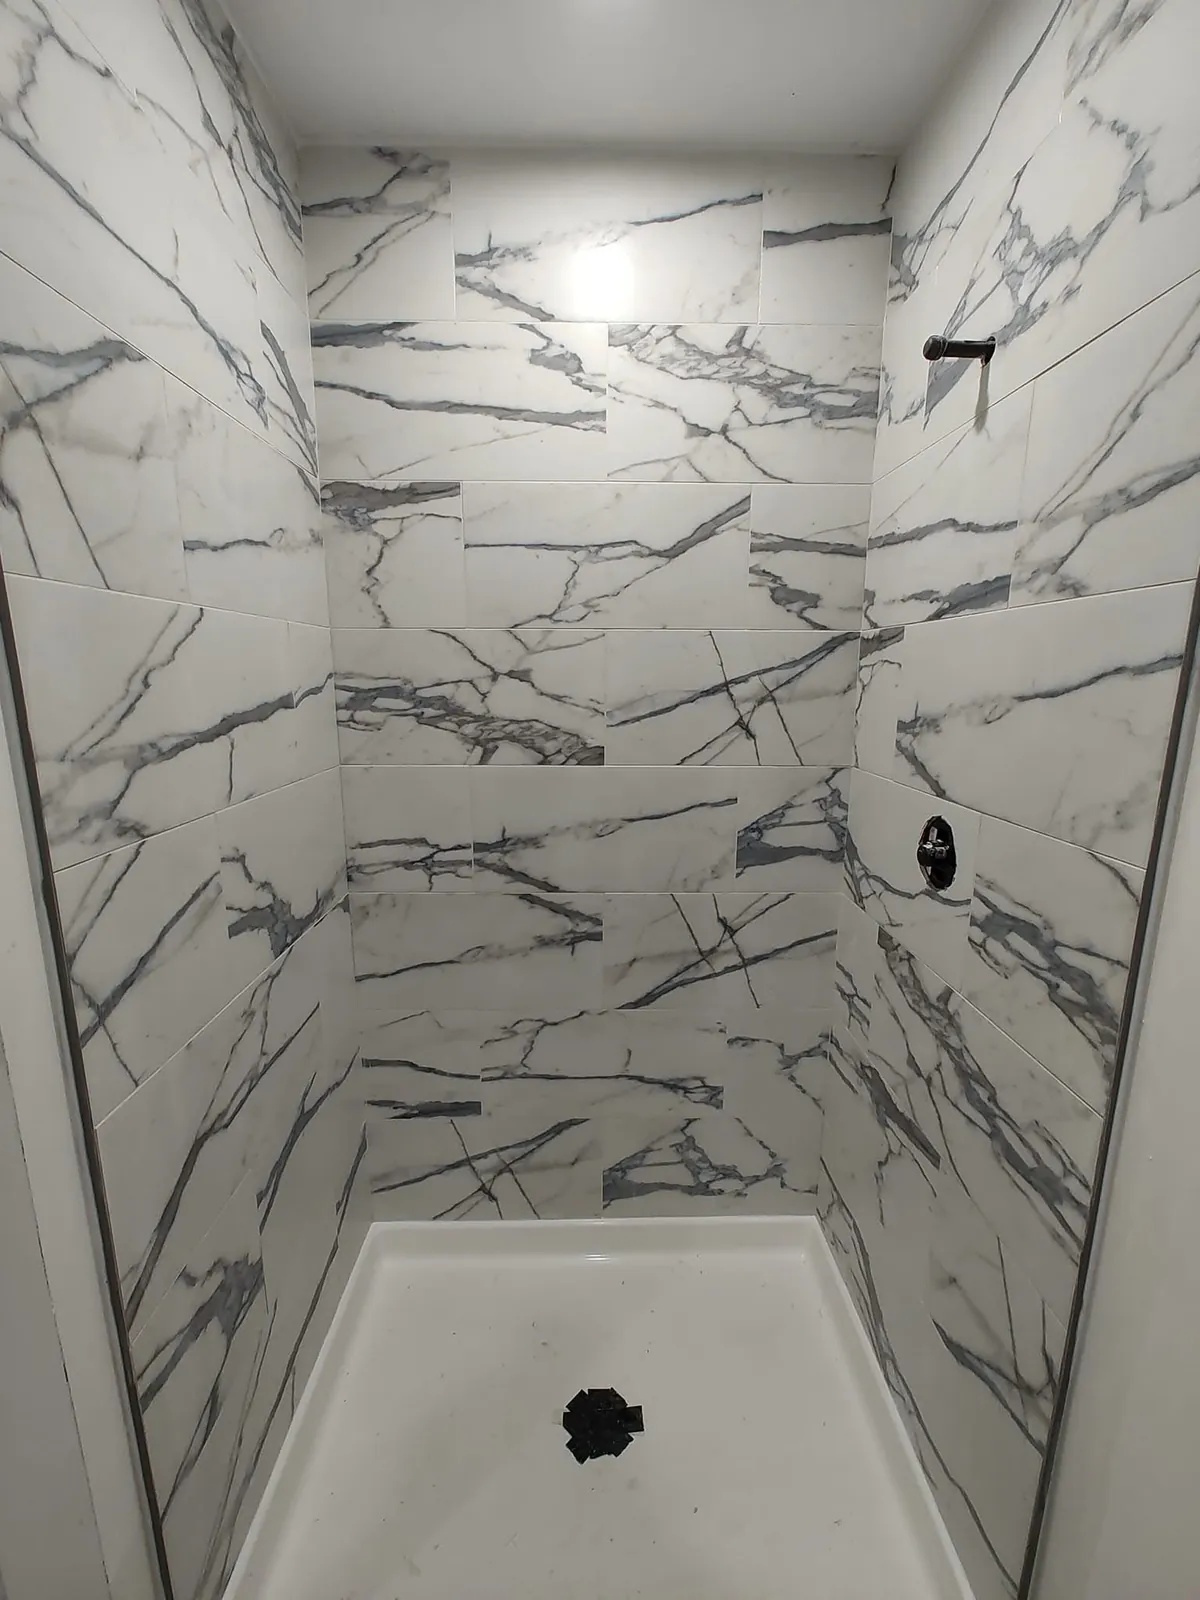
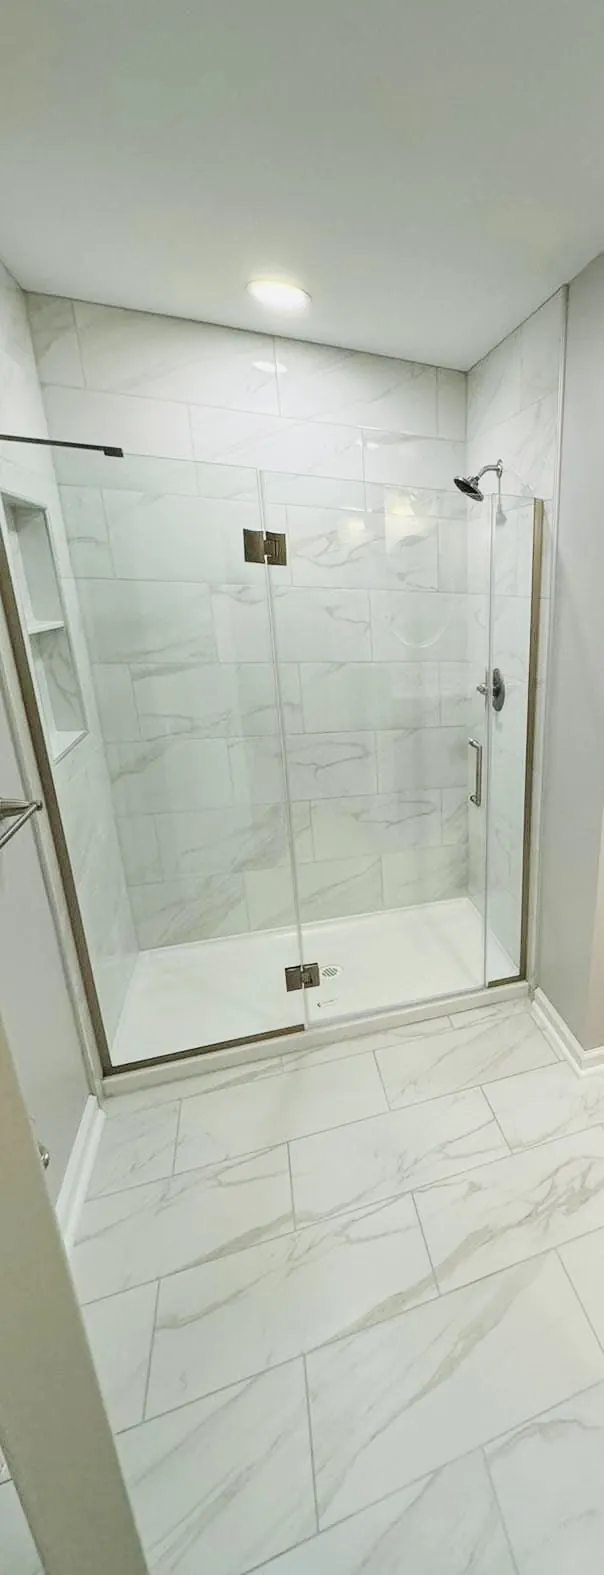
Walk-in shower with large marble-look wall panels and white base
Marble-look shower surround
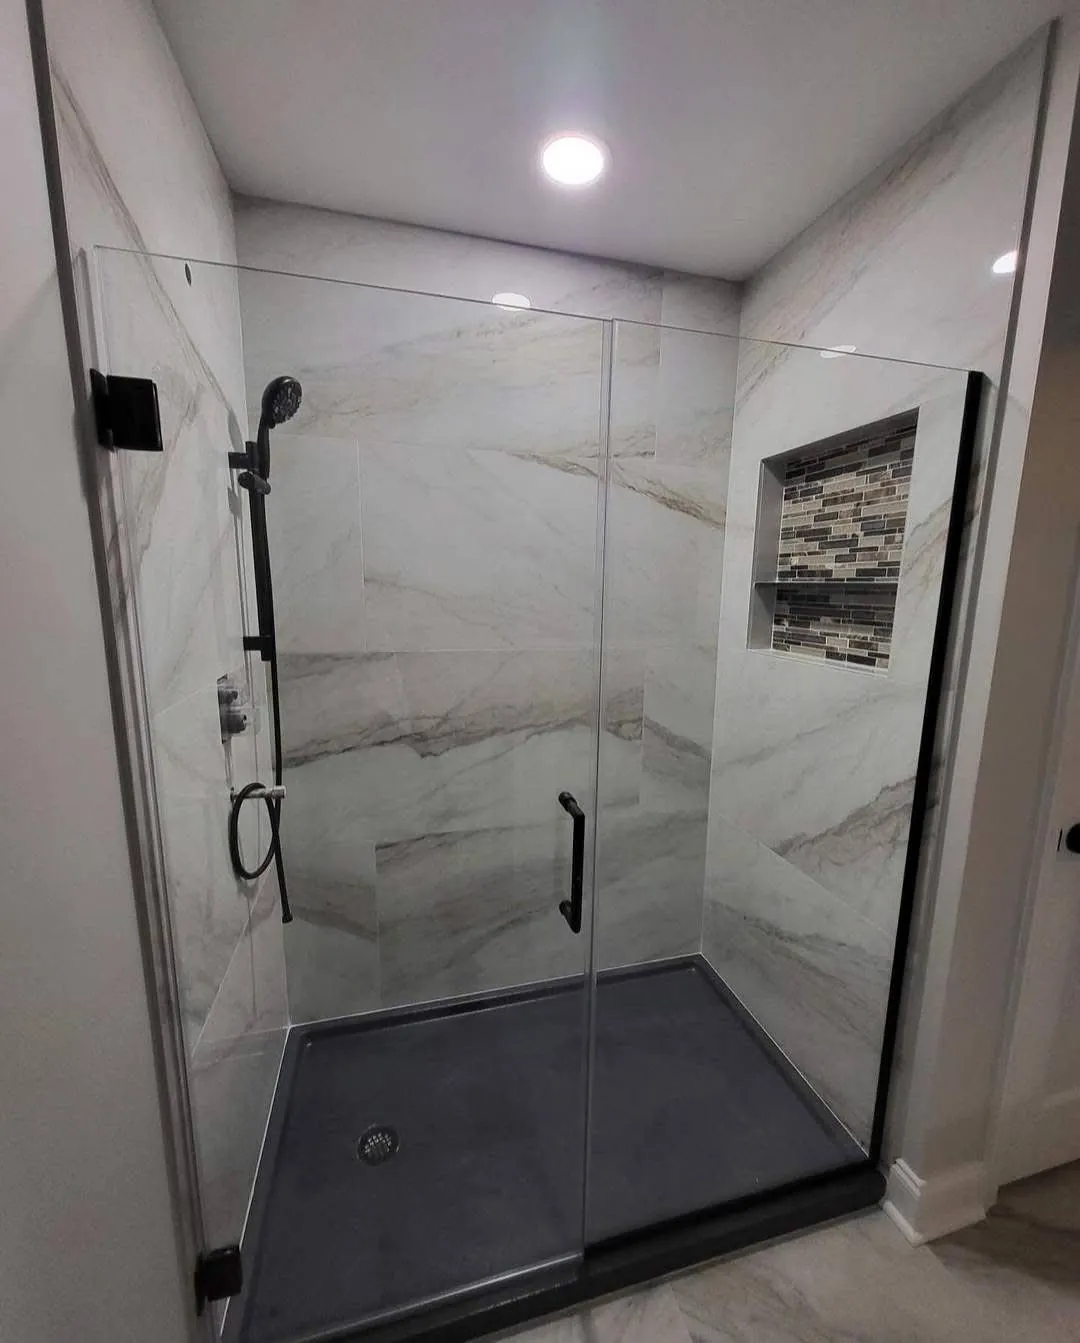
Walk-in glass shower with black fixtures, marble-look walls and niche
Glass shower with black hardware
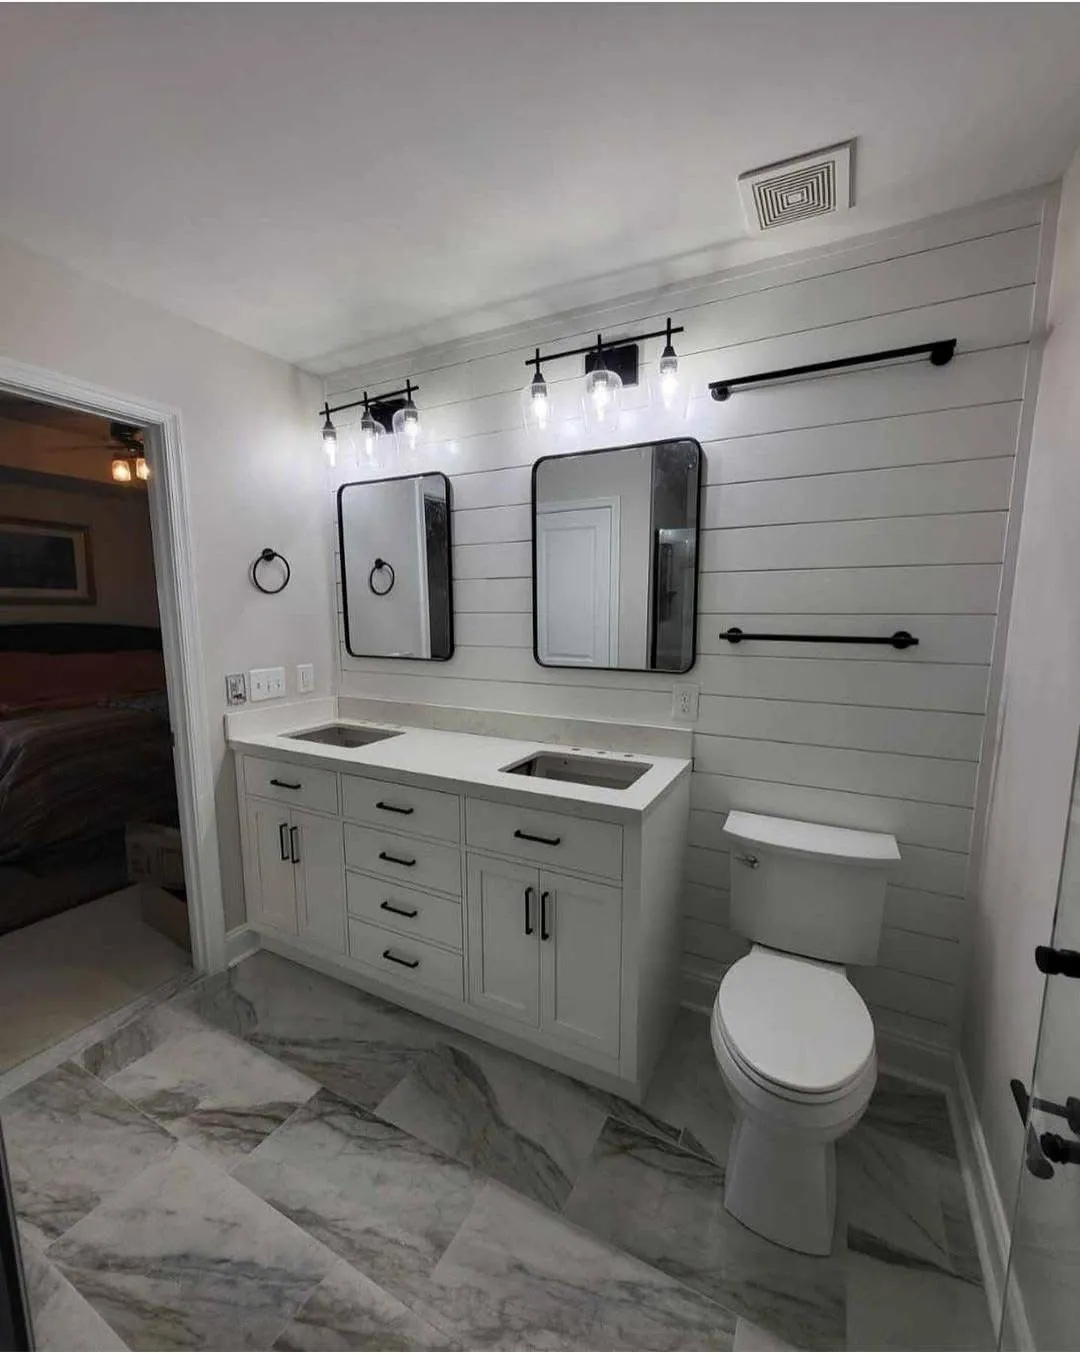
Double vanity bathroom with shiplap walls, black mirrors and marble-look floor
Shiplap bath with black fixtures
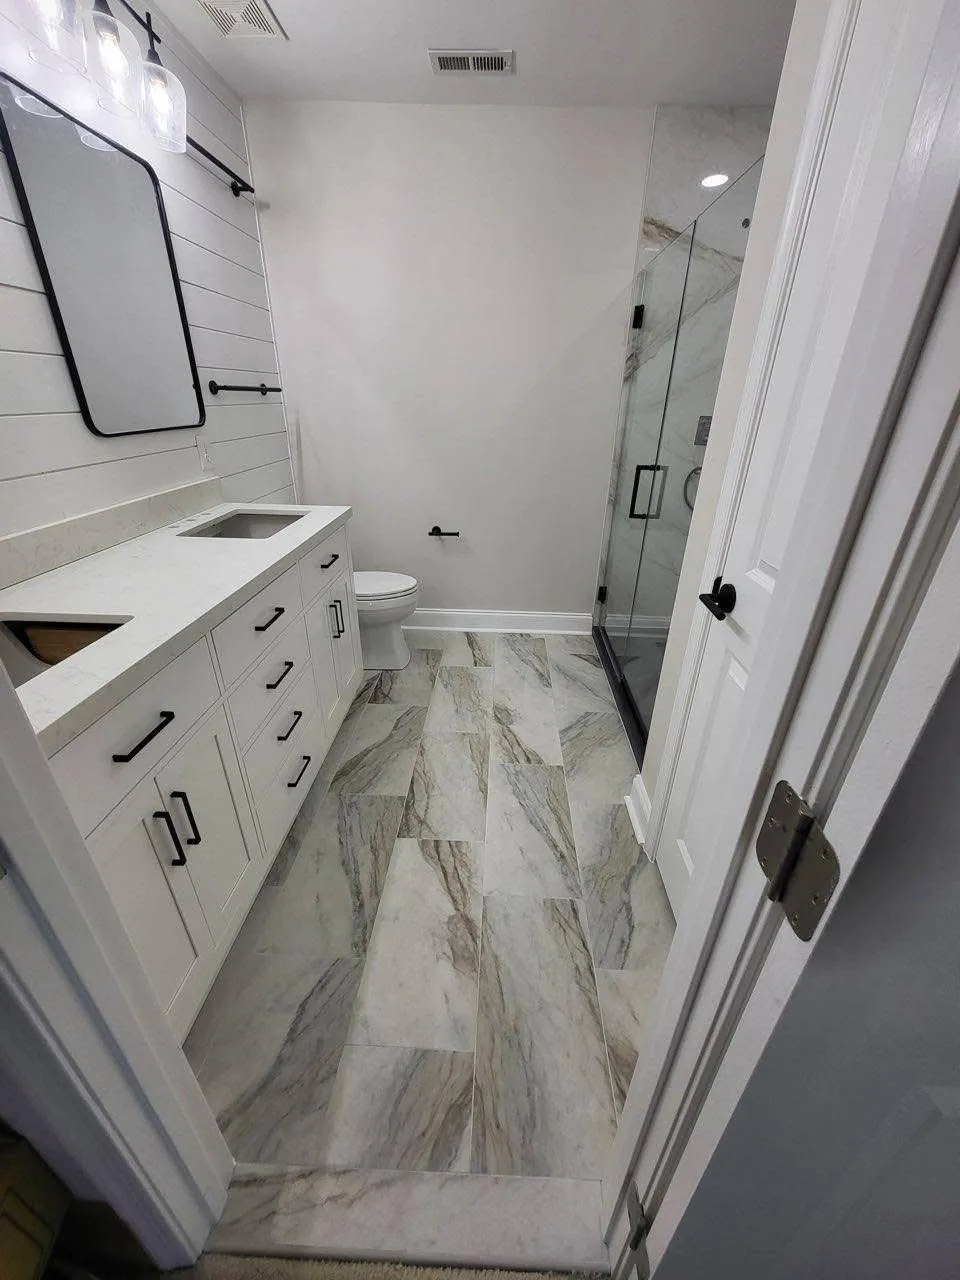
Bathroom with marble-look floor tile, white vanity and frameless glass shower
Bathroom with glass shower
Frameless glass shower with marble-look tile floor and walls
Marble tile shower
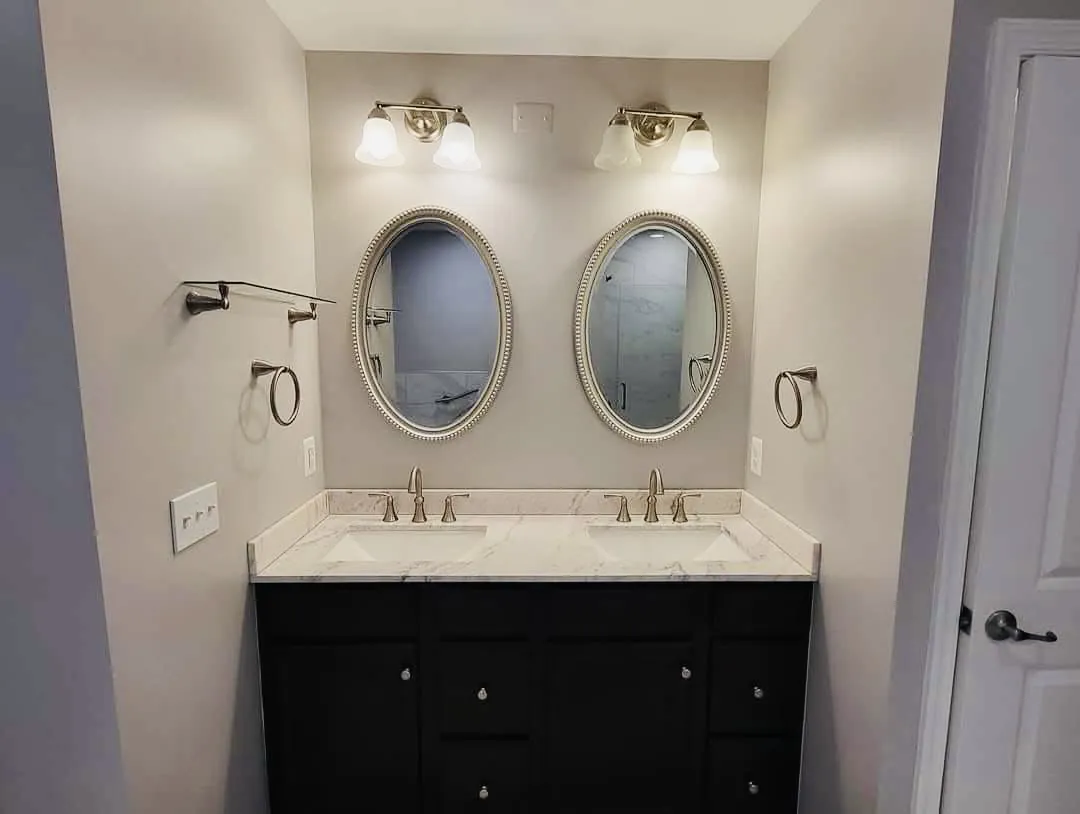
Black double vanity with oval mirrors and nickel light fixtures
Dark double vanity
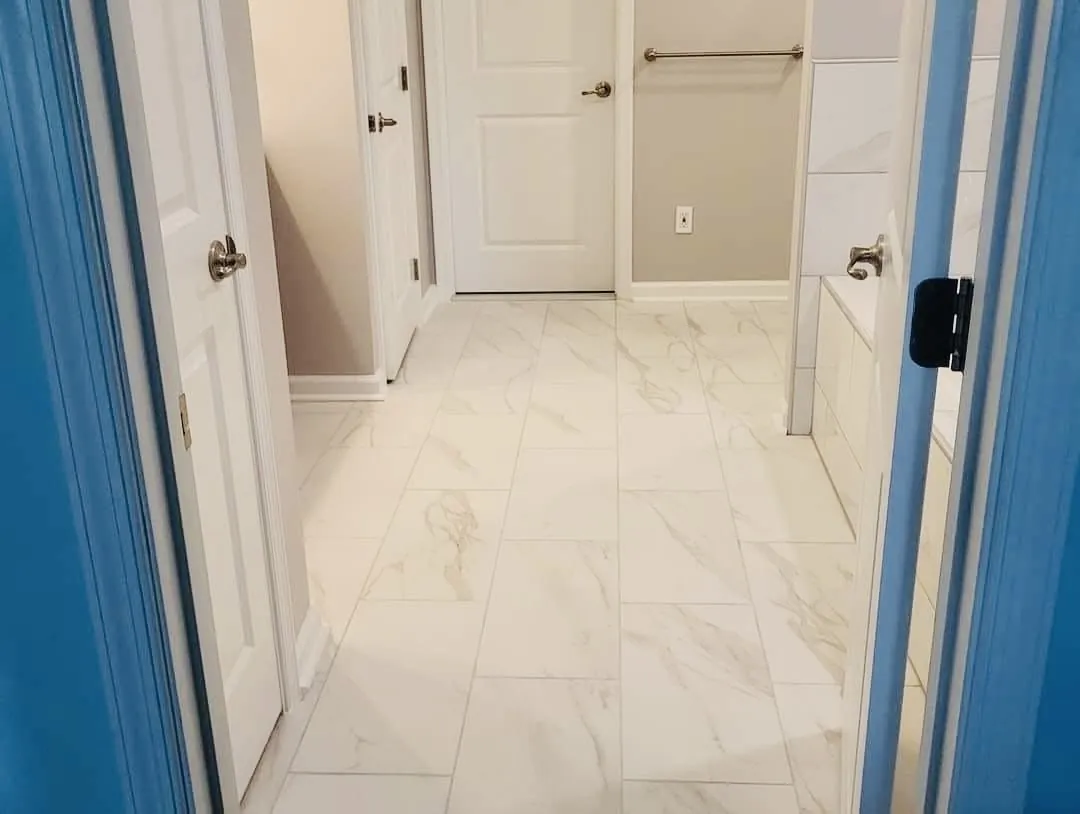
Large-format marble-look tile flooring in a remodeled bathroom
Marble-look tile floor
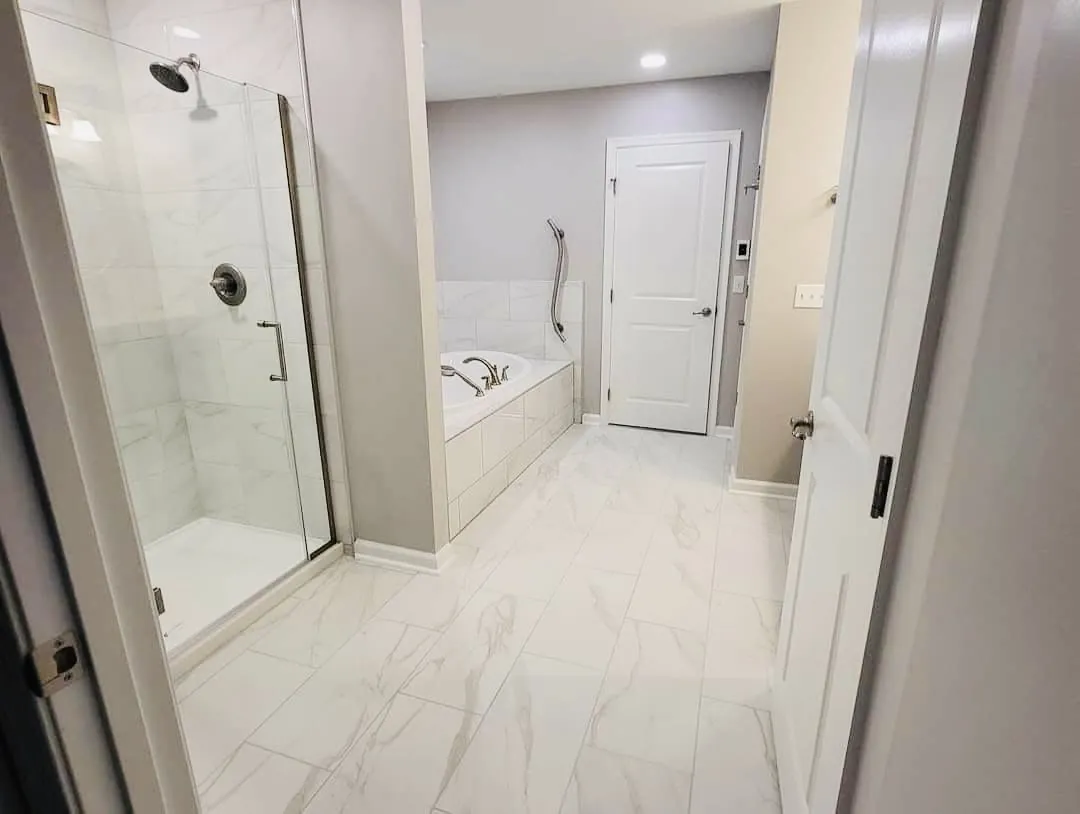
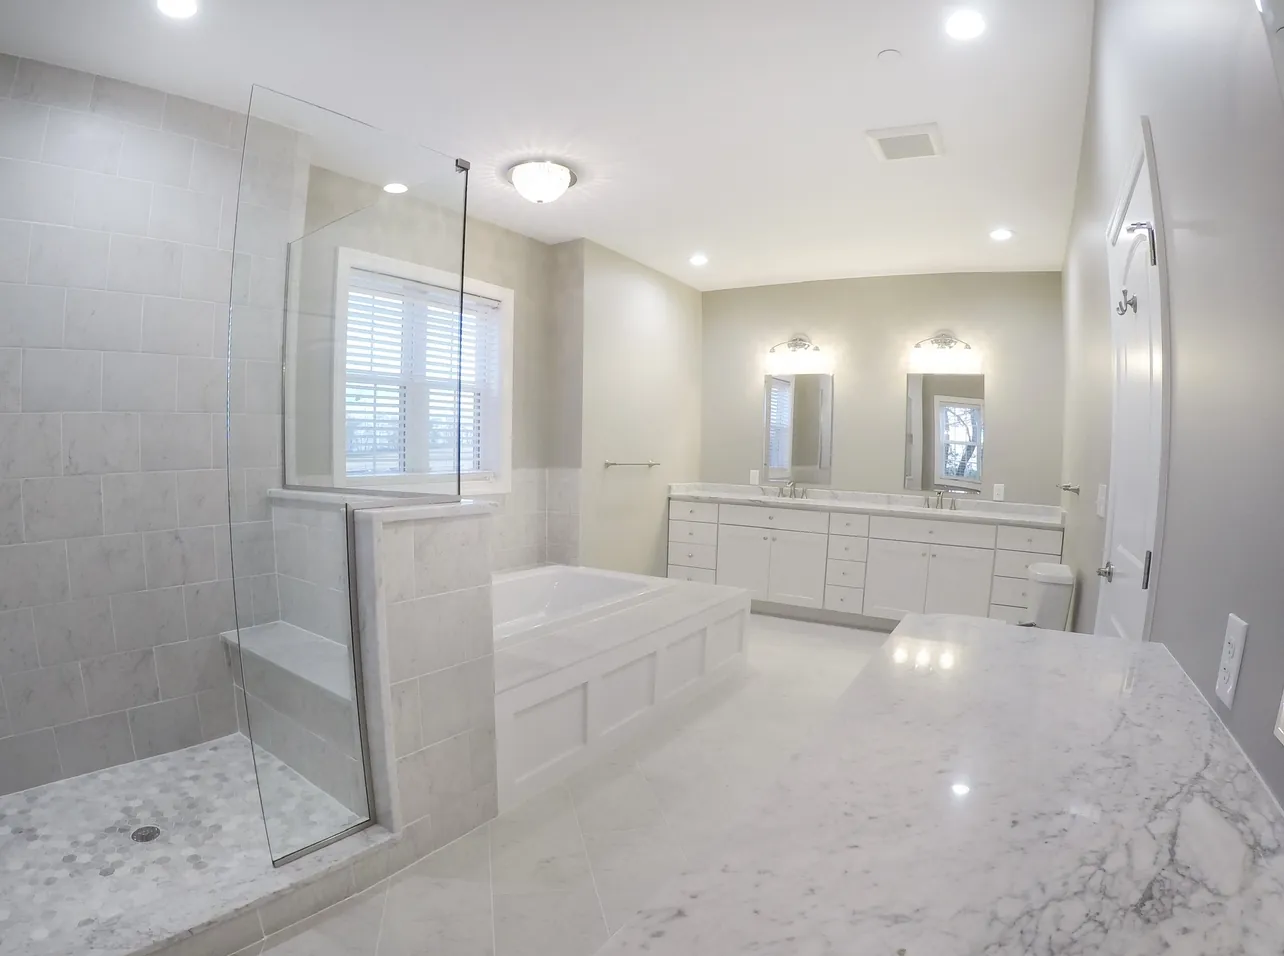
Primary bathroom with glass shower, soaking tub and marble-look floor
Primary bath with tub and shower
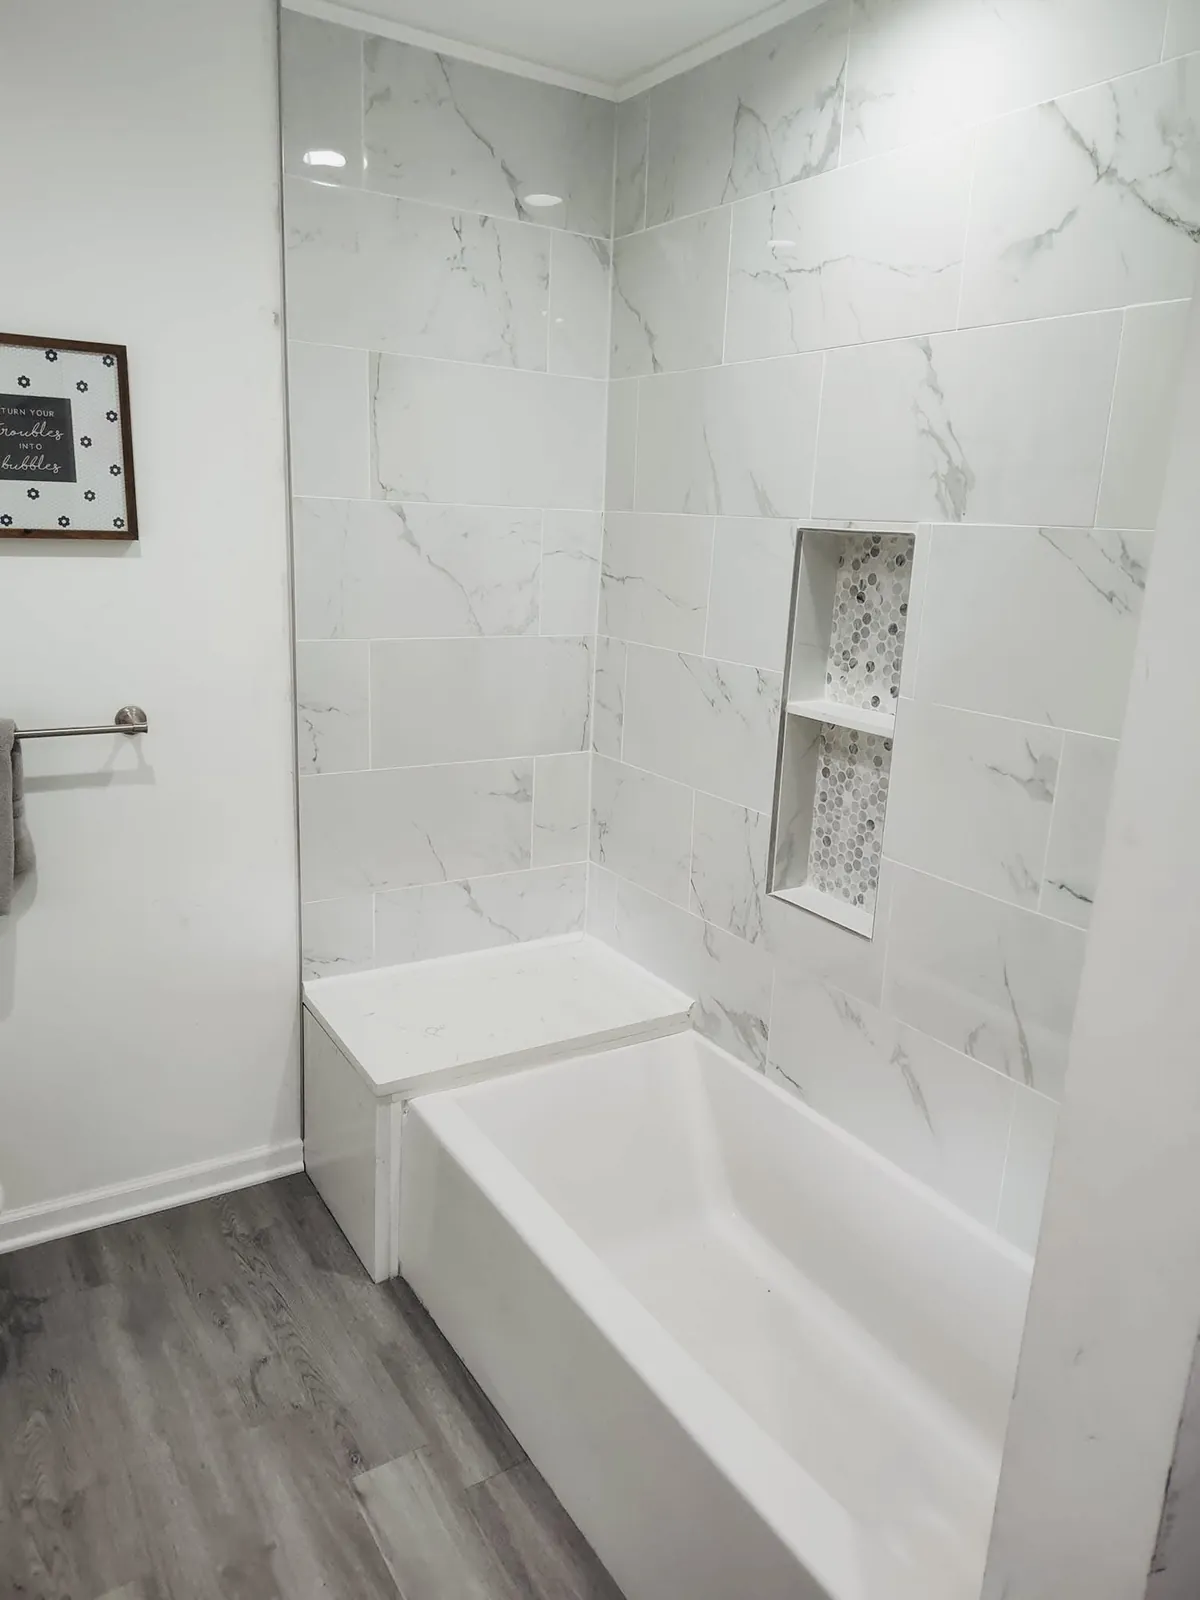
Bathtub with marble-look wall tile and built-in niche
Tub with marble-look surround
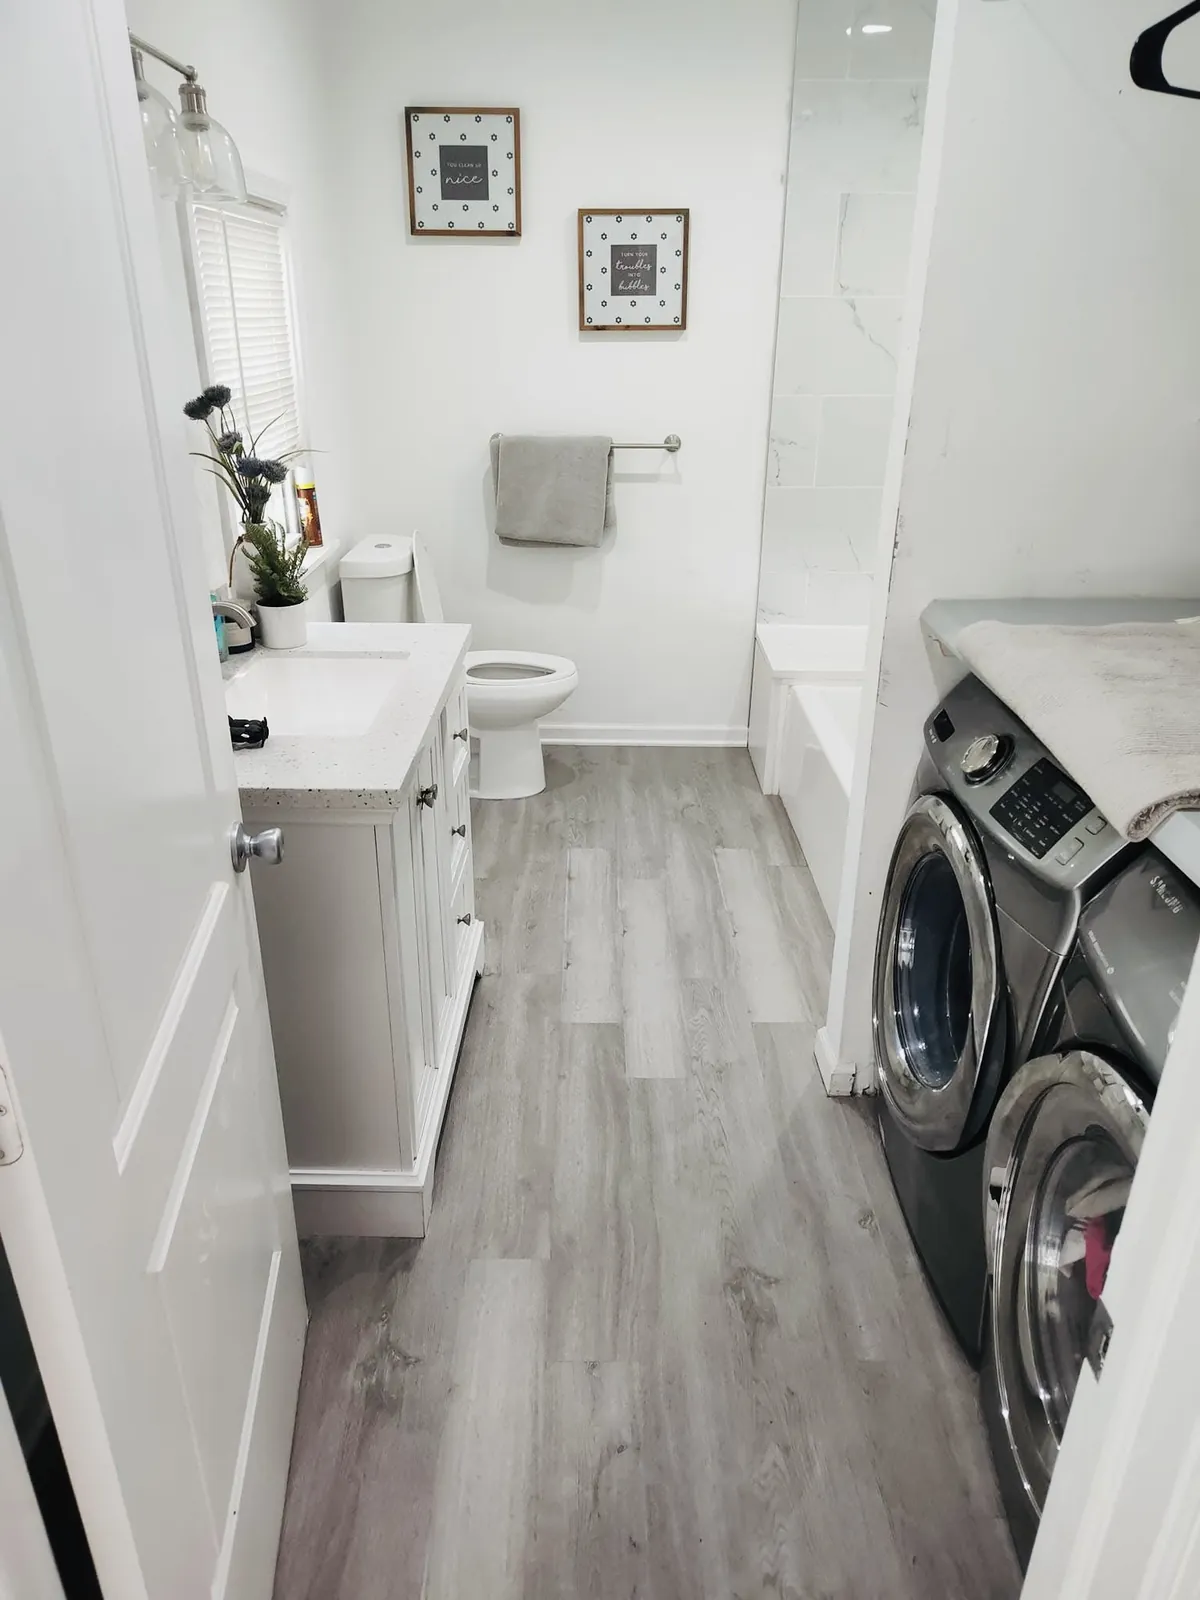
Bathroom with stacked washer and dryer, white vanity and wood-look floor
Bathroom with laundry
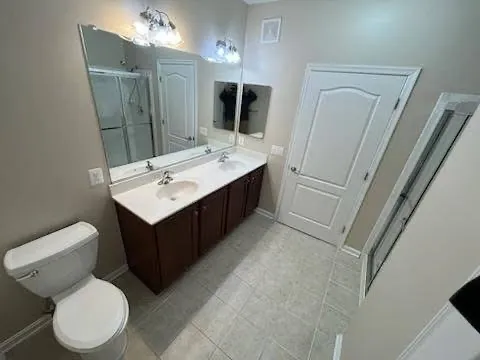
Bathroom with cherry double vanity, white toilet and glass shower
Cherry vanity and glass shower
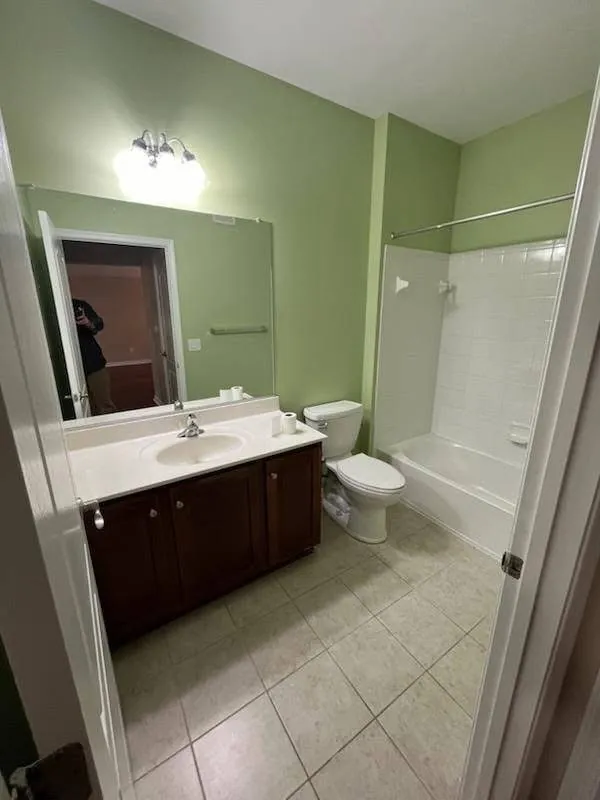
Bathroom with sage green walls, cherry vanity and tub-shower
Green bathroom remodel
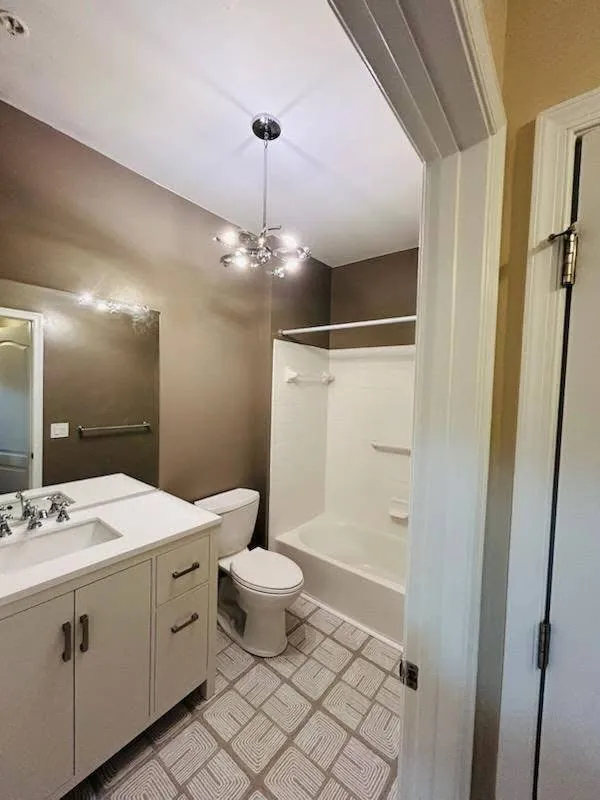
Bathroom with white vanity, tub, chandelier and patterned floor tile
Bathroom with chandelier
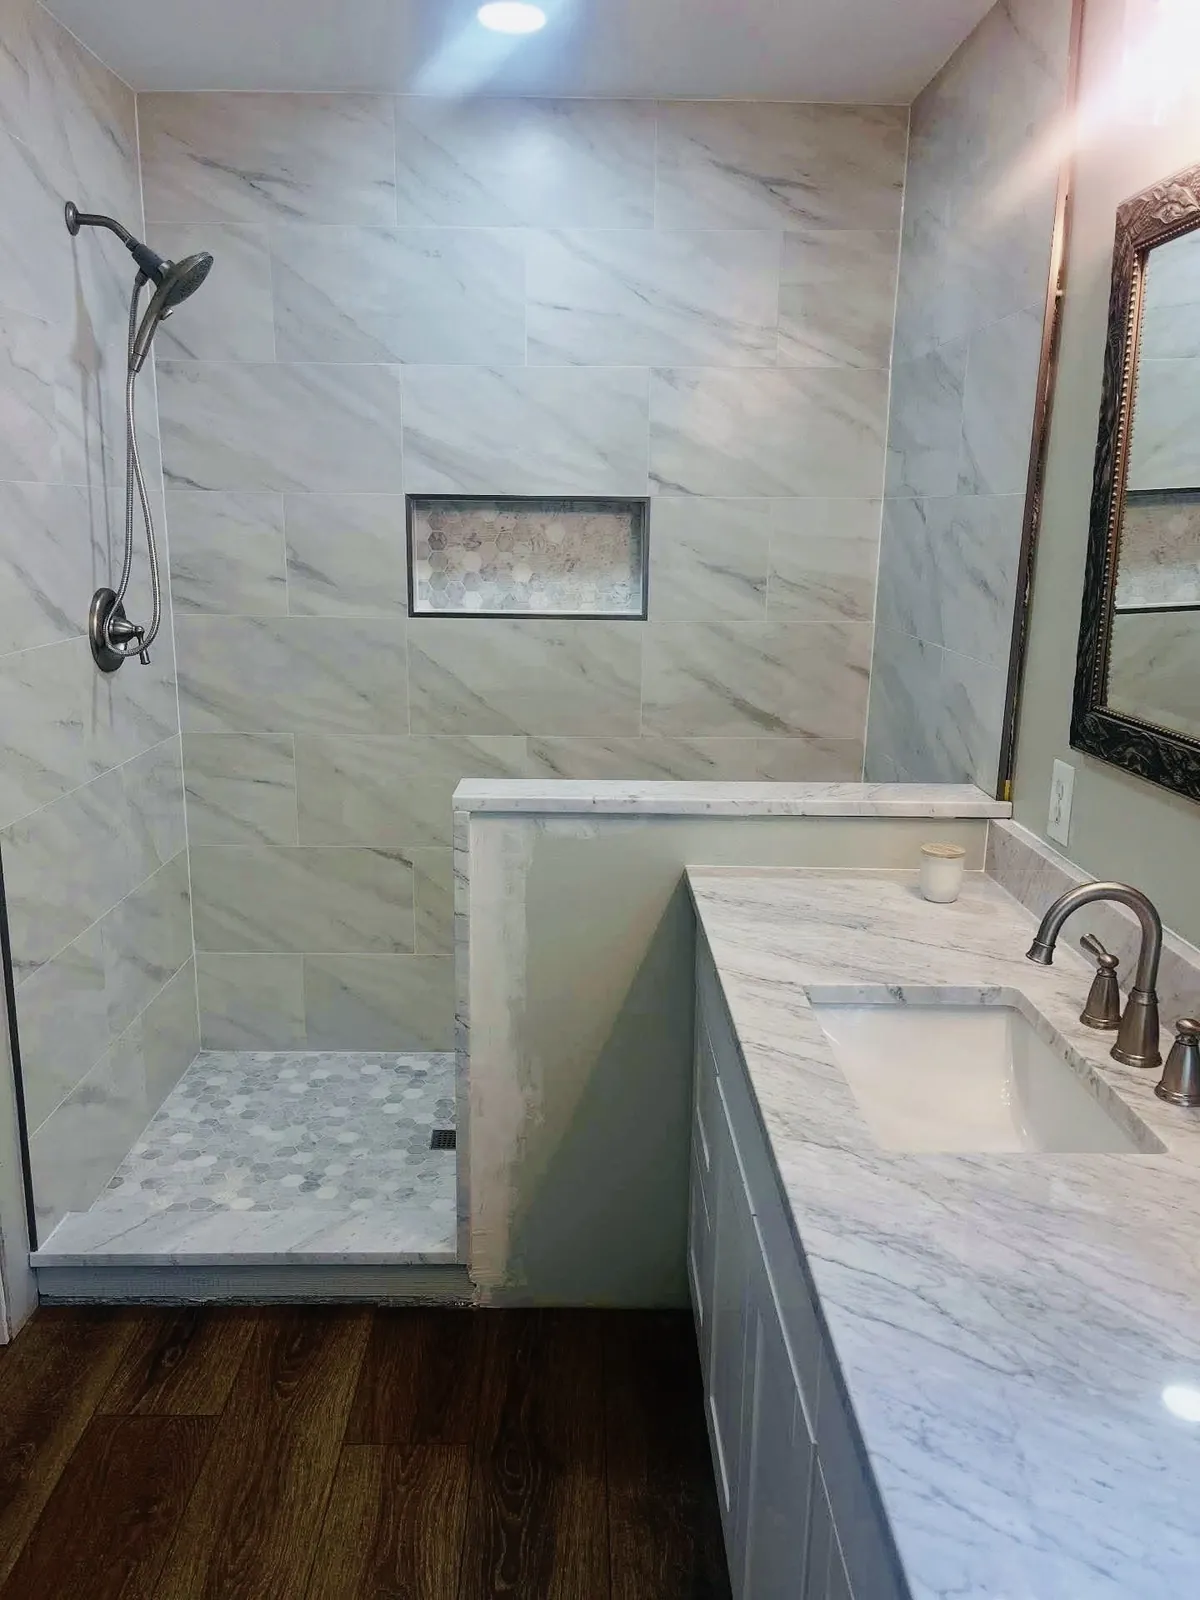
Bathroom with marble-look tile shower and marble vanity top
Shower and marble vanity
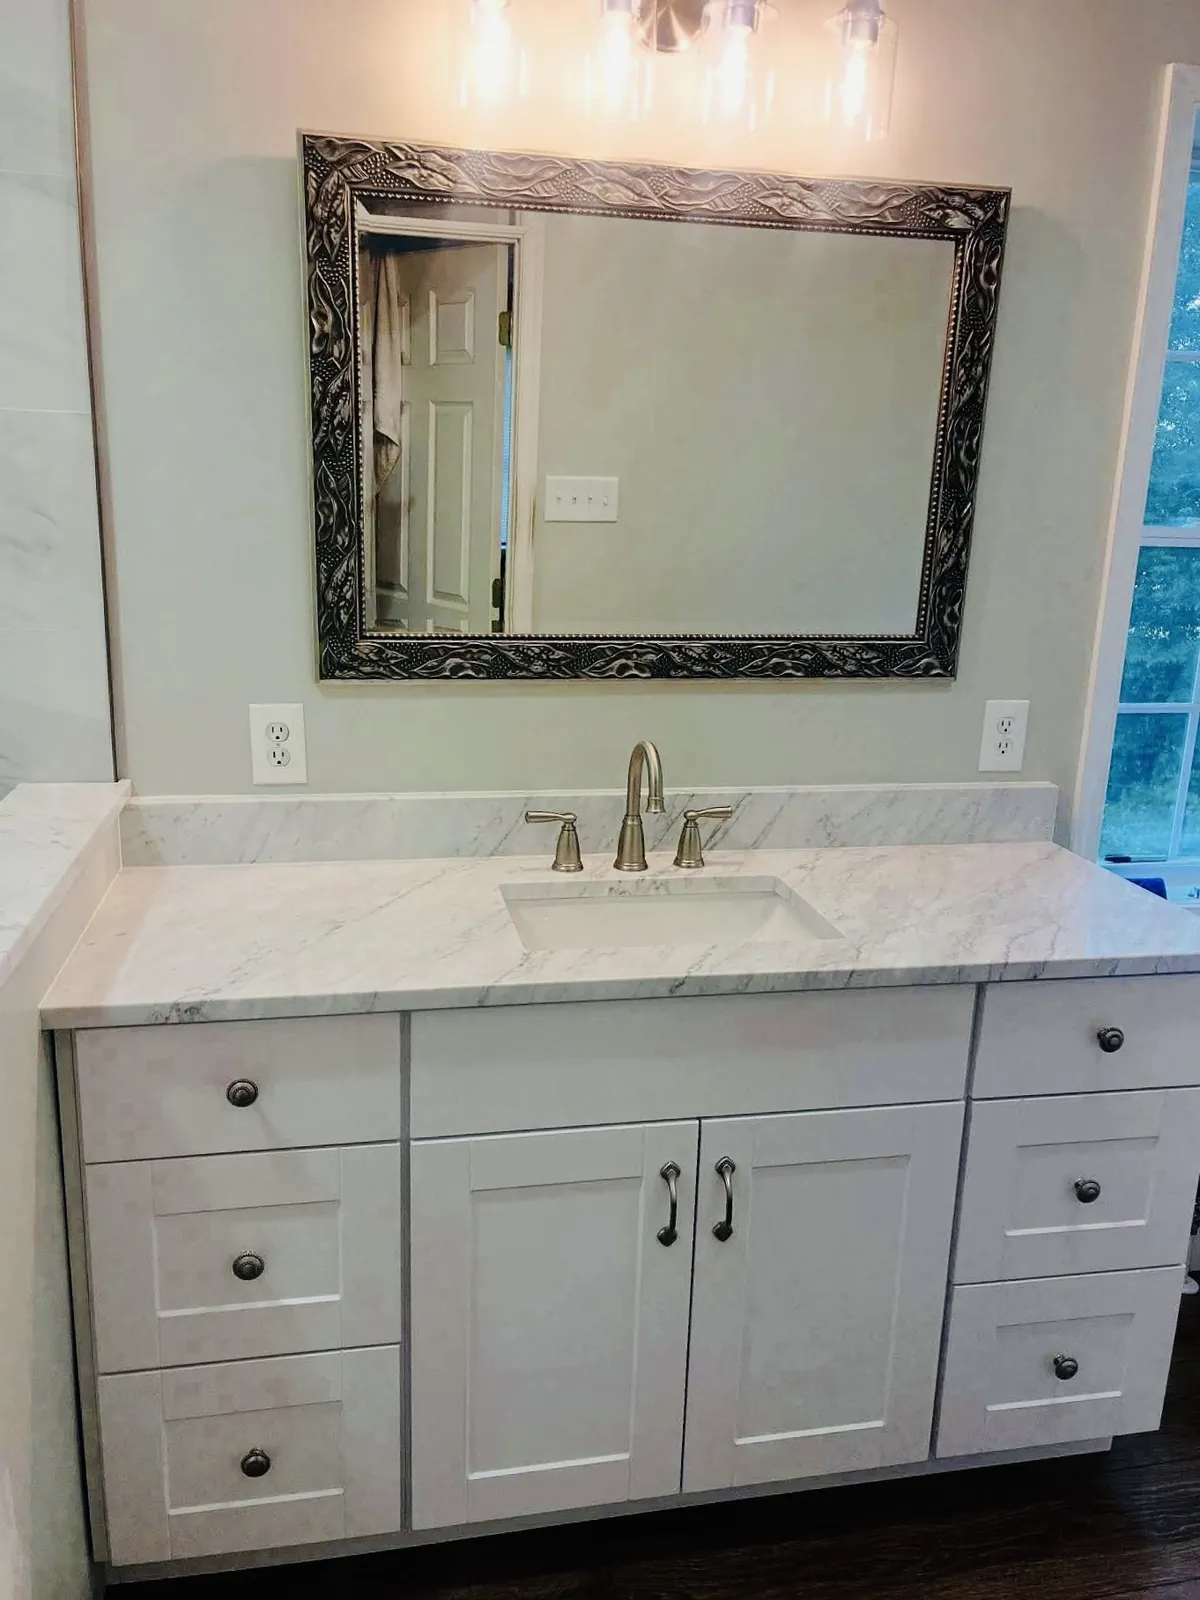
White shaker vanity with marble top and ornate framed mirror
White vanity with ornate mirror
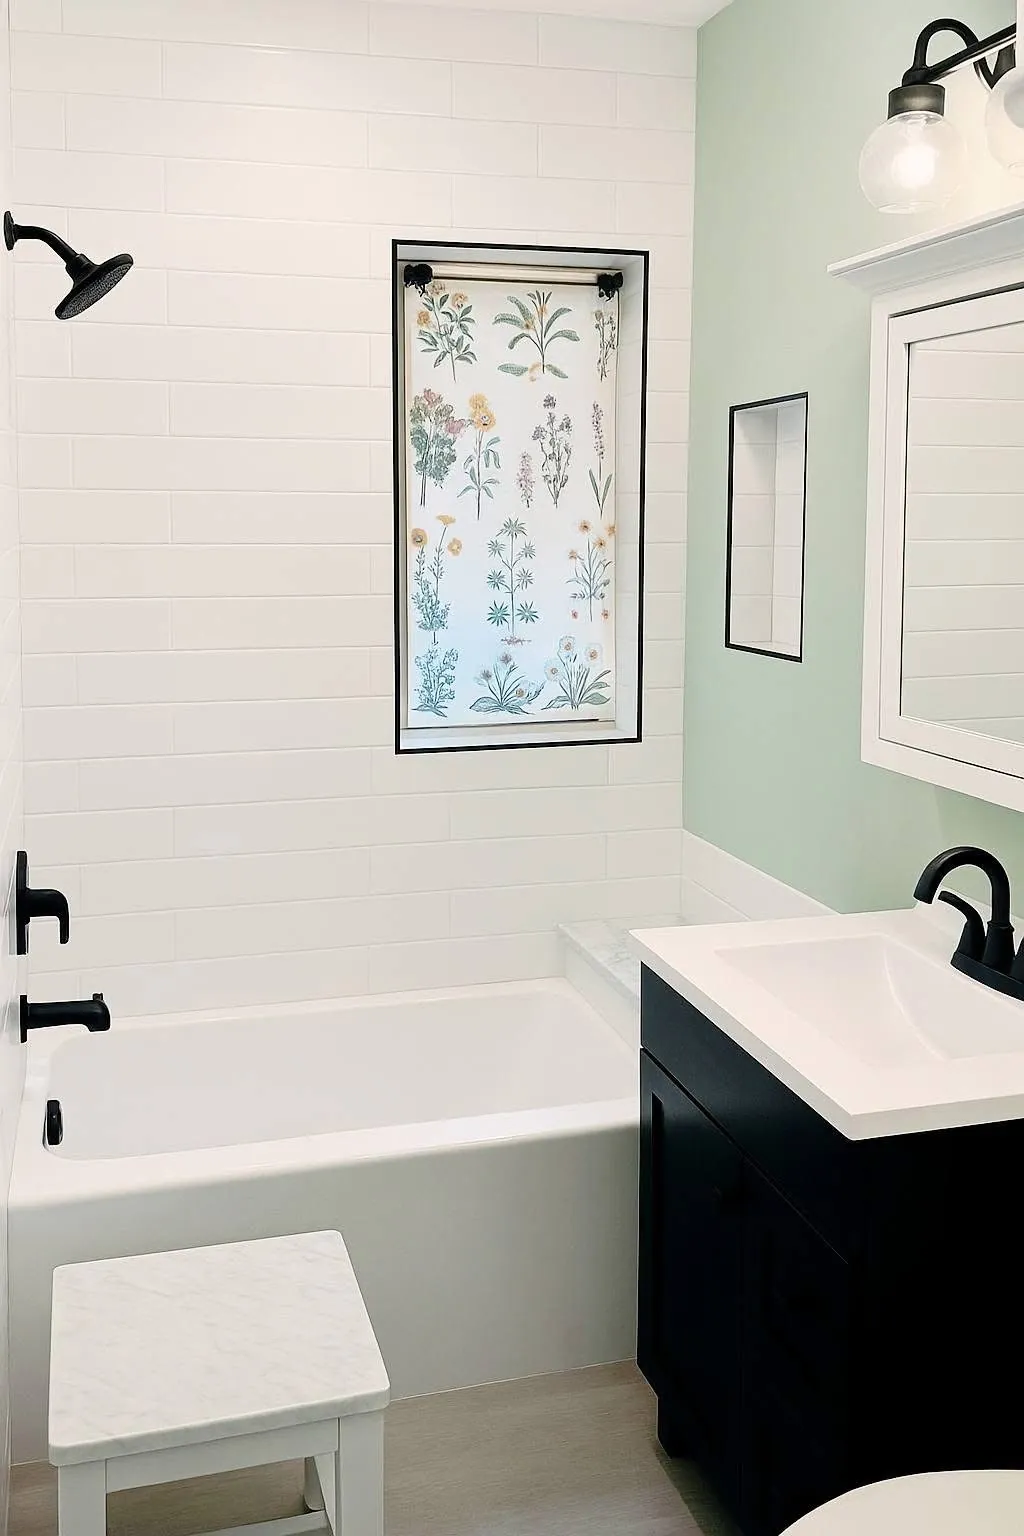
Bathroom with white tub, navy vanity and black fixtures
Tub and navy vanity
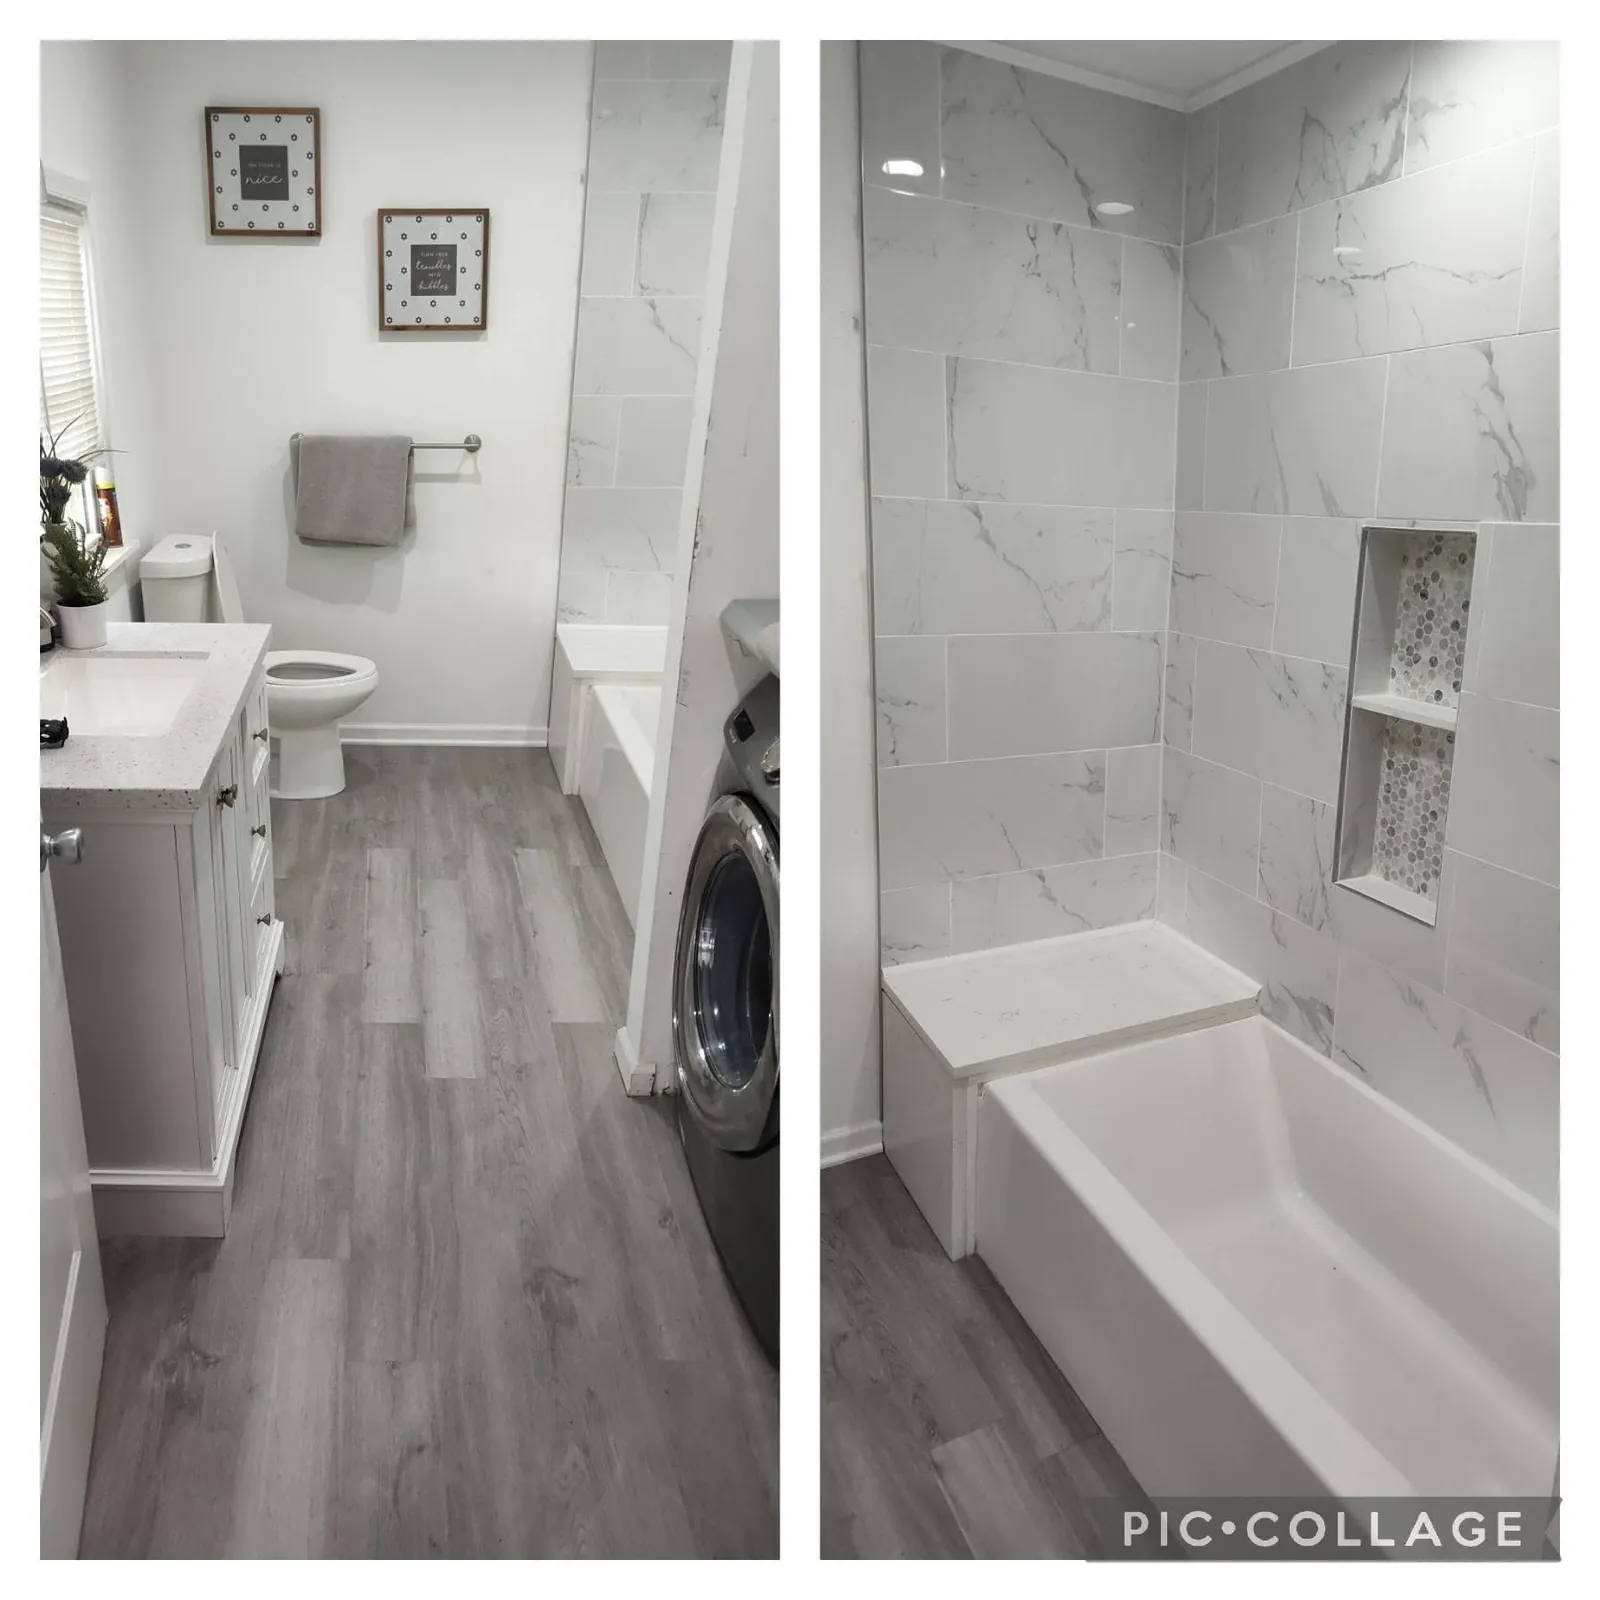
Collage of a bathroom remodel with laundry area and marble-look tub surround
Bath and laundry remodel
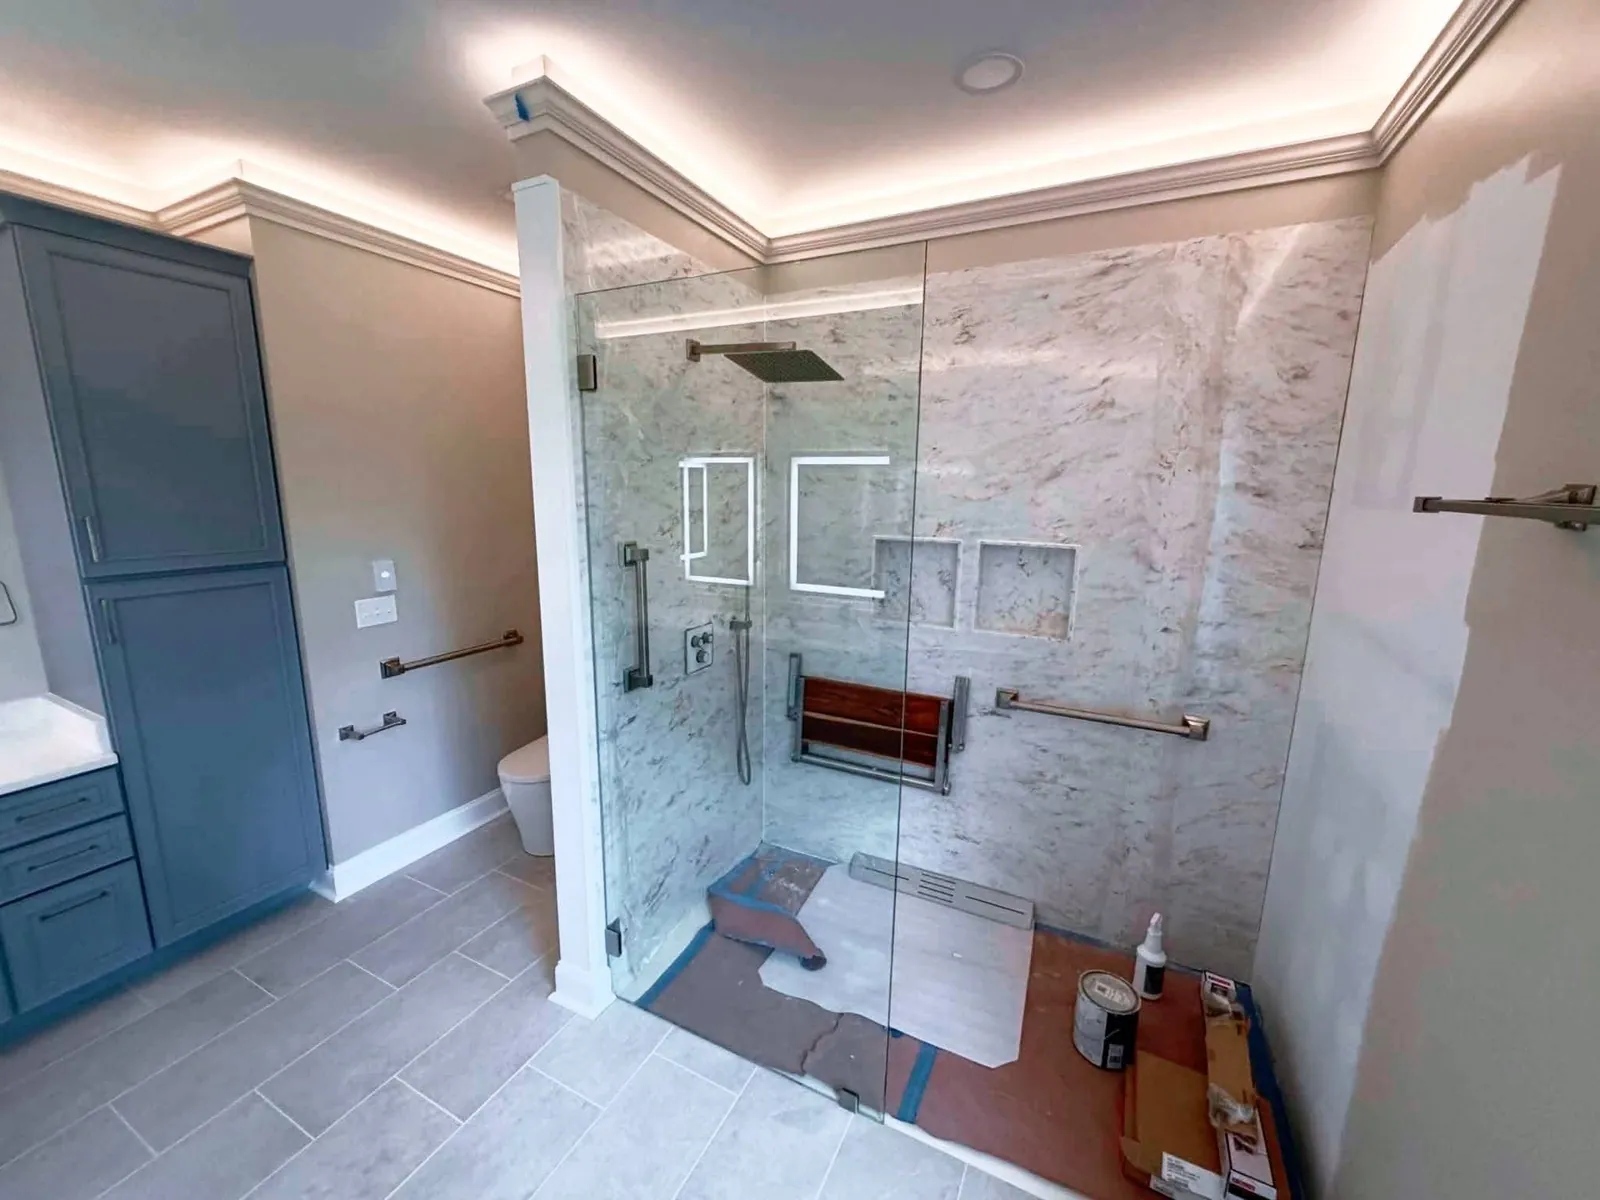
Glass shower with bench, marble-look tile and LED cove ceiling lighting
Shower with cove lighting
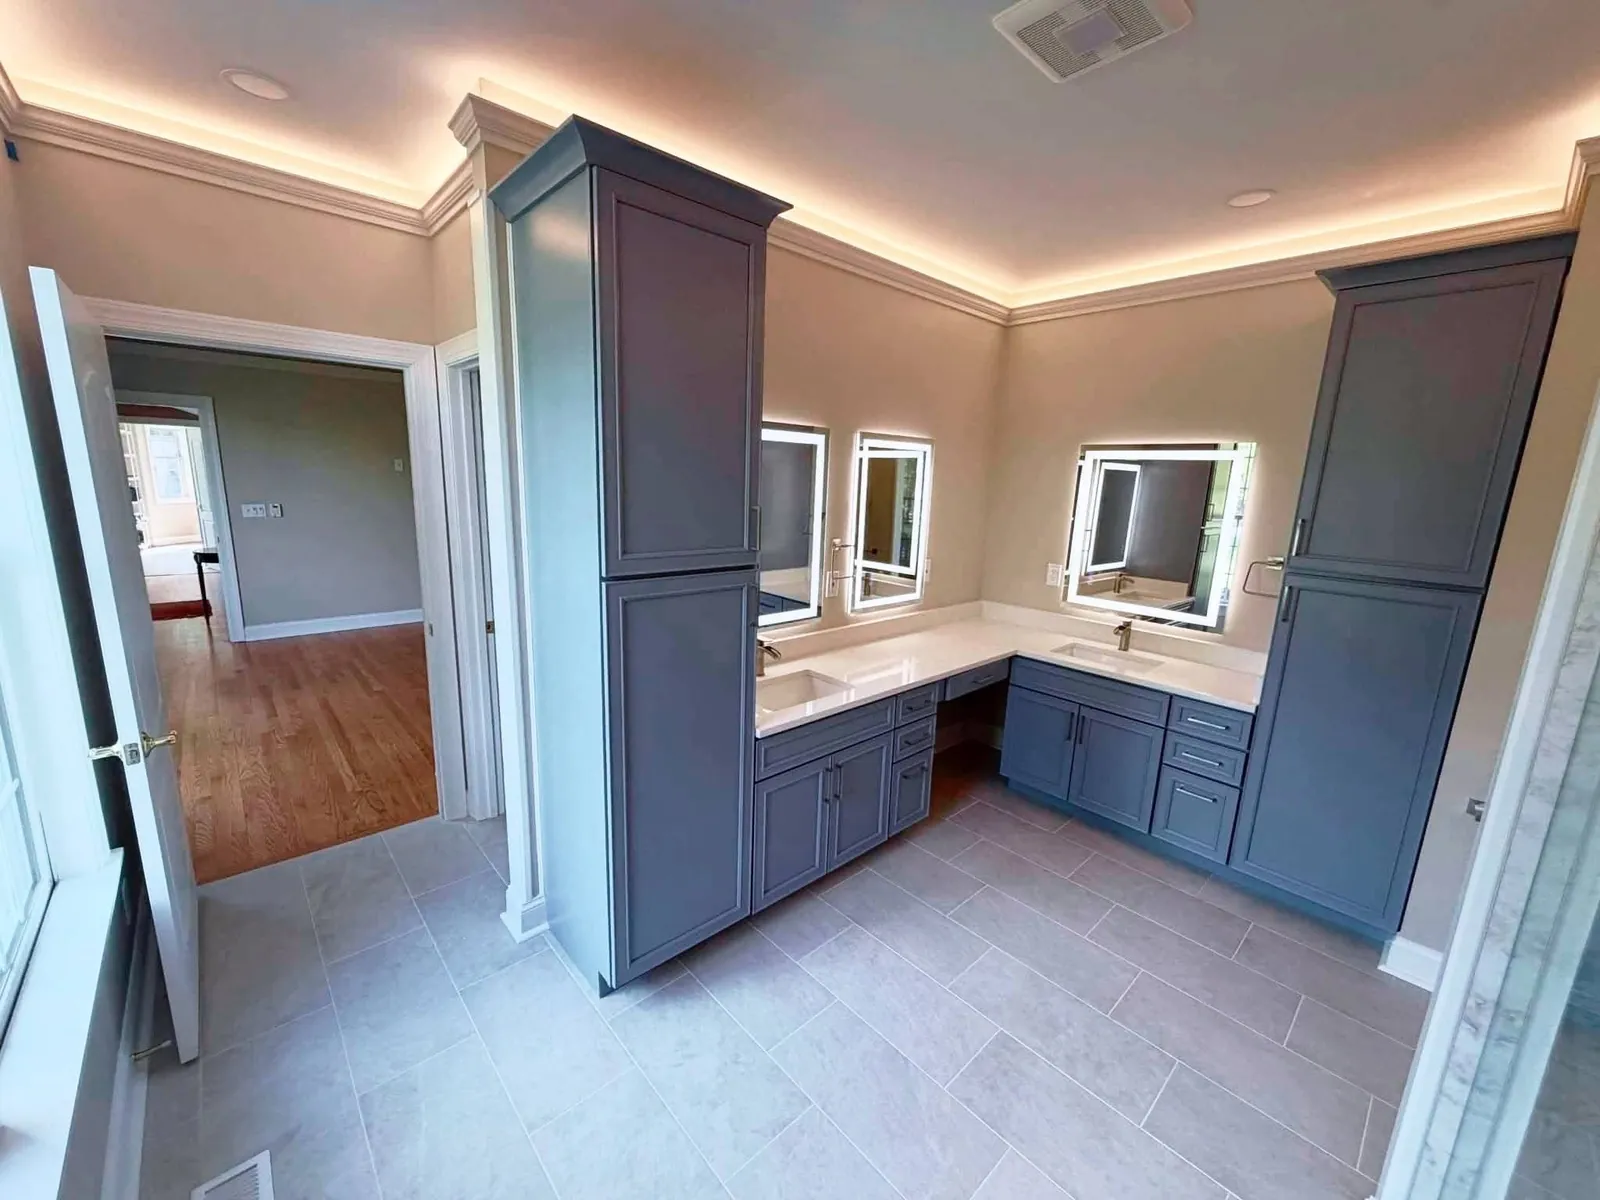
Blue custom vanity and linen cabinets with lighted mirrors and LED ceiling
Custom vanity with LED lighting
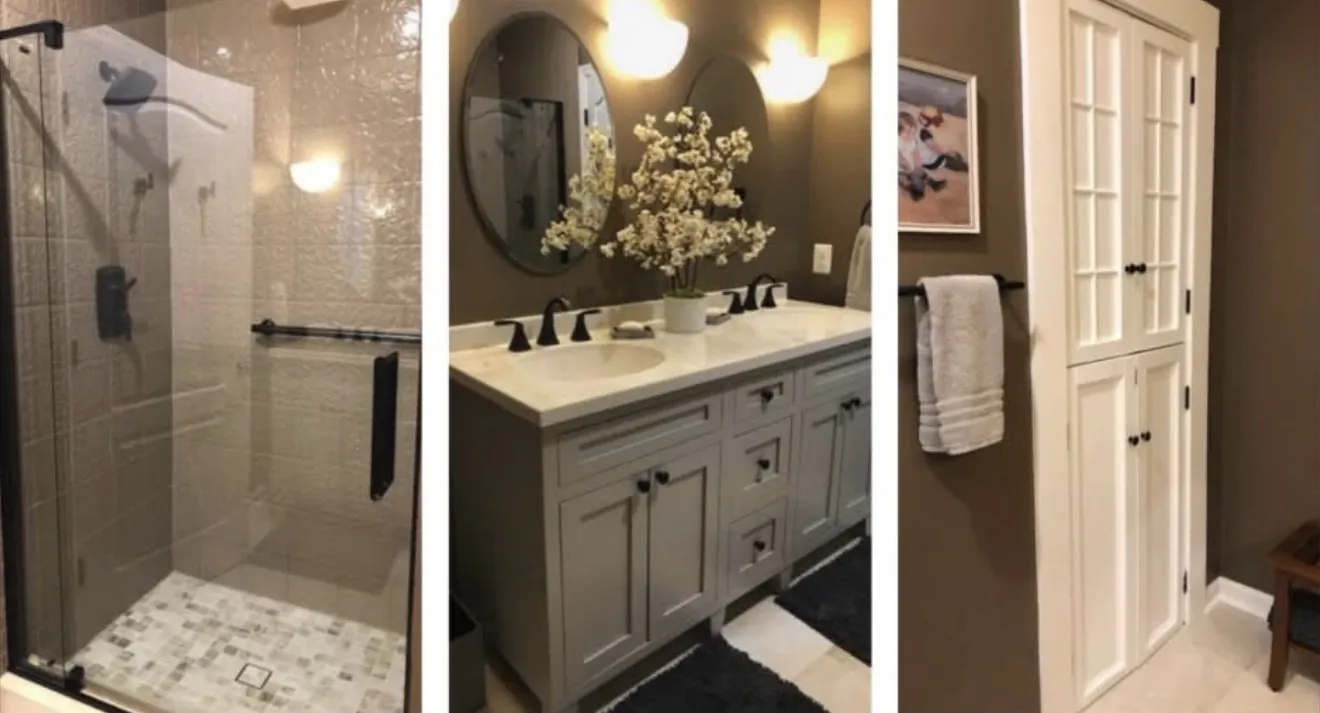
Collage of shower, vanity and storage cabinet in a remodeled bathroom
Bathroom remodel details
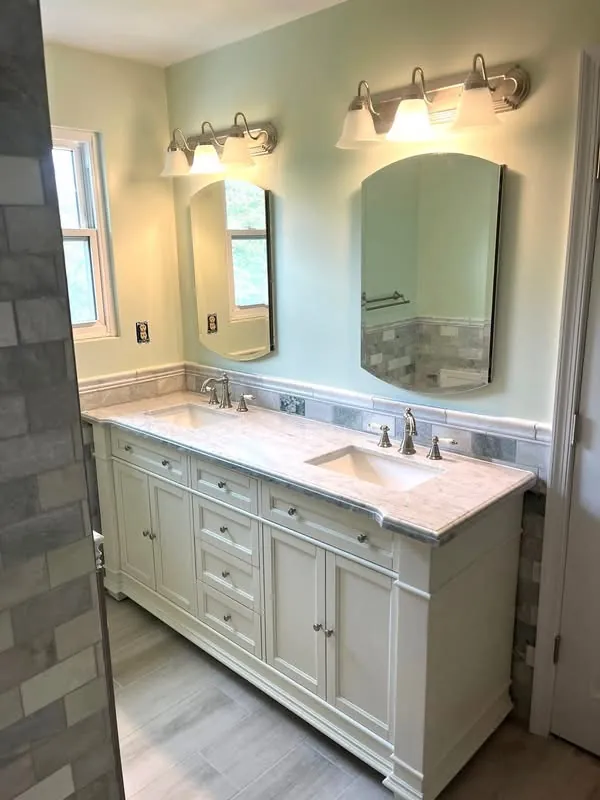
White double vanity with marble top, stone tile backsplash and arched mirrors
Double vanity with stone backsplash
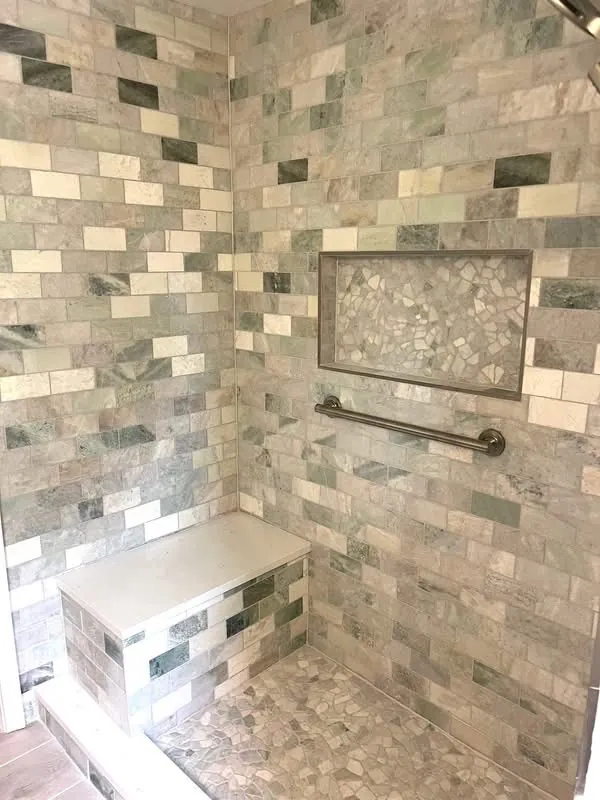
Stone subway tile shower with built-in bench and mosaic niche
Stone tile shower with bench
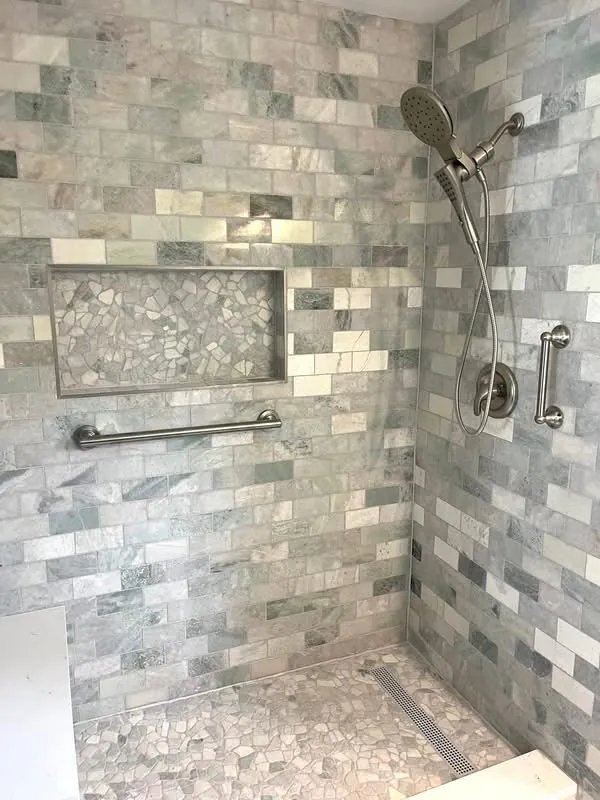
Stone subway tile shower with handheld shower, grab bar and mosaic floor
Stone tile shower
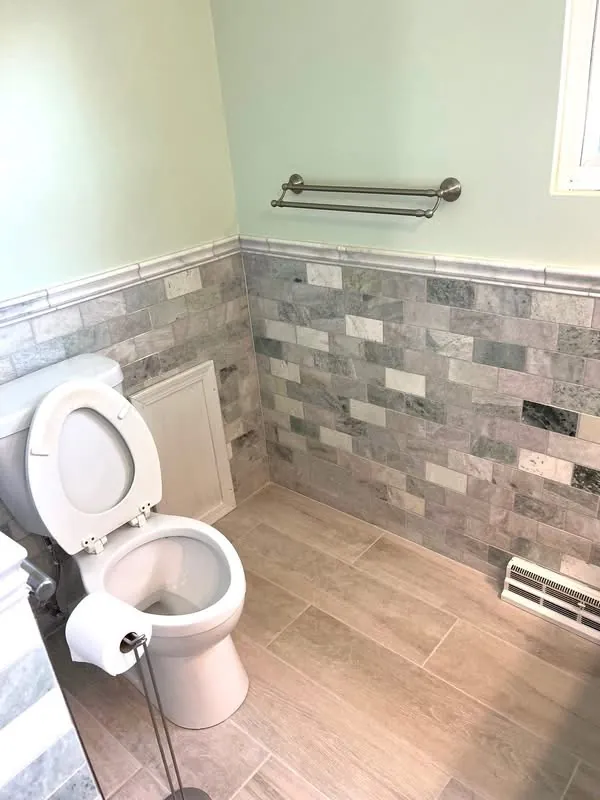
Bathroom with stone subway tile wainscot and wood-look floor
Stone tile wainscot
Corner shower with glass panels, pebble floor and white tile
Corner glass shower
Bathroom with white vanity, wainscoting, toilet and shower stall
Bathroom with wainscot and shower
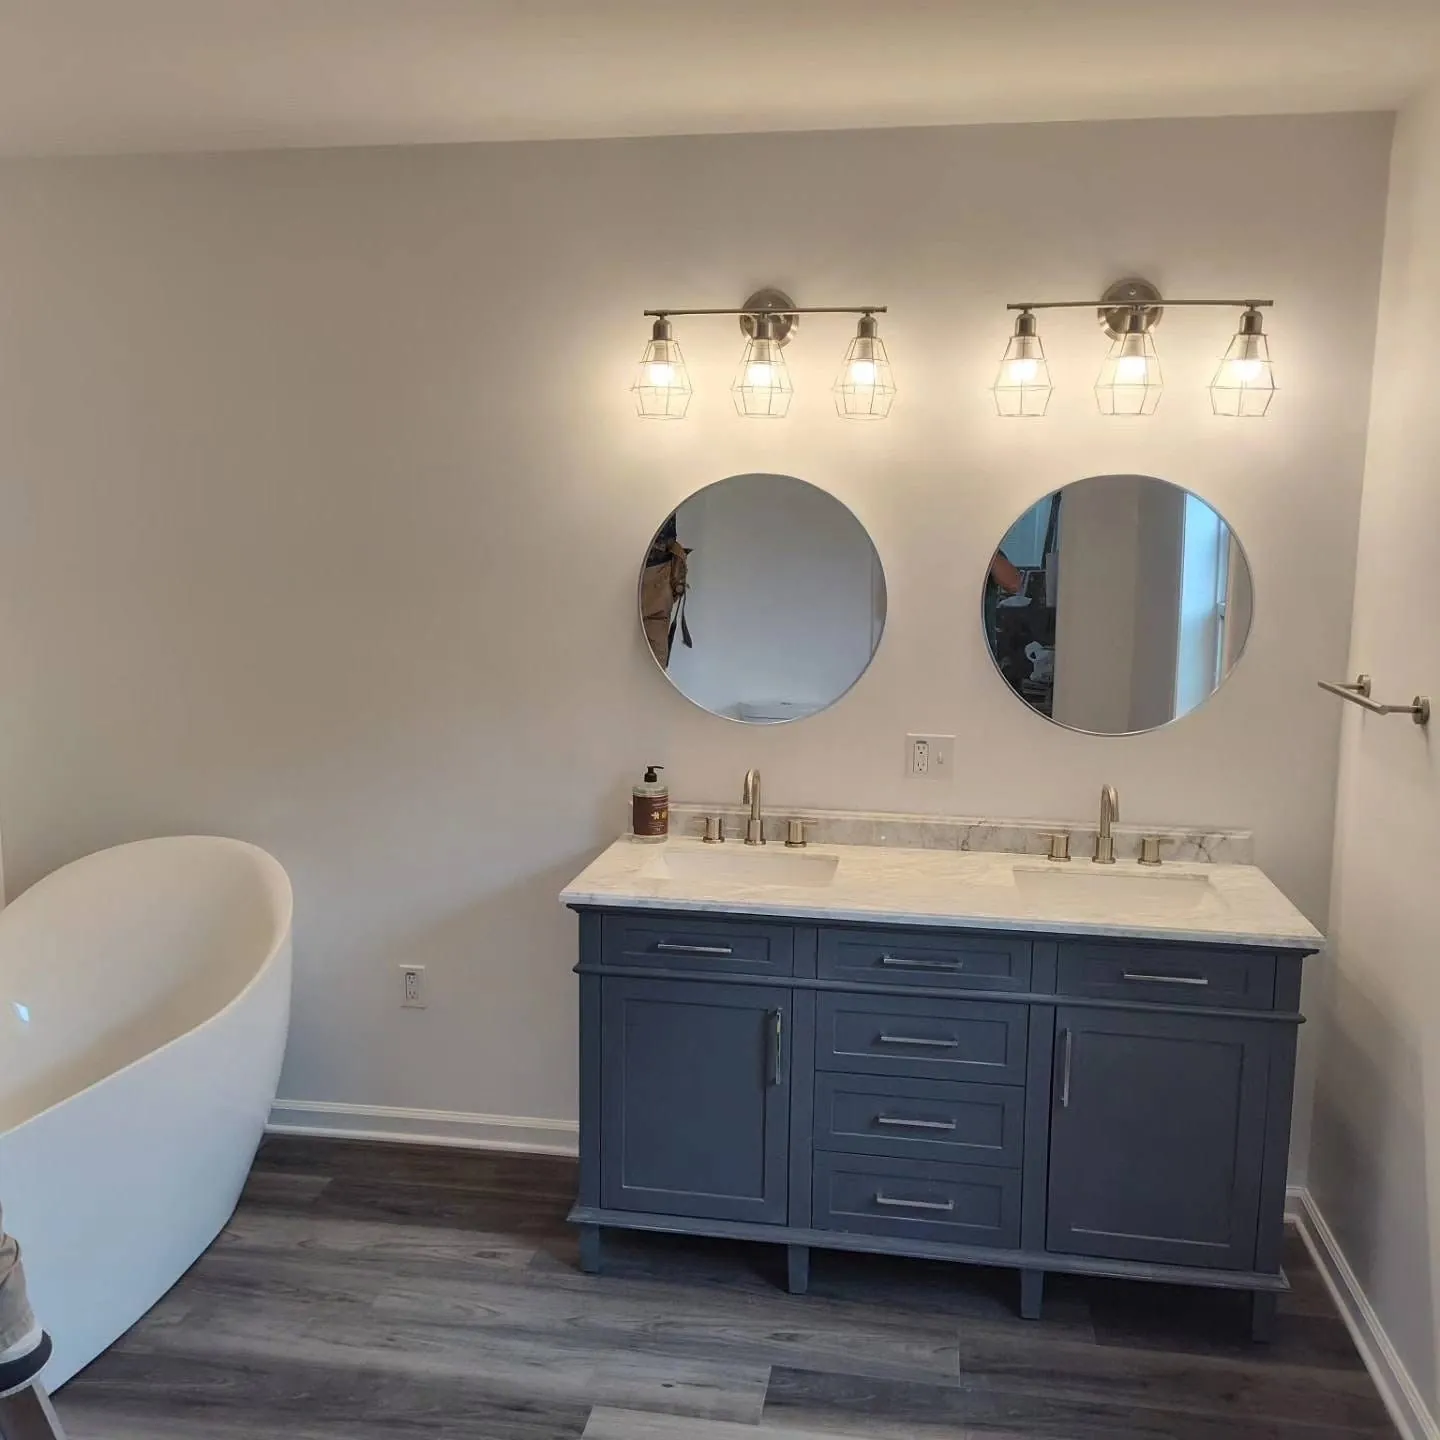
Bathroom with freestanding tub, gray double vanity and round mirrors
Freestanding tub and double vanity
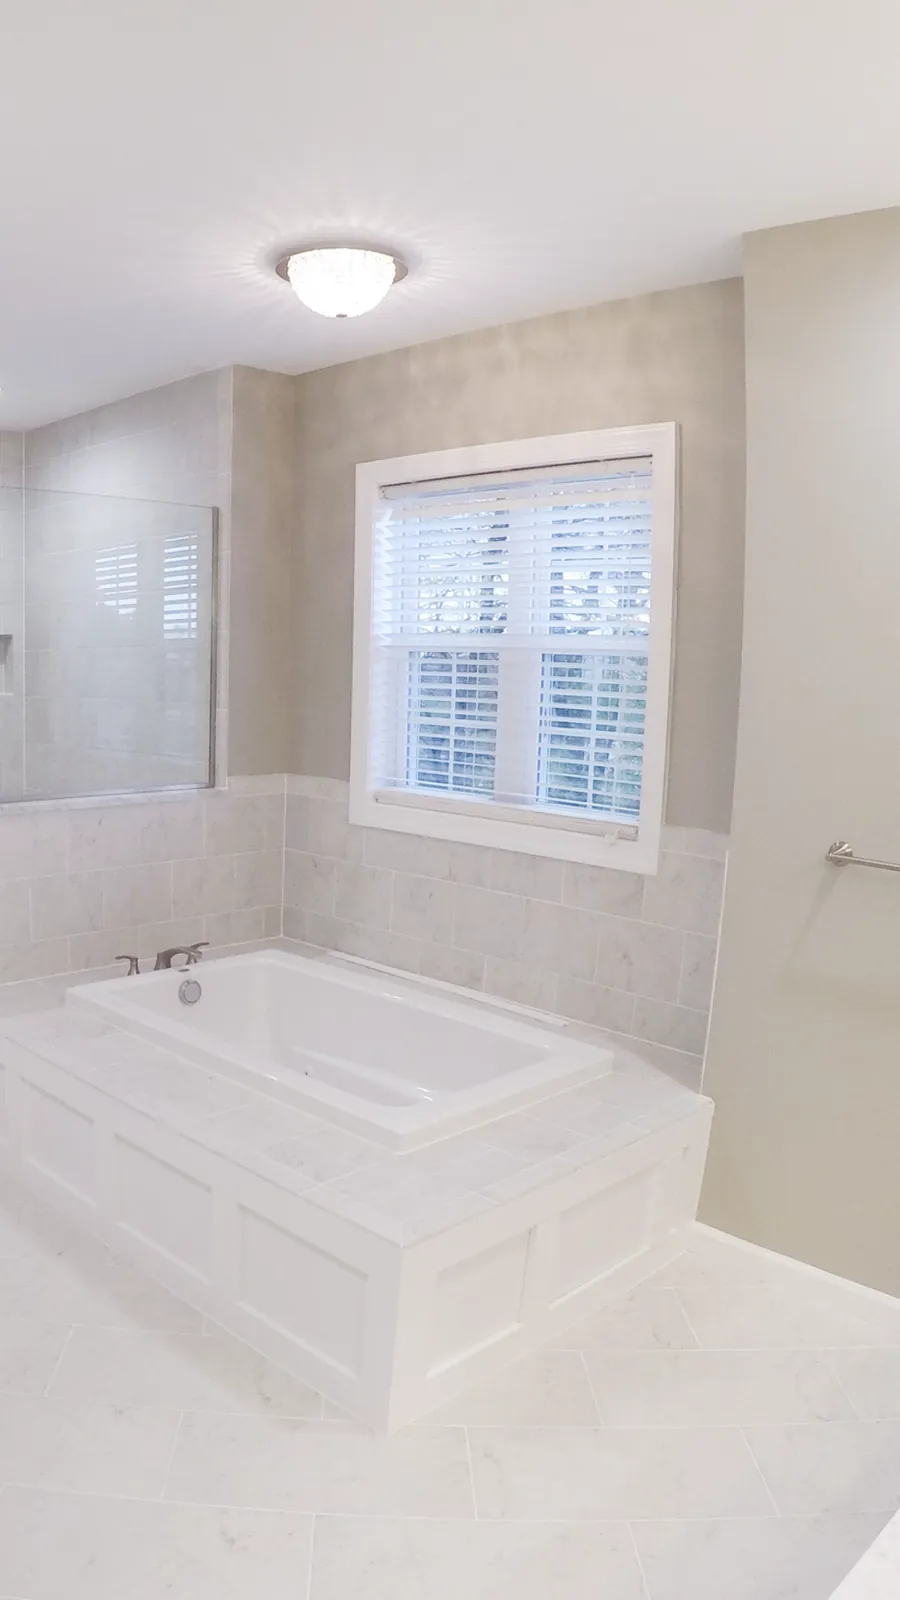
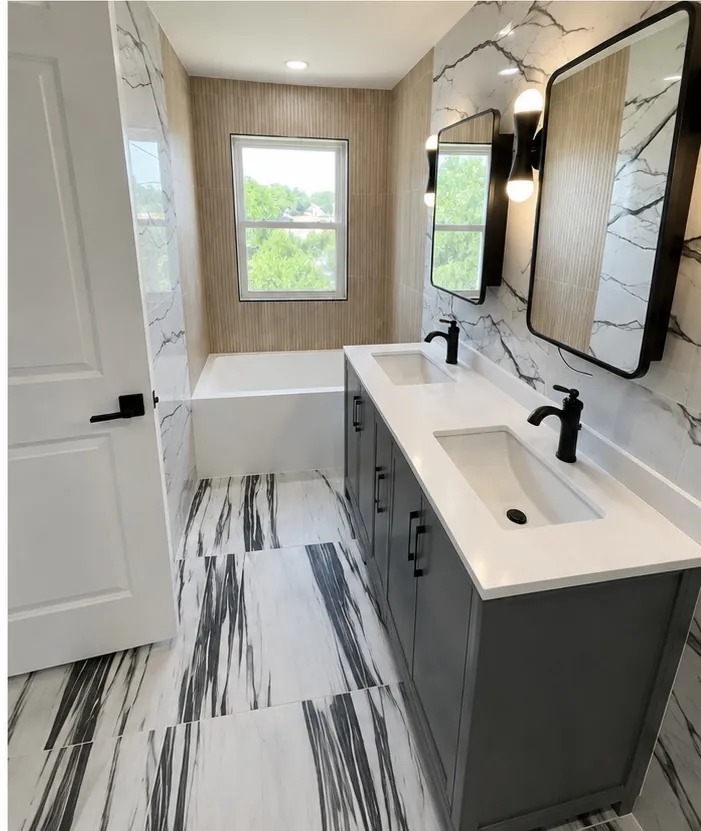
Drop-in soaking tub with marble-look tile surround beneath a window
Soaking tub under window
Primary bathroom with glass shower, soaking tub and double vanity
Primary bathroom remodel
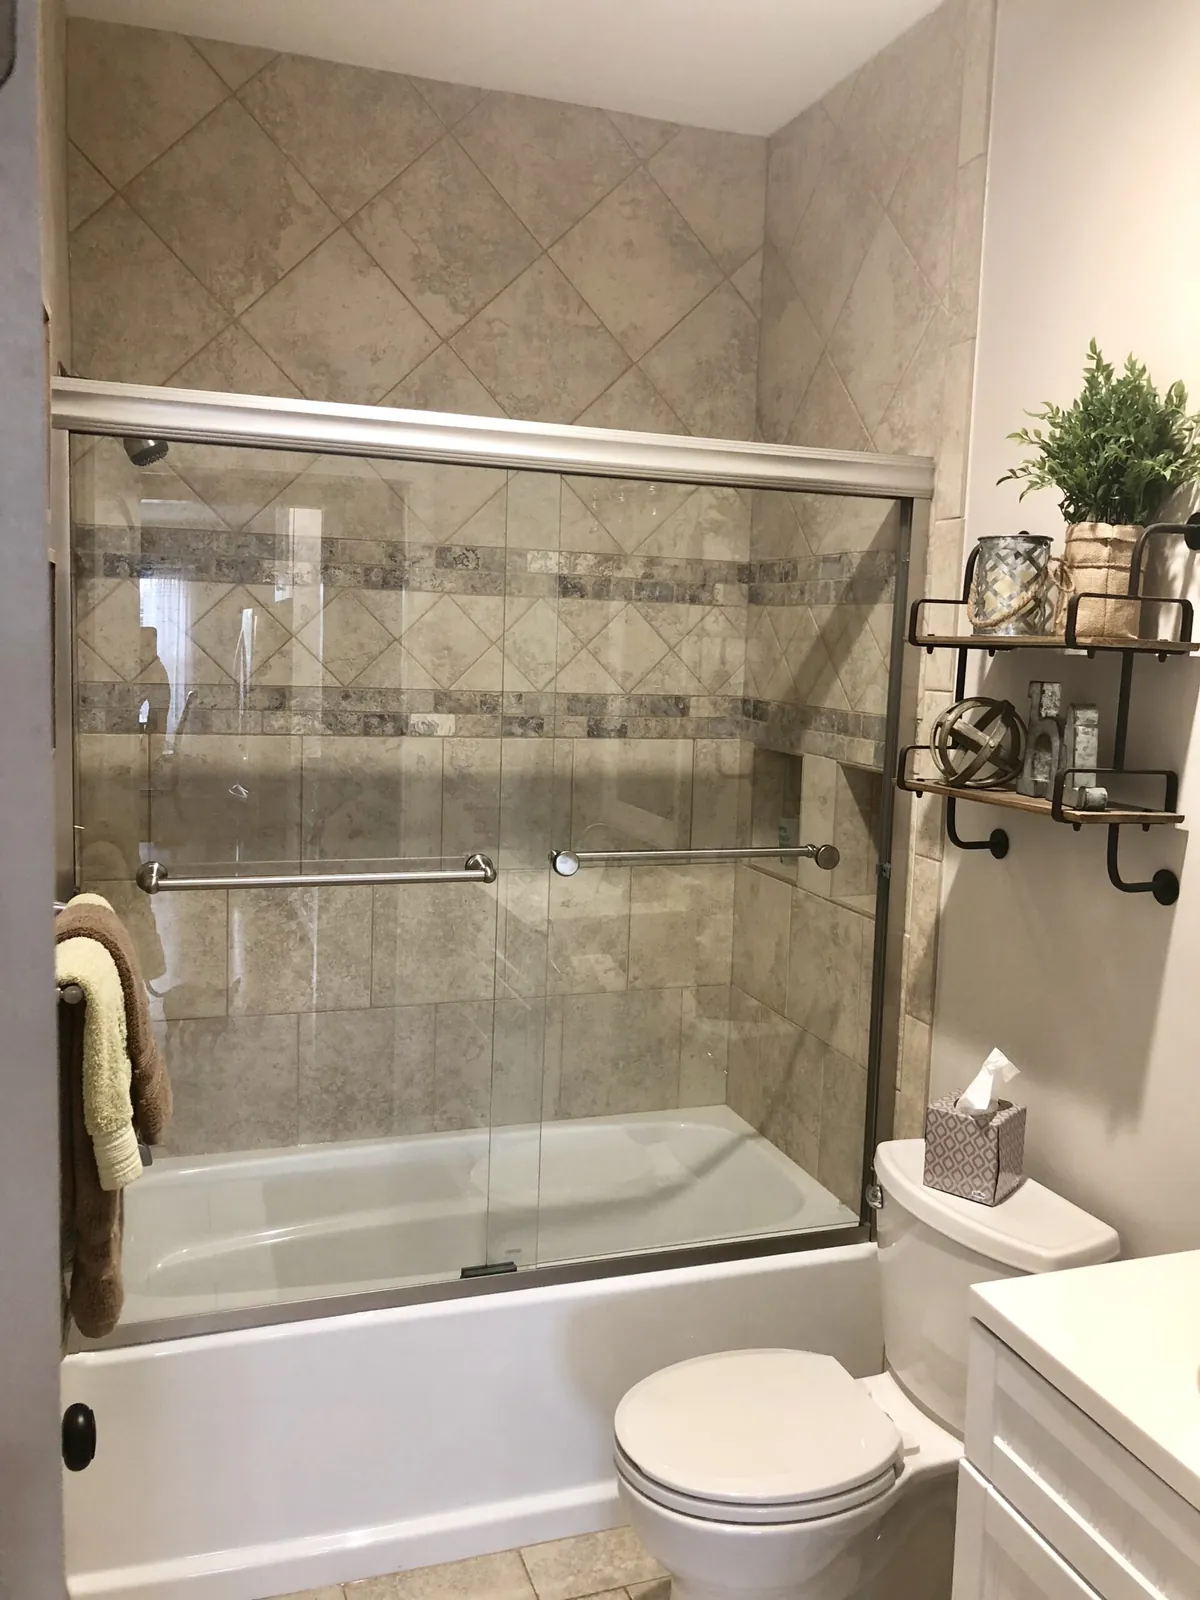
Tub-shower with sliding glass door and diagonal tile
Tub with sliding glass door
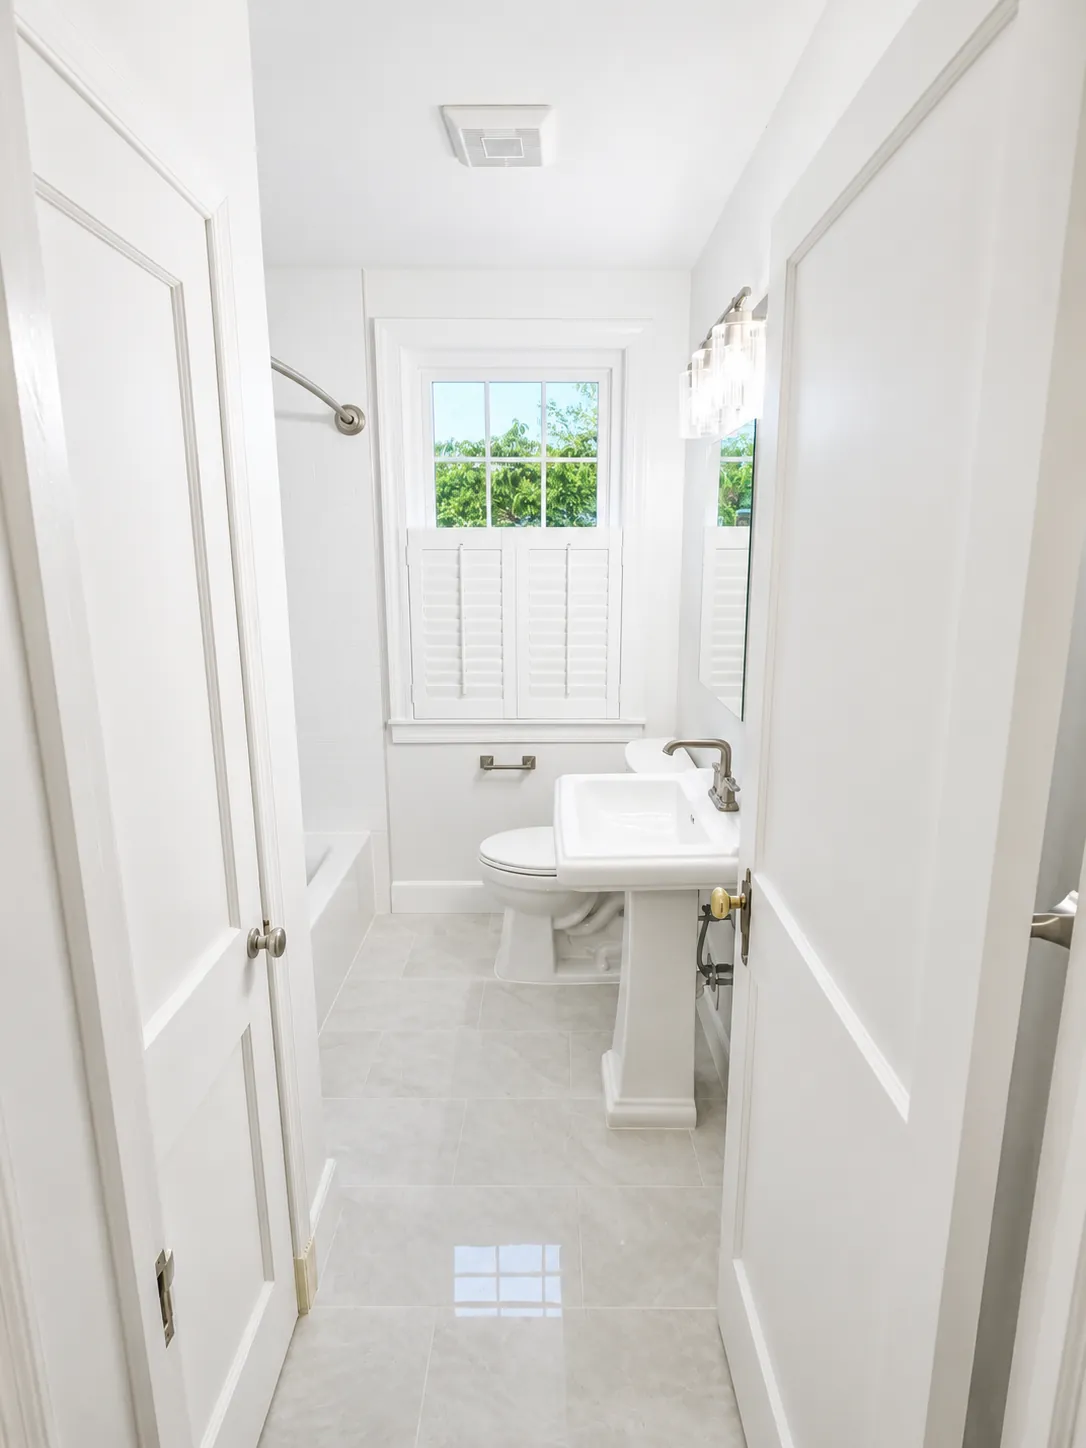
Bright bathroom with pedestal sink, window and tile floor
Pedestal sink bathroom
Bathroom with marble-look walls, glass shower and white vanity
Marble-look shower and vanity
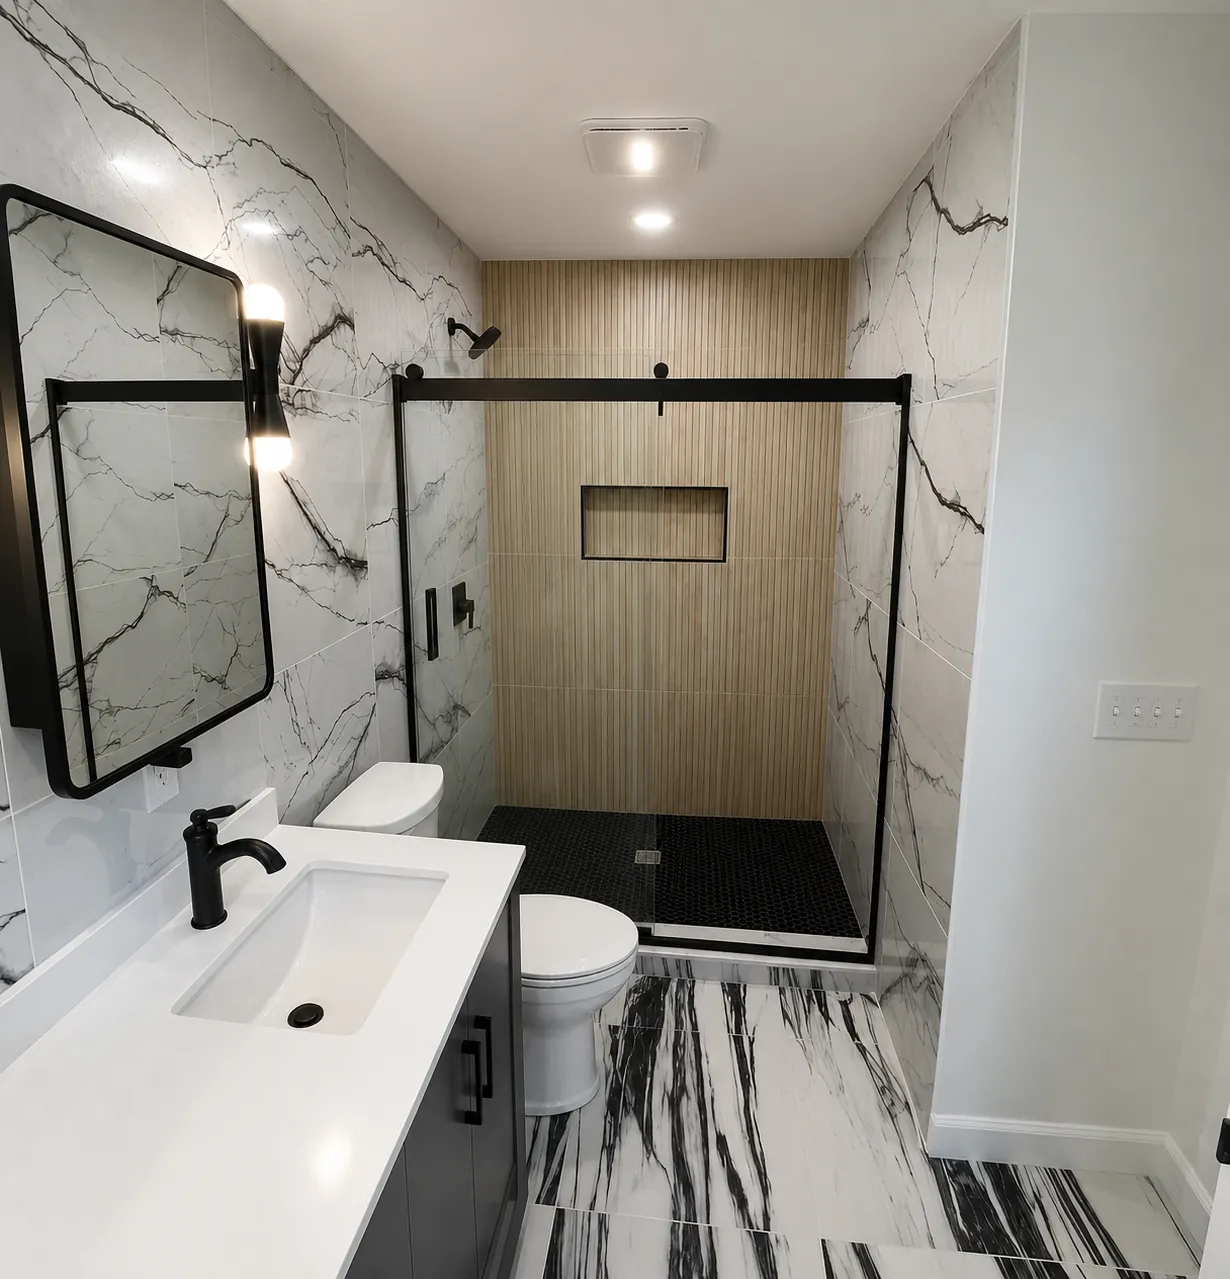
Glass shower with wood-look accent tile, black floor and marble walls
Shower with wood-look accent wall
Bathroom with black-and-white graphic floor tile, gray vanity and black mirror
Bathroom with graphic tile floor
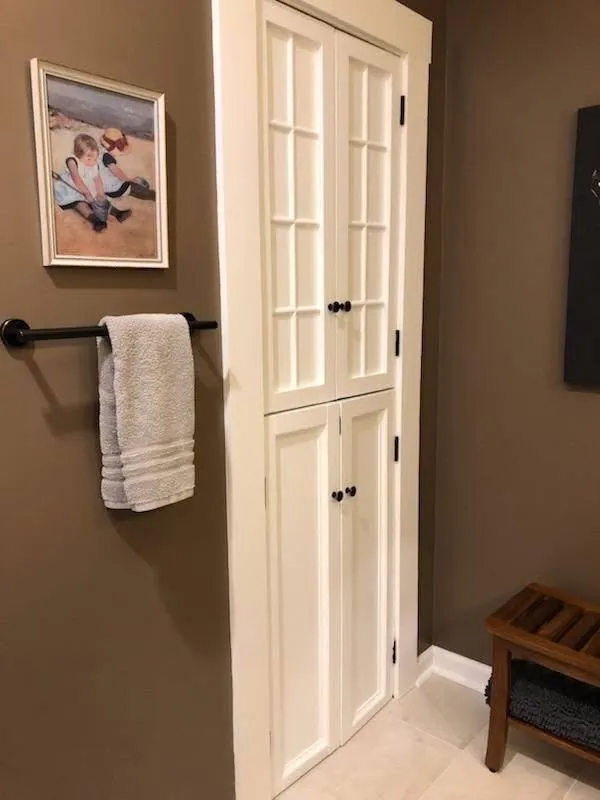
Built-in white linen cabinet with glass doors in a brown bathroom
Built-in linen cabinet
Bathroom with brown walls, gray vanity, wood bench and tile floor
Bathroom with brown walls
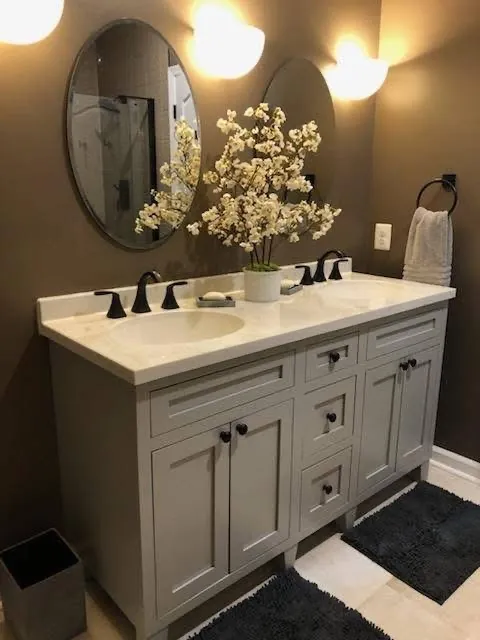
Gray vanity with white top, black faucets and wall sconces
Vanity with black fixtures
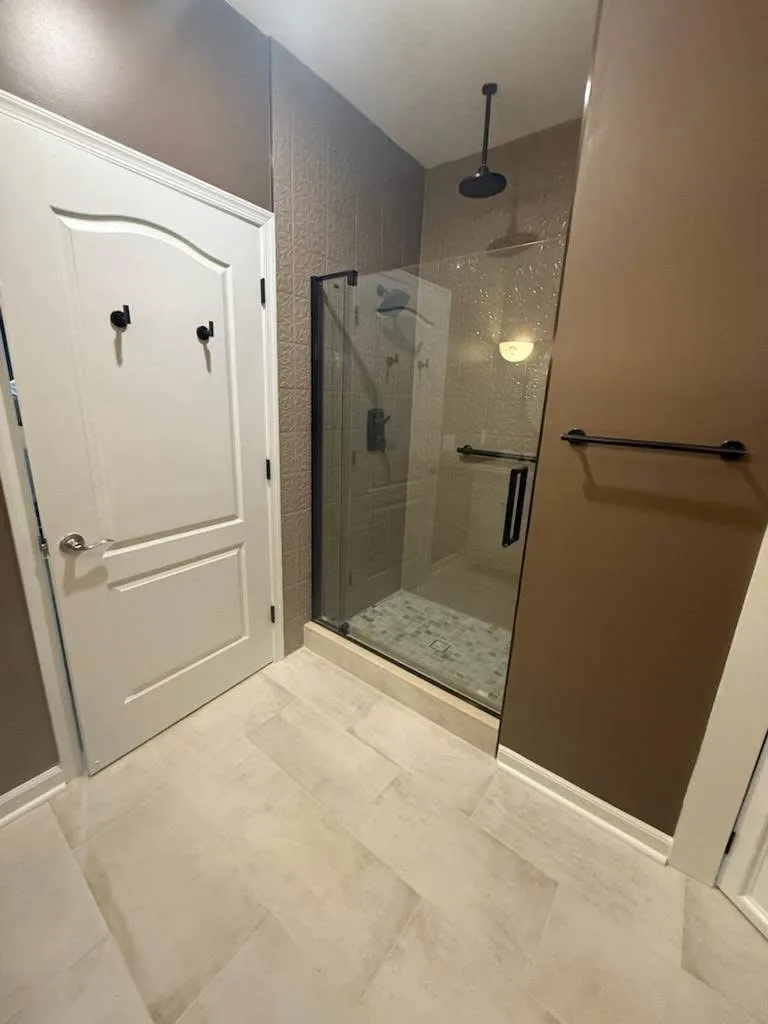
Glass shower enclosure with black hardware and tile floor
Glass shower enclosure
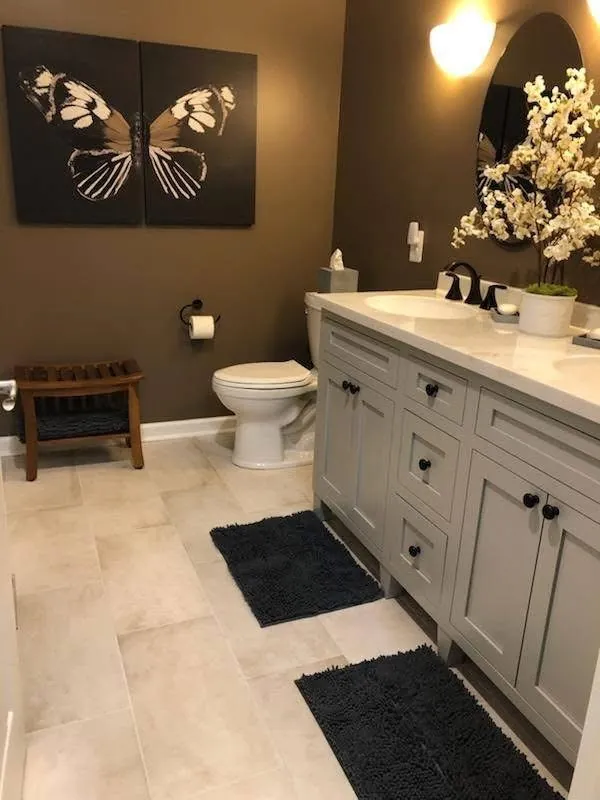
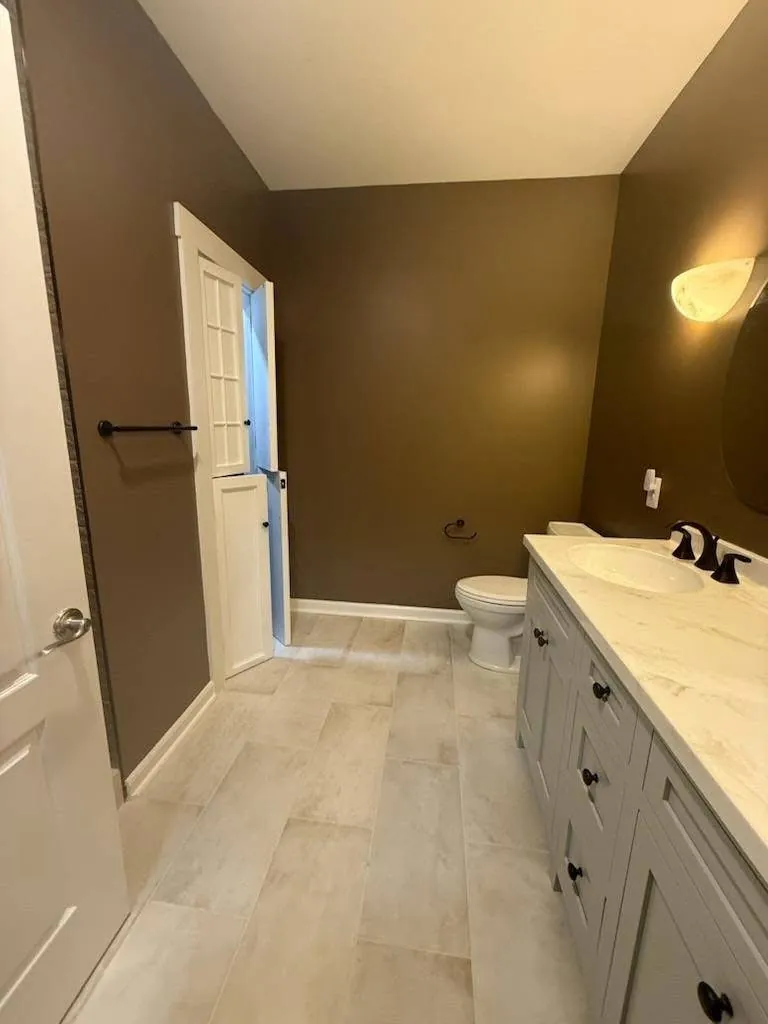
Bathroom with long gray vanity, brown walls and tile floor
Bathroom with long vanity
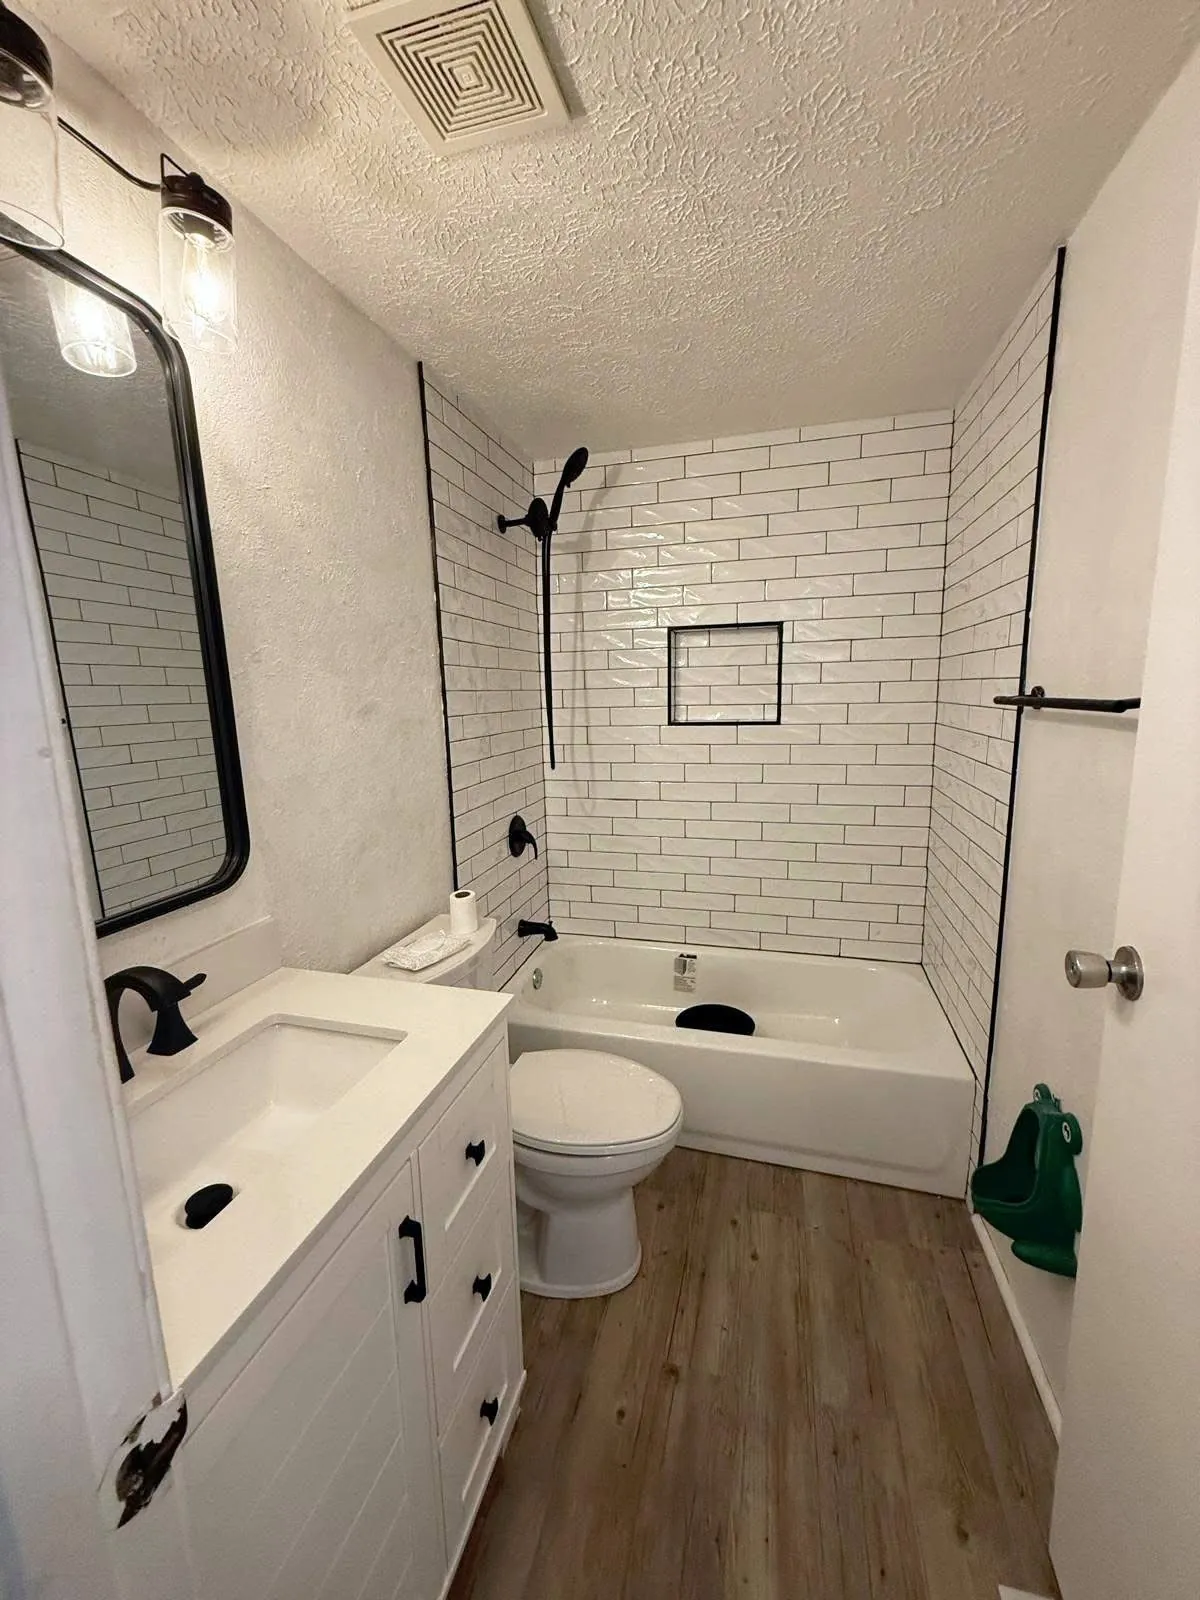
Bathroom with subway tile tub surround, white vanity and wood-look floor
Subway tile tub bathroom
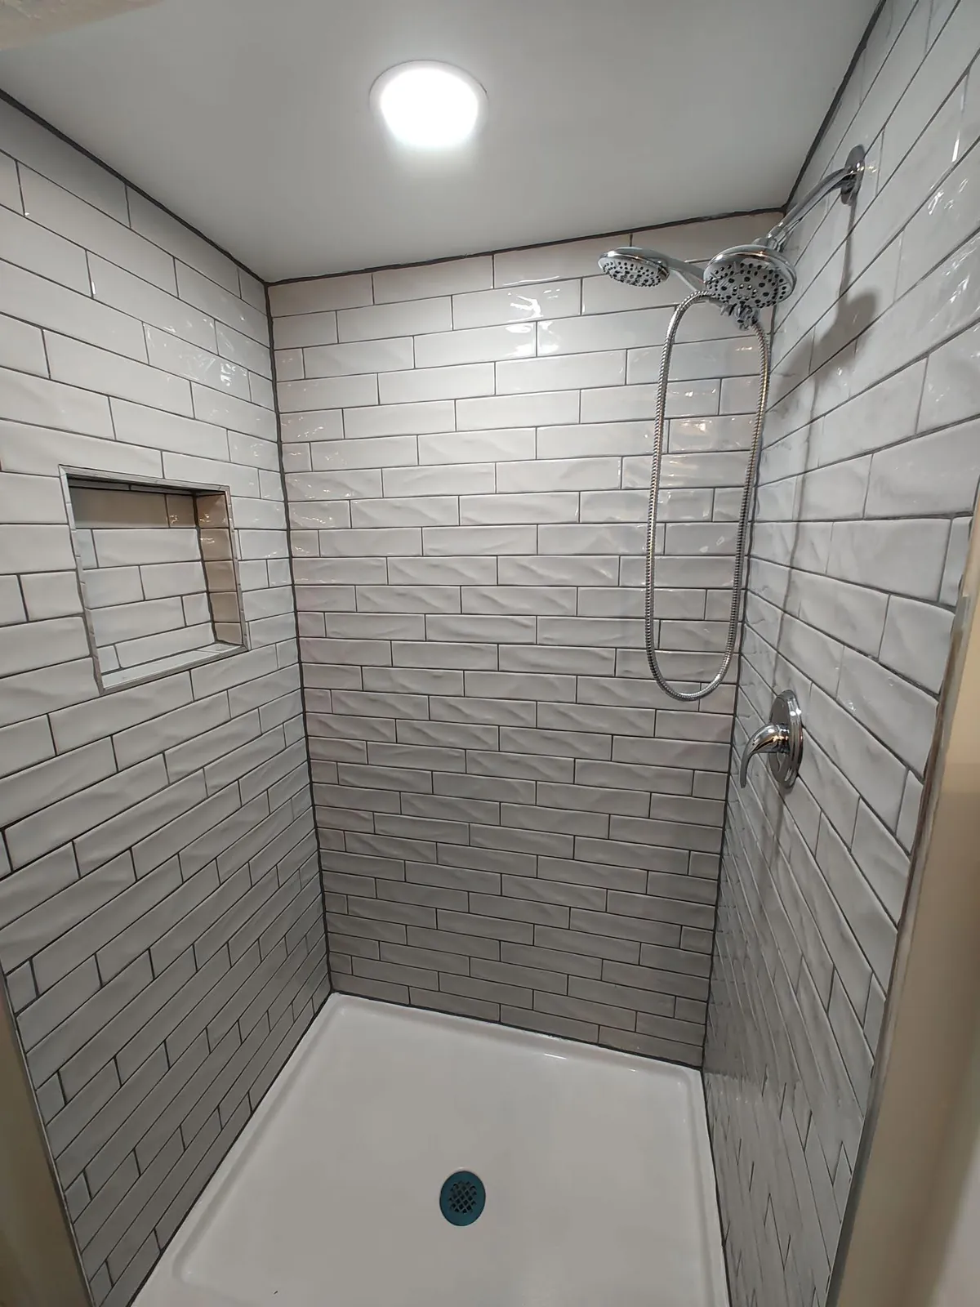
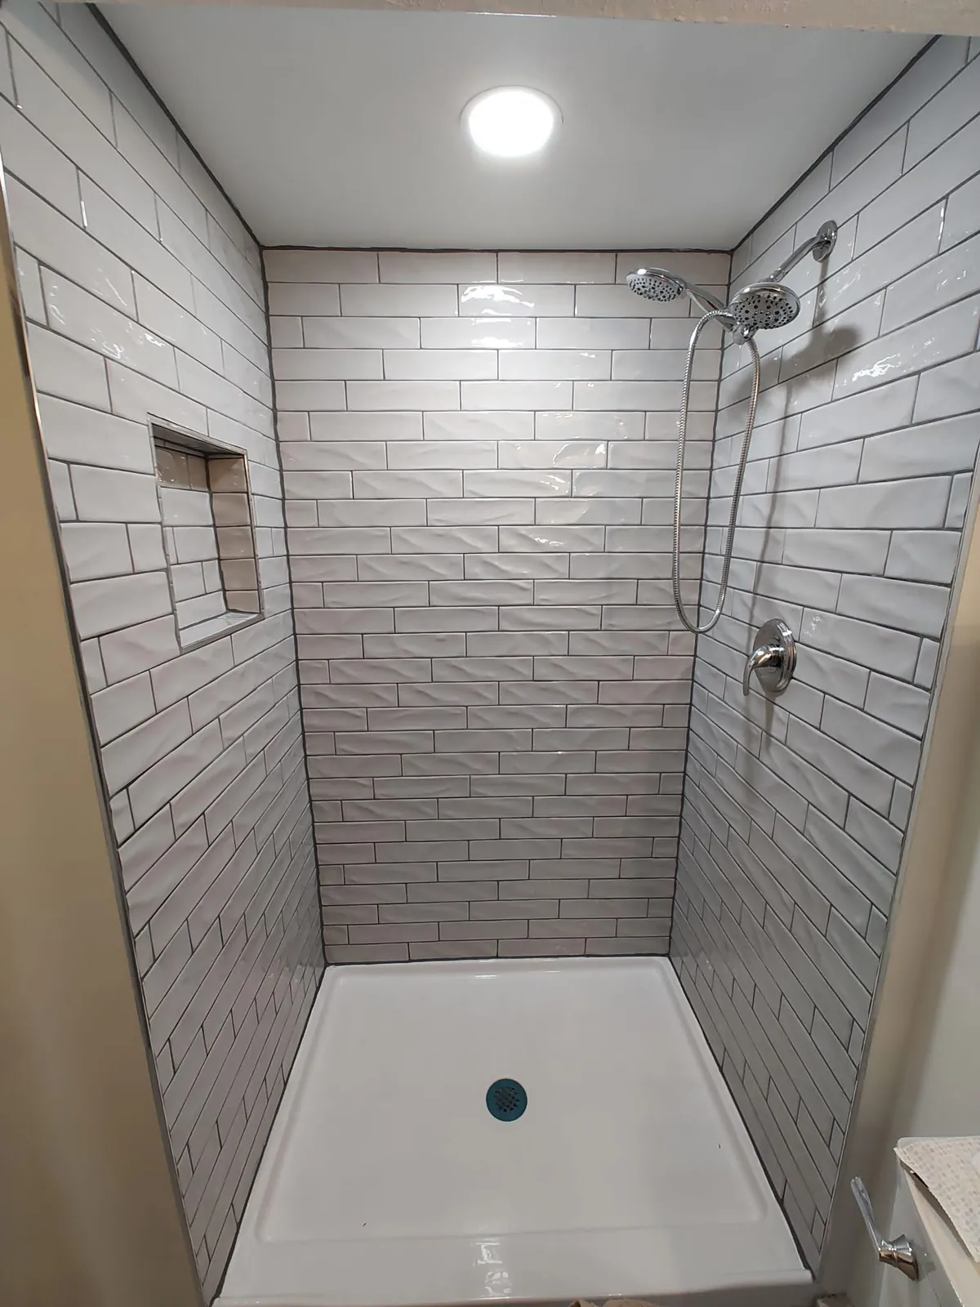
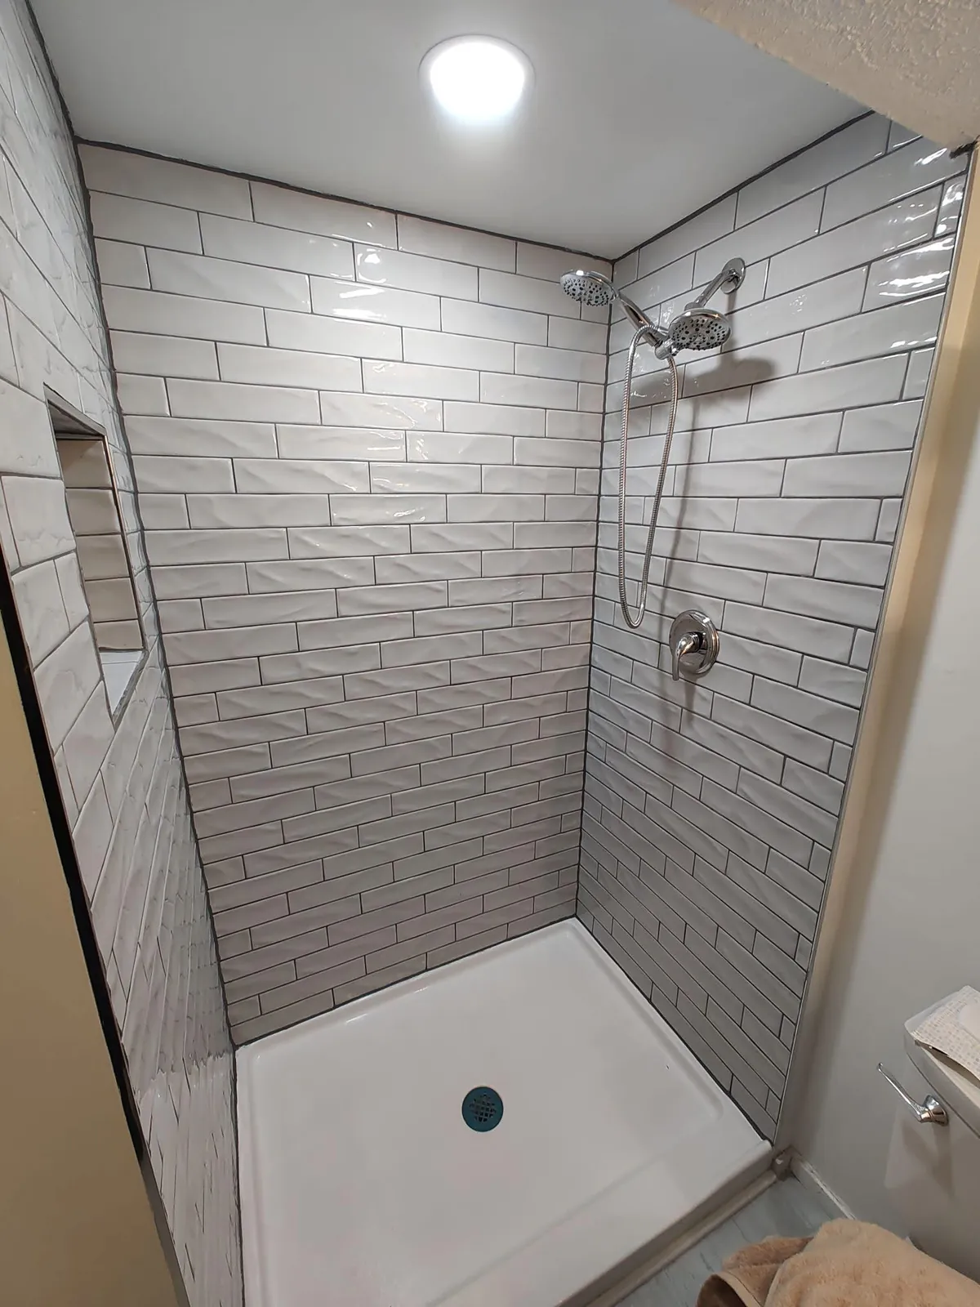
Walk-in shower with gray subway tile, niche and white base
Gray subway tile shower
Gray subway tile shower with recessed niche and rain shower head
Tile shower with niche
Side view of a gray subway tile walk-in shower with white base
Gray tile walk-in shower
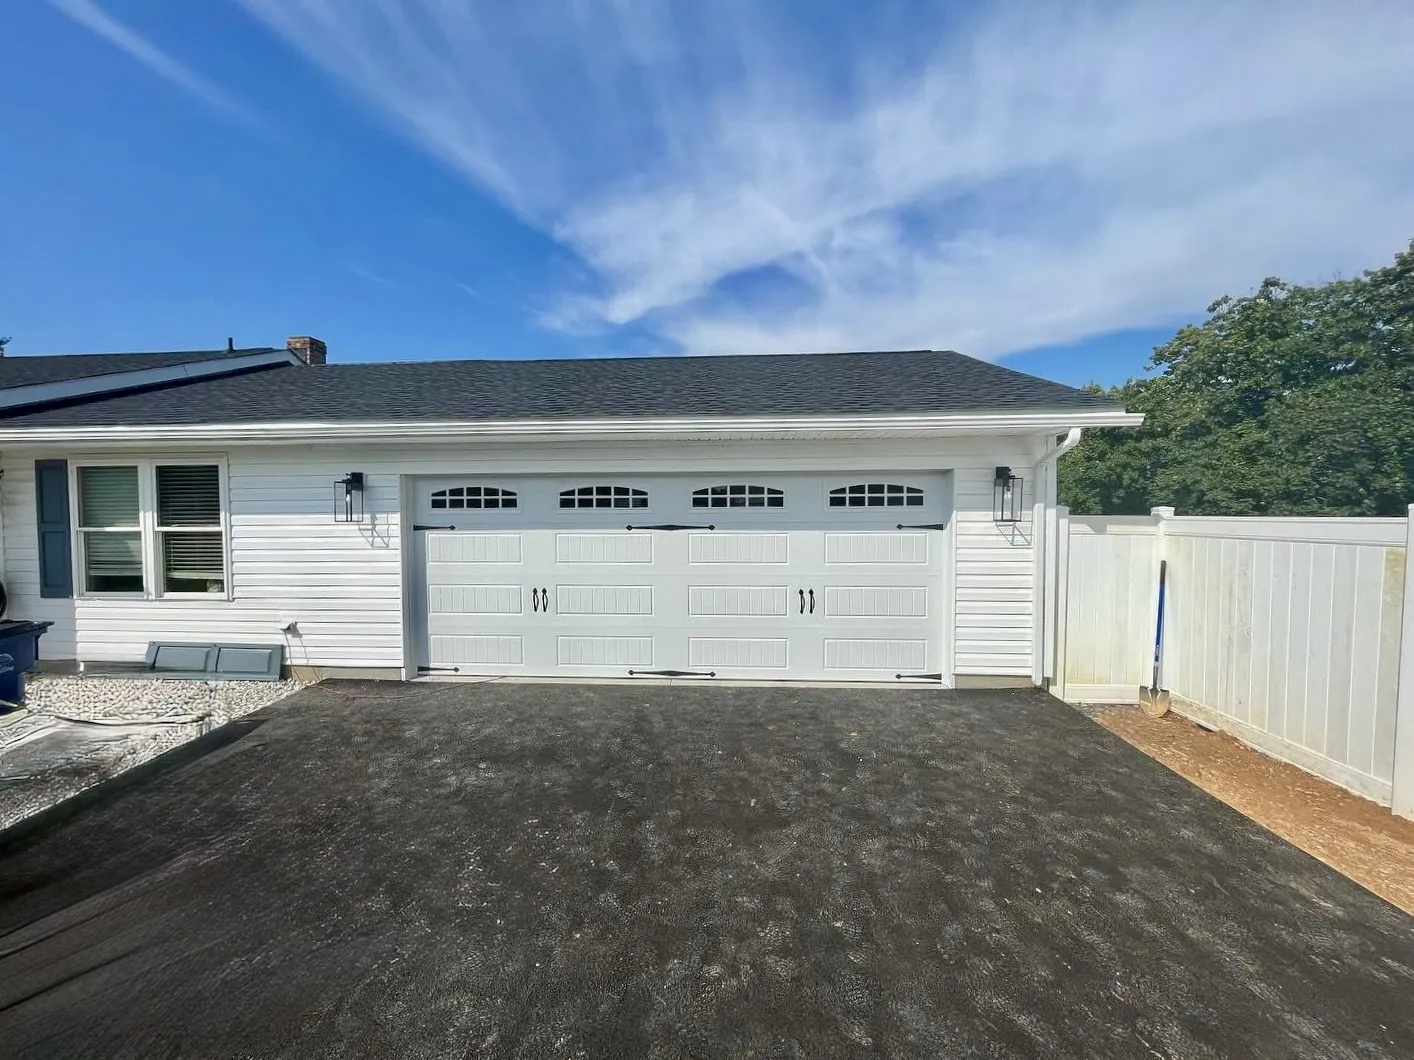
New attached two-car garage with white siding and fresh asphalt driveway
New two-car garage
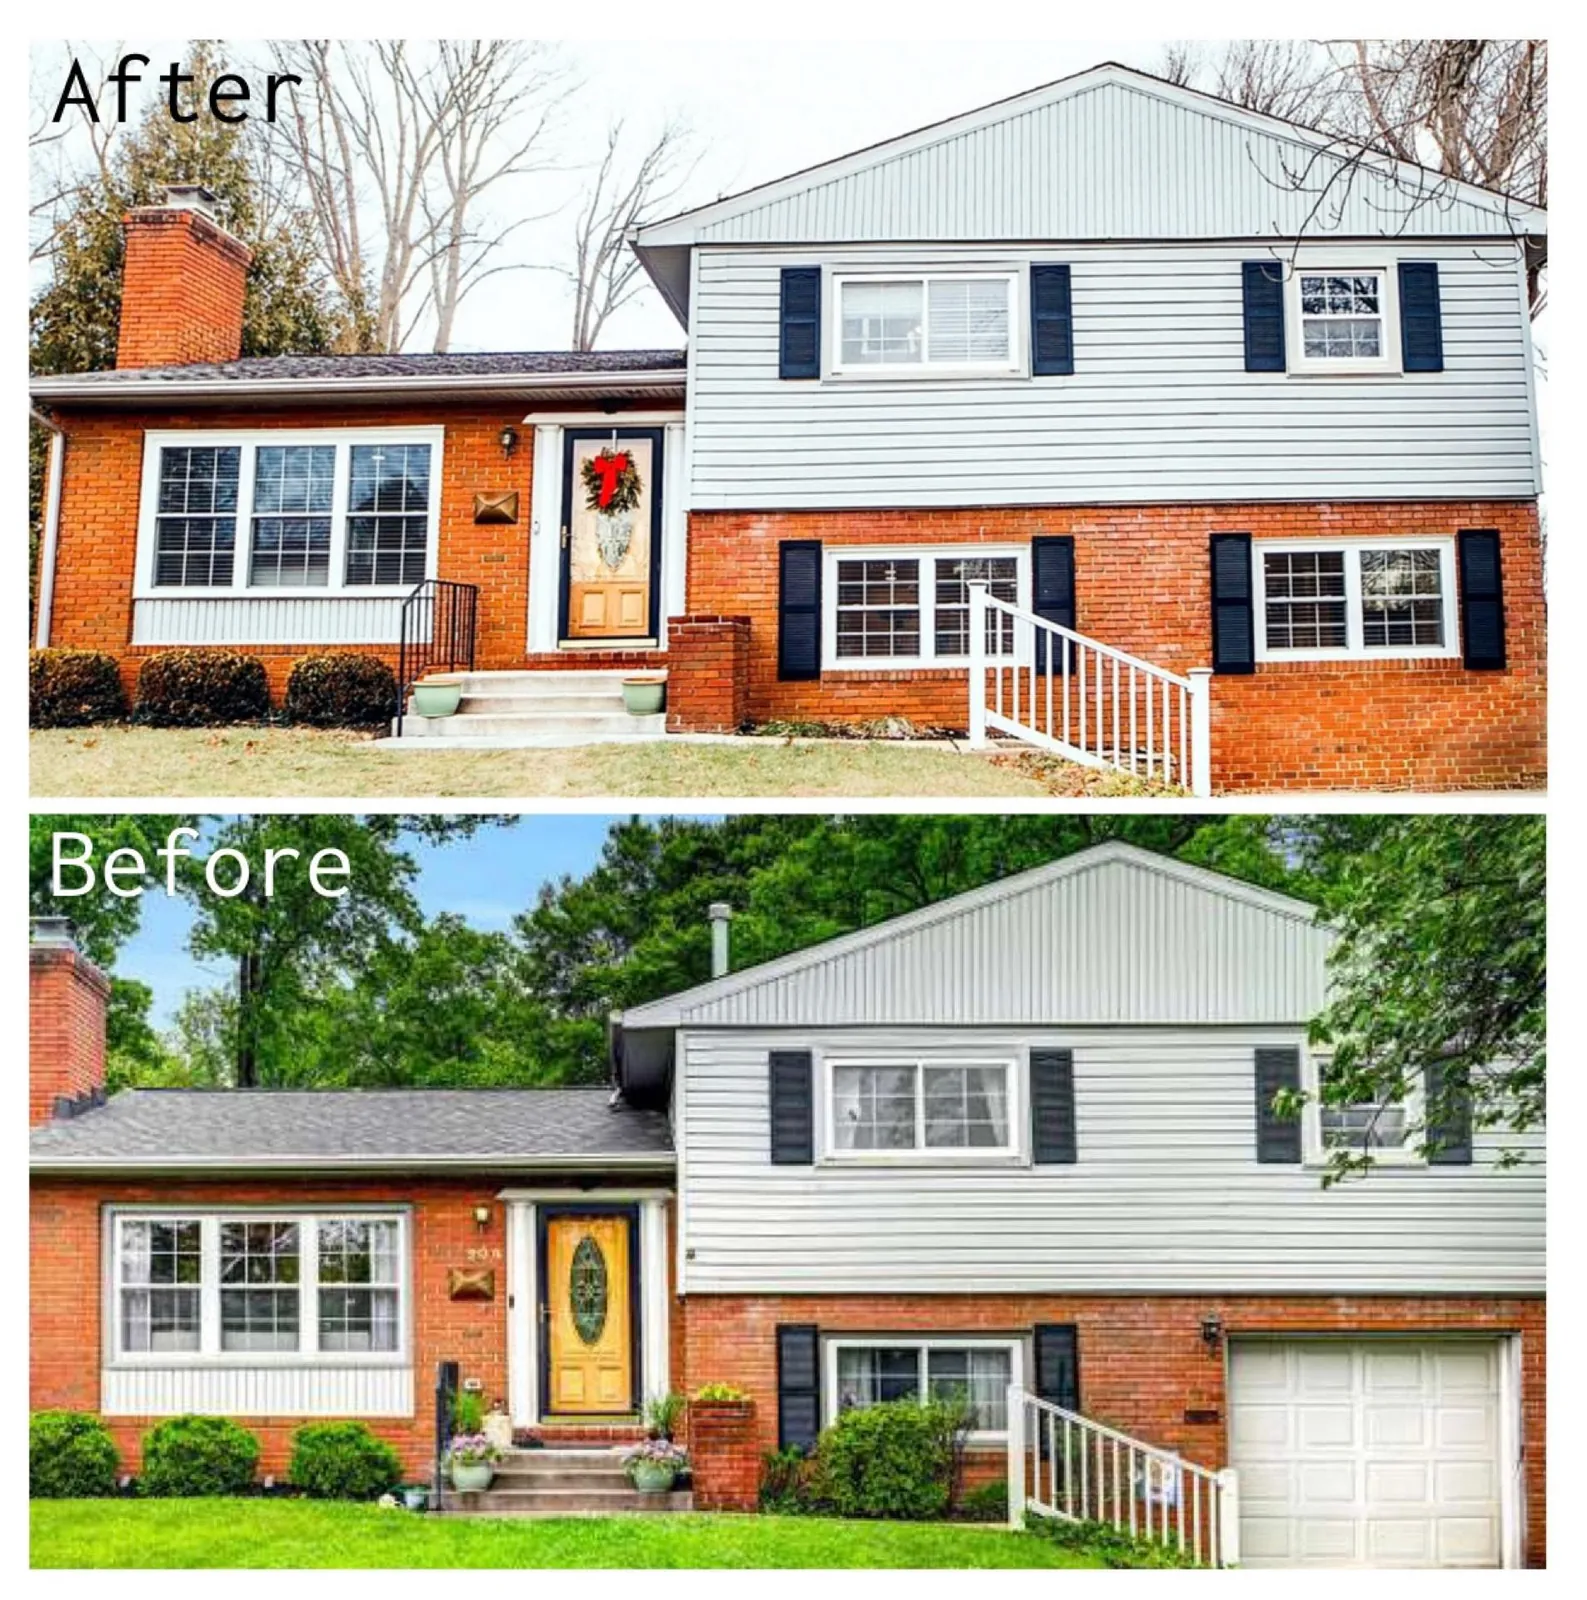
Before and after of a brick colonial with new siding, shutters and front door
Exterior before and after
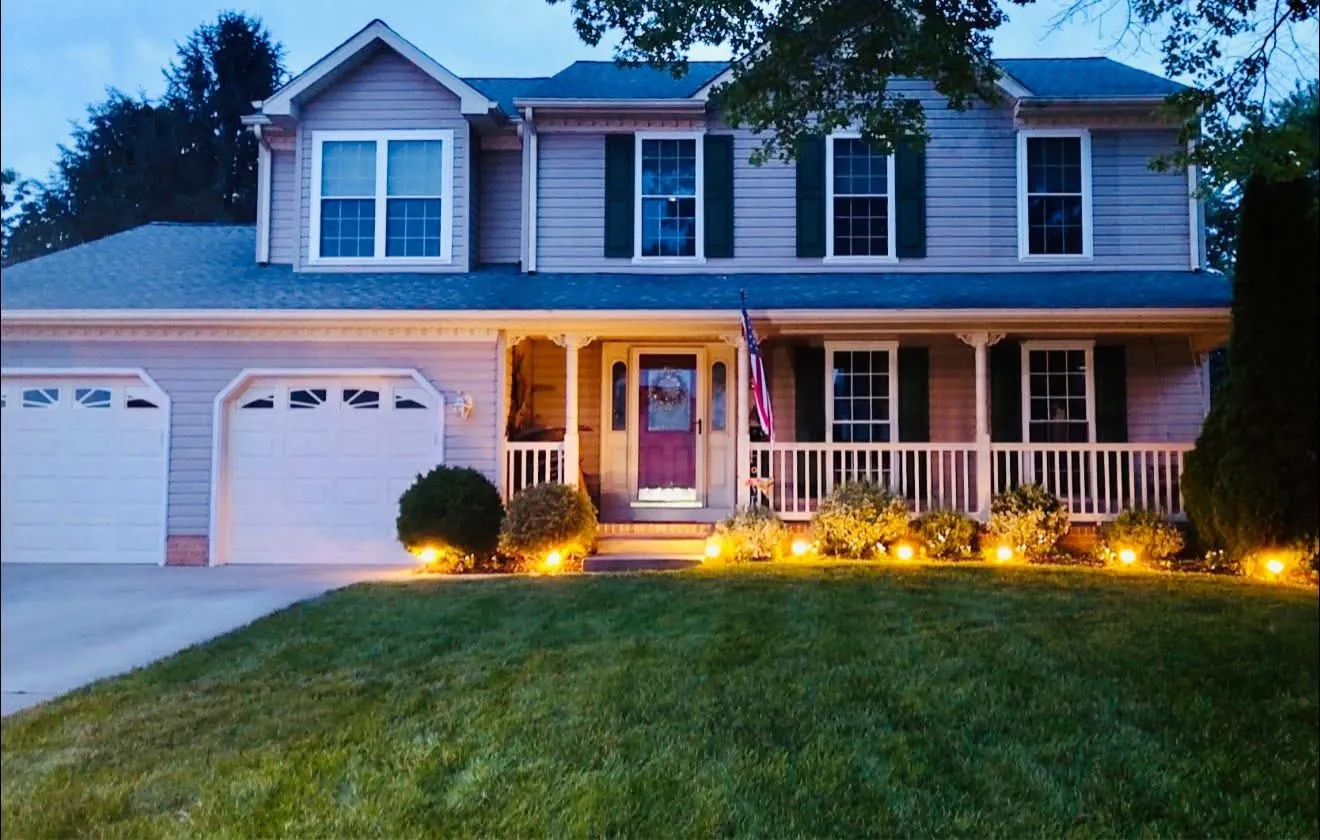
Colonial home with new siding, covered front porch and landscape lighting at dusk
Exterior remodel with front porch
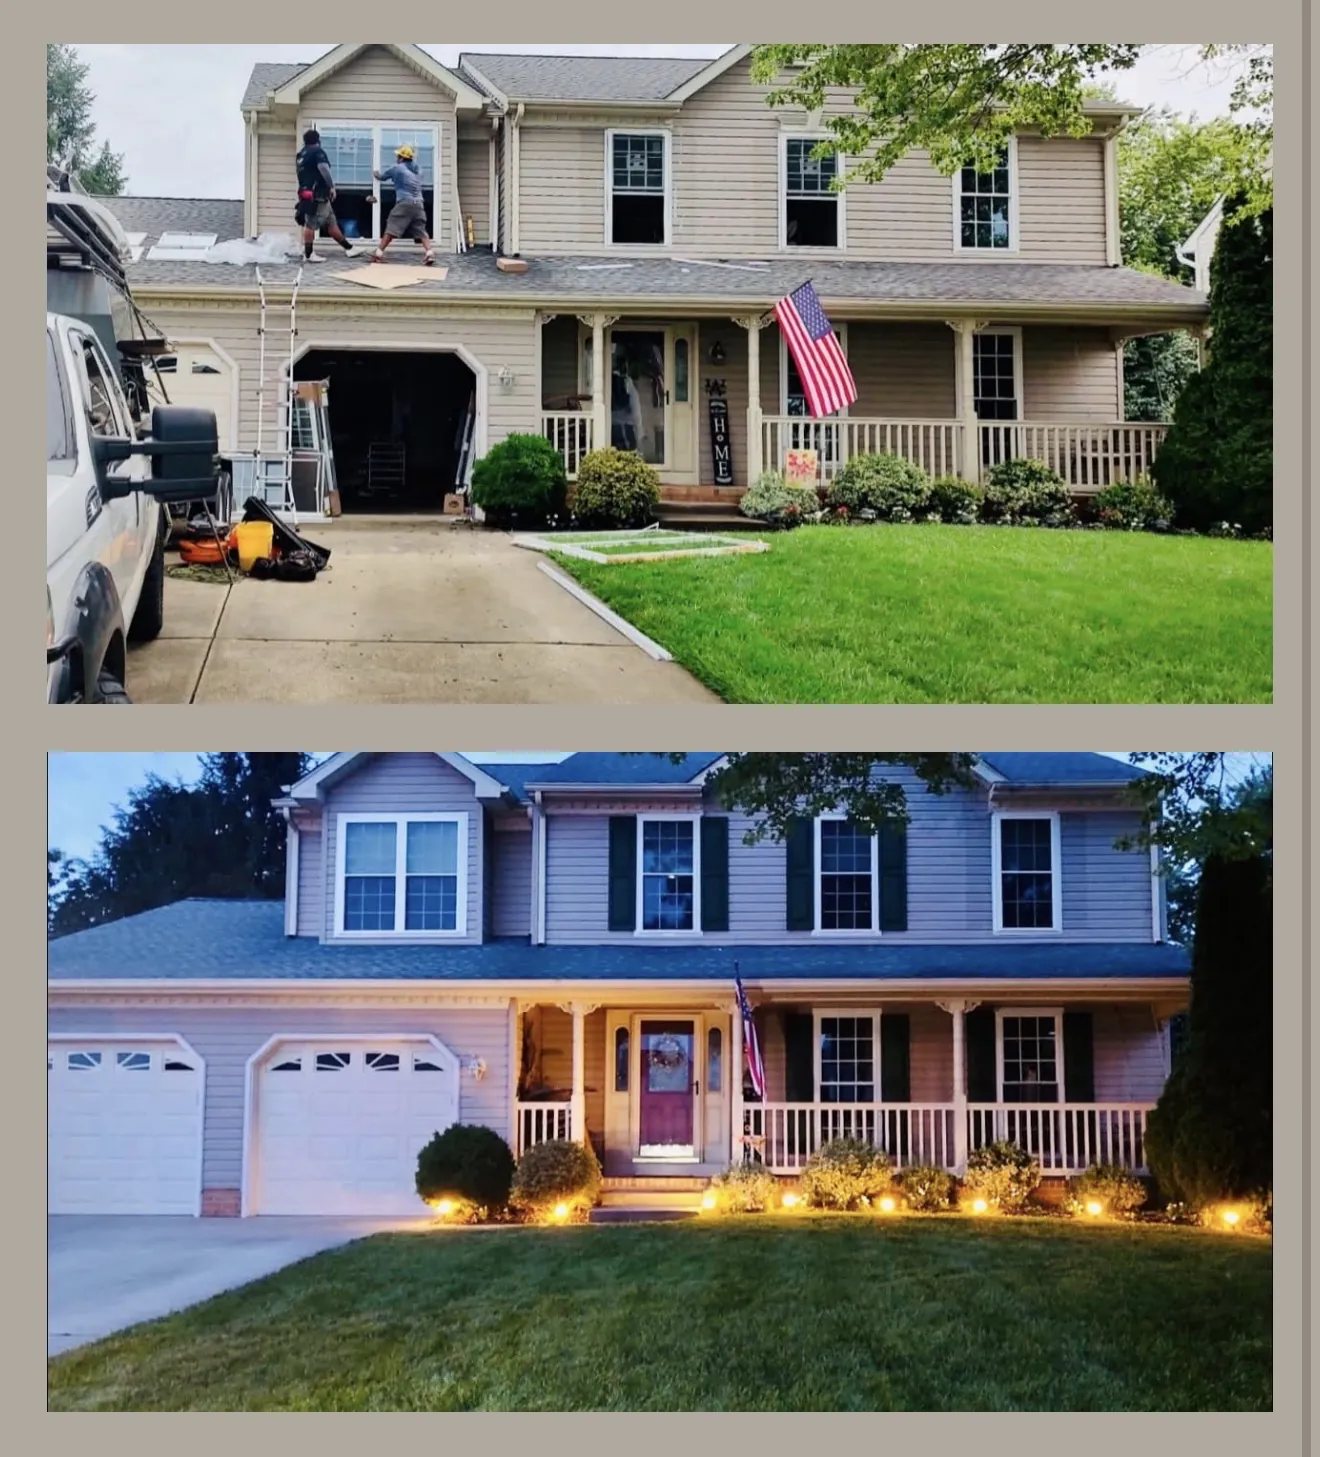
Before and after of a colonial with new front porch and exterior updates
Front porch before and after
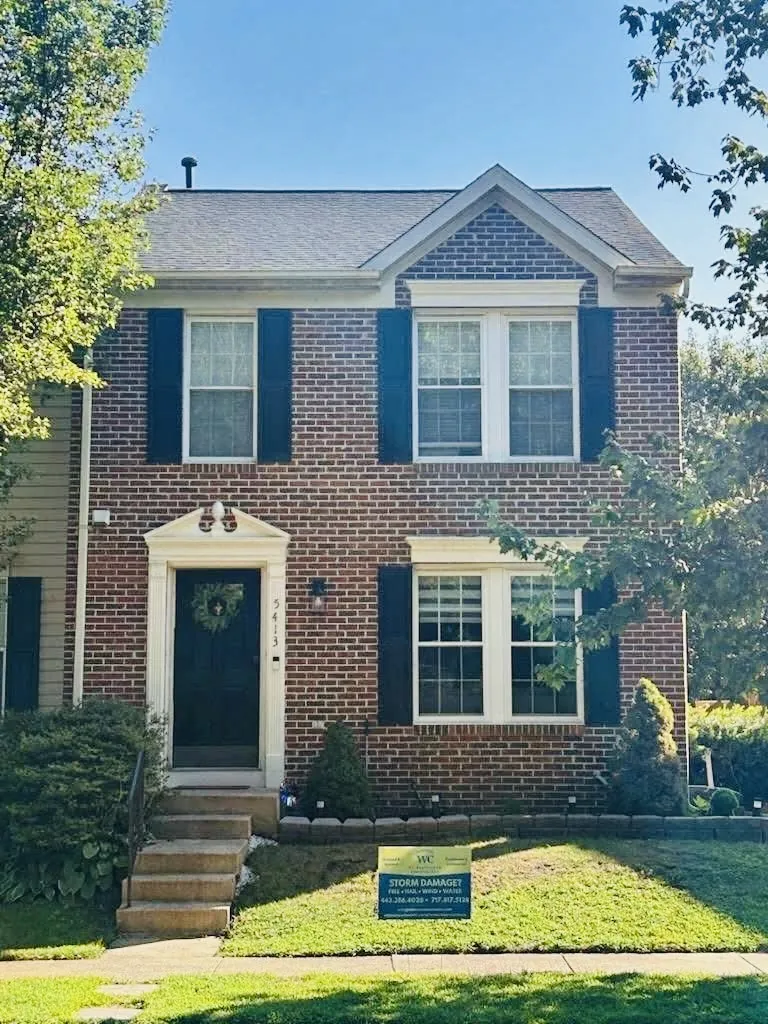
Brick colonial home with black shutters and landscaped front steps
Brick colonial exterior
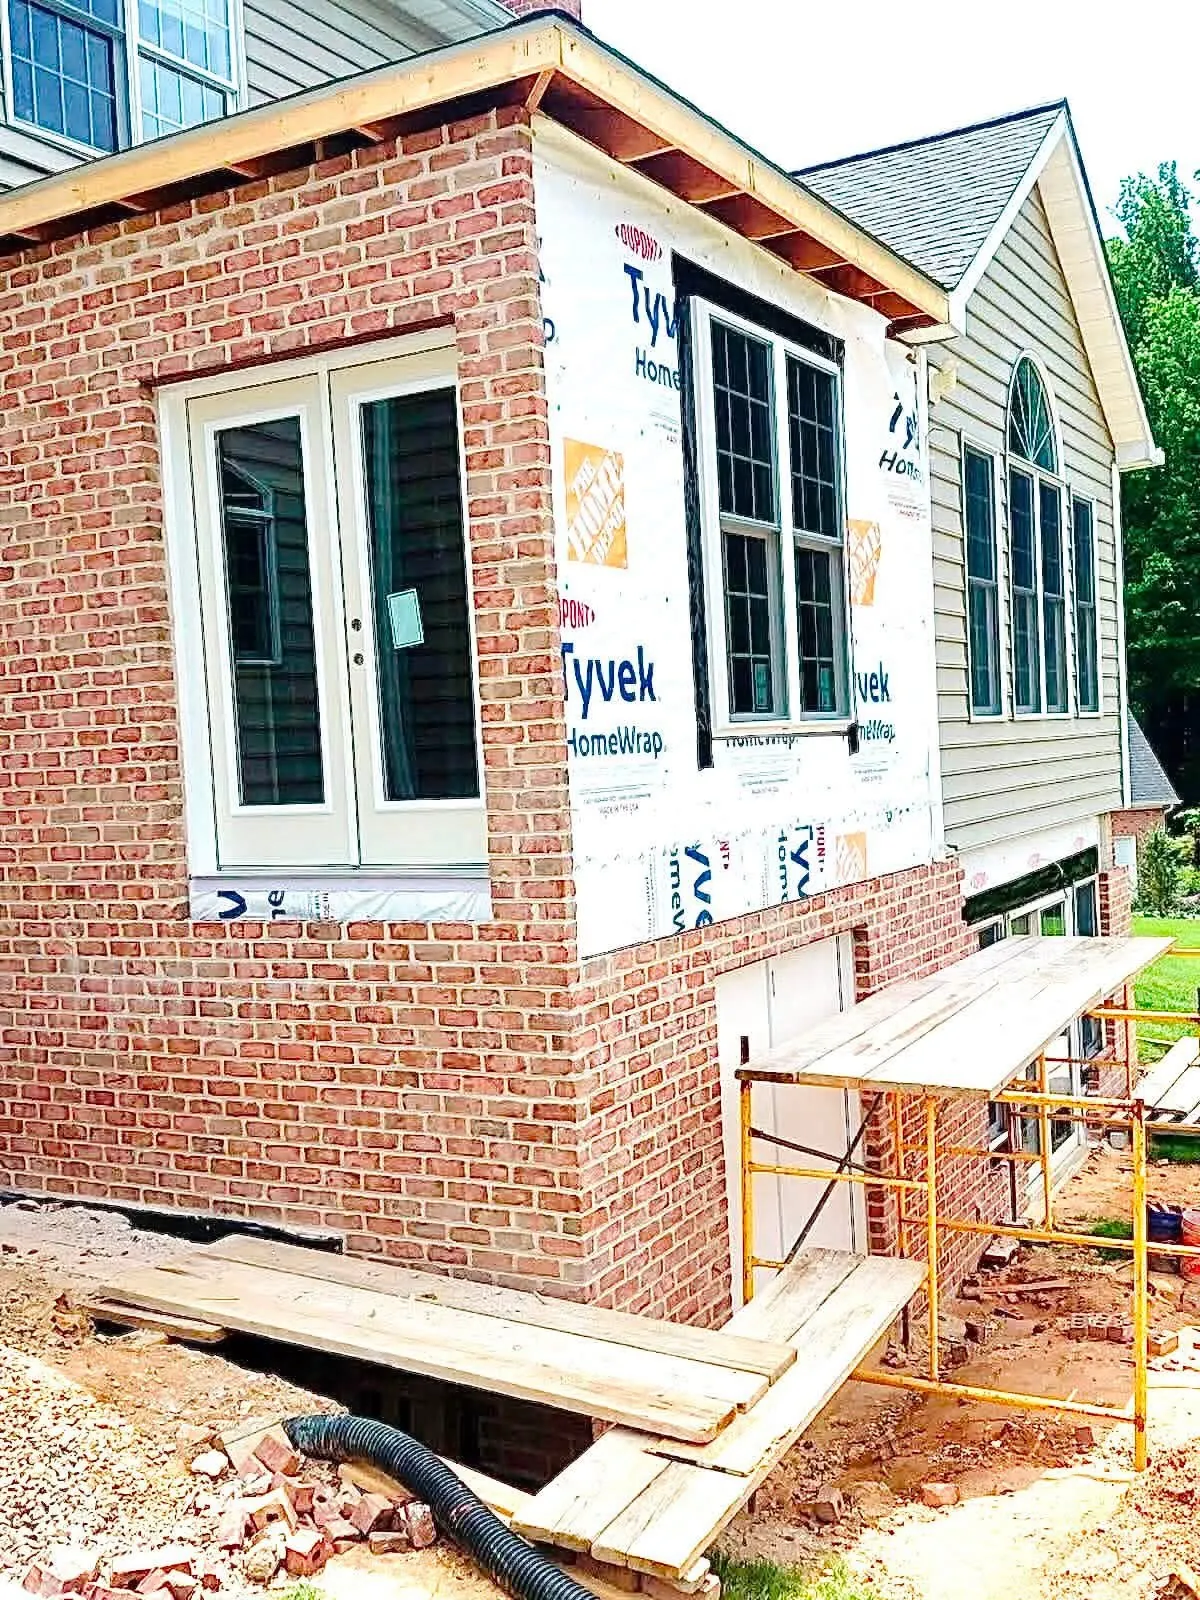
Brick home addition with new windows and sheathing during construction
Home addition in progress
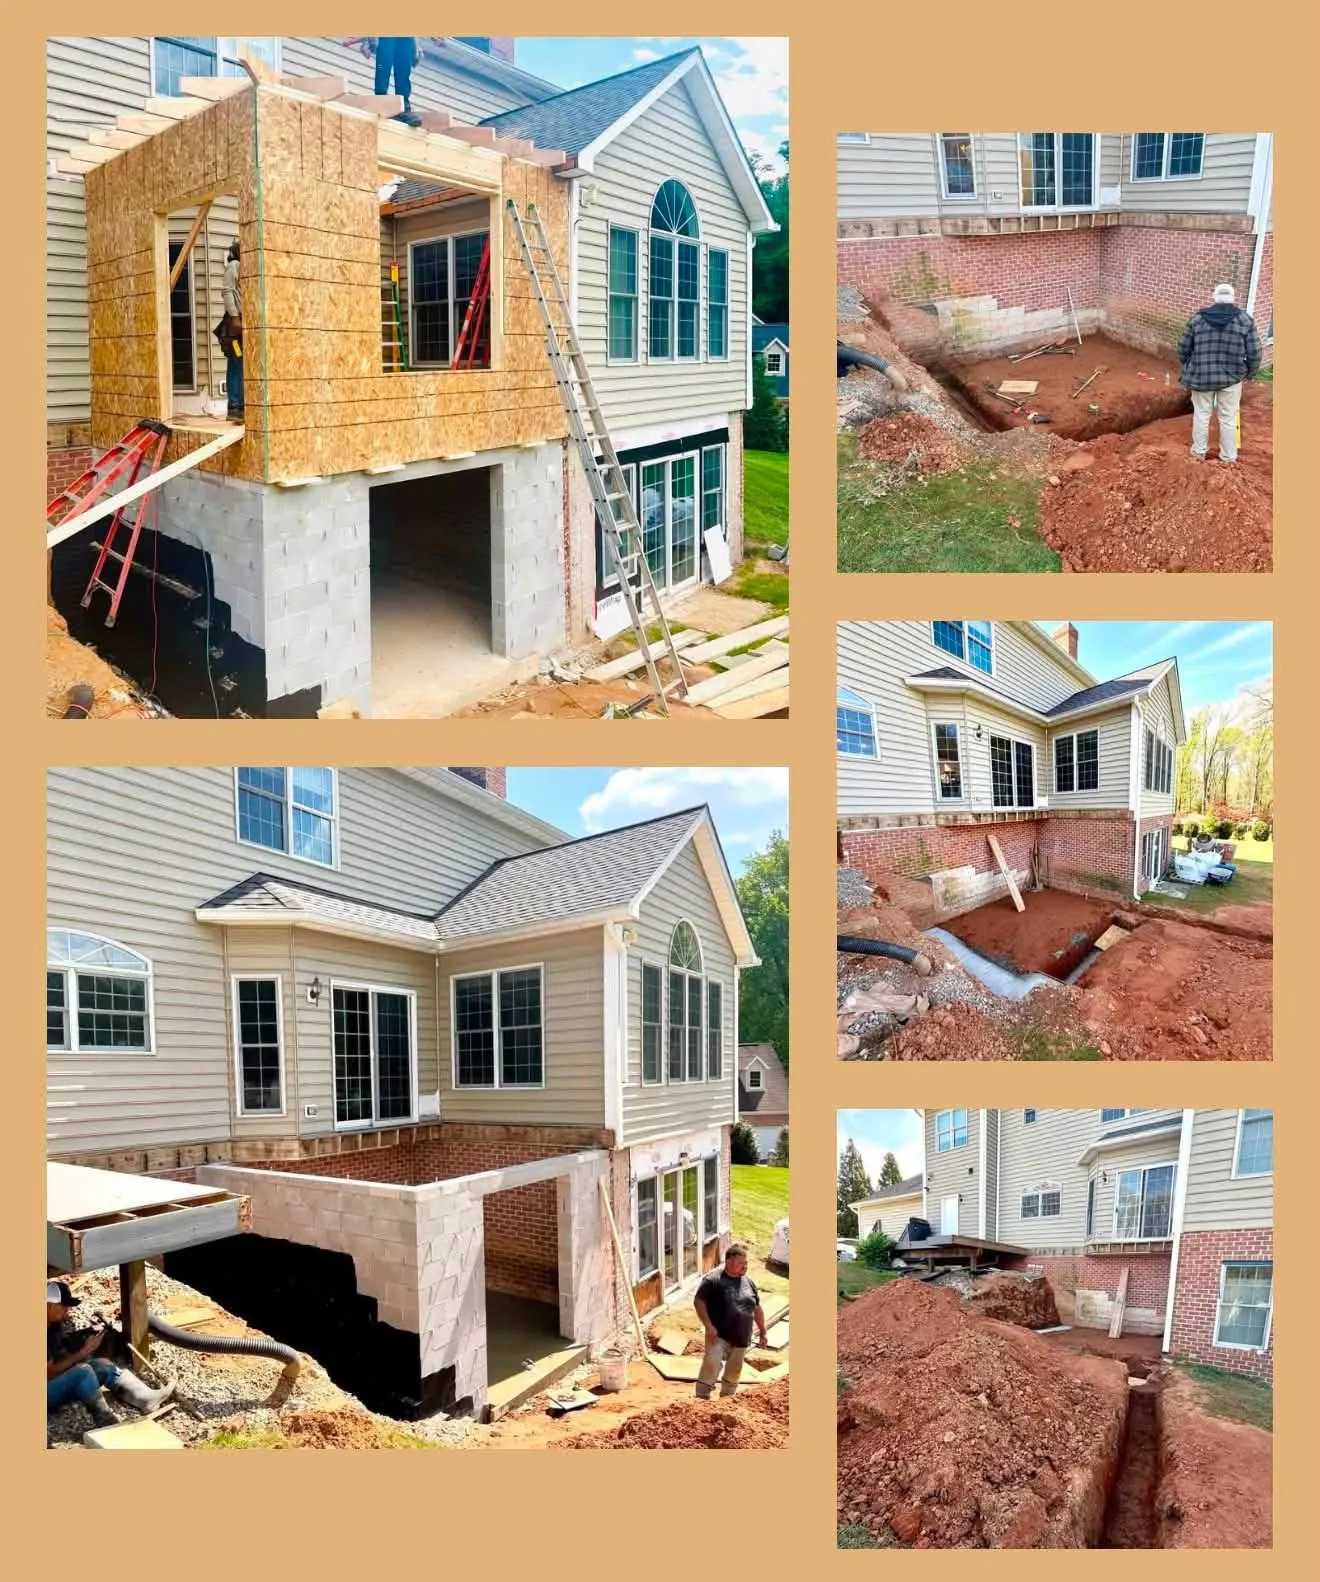
Collage of a home addition from excavation to framing
Addition progress photos
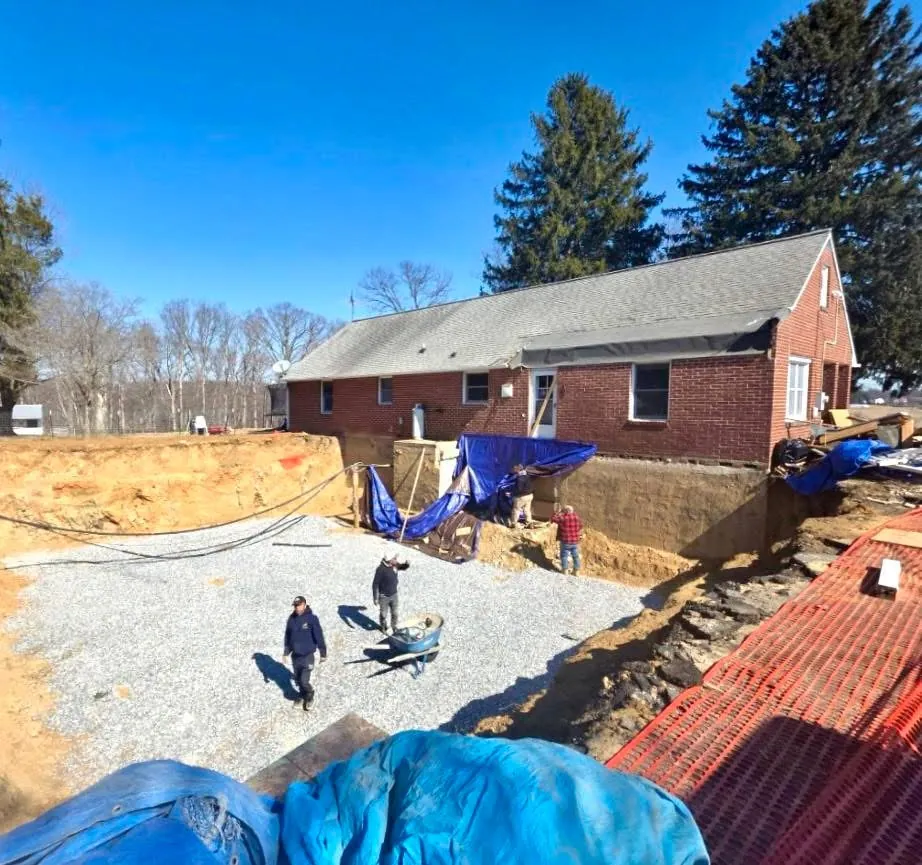
Excavation and gravel base for a home addition beside a brick ranch
Addition foundation excavation
New concrete block foundation walls for an addition to a brick ranch home
Block foundation for addition
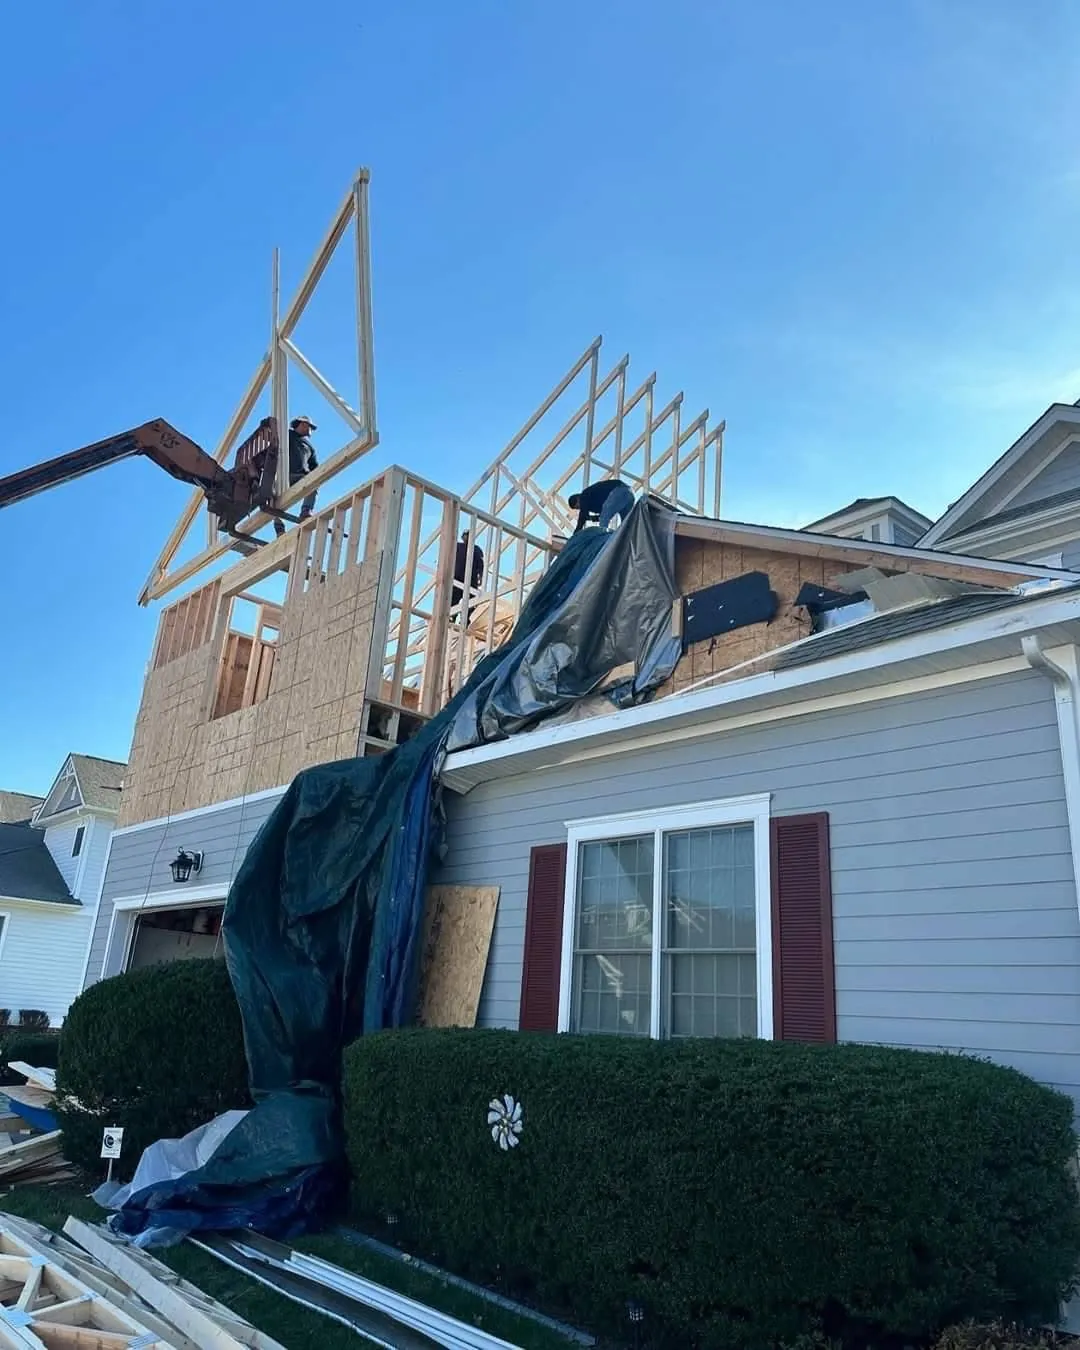
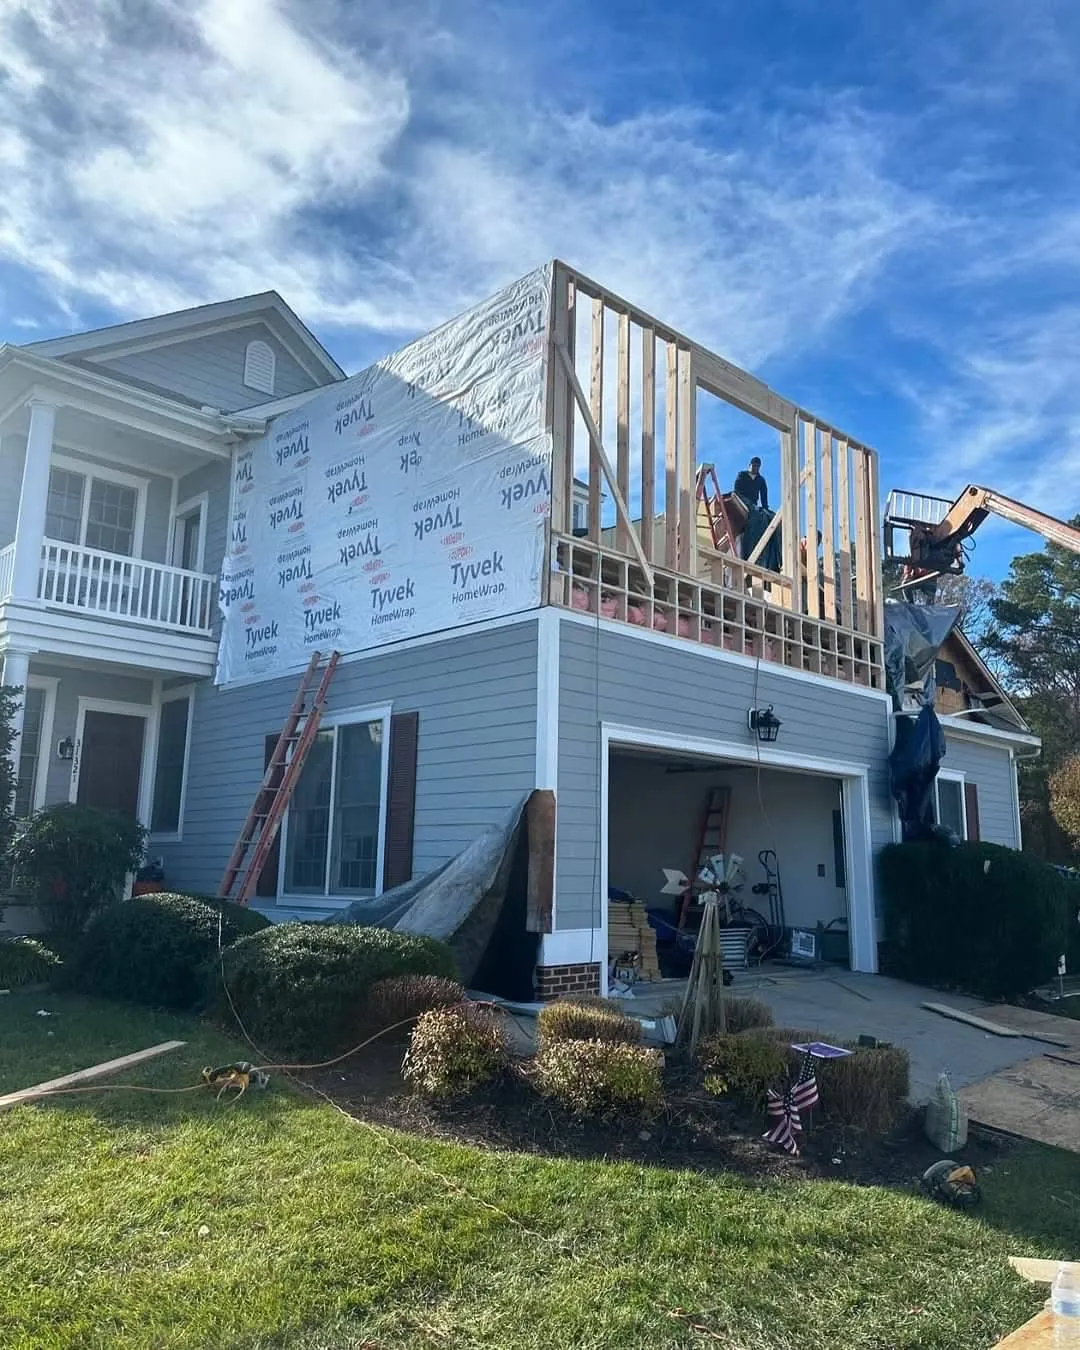
Crane lifting framing for a second-story addition on a siding home
Second-story addition framing
Second-floor addition being framed and sheathed on a two-story home
Second-floor addition
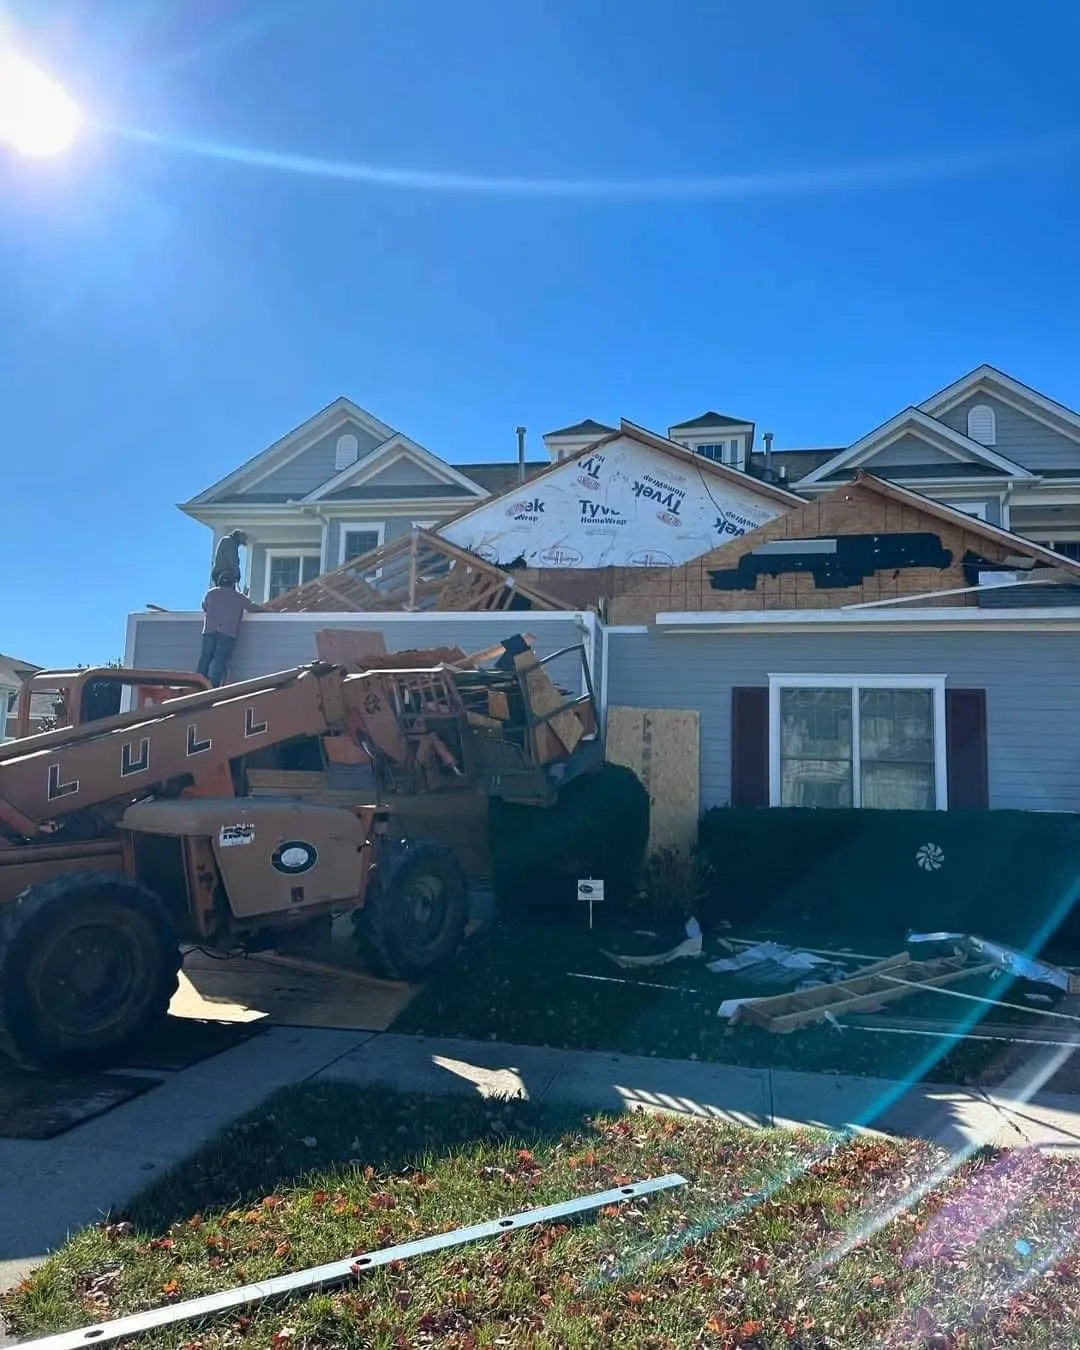
Crane delivering materials for a second-story home addition
Addition material delivery
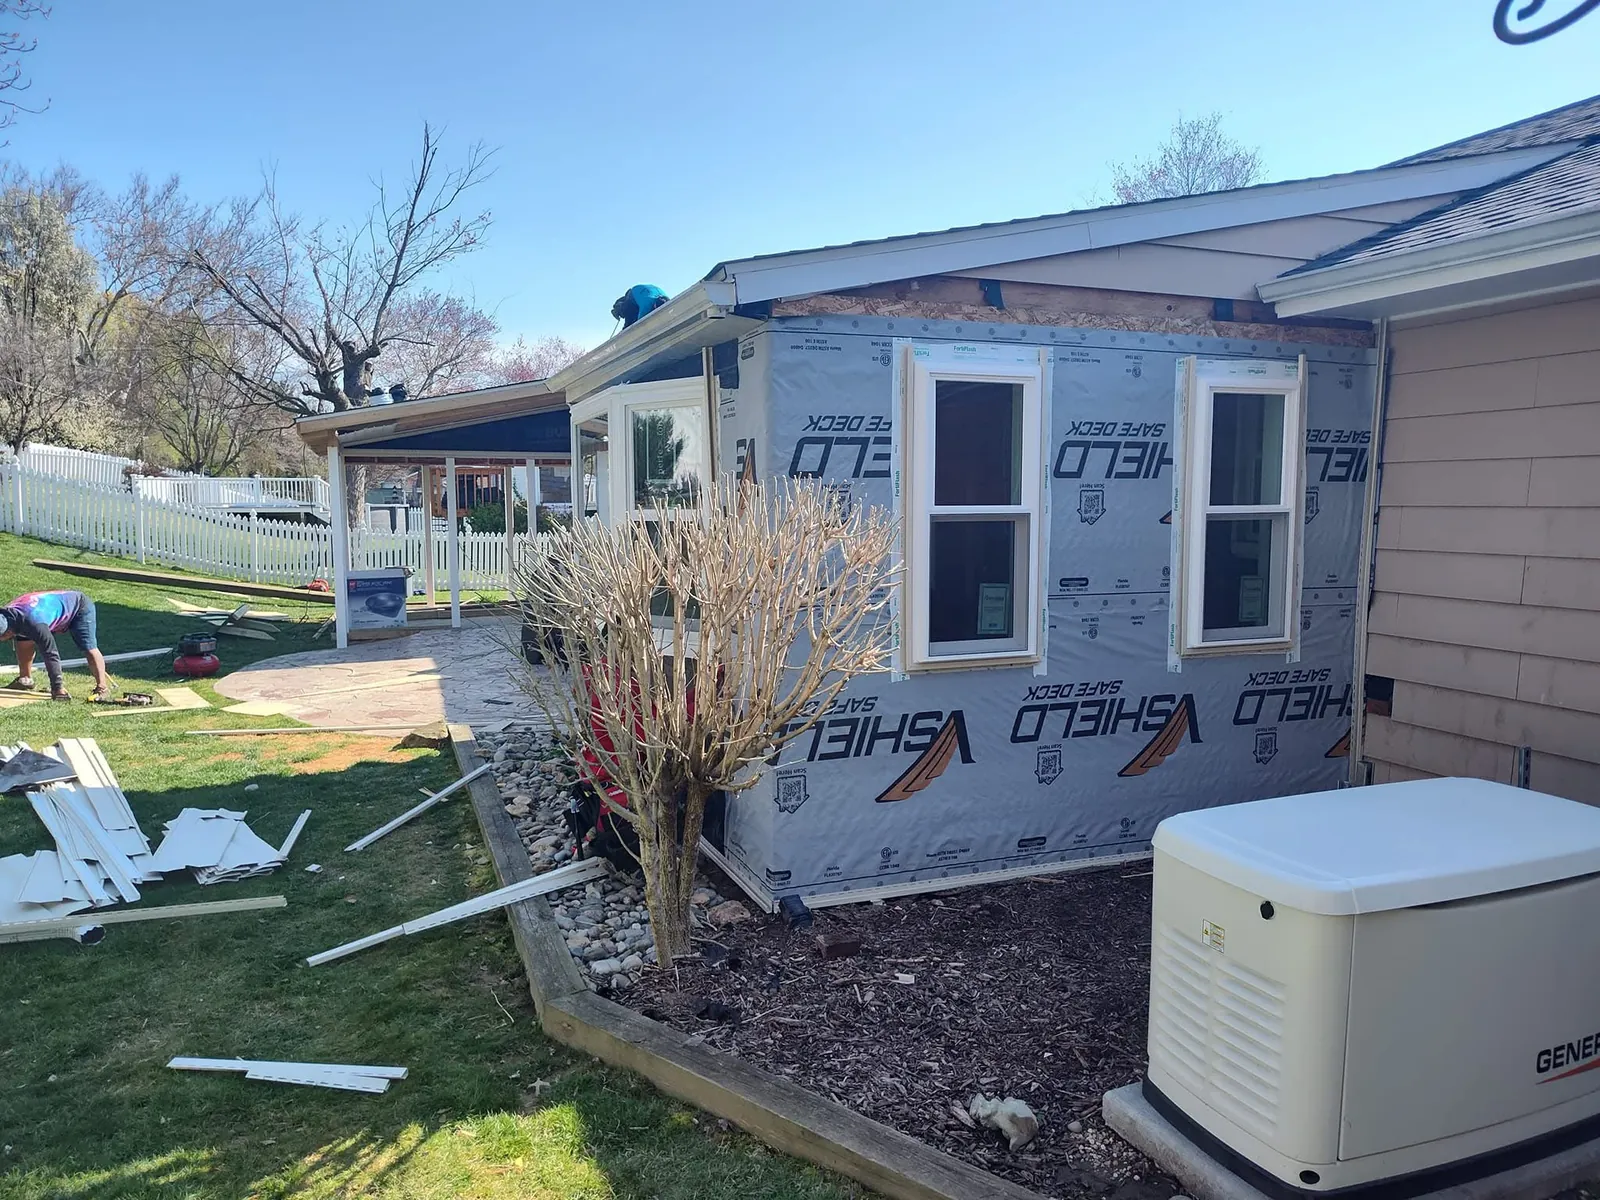
Home wrapped in house wrap ready for new siding
Siding replacement prep
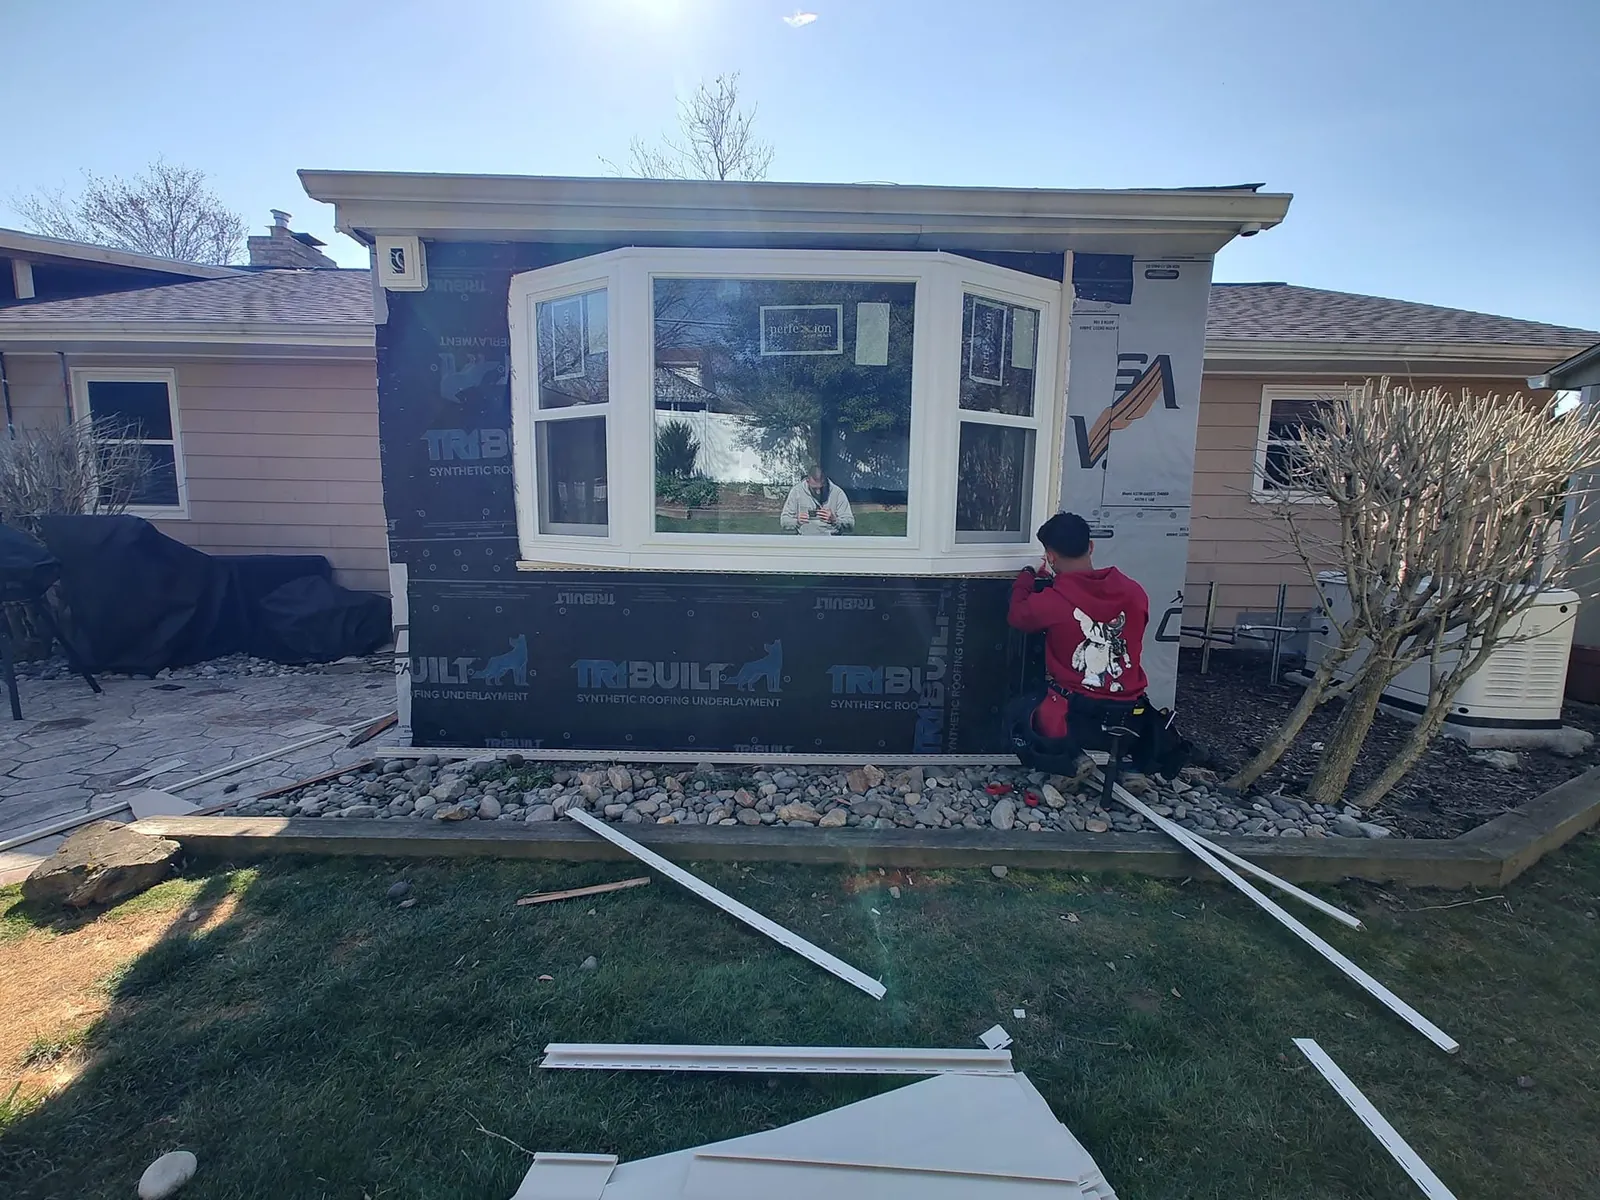
Bay window installation with house wrap during exterior remodel
Bay window and siding work
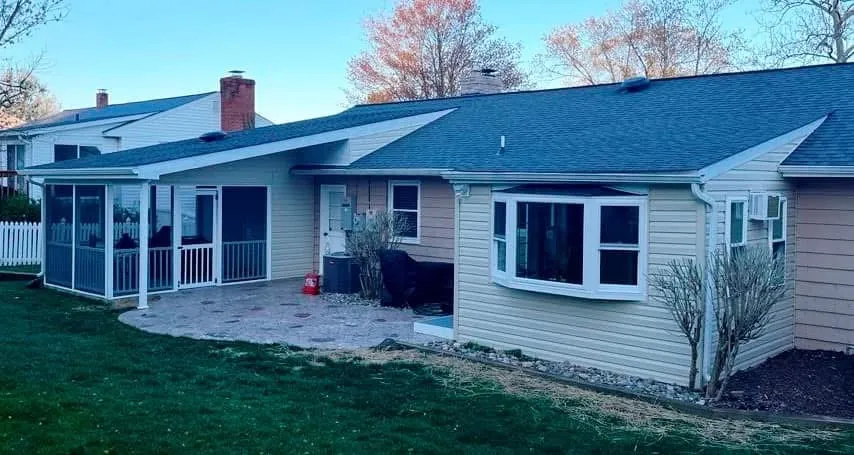
Rear of a ranch home with new sunroom addition and bay window
Rear addition and sunroom
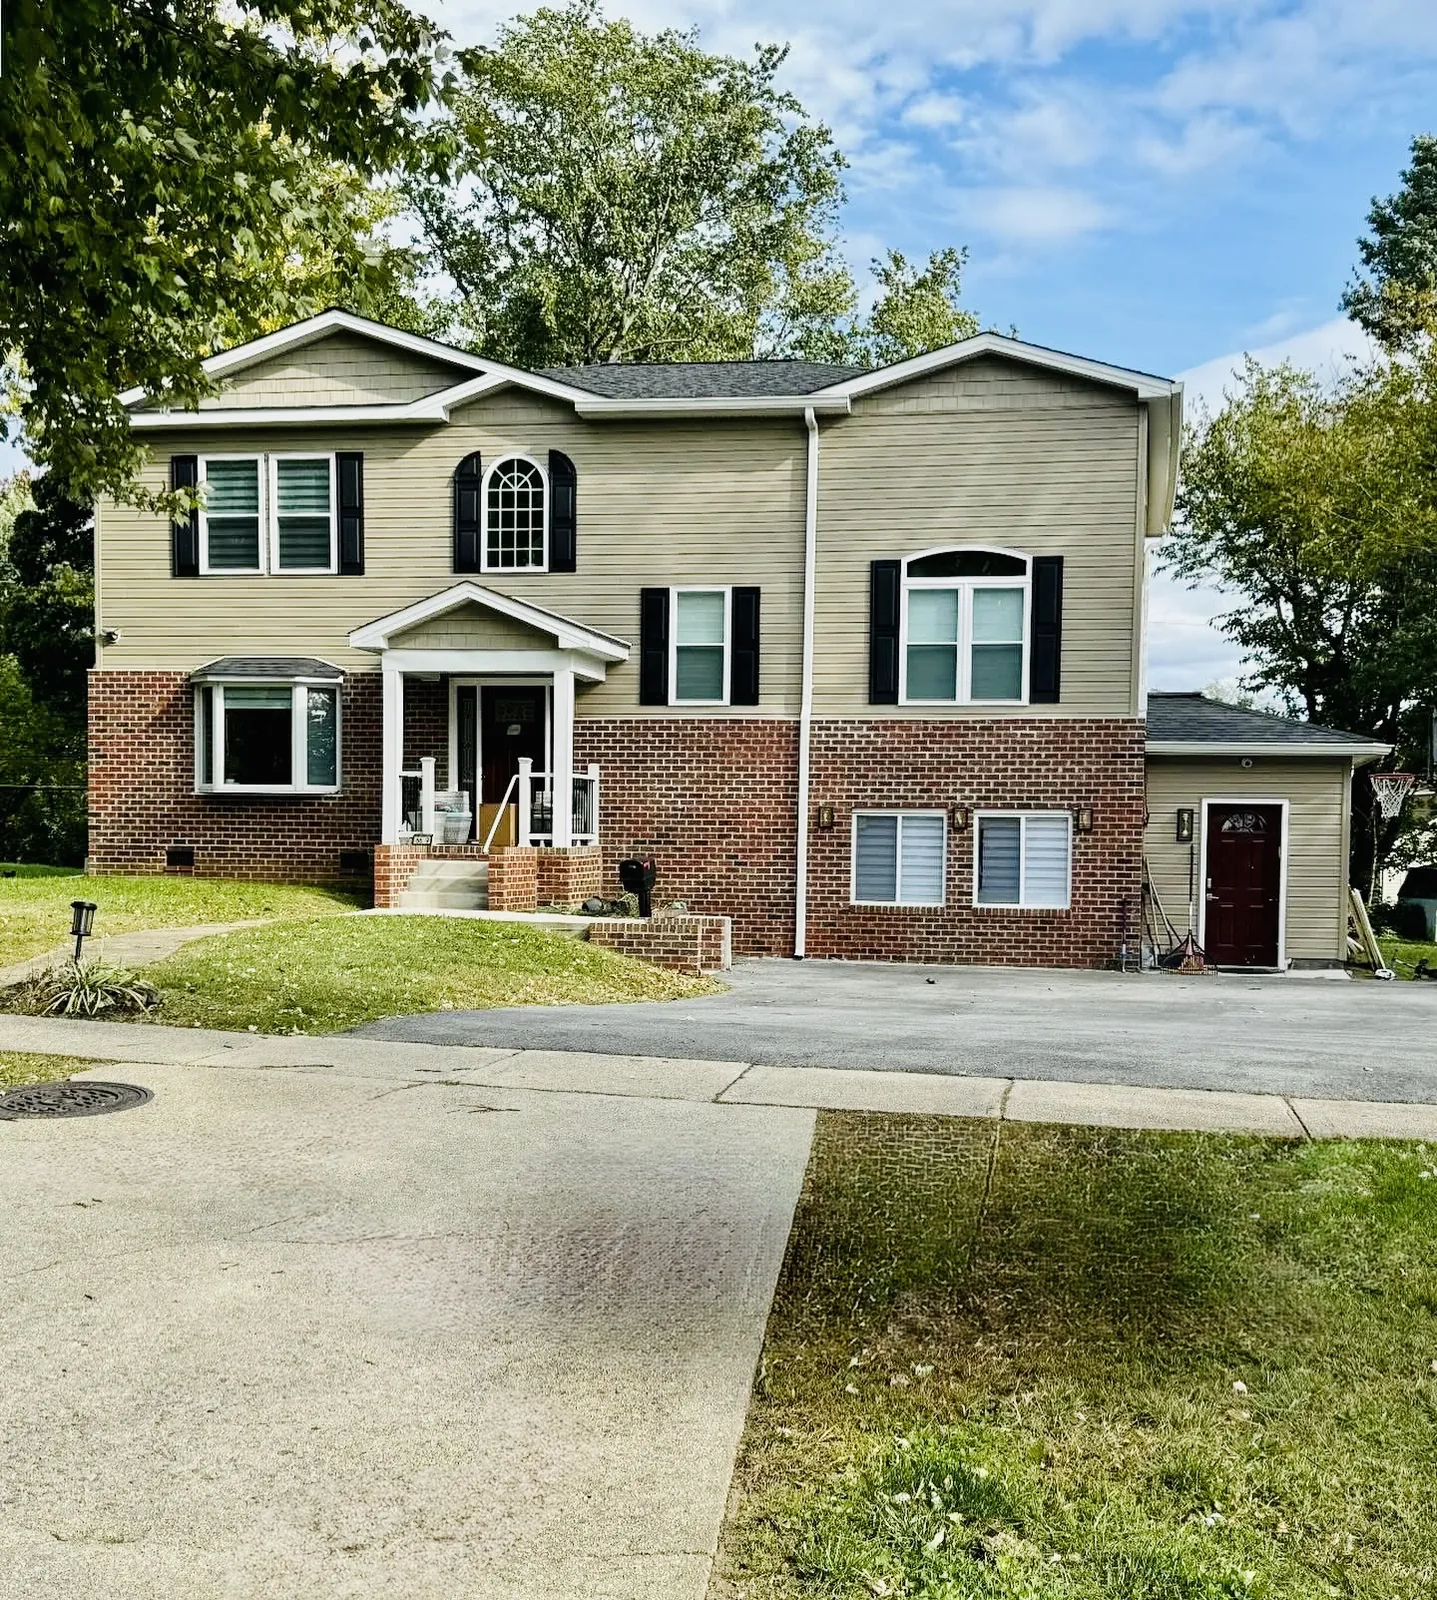
Two-story home with new siding and front portico
Two-story exterior remodel
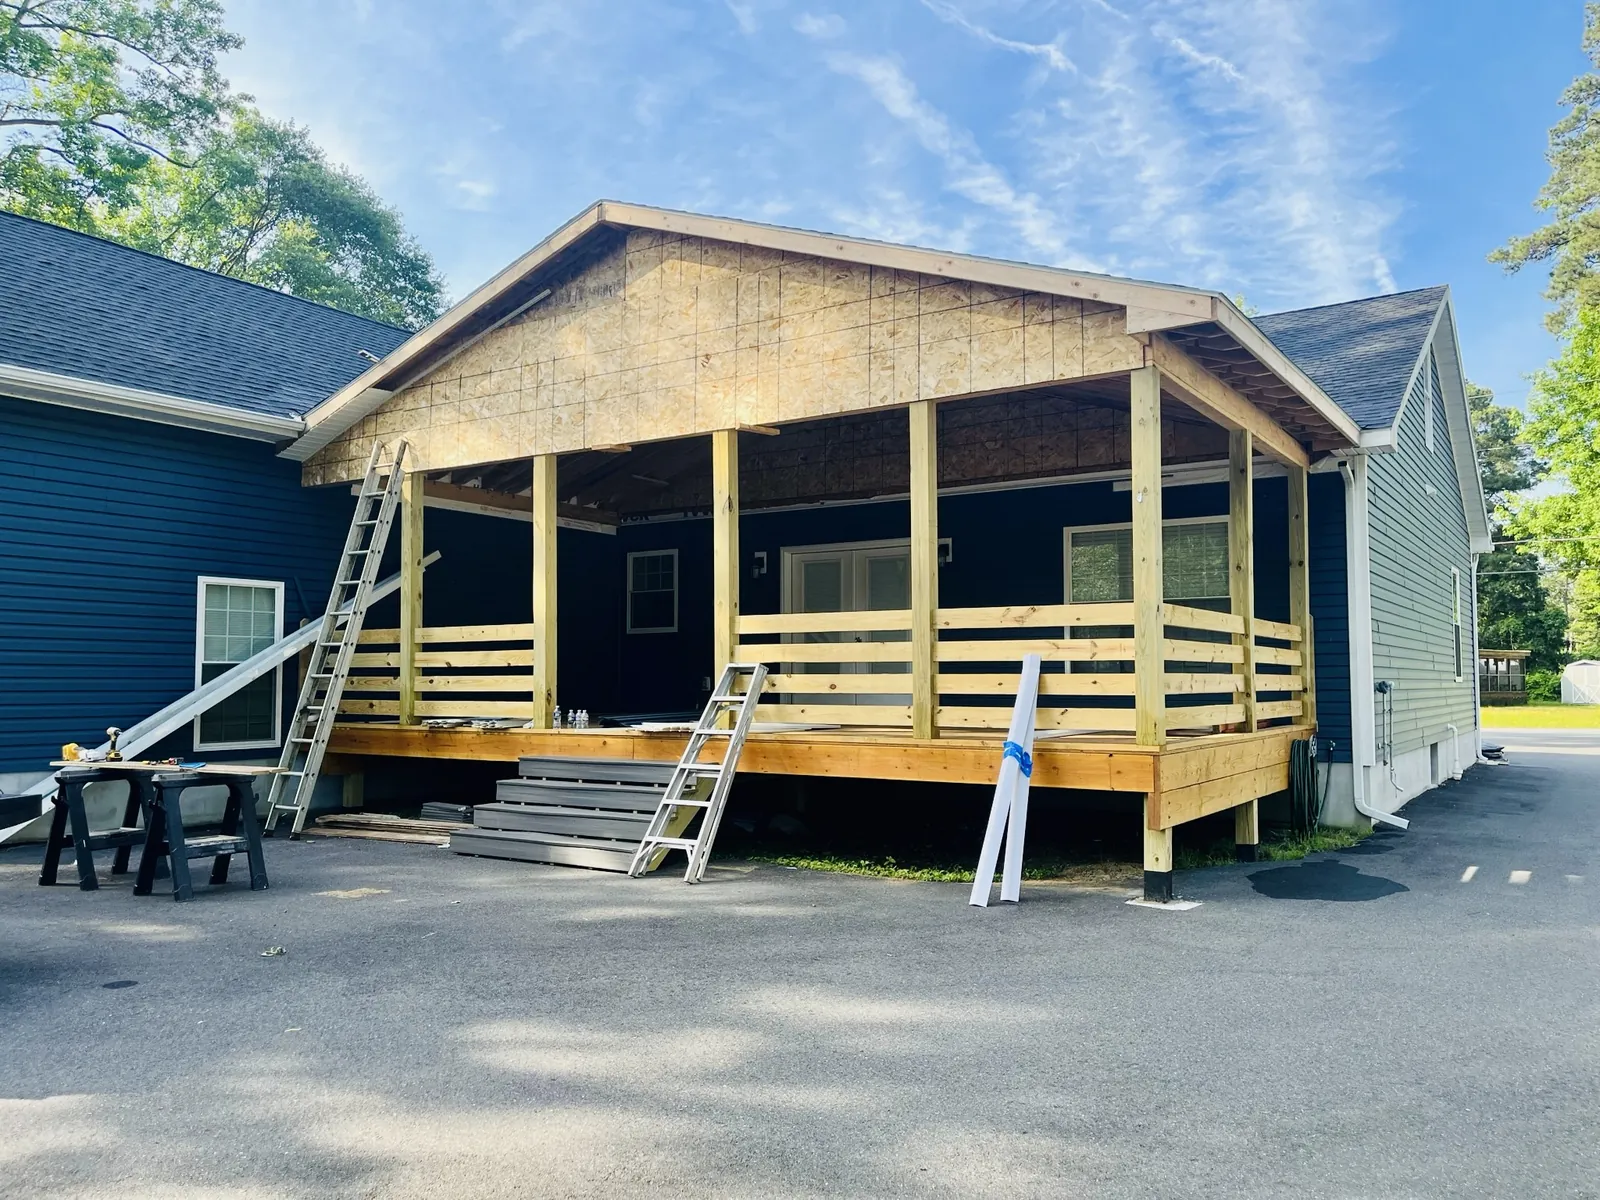
Framing for a covered rear porch addition
Covered porch addition framing
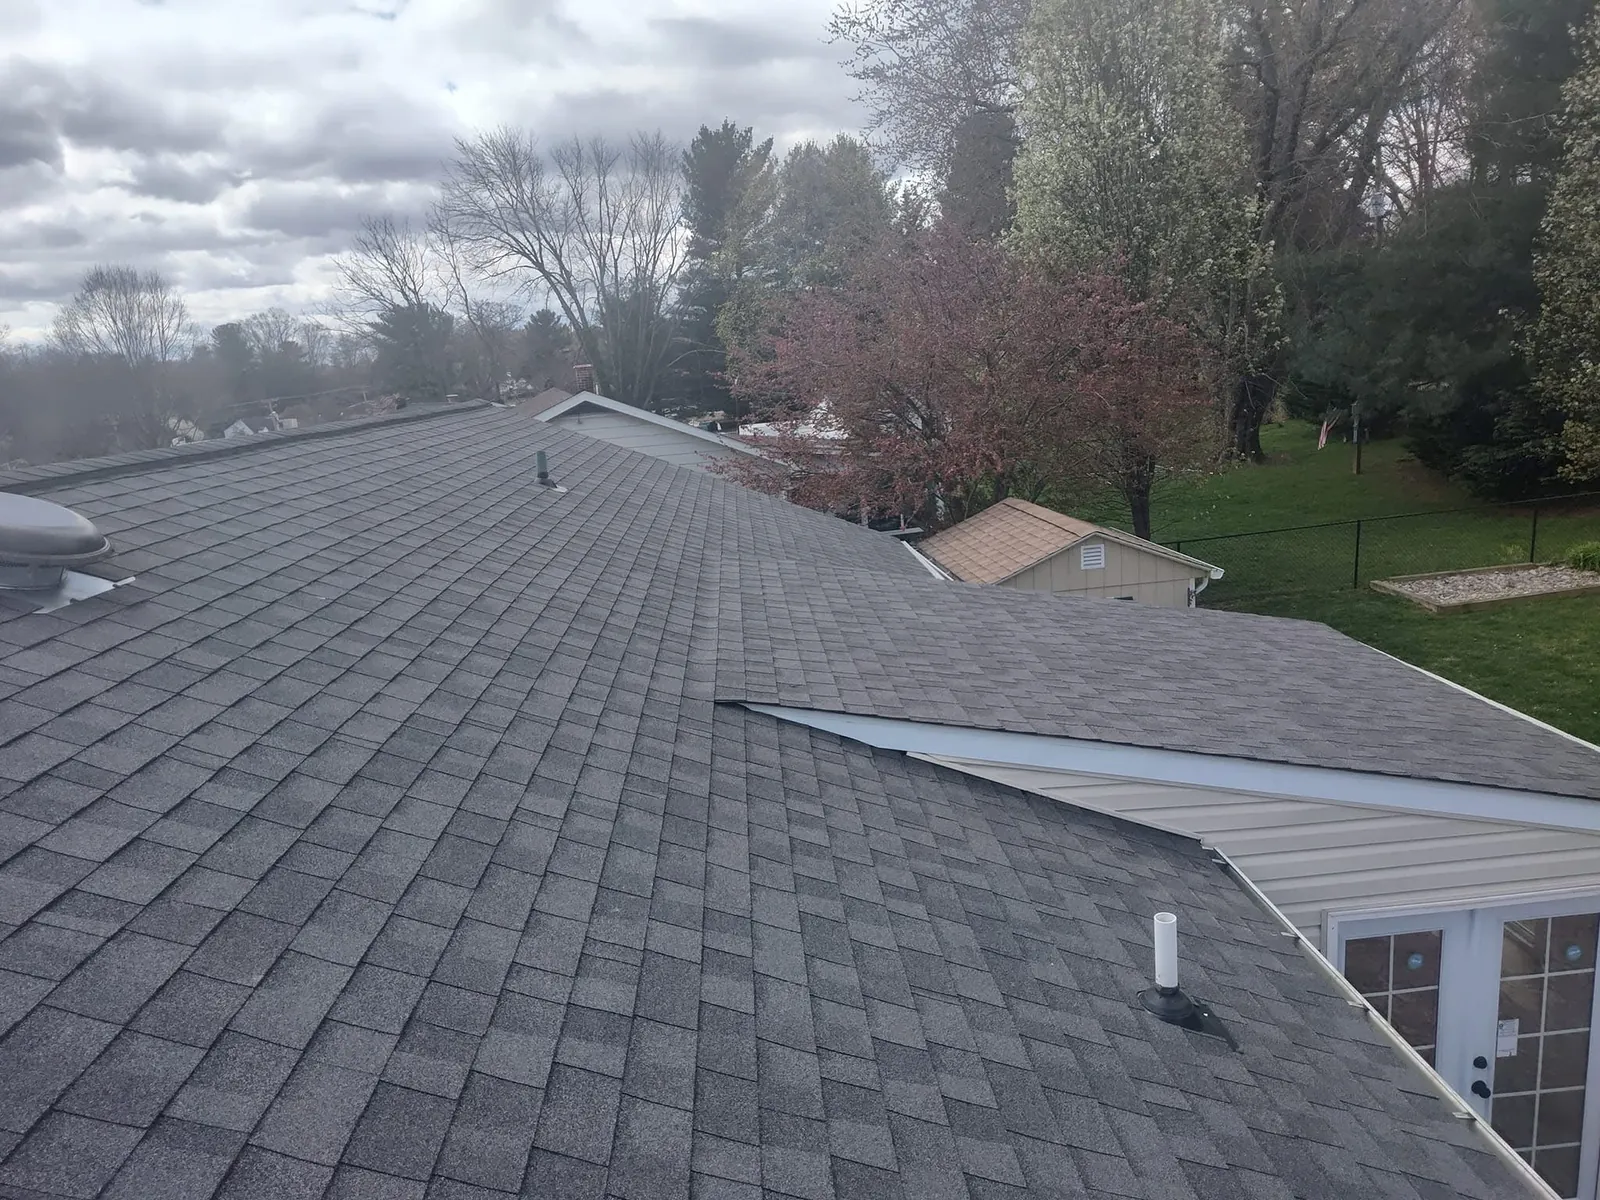
Newly installed gray architectural shingle roof ridge
New roof replacement
New gray architectural shingles with roof valley
Architectural shingle roof
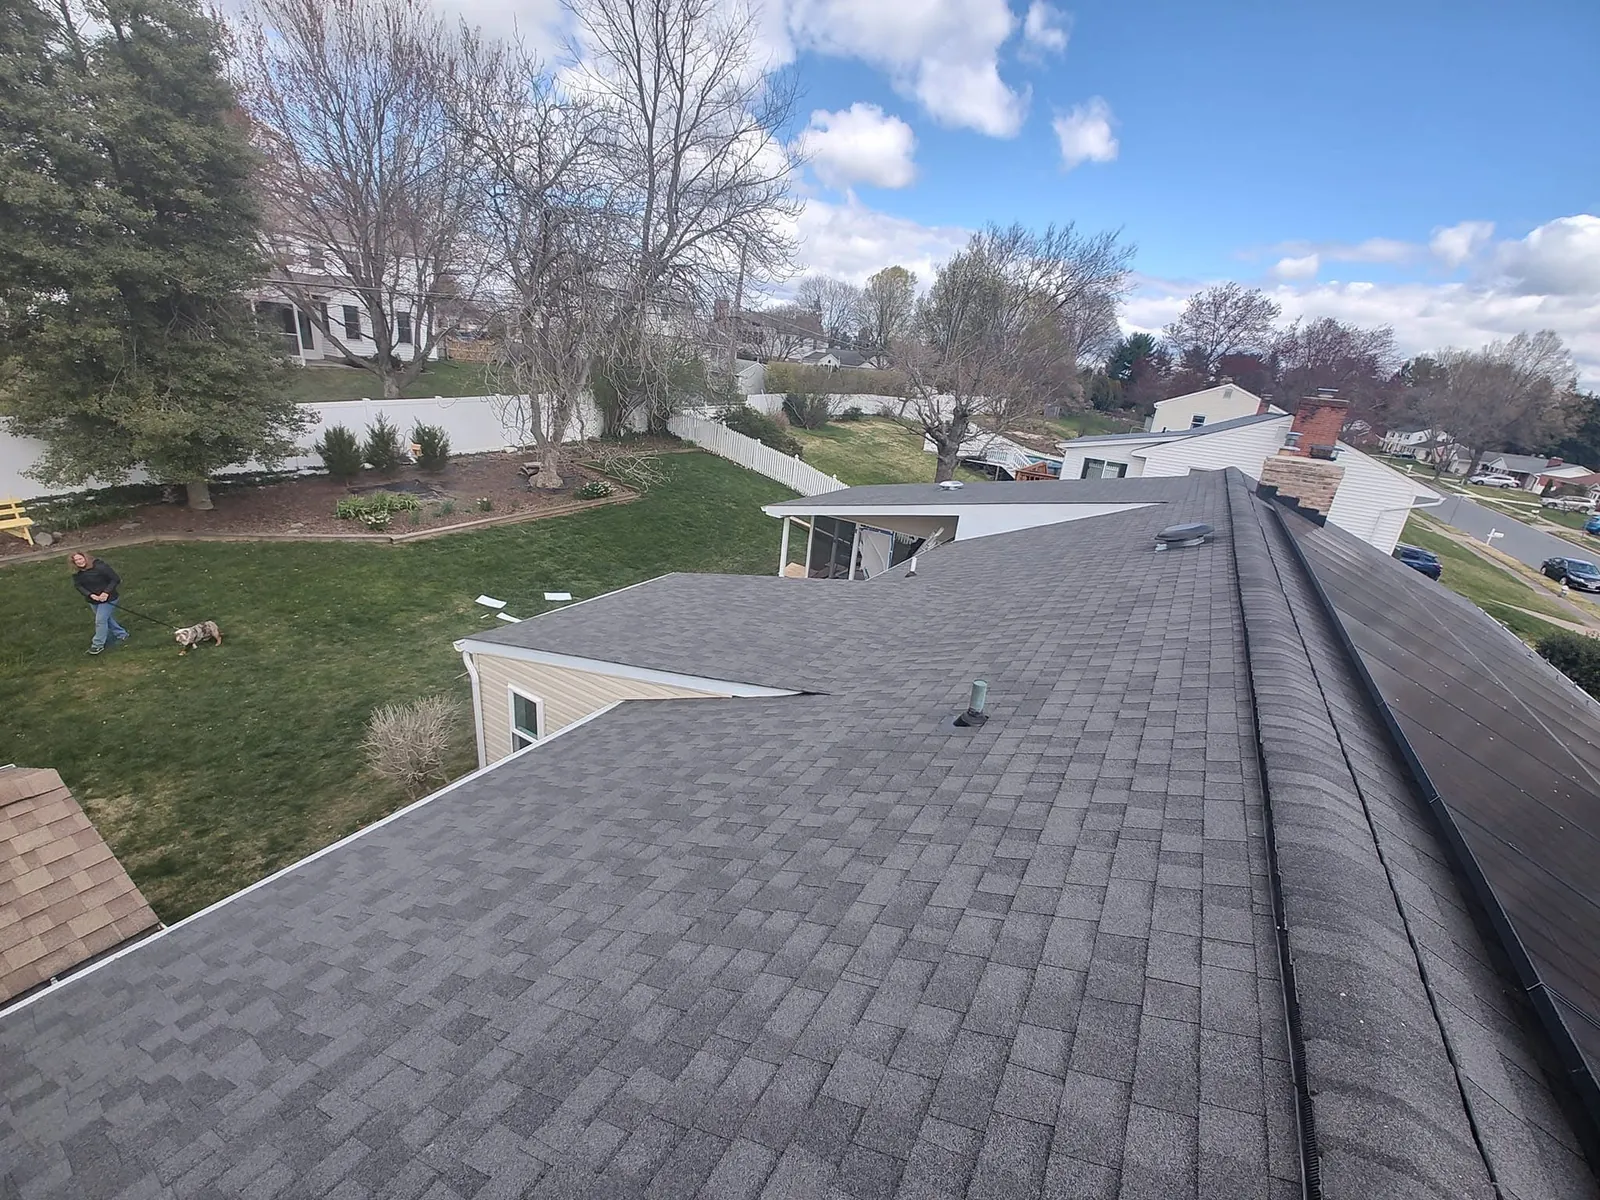
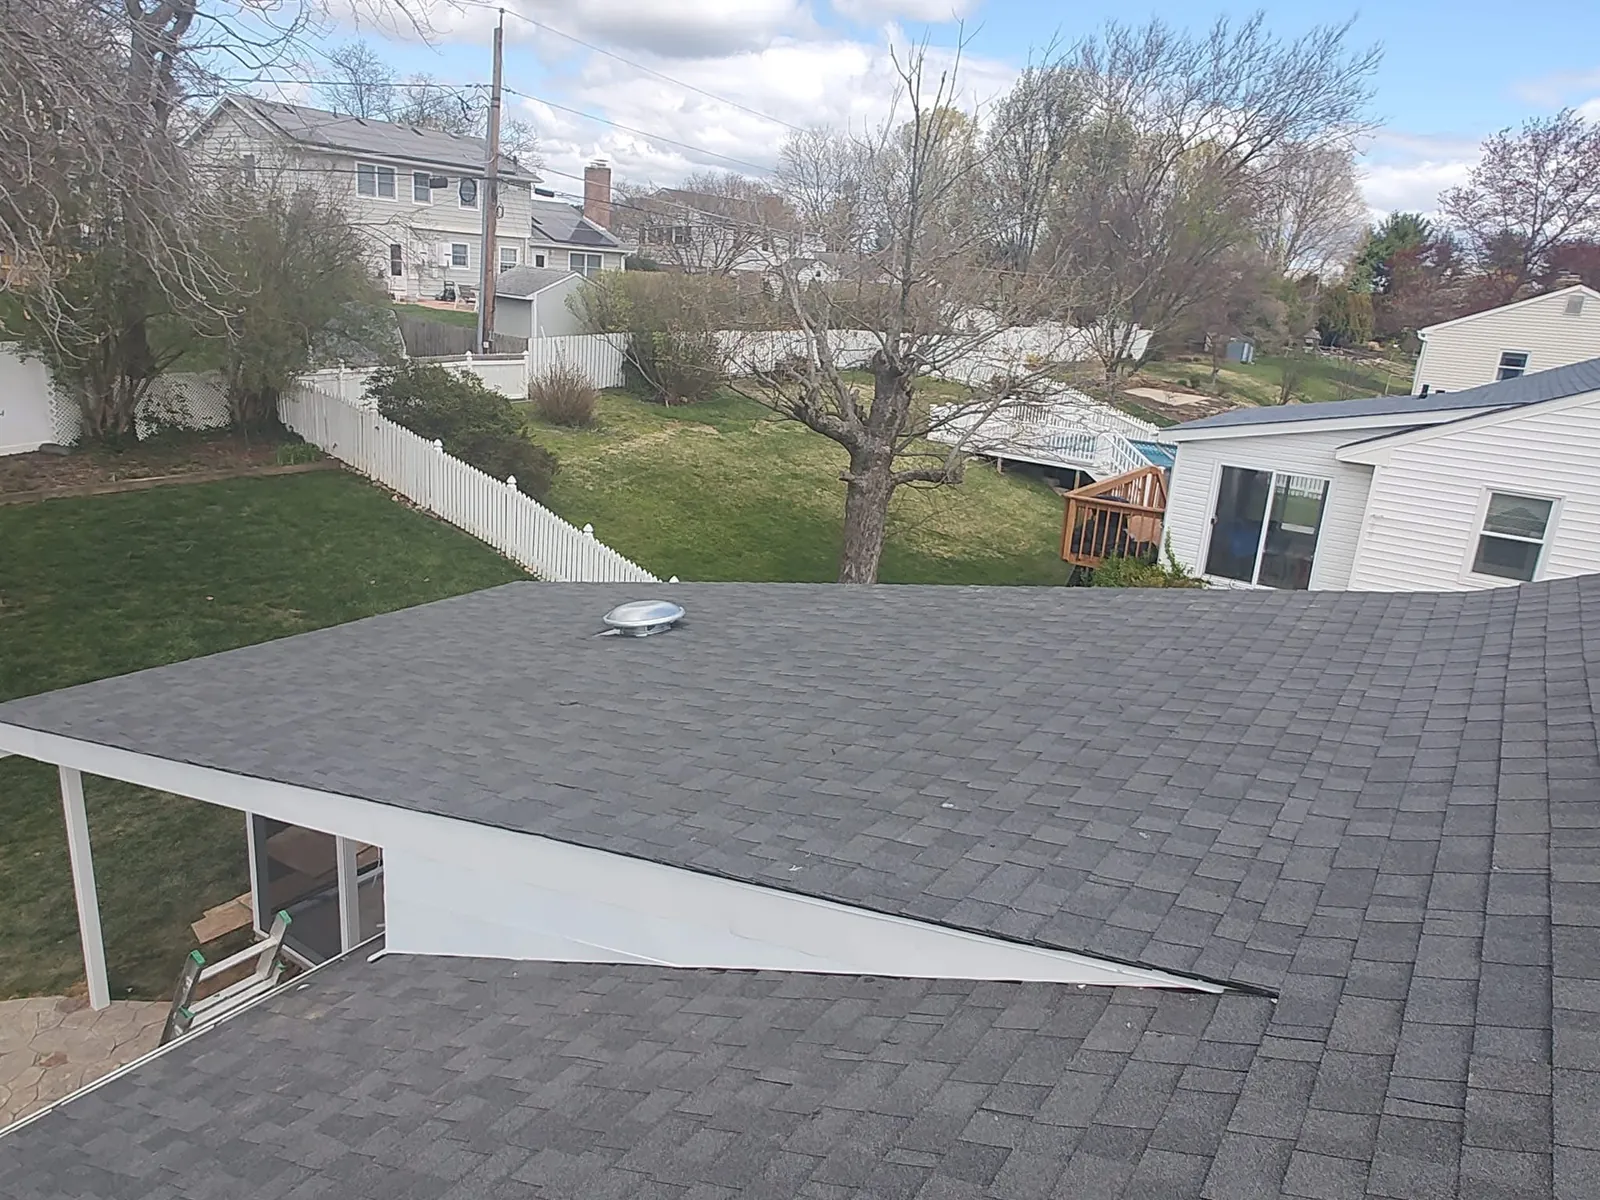
New shingle roof tying an addition into the main house
Roof tie-in on addition
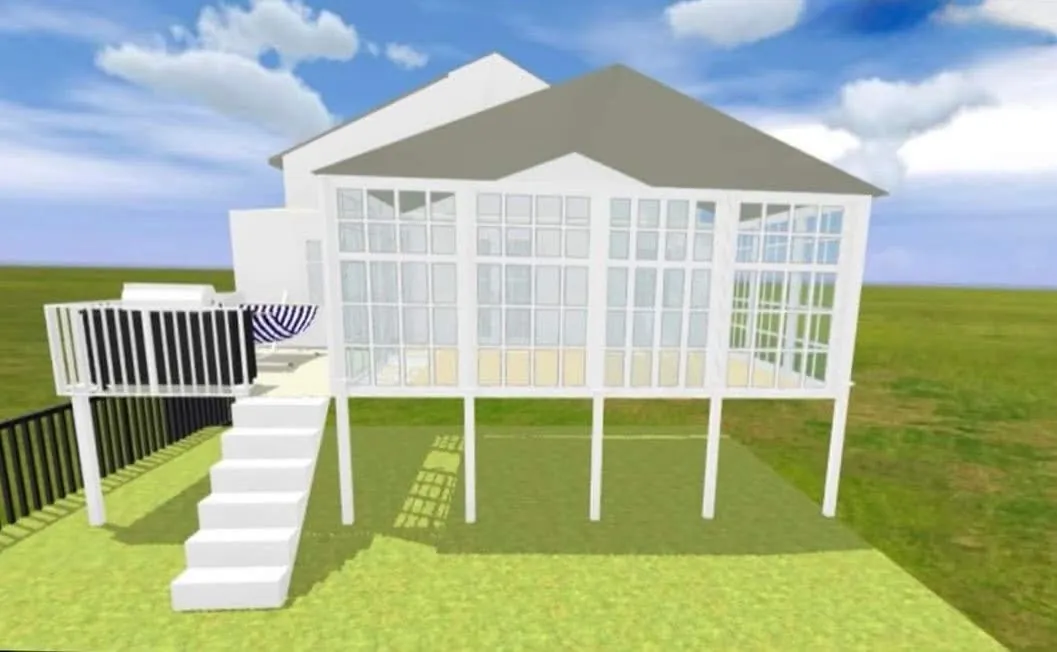
3D rendering of a raised sunroom addition with stairs and deck
Sunroom addition design rendering
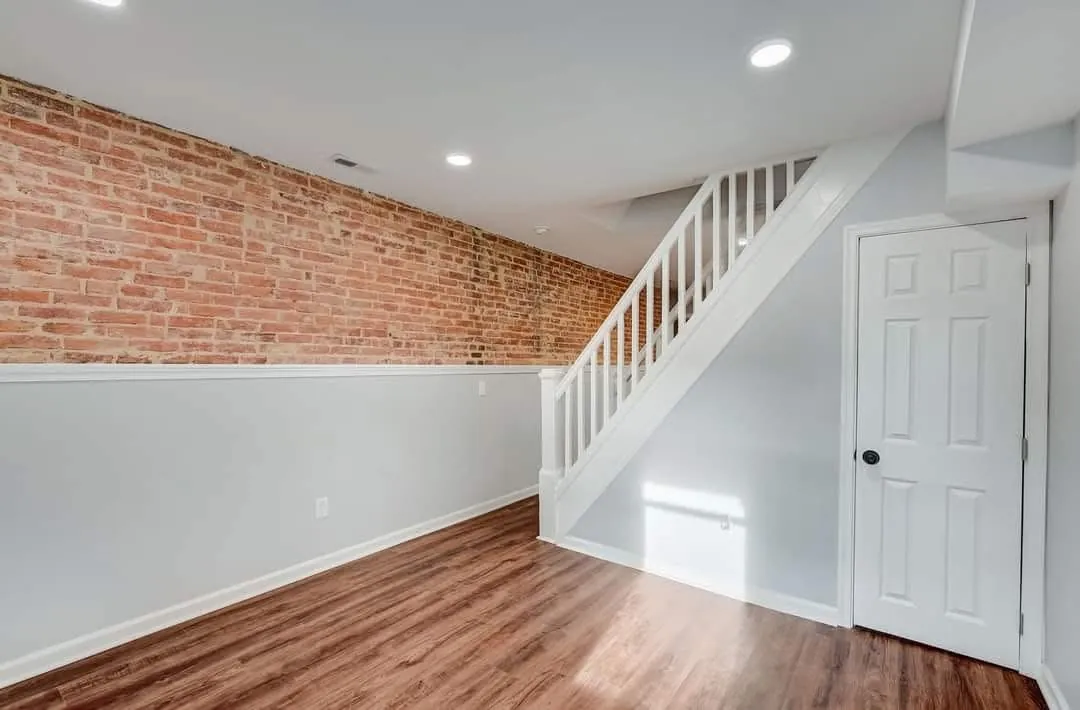
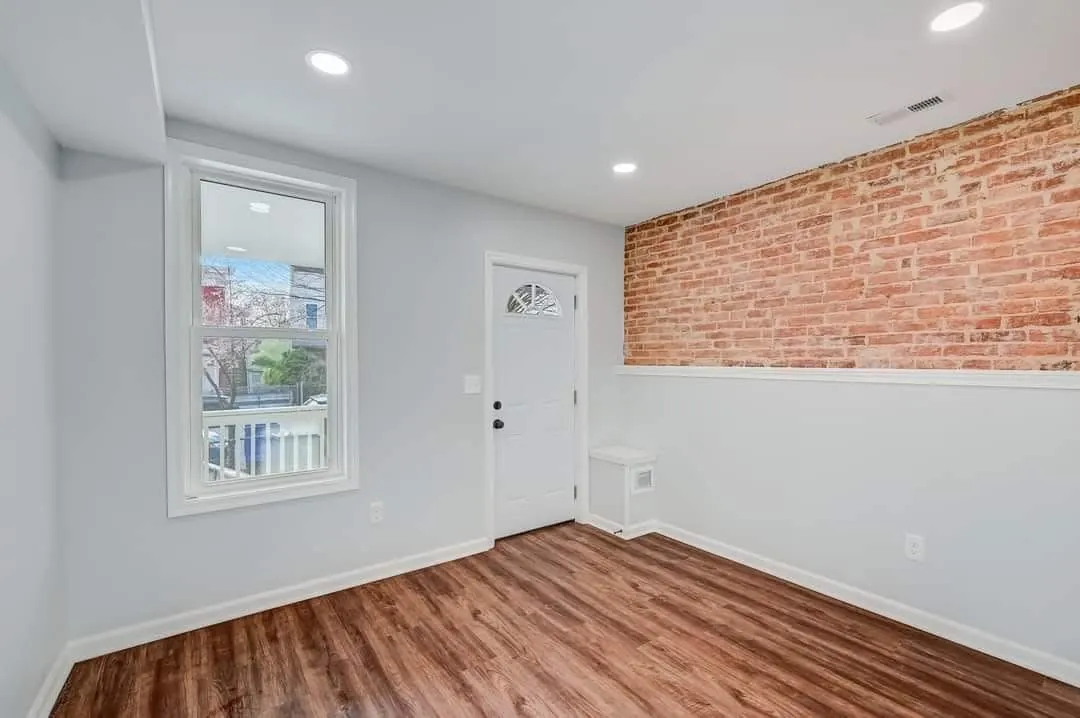
Remodeled room with exposed brick wall, white stair railing and wood floor
Stairway with exposed brick
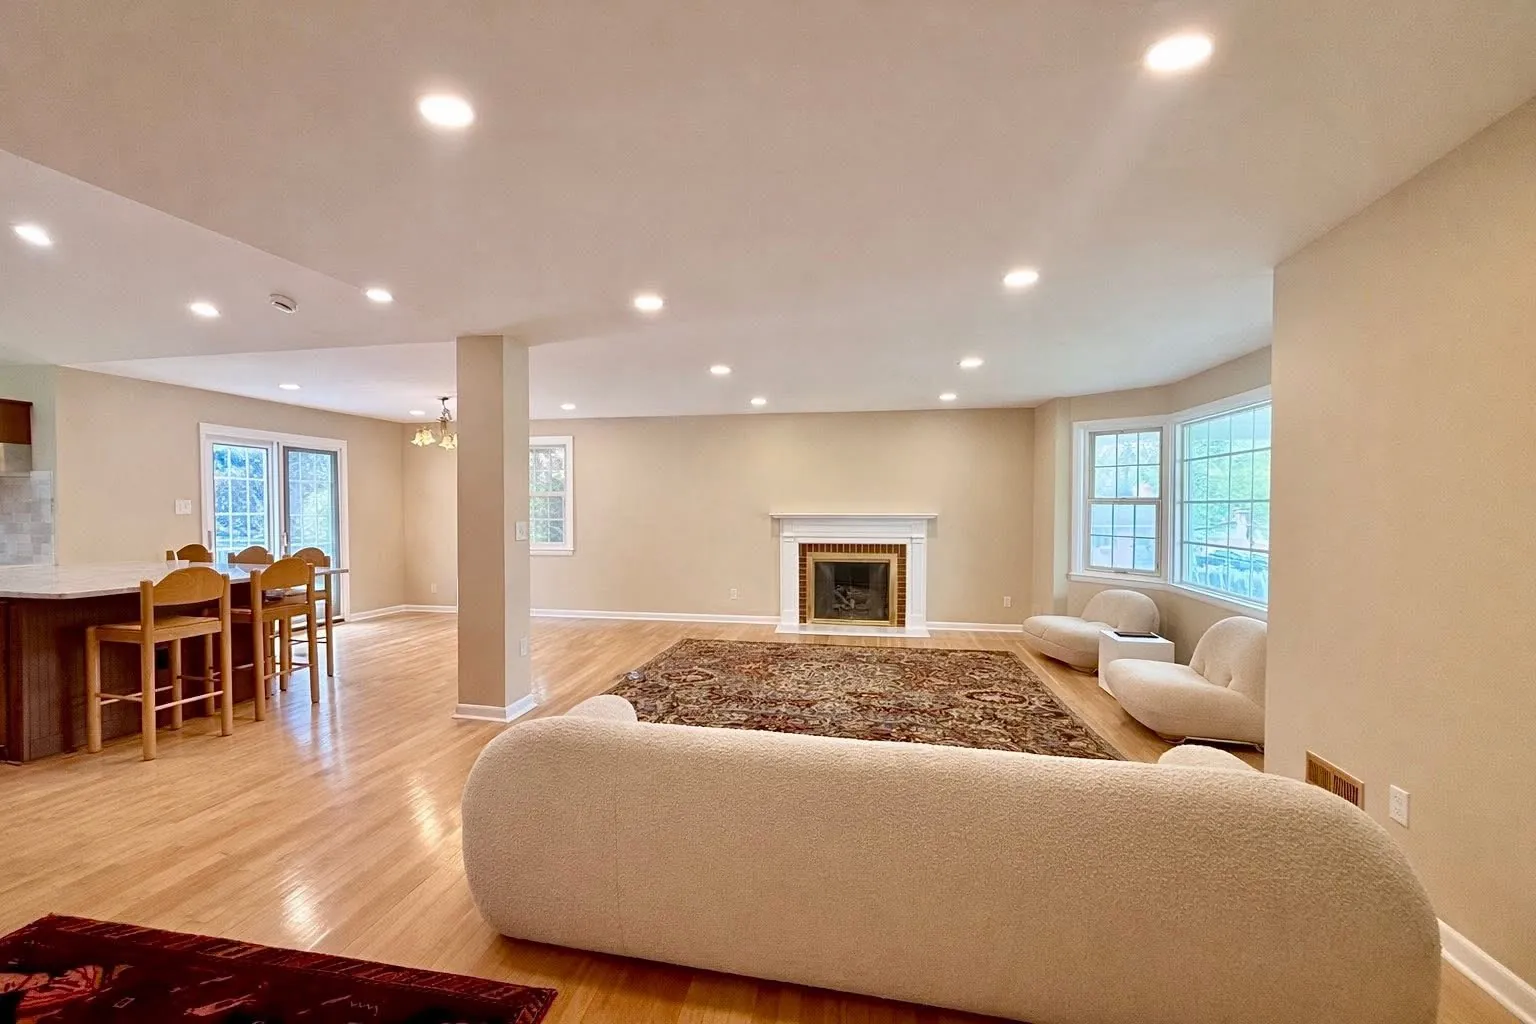
Open living room with fireplace, sectional sofa and hardwood floors
Open living room remodel
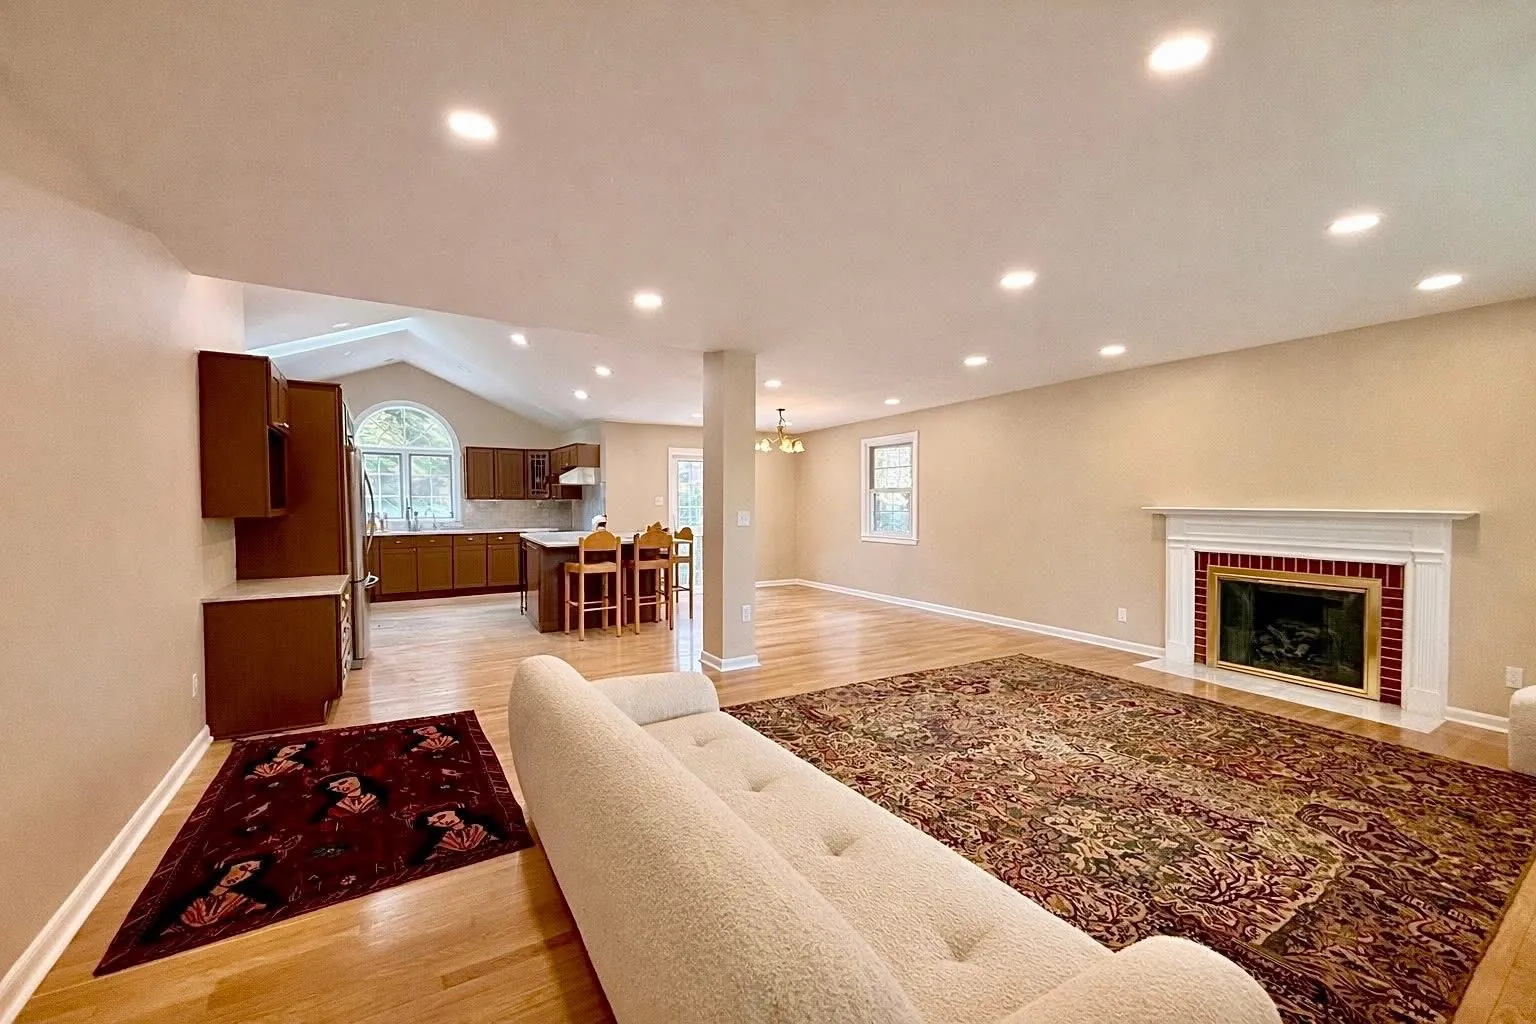
Vaulted family room with fireplace, area rug and hardwood floors
Vaulted family room
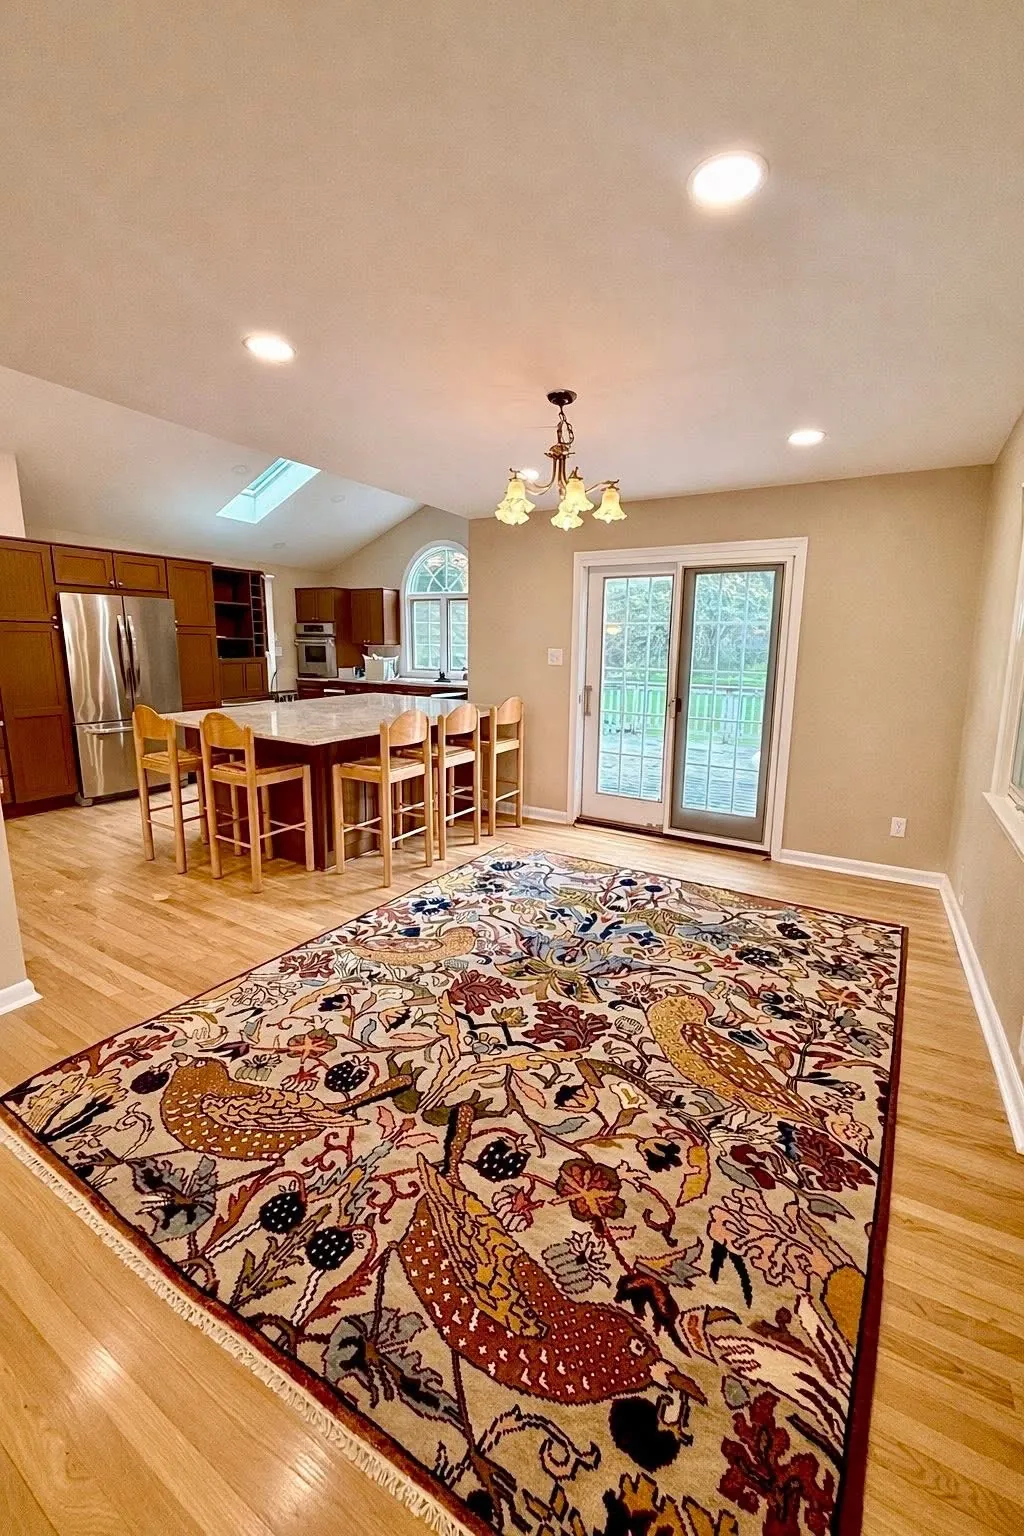
Dining area with chandelier, skylight and patterned area rug
Dining room with chandelier
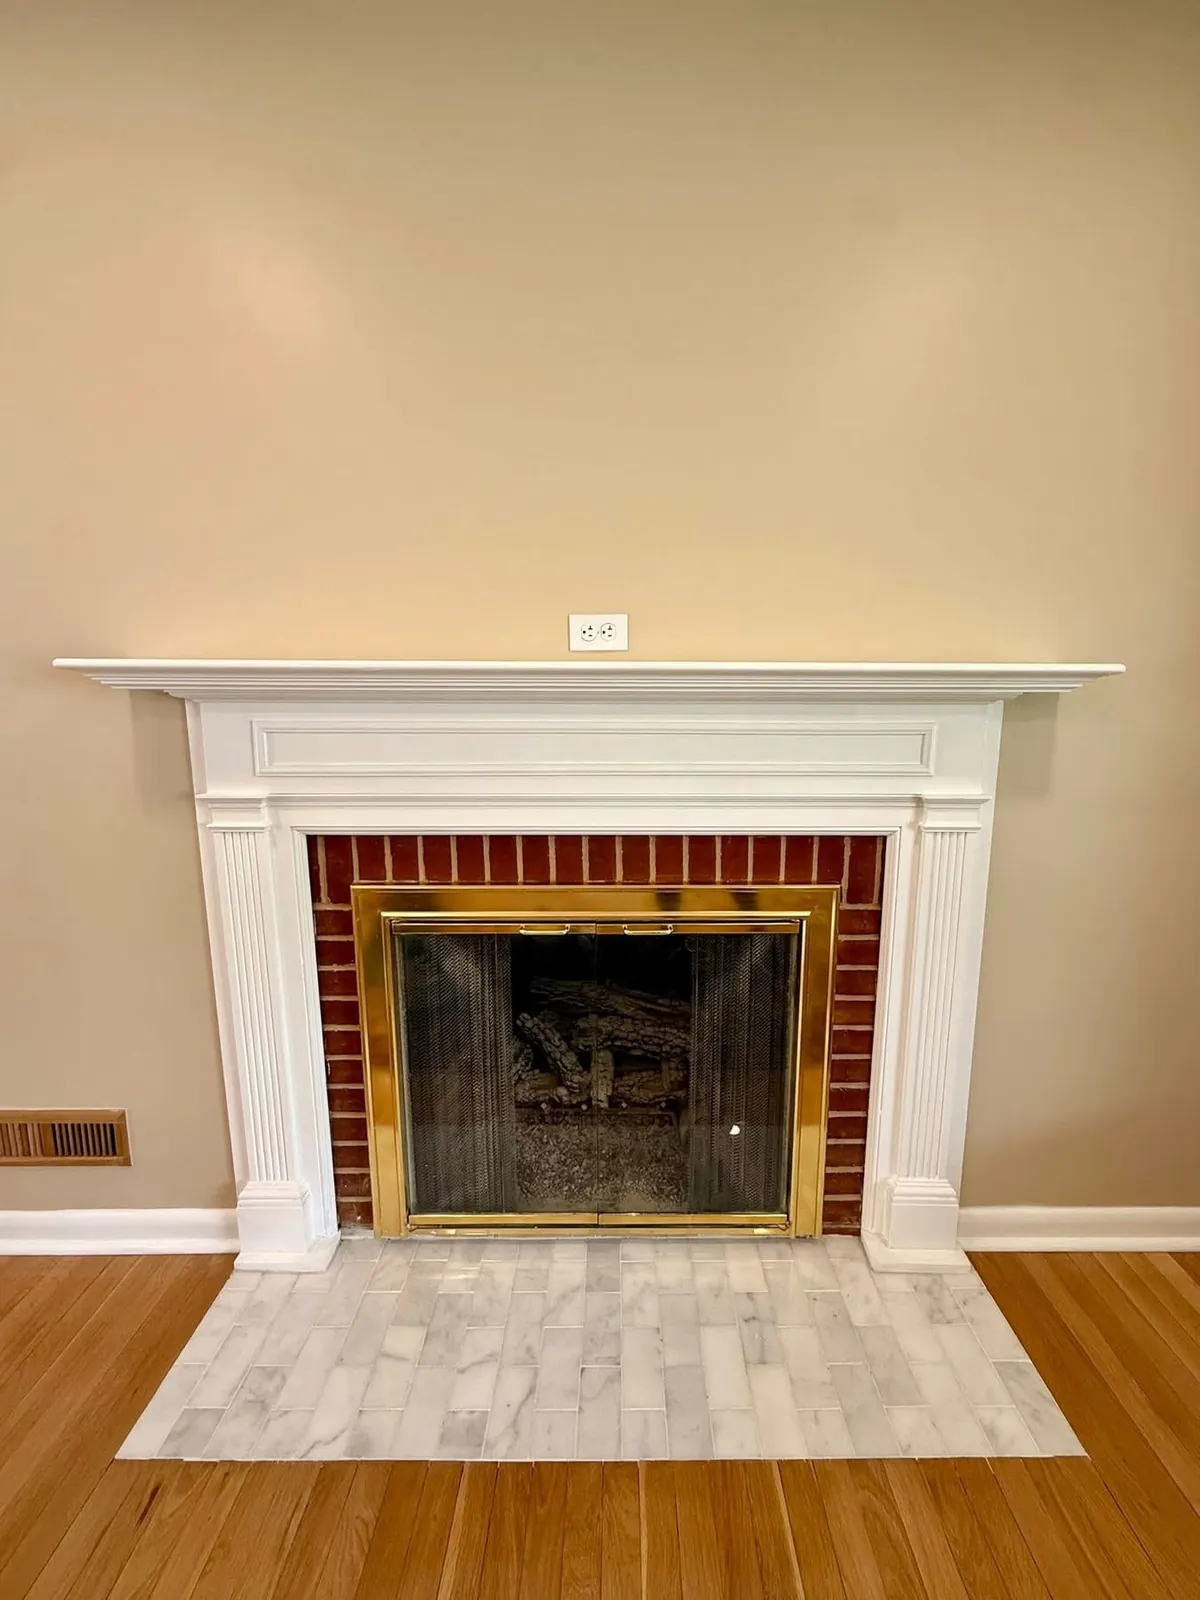
Brick fireplace with new white mantel and marble hearth
Fireplace with white mantel
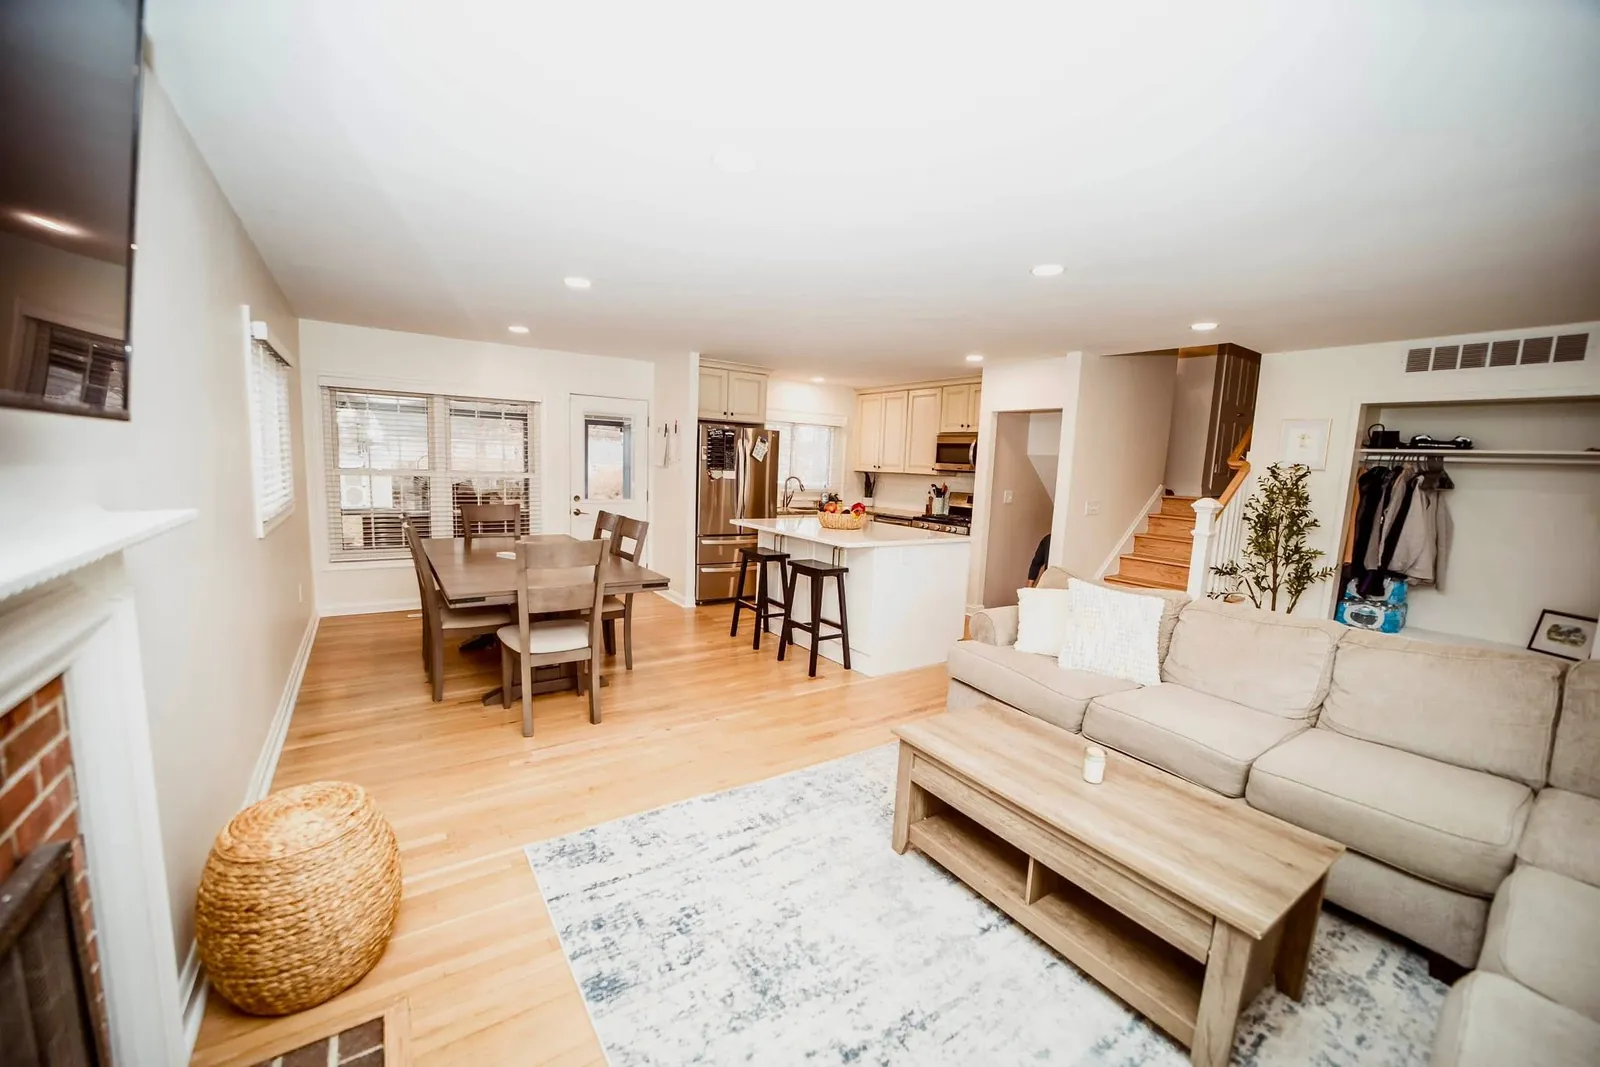
Open-concept living room, dining area and kitchen with hardwood floors
Open-concept living space
Open living room and dining area with neutral finishes
Living and dining remodel
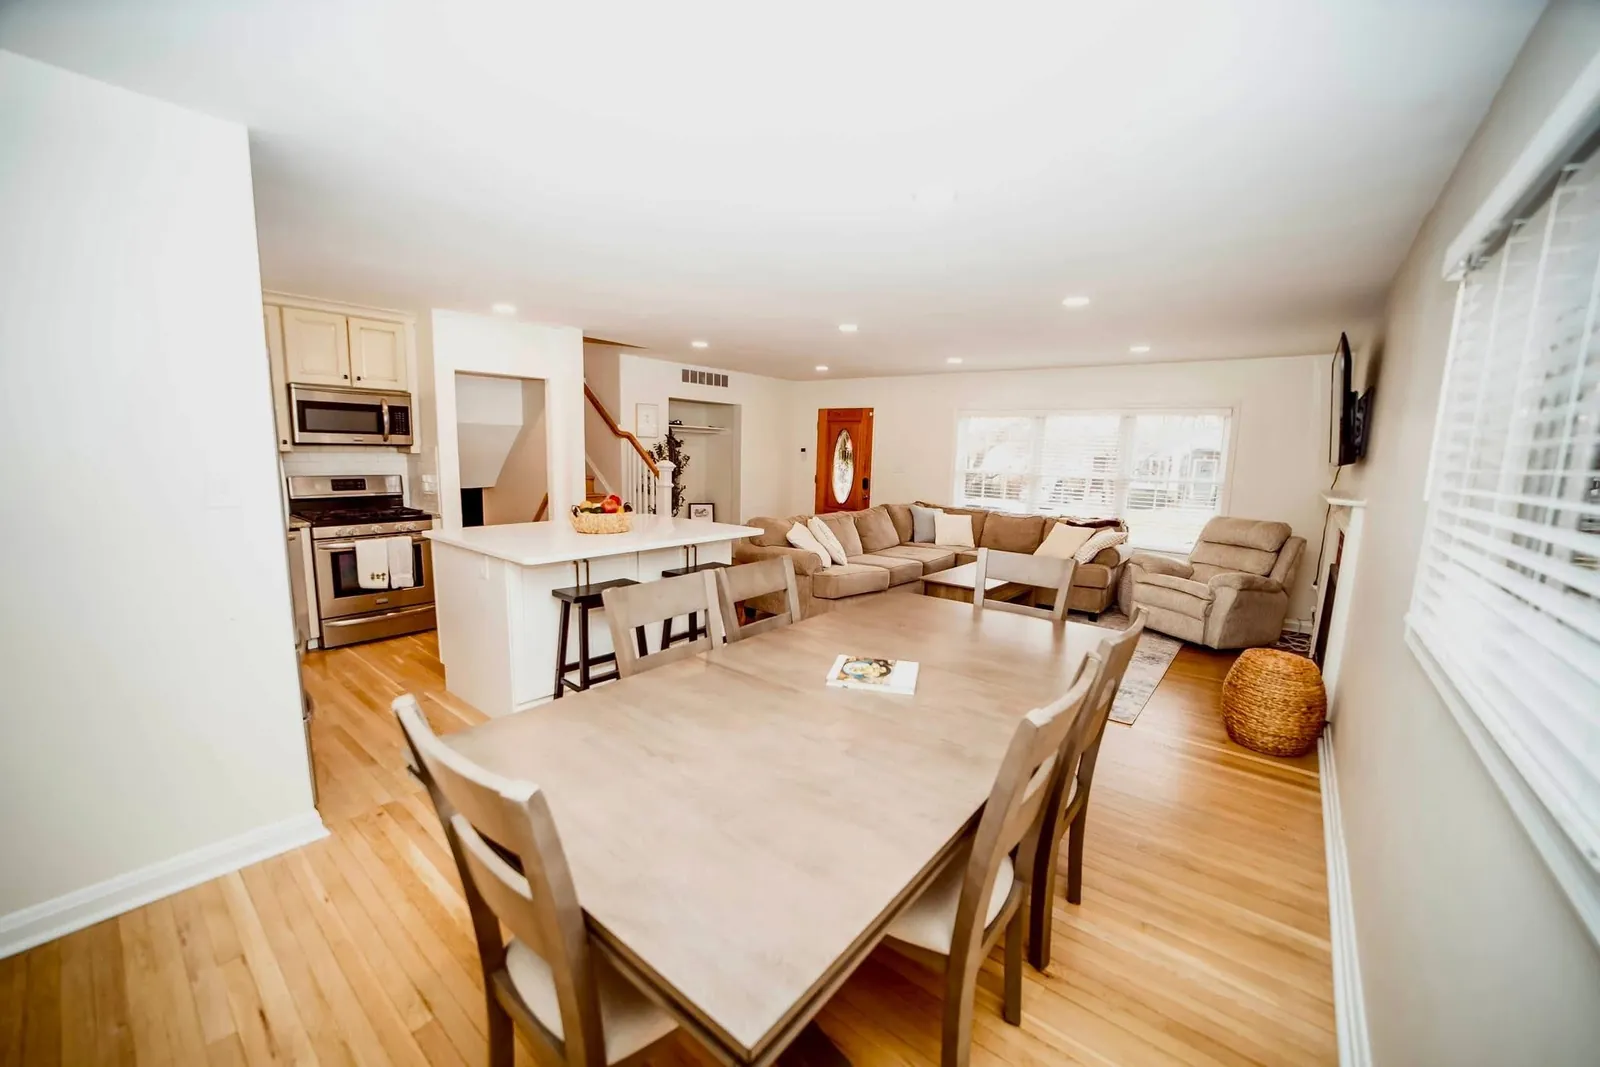
Dining table in an open floor plan with kitchen beyond
Open dining and kitchen
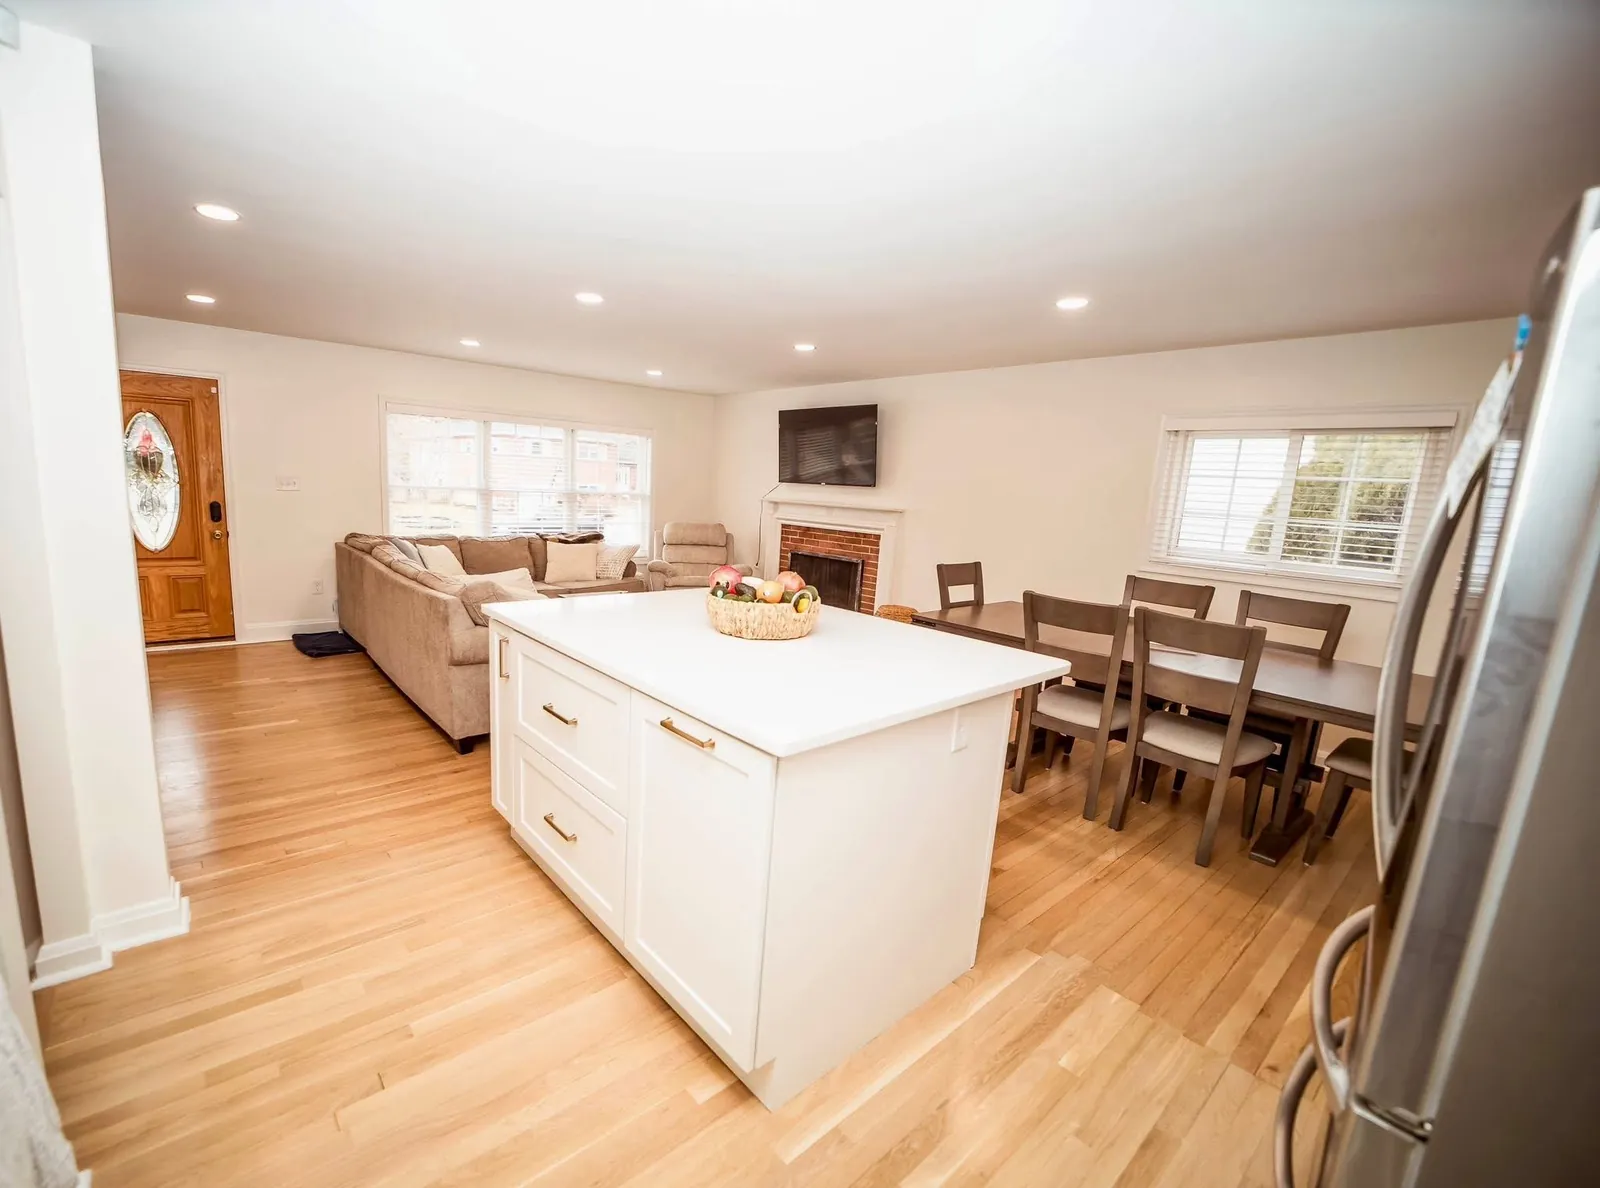
White kitchen island open to a living and dining room
Kitchen island and living area
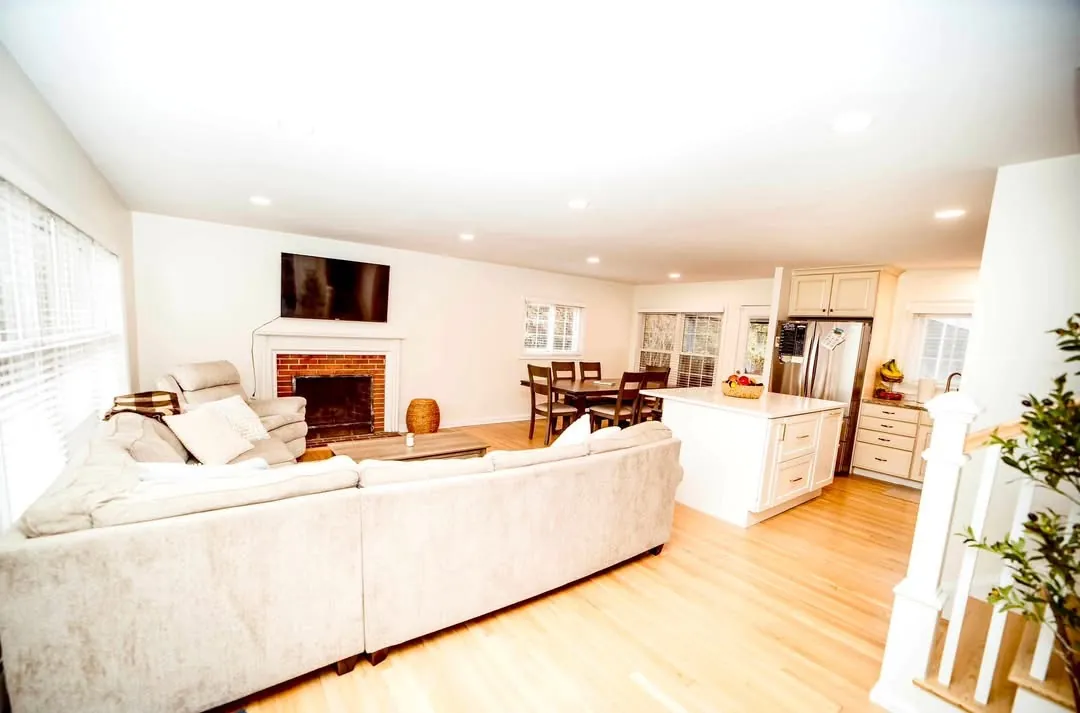
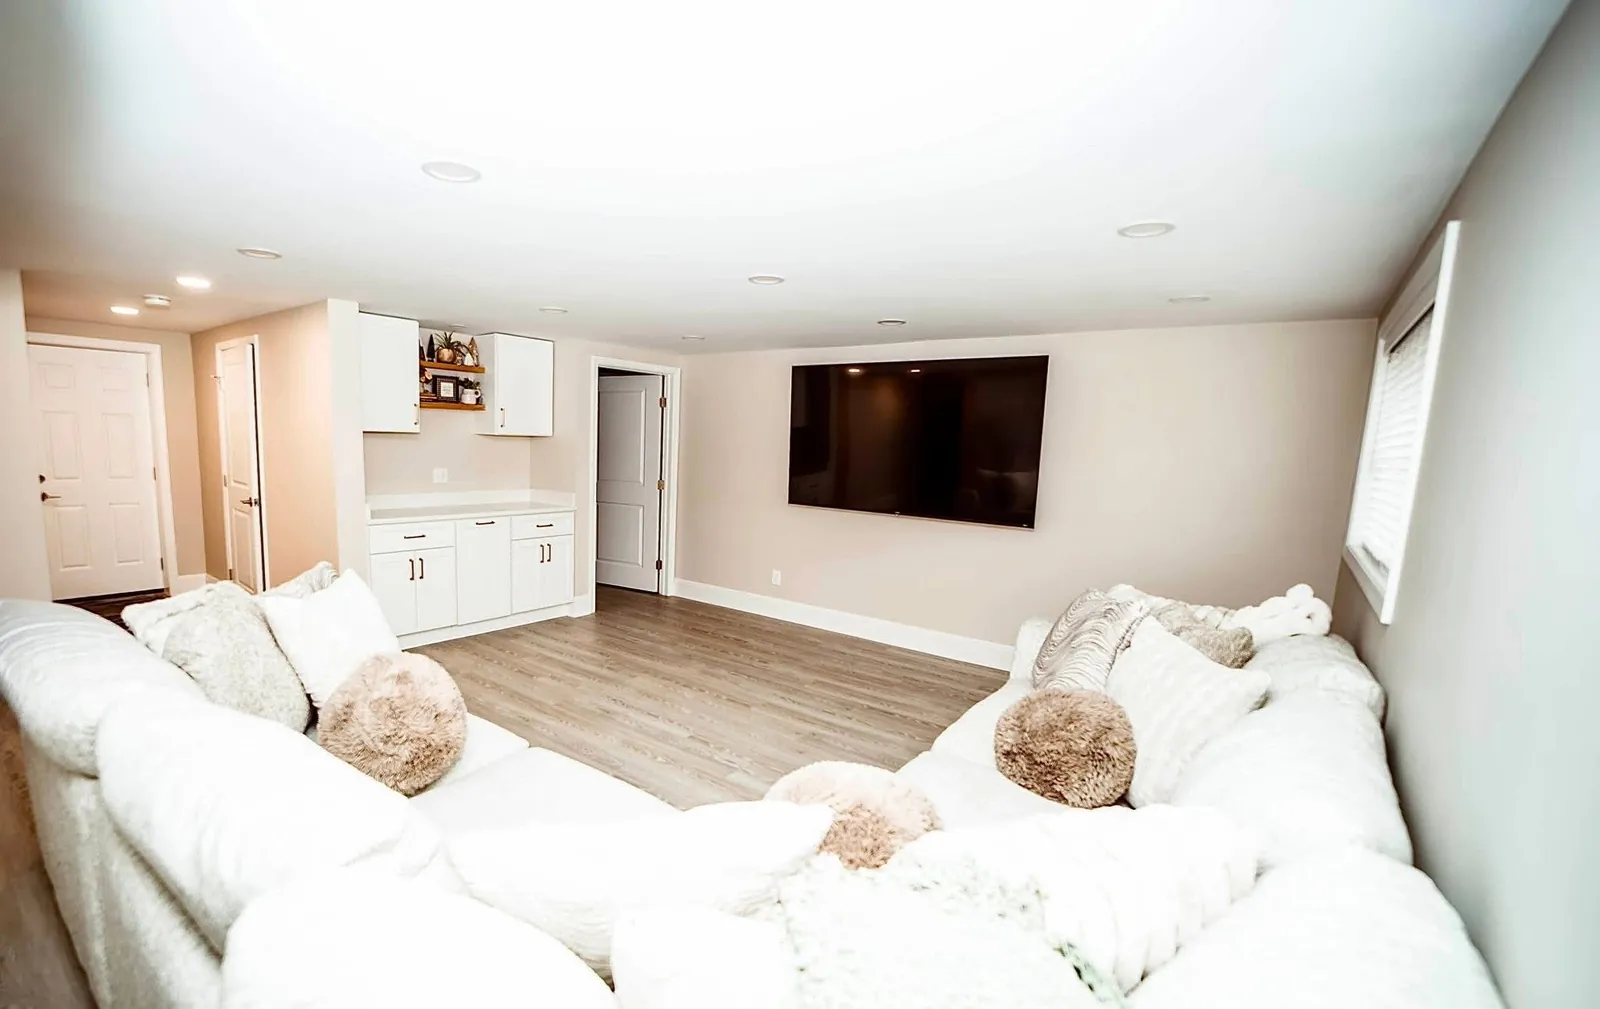
Family room with white sectional, wall-mounted TV and kitchen view
Family room remodel
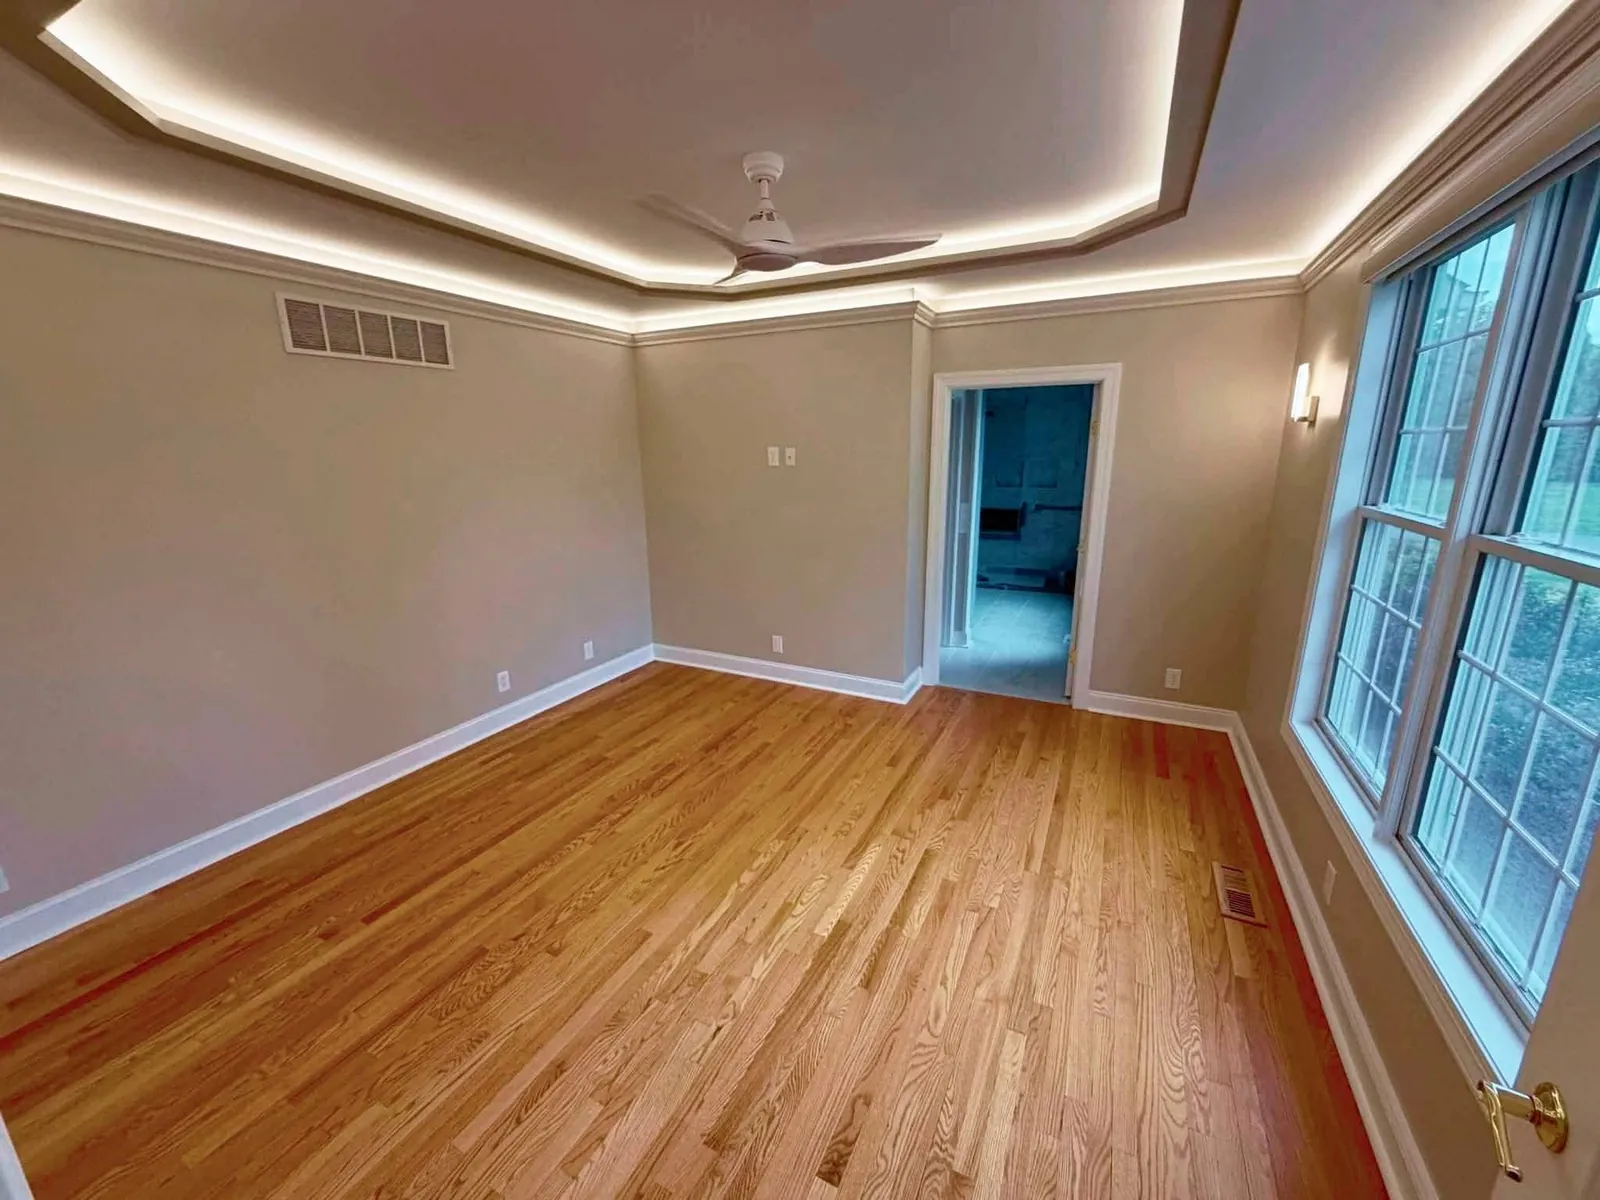
Remodeled room with tray ceiling LED lighting and hardwood floors
Room with tray ceiling lighting
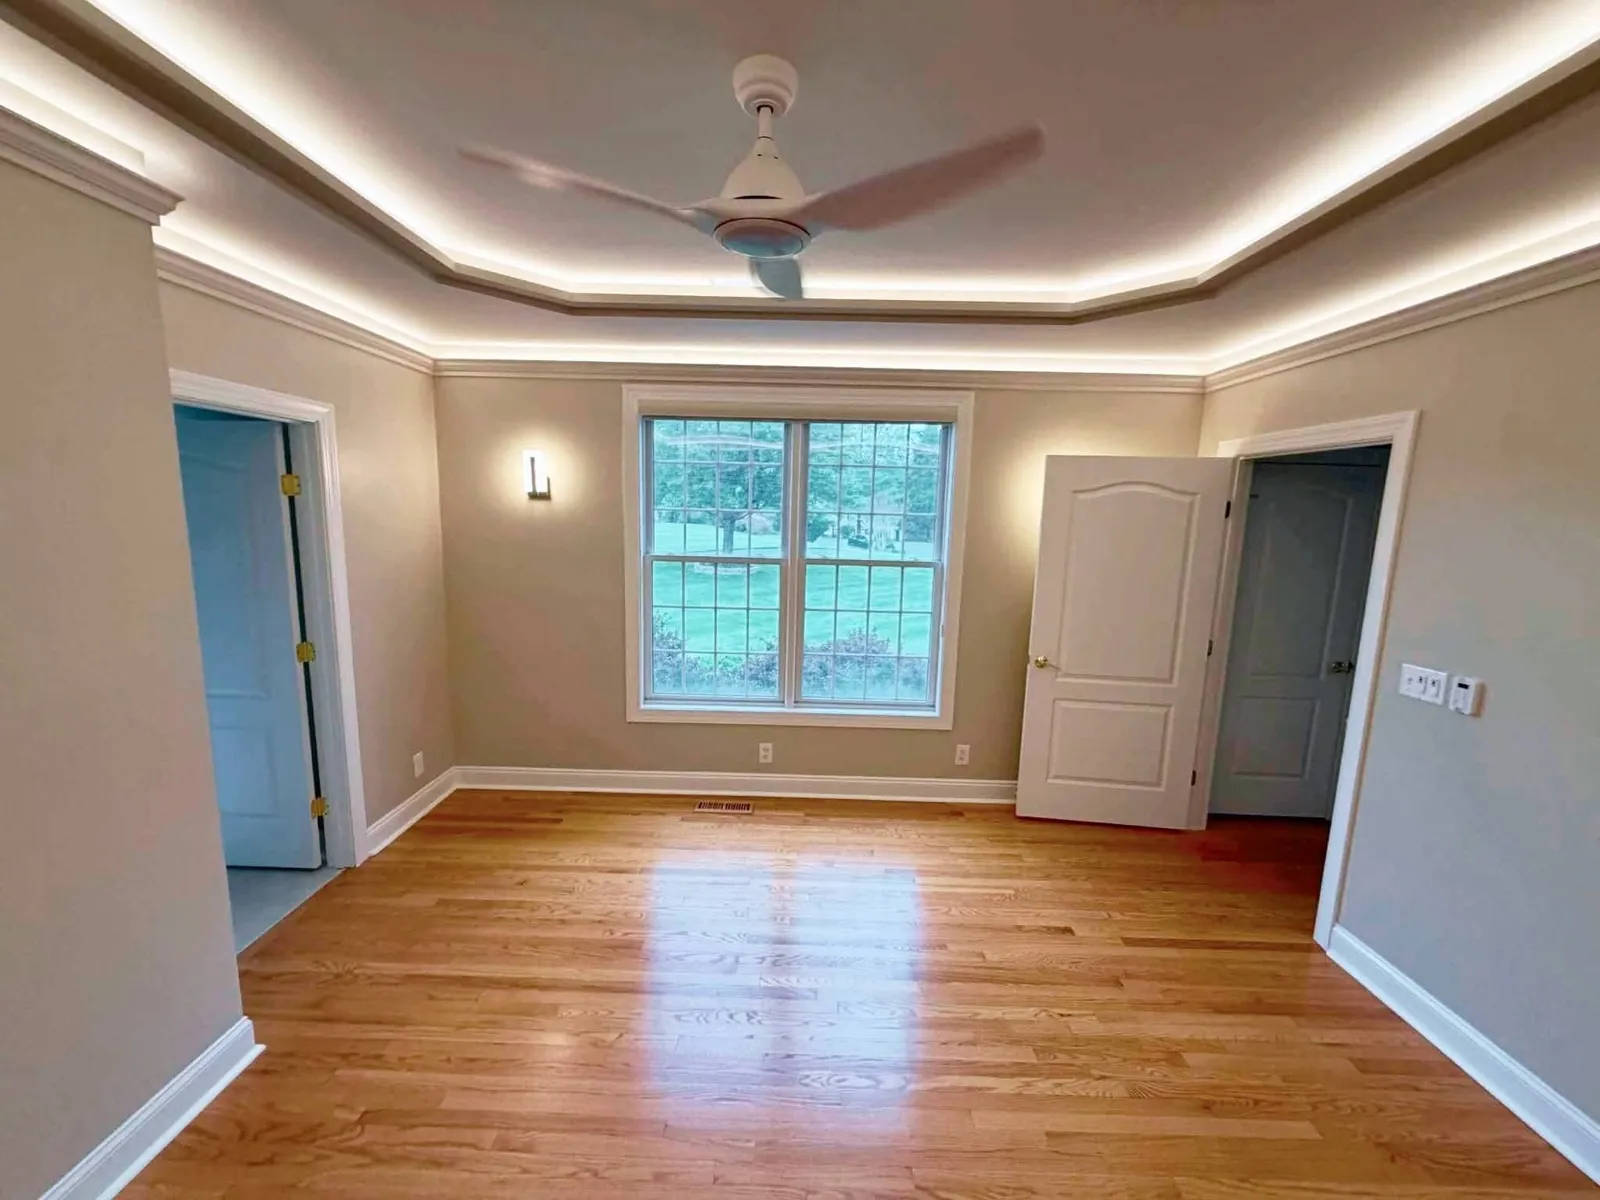
Bedroom with LED-lit tray ceiling, ceiling fan and hardwood floors
Tray ceiling bedroom
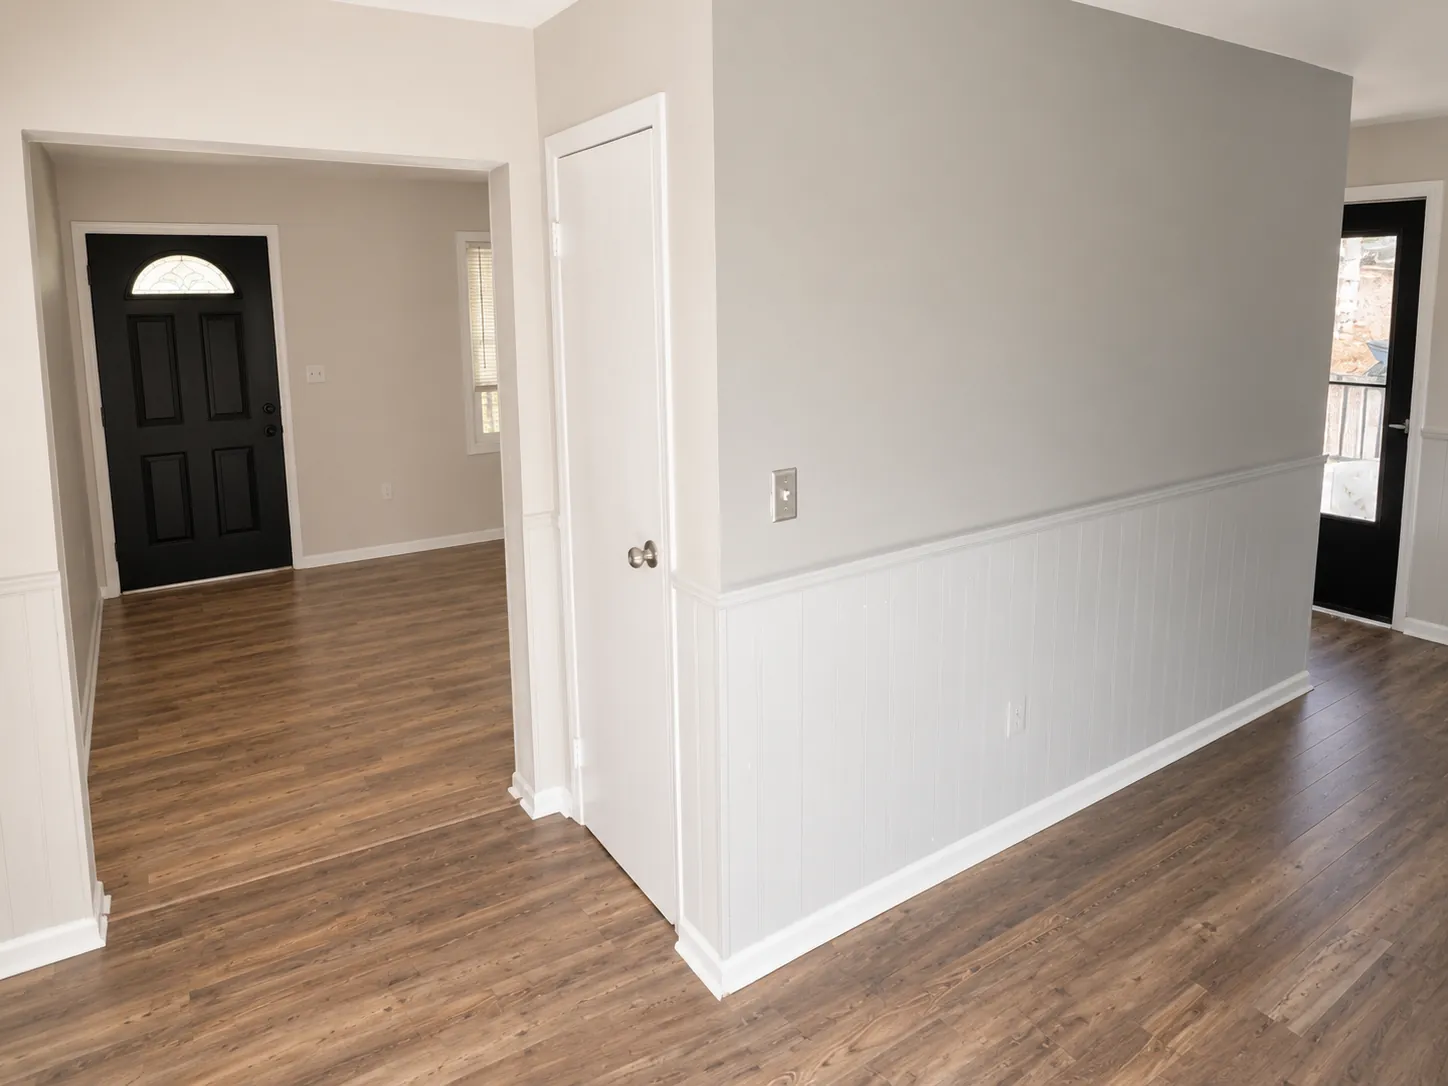
Entry hallway with black front door and new flooring
Entry hall remodel
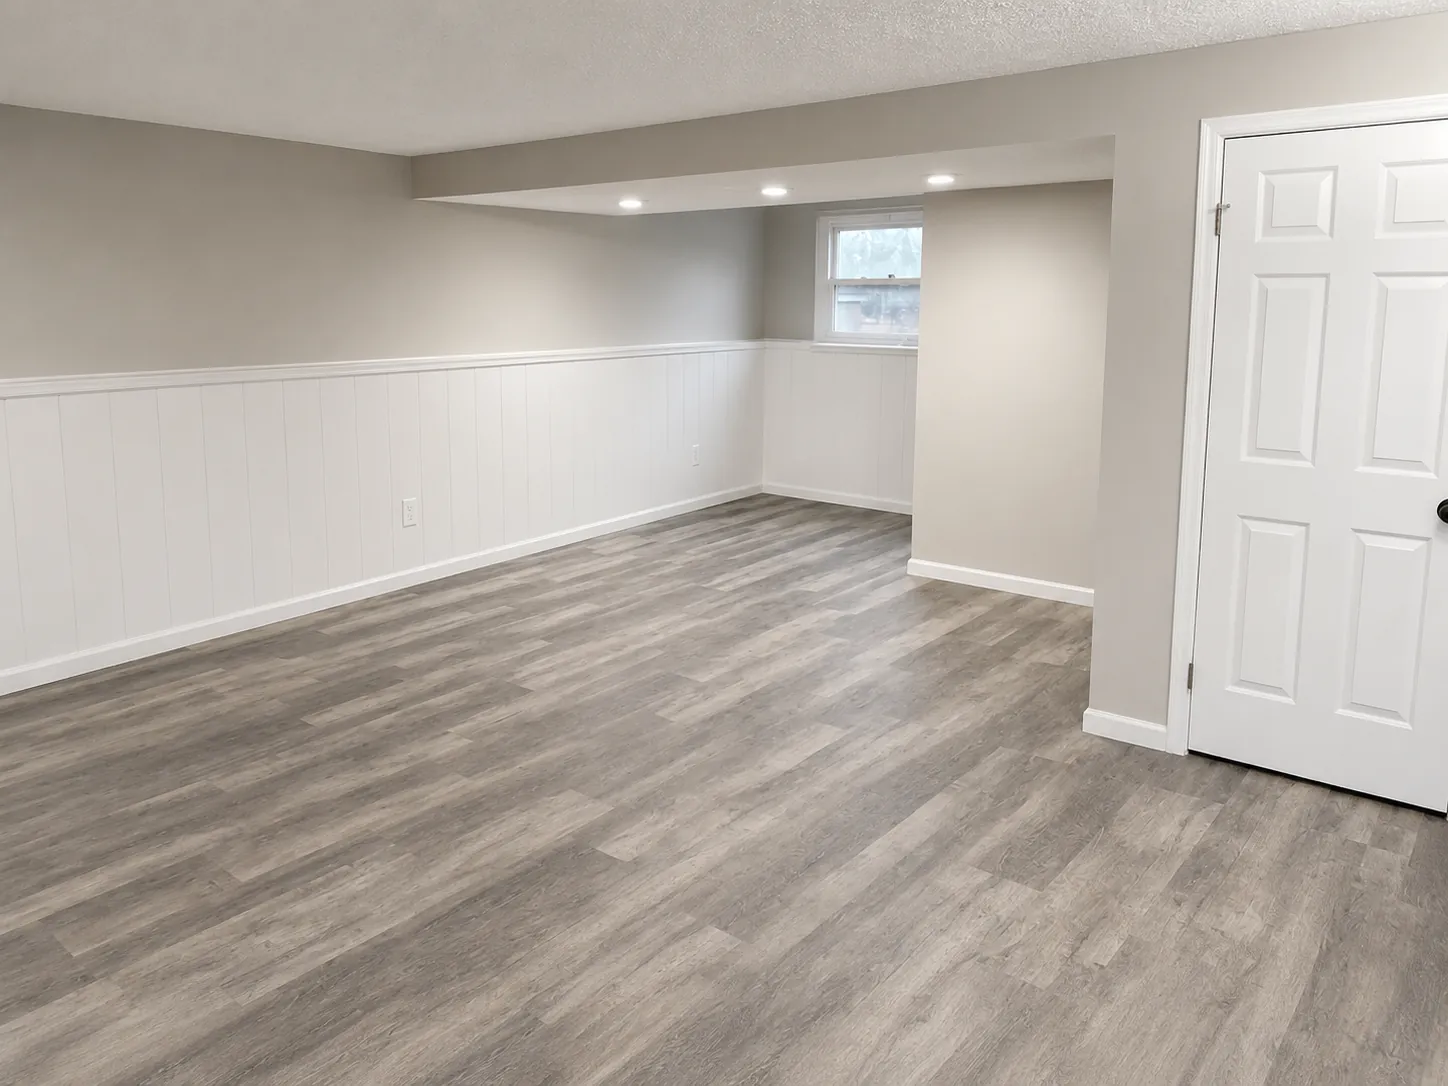
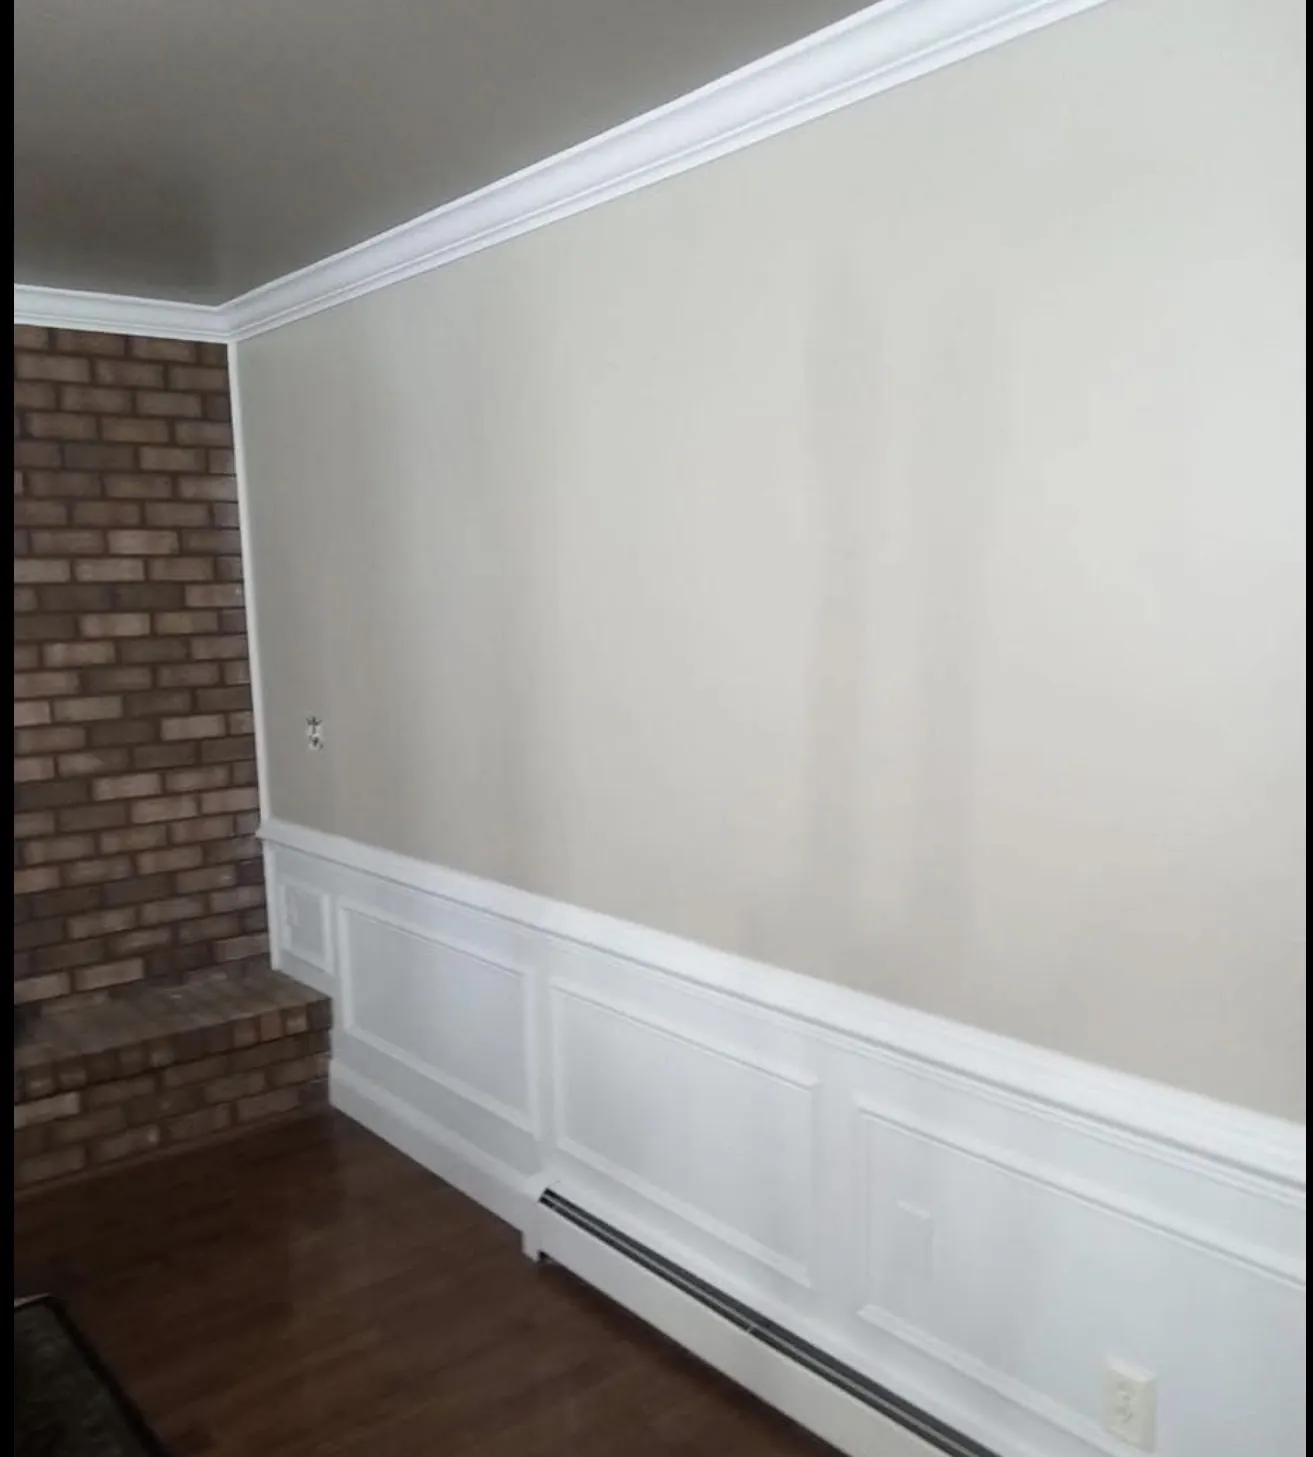
Finished basement with wainscoting and luxury vinyl plank floors
Finished basement with wainscot
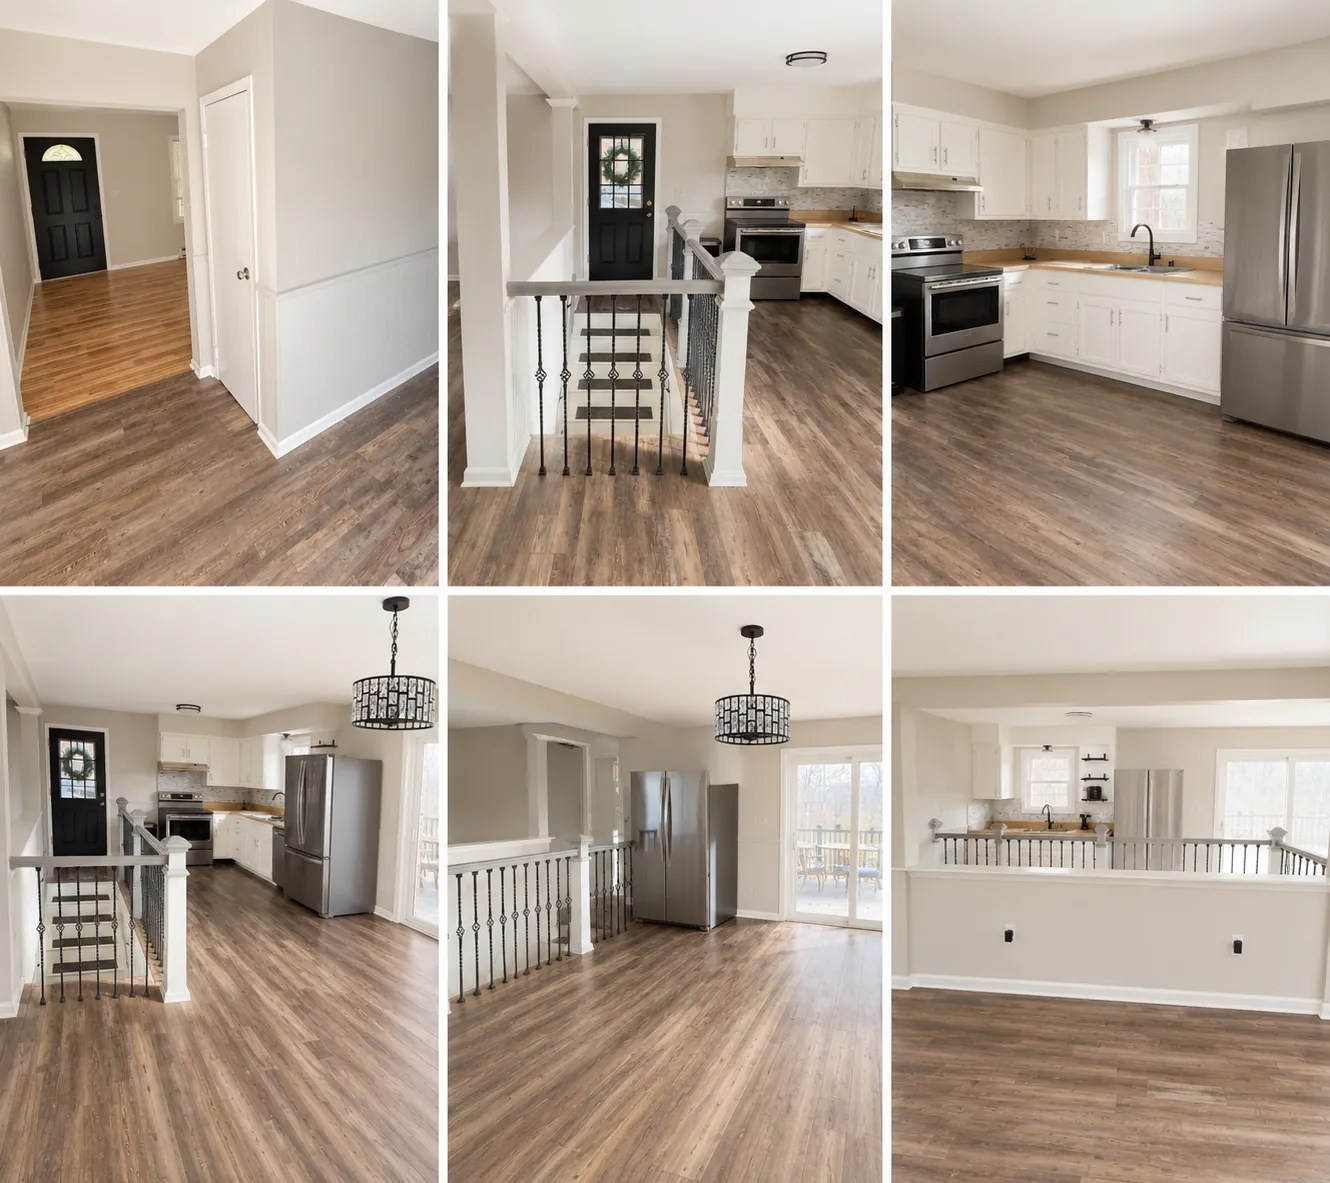
Collage of a split-level remodel with new kitchen, railings and floors
Split-level interior remodel
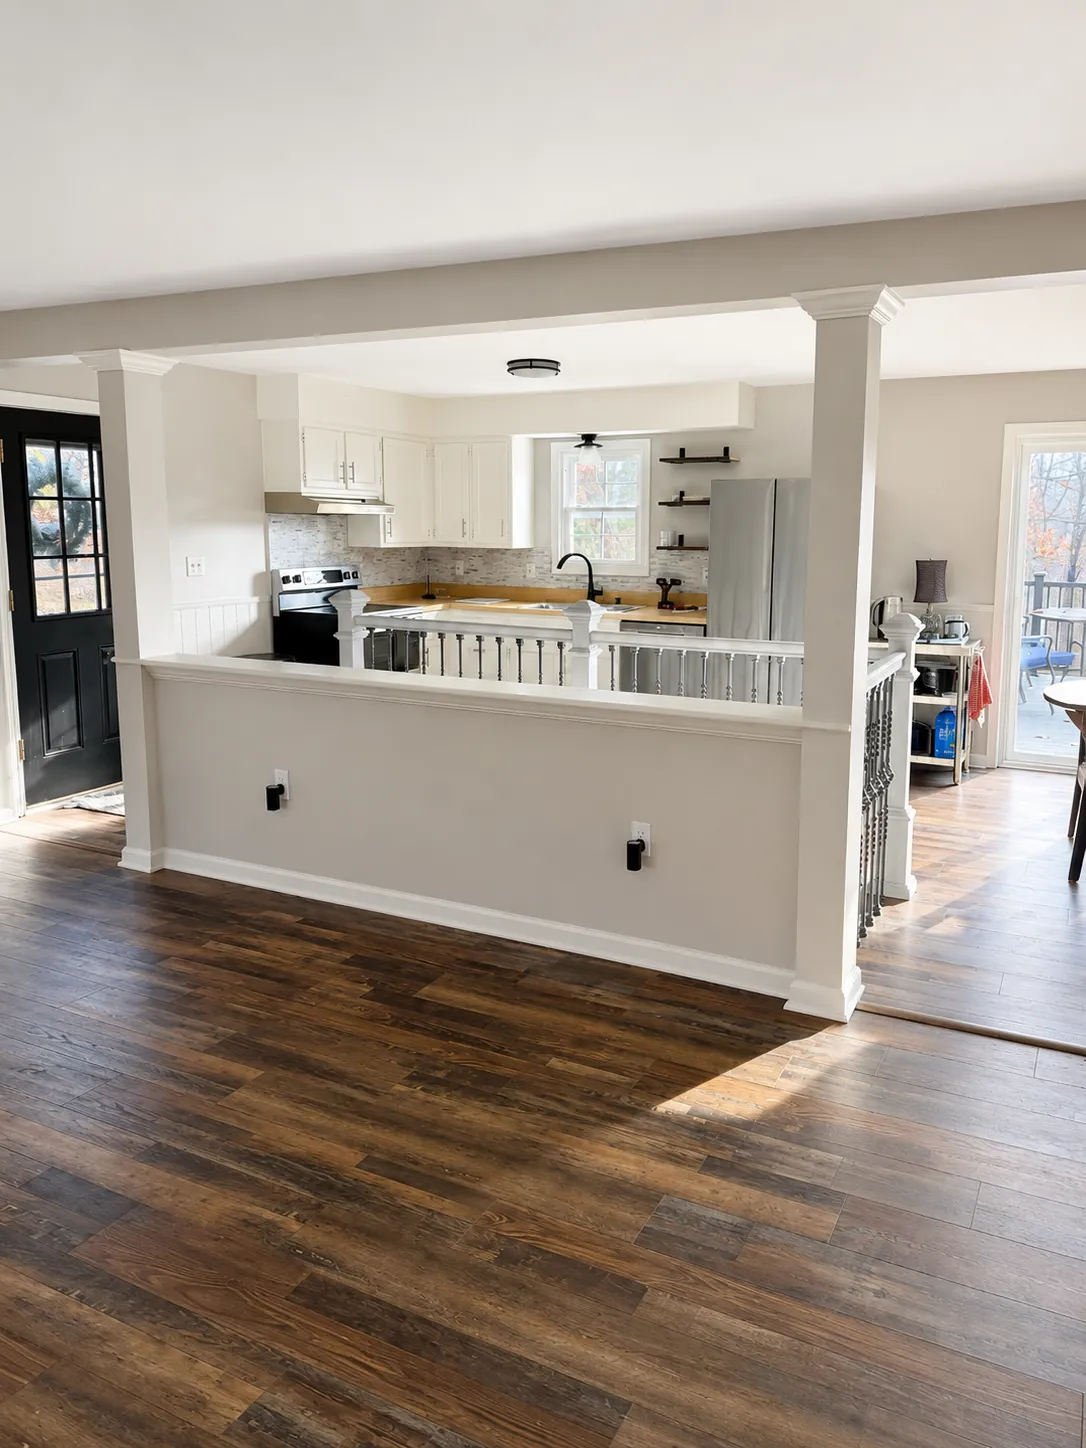
Half wall with columns opening into a remodeled kitchen
Open half-wall to kitchen
Interior stairs with new flooring and white trim
Stairs and new flooring
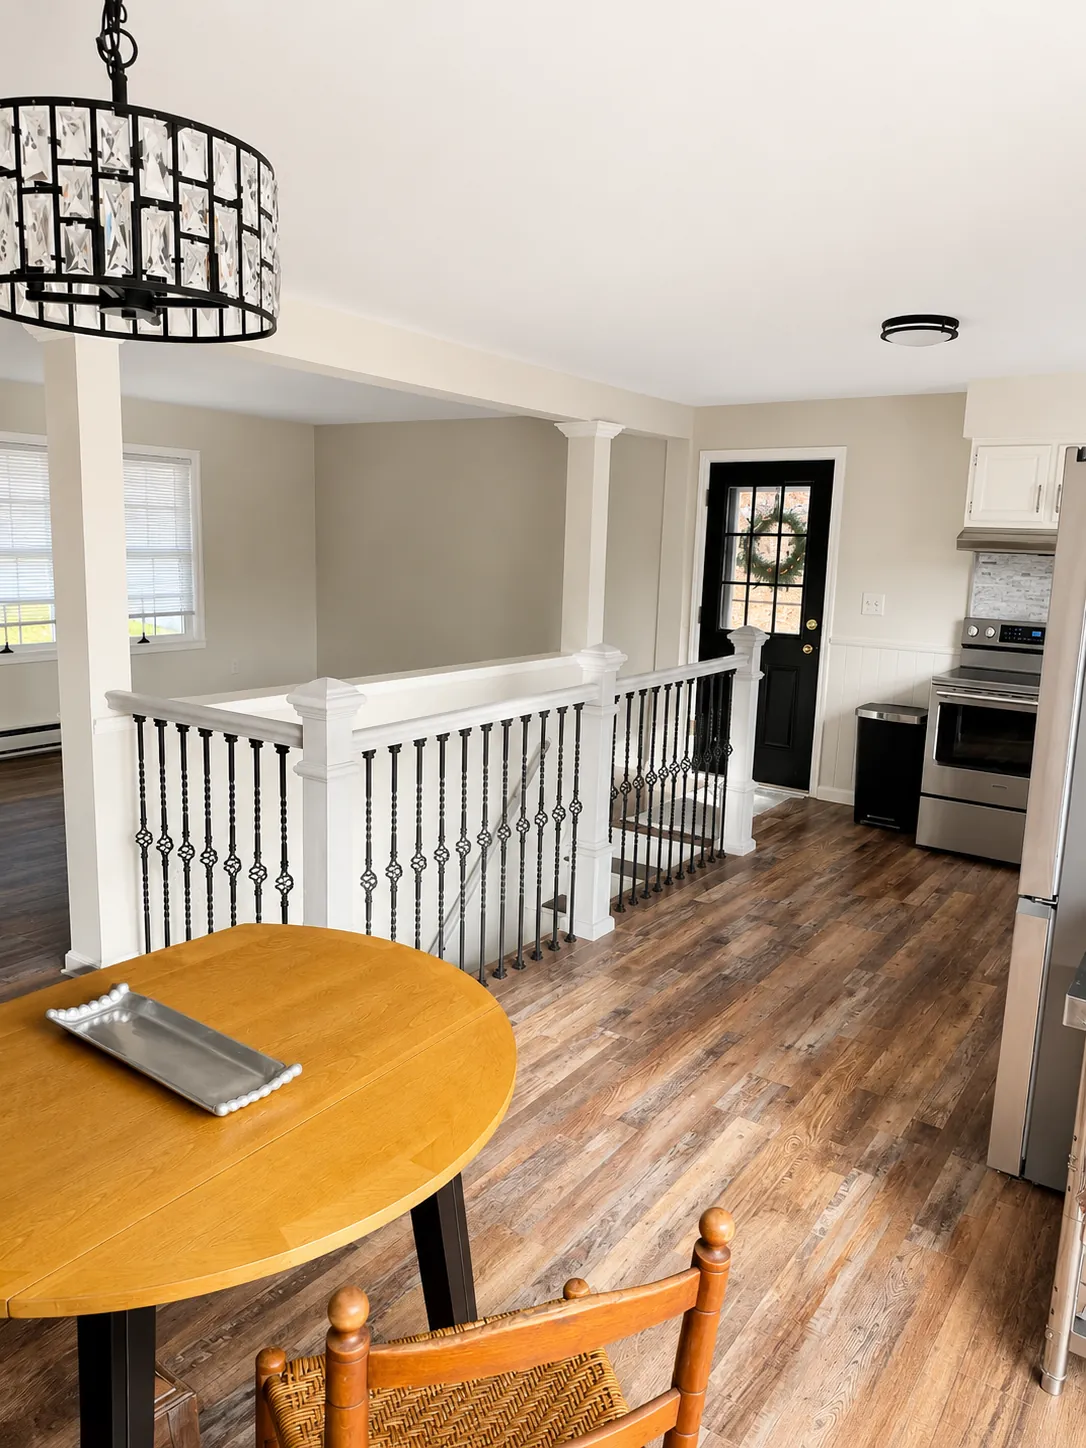
Split-level home with new railing, dining area and kitchen
Split-level railing and dining
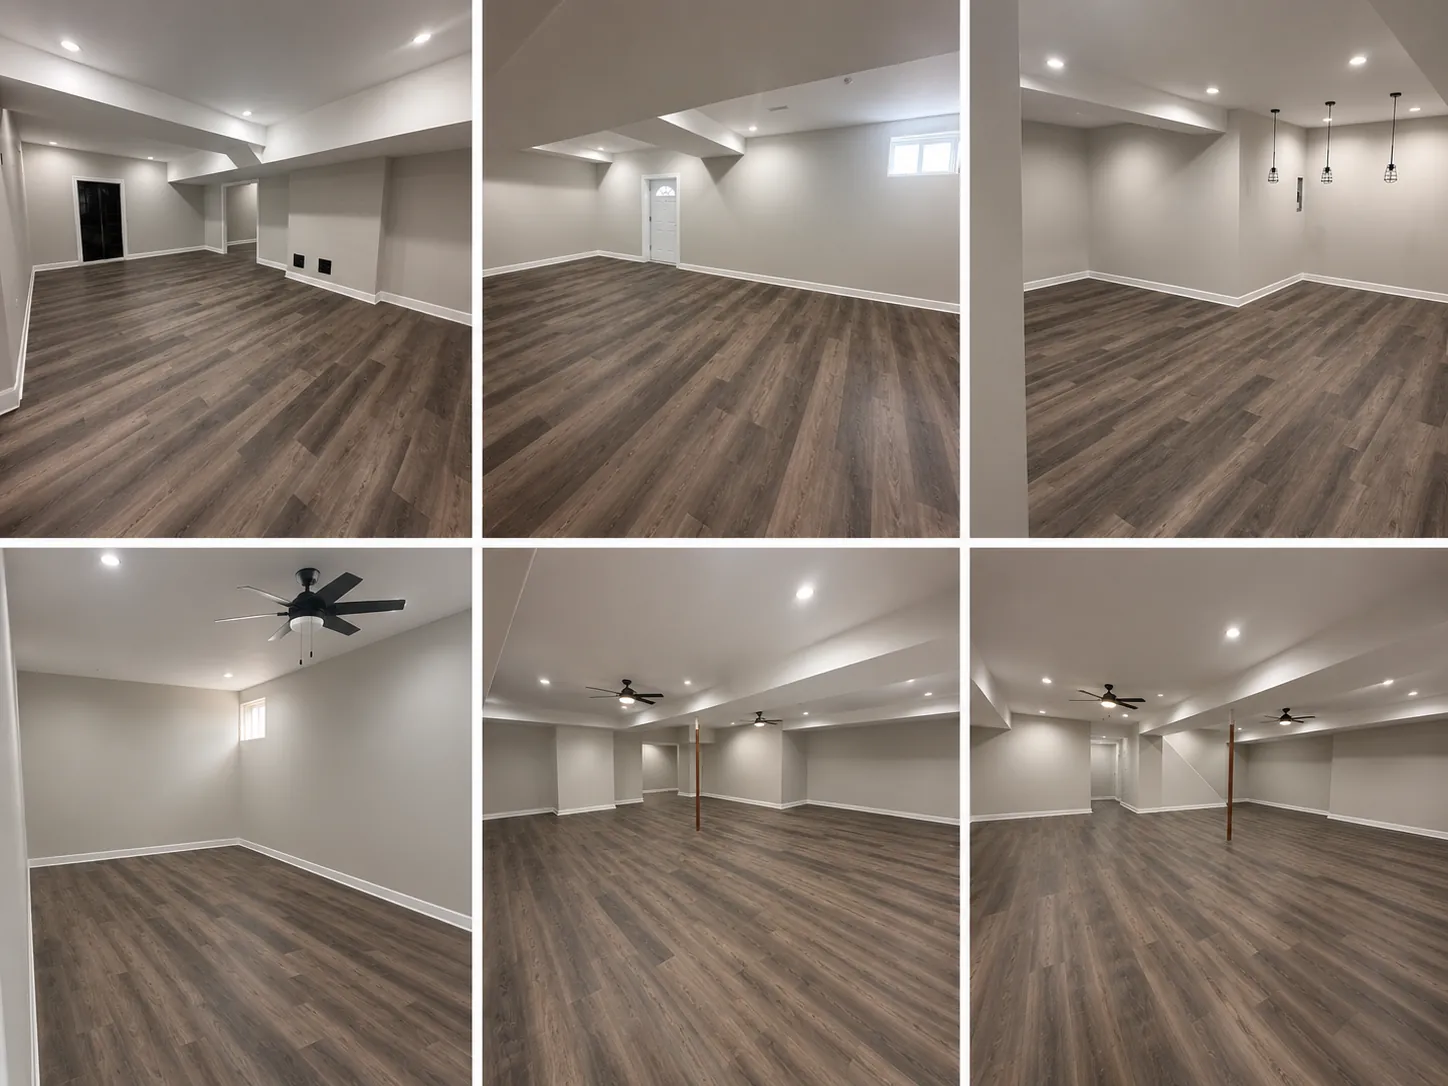
Collage of a finished basement with new floors and lighting
Basement finishing project
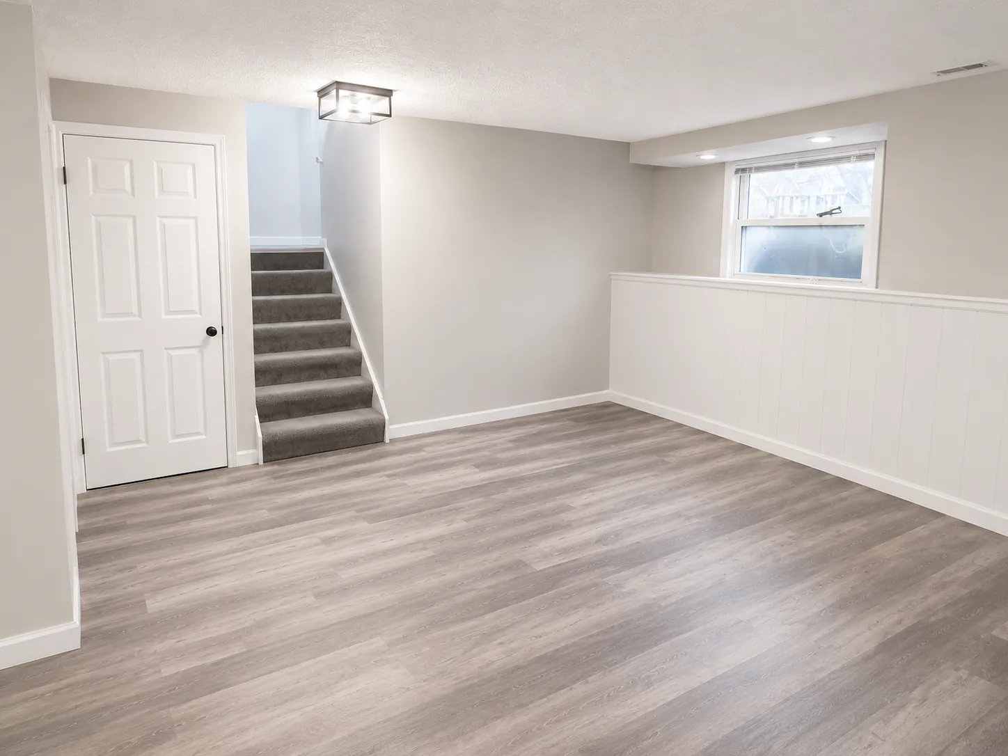
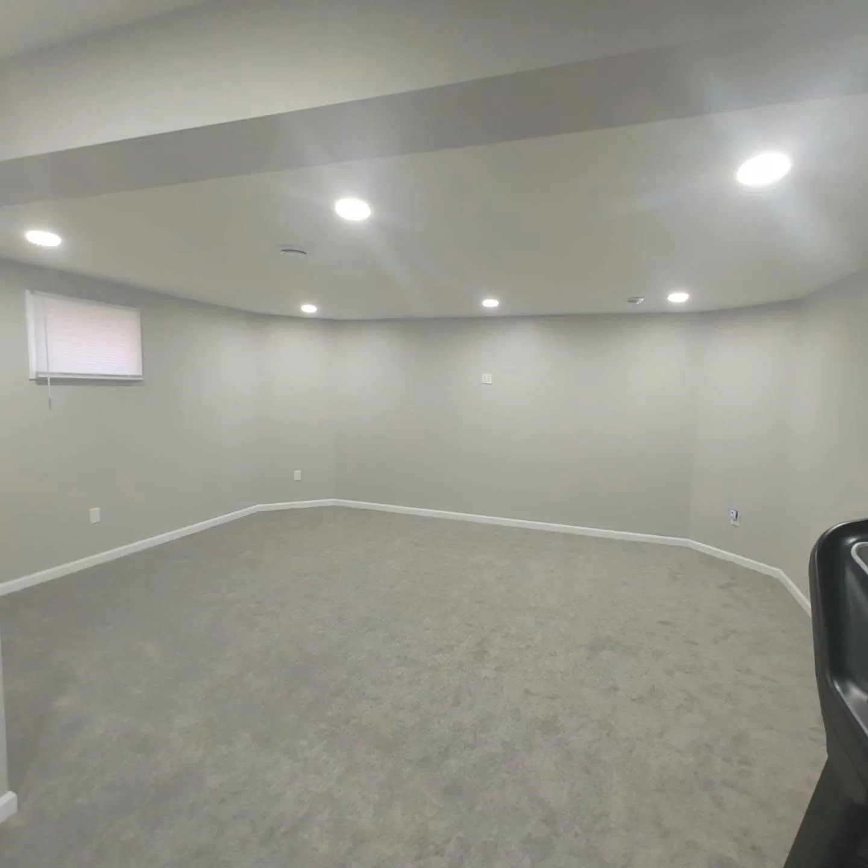
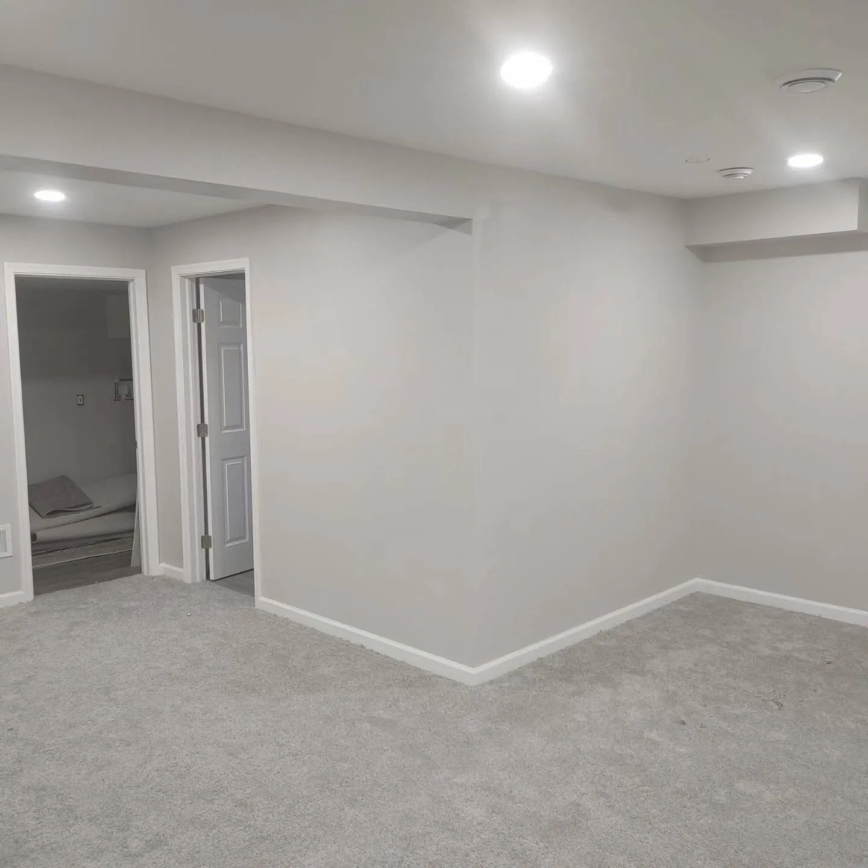
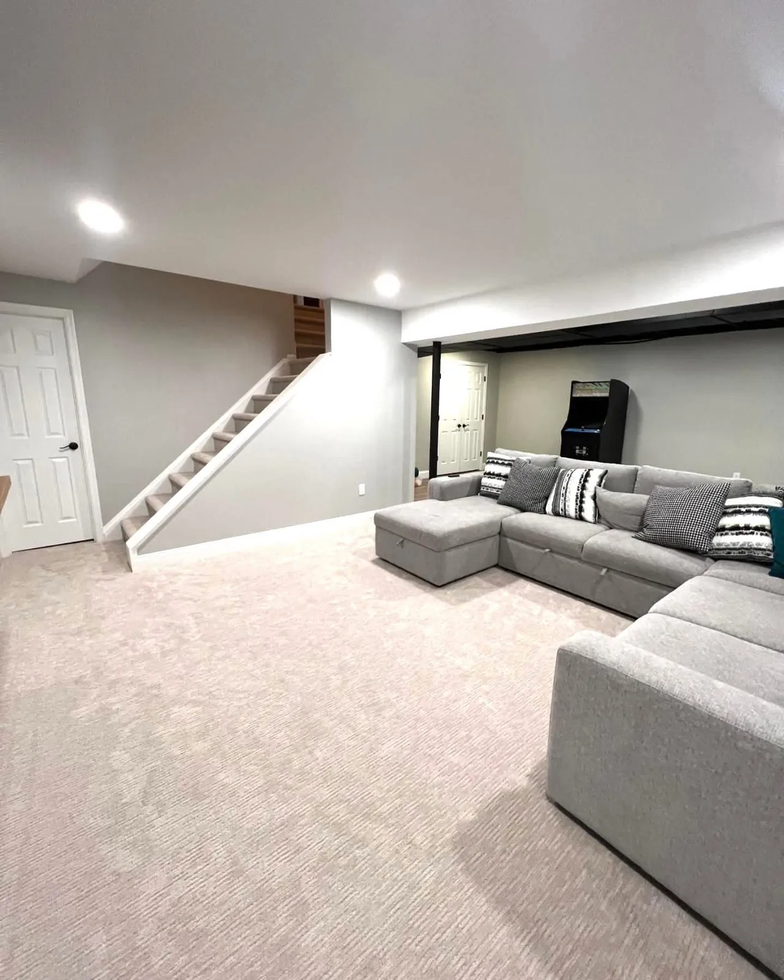
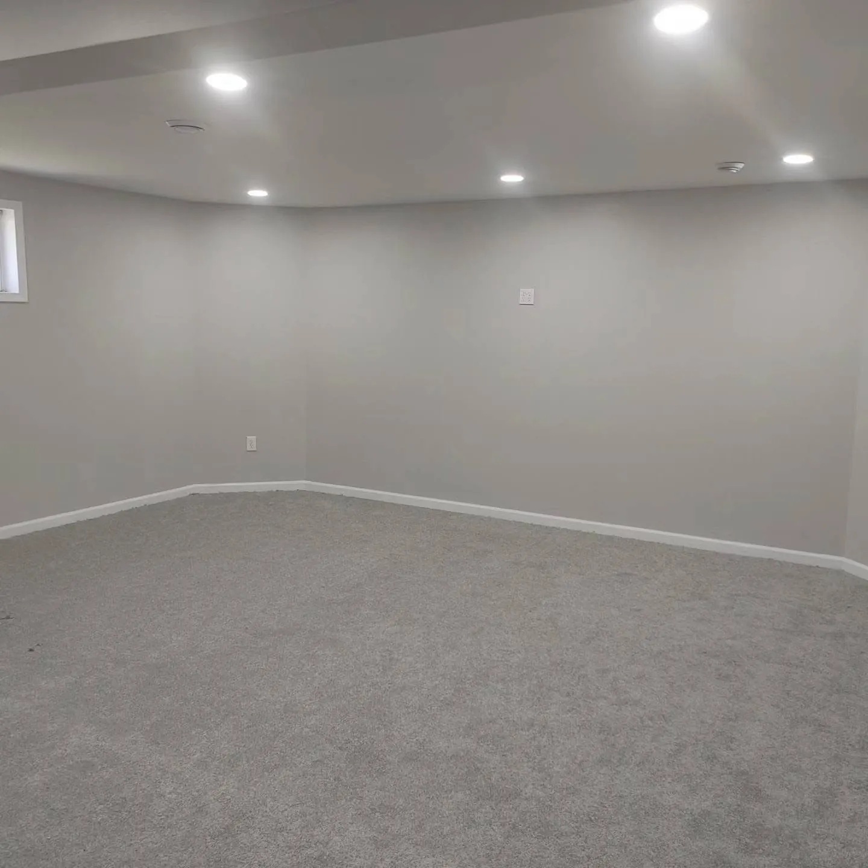
Finished basement with carpet, recessed lights and gray walls
Finished basement
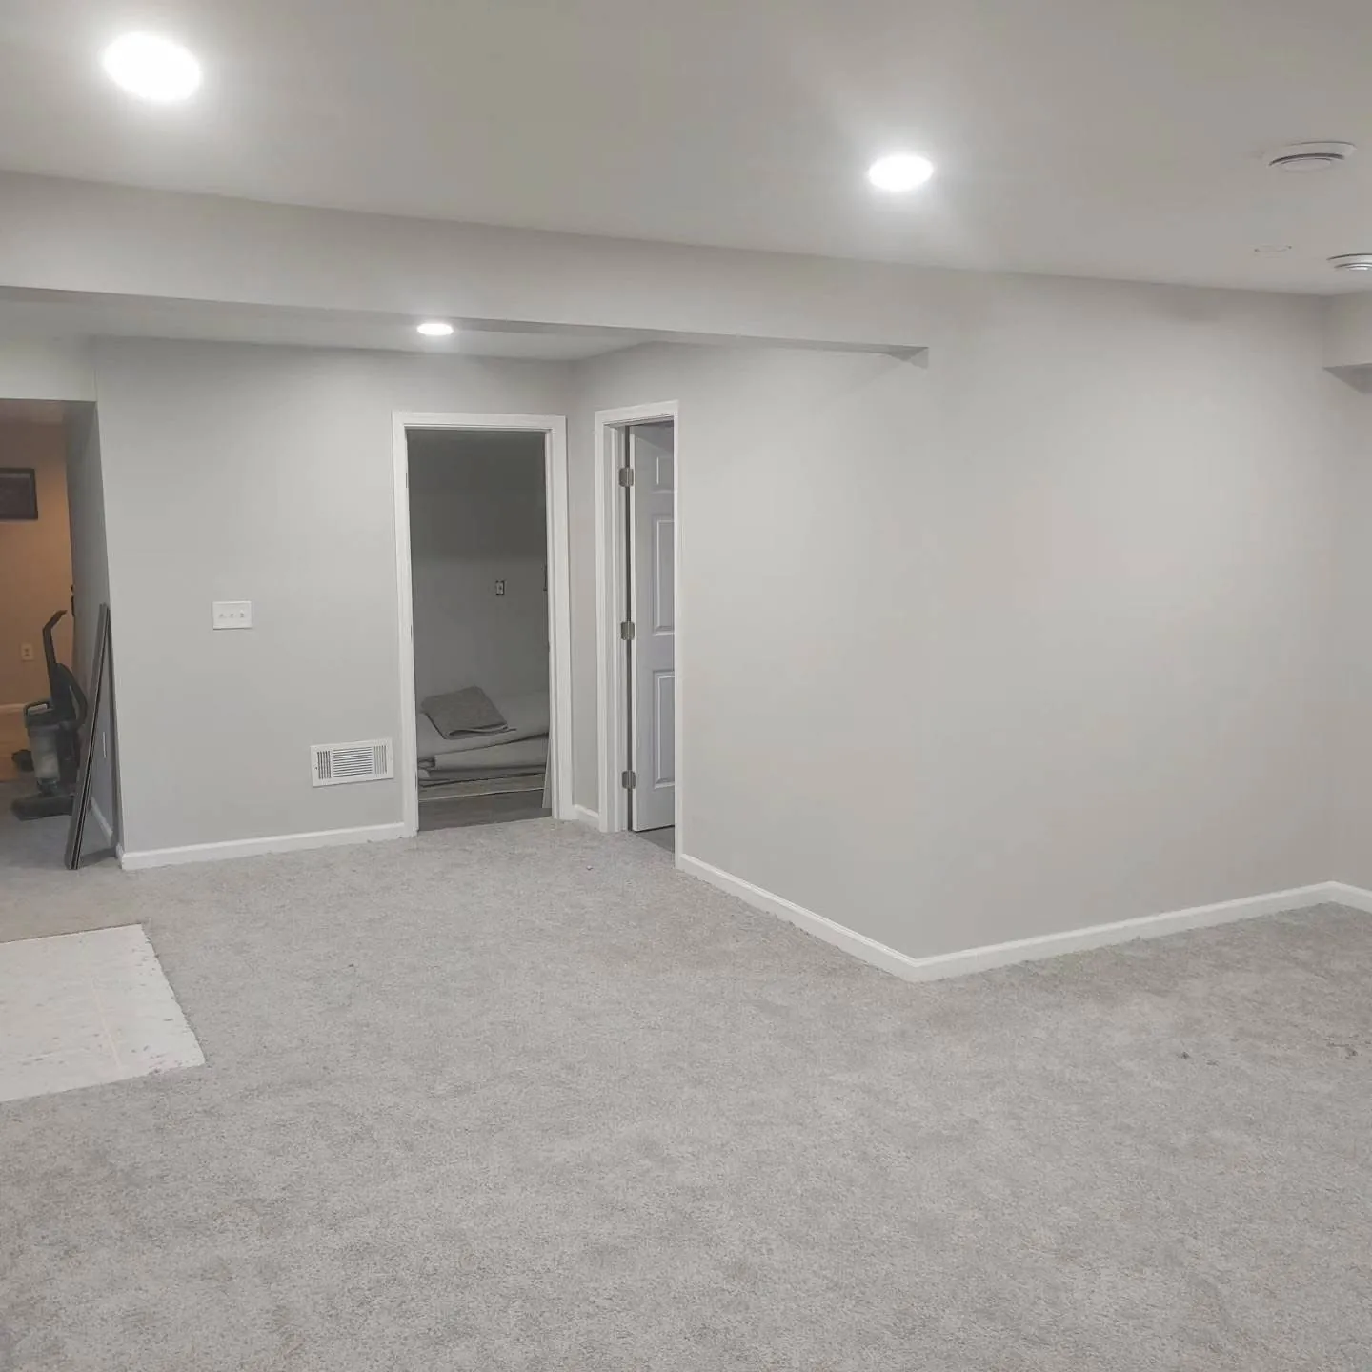
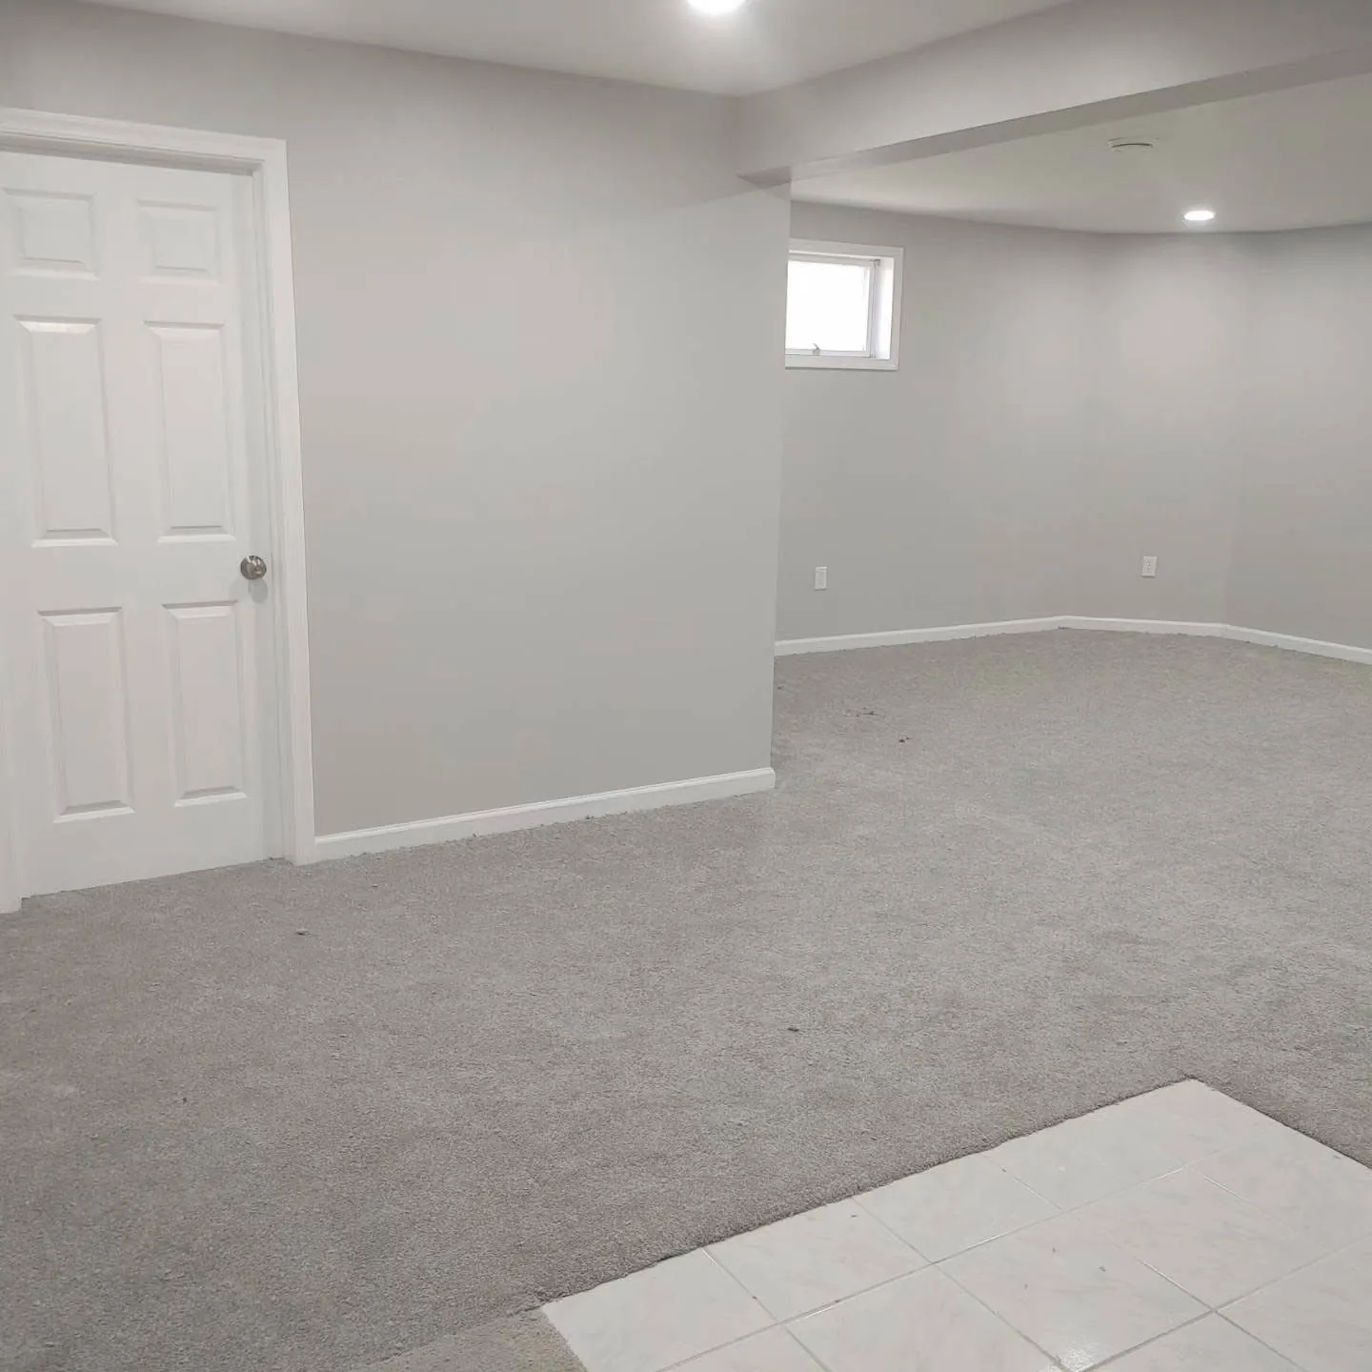
Carpeted finished basement with doorways to additional rooms
Finished basement rooms
Carpeted basement remodel with recessed lighting
Basement remodel
Carpeted basement room with white door and window
Basement bedroom
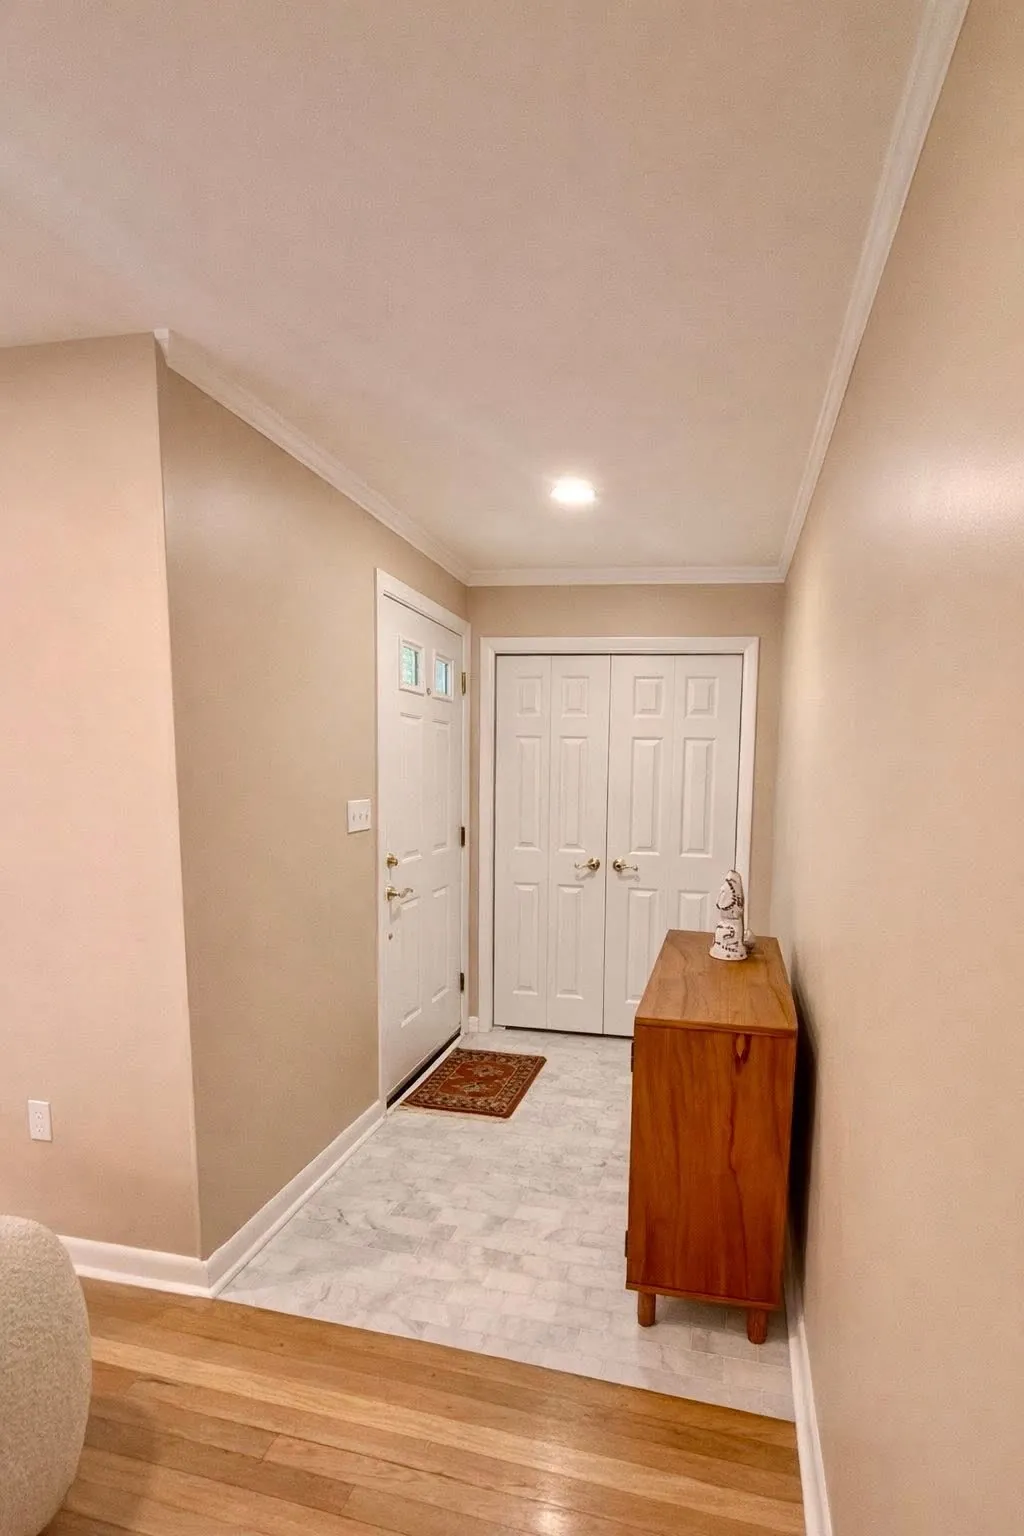
Front foyer with tile entry, hardwood floor and double closet
Foyer with tile entry
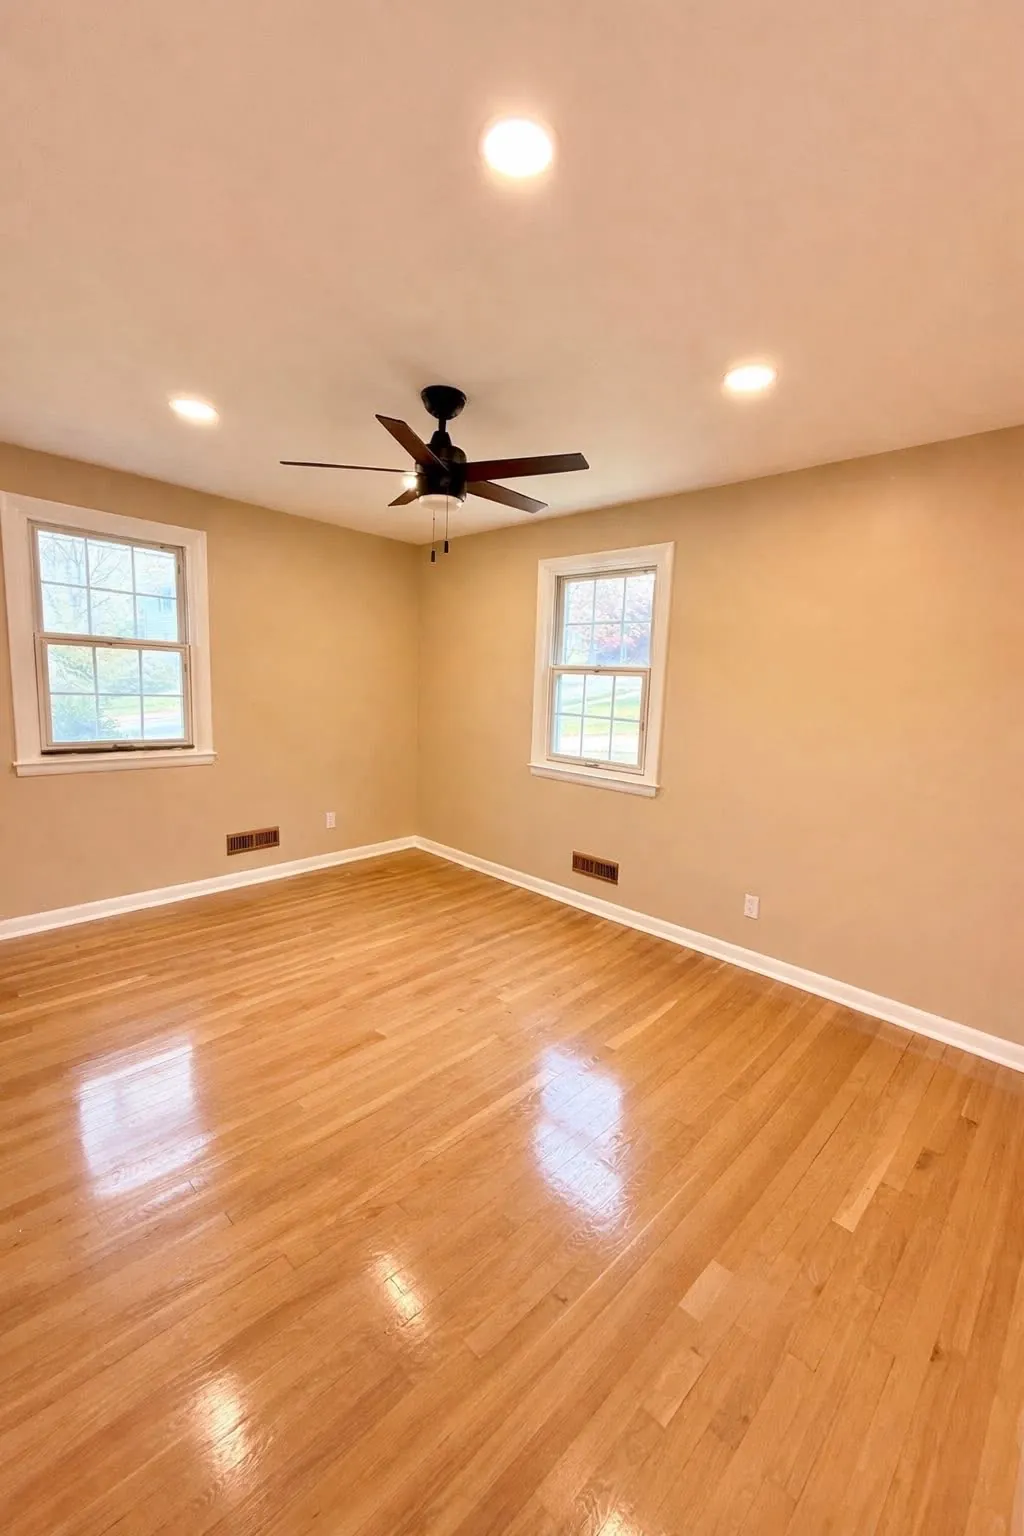
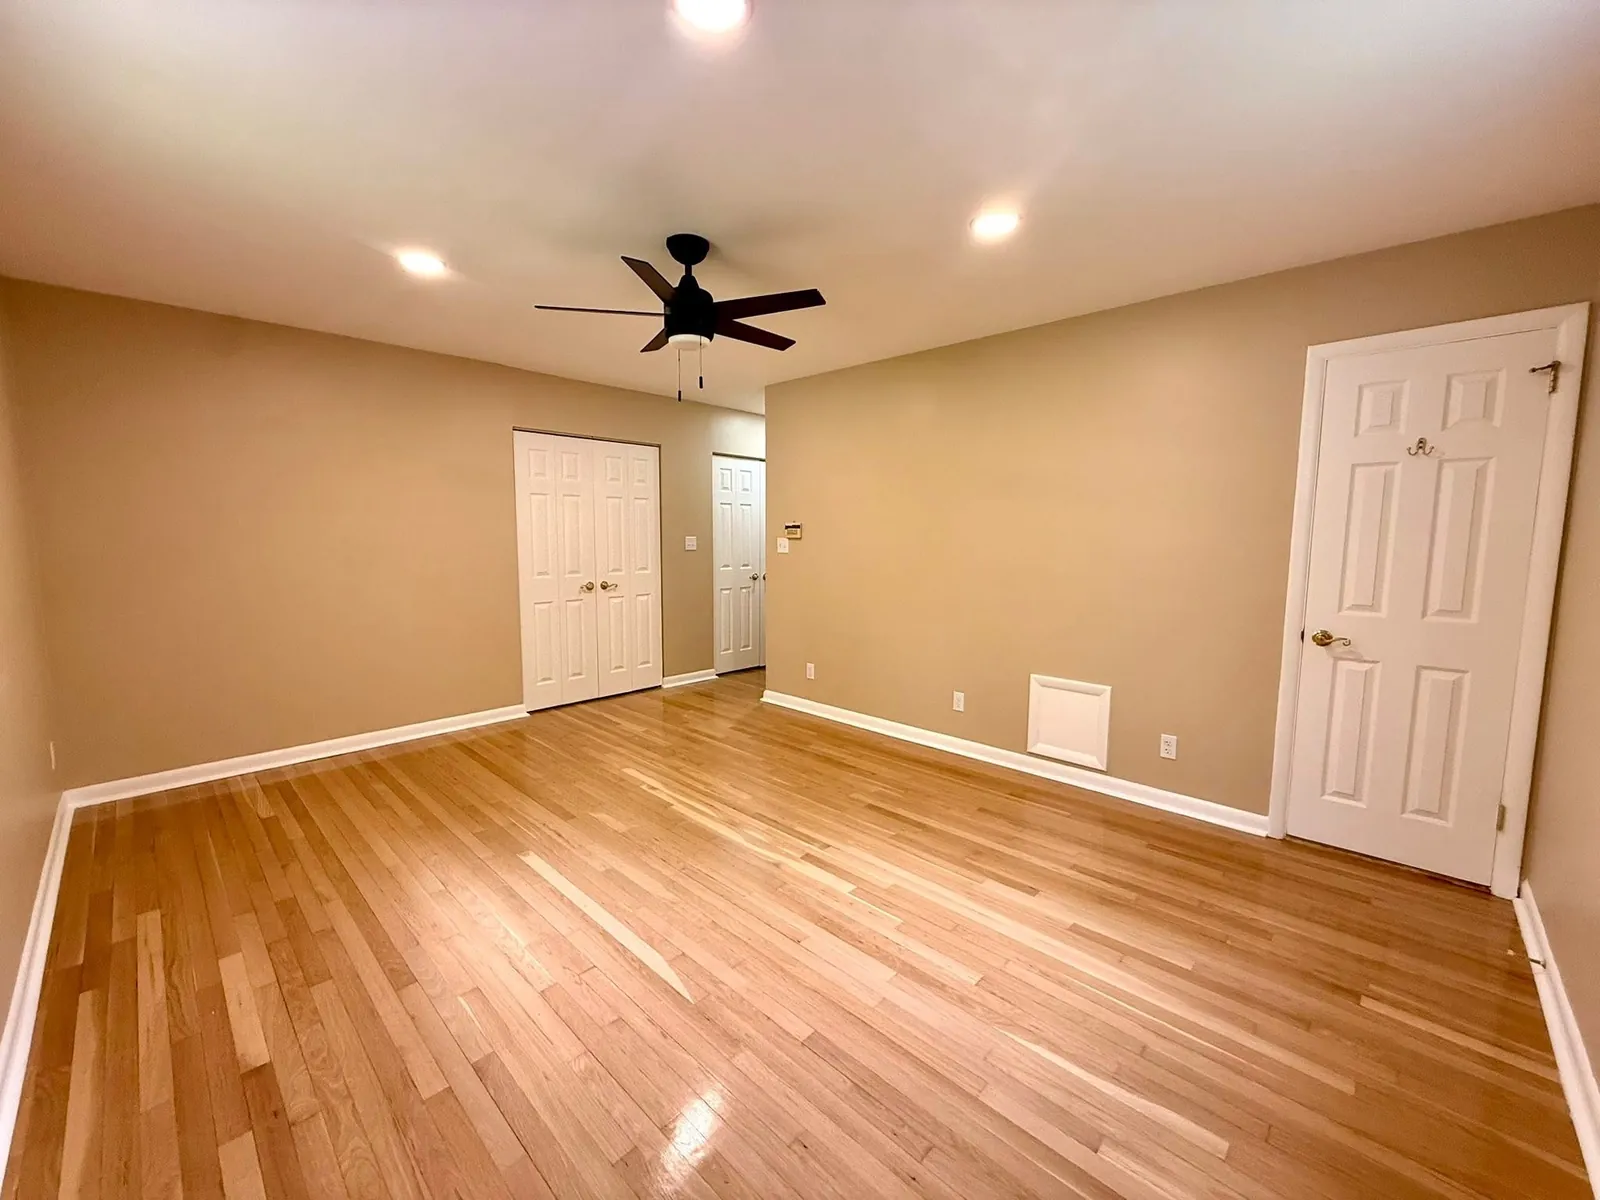
Bedroom with refinished hardwood floors and ceiling fan
Bedroom with hardwood floors
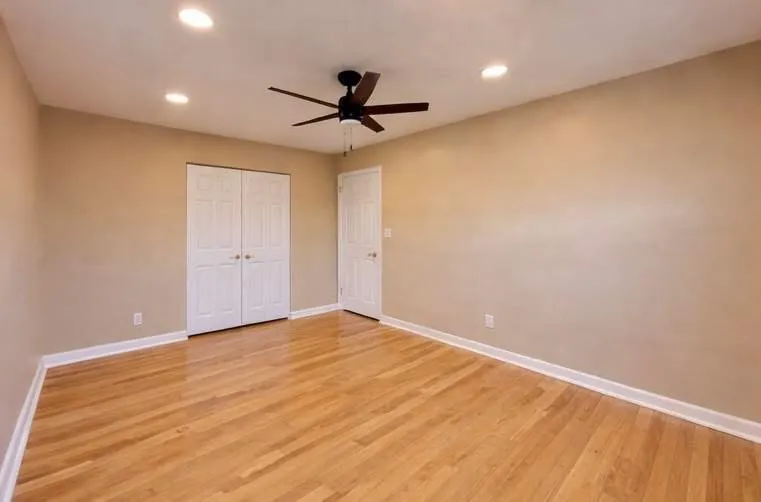
Bedroom with hardwood floors, double closet and ceiling fan
Bedroom with double closet
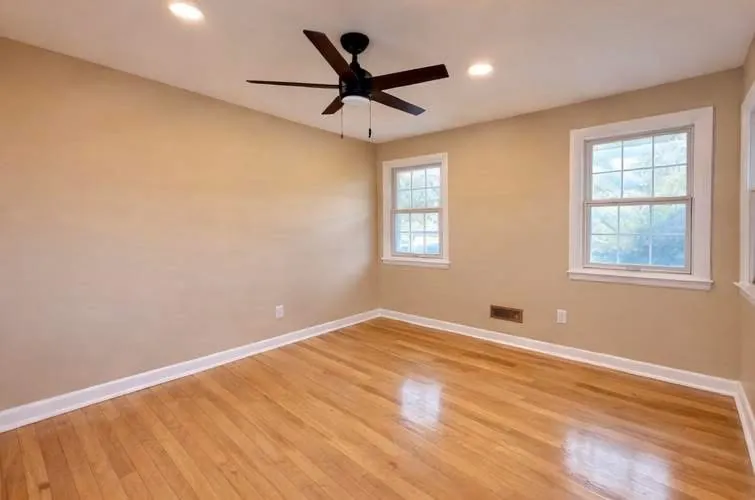
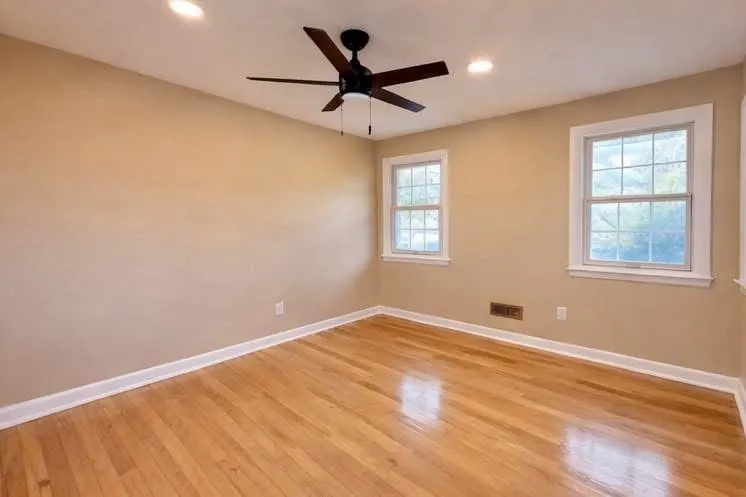
Bedroom with two windows, hardwood floors and ceiling fan
Bright bedroom remodel
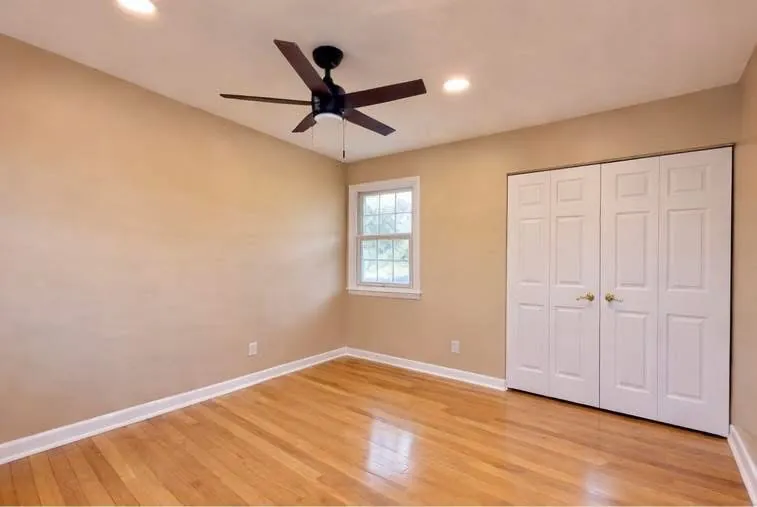
Bedroom with white closet doors, hardwood floor and ceiling fan
Bedroom refresh
Bedroom with refinished hardwood floors and new paint
Refinished bedroom floors
Bedroom with white doors, trim, hardwood floors and ceiling fan
Bedroom with new trim
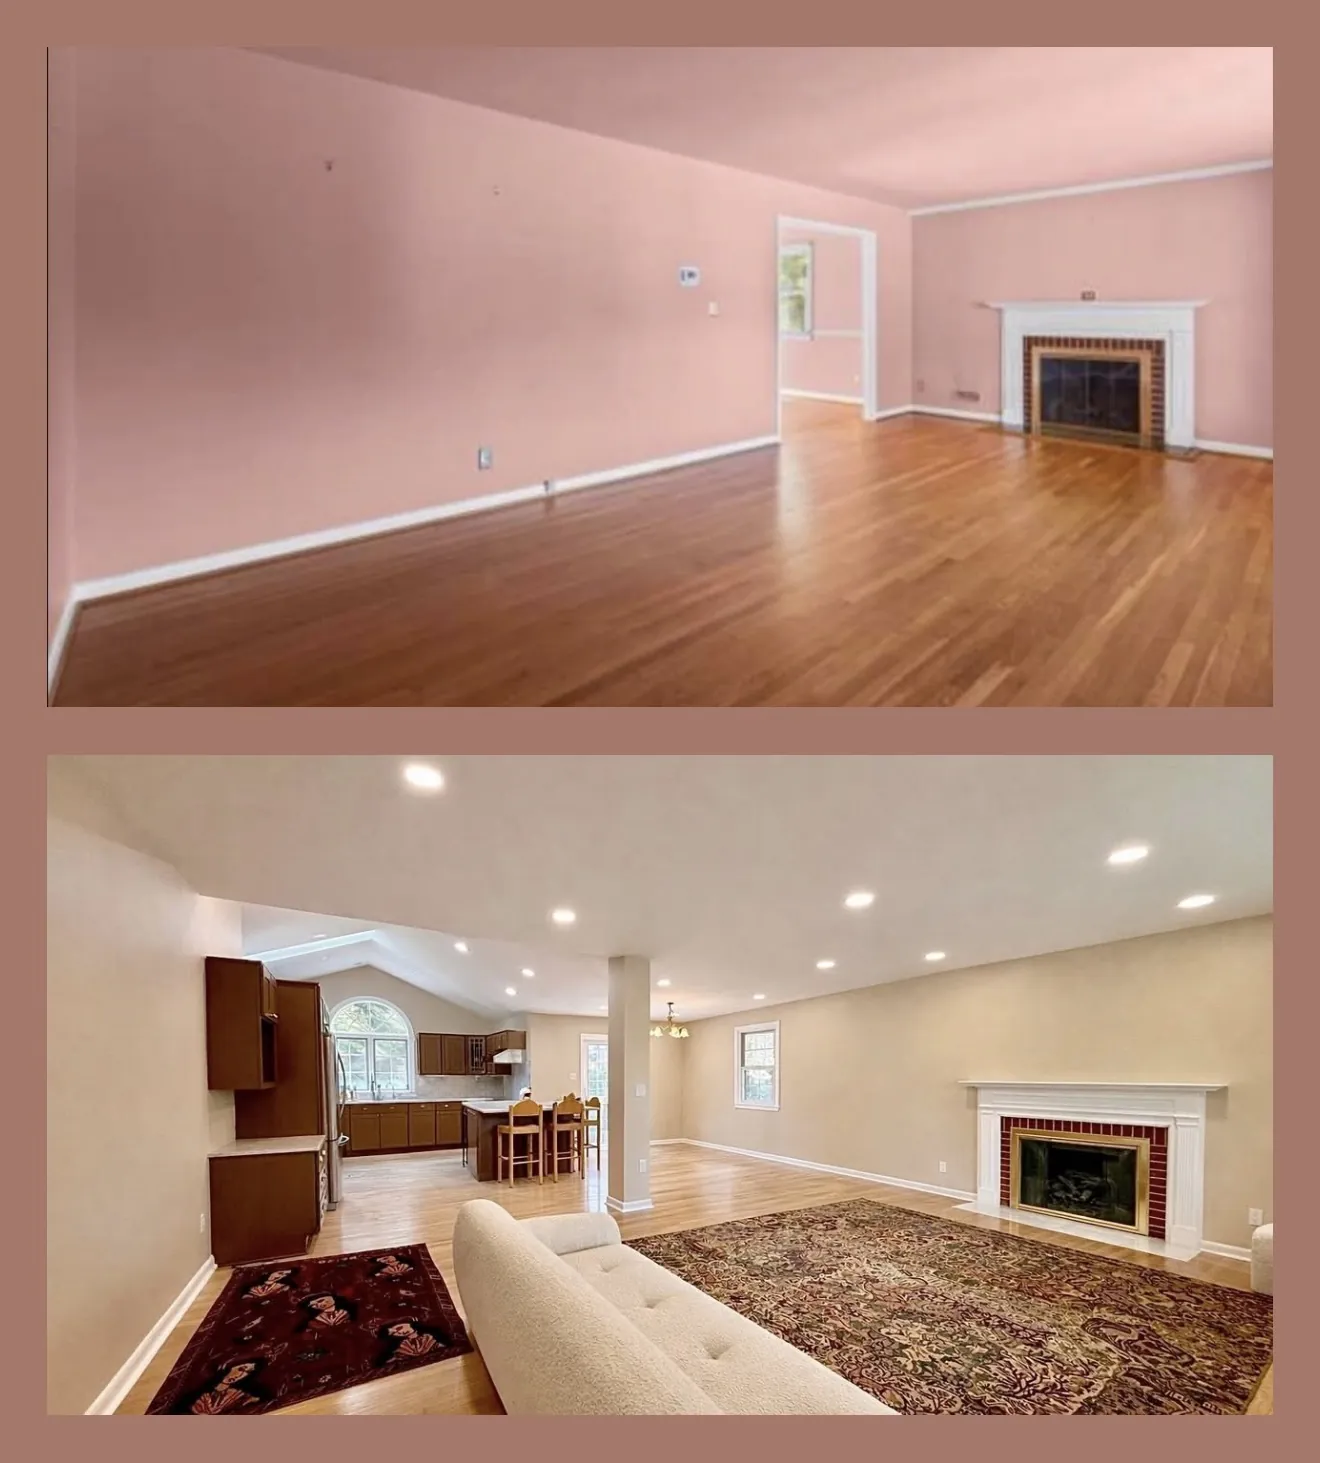
Before and after of a living room with fireplace and hardwood floors
Living room before and after
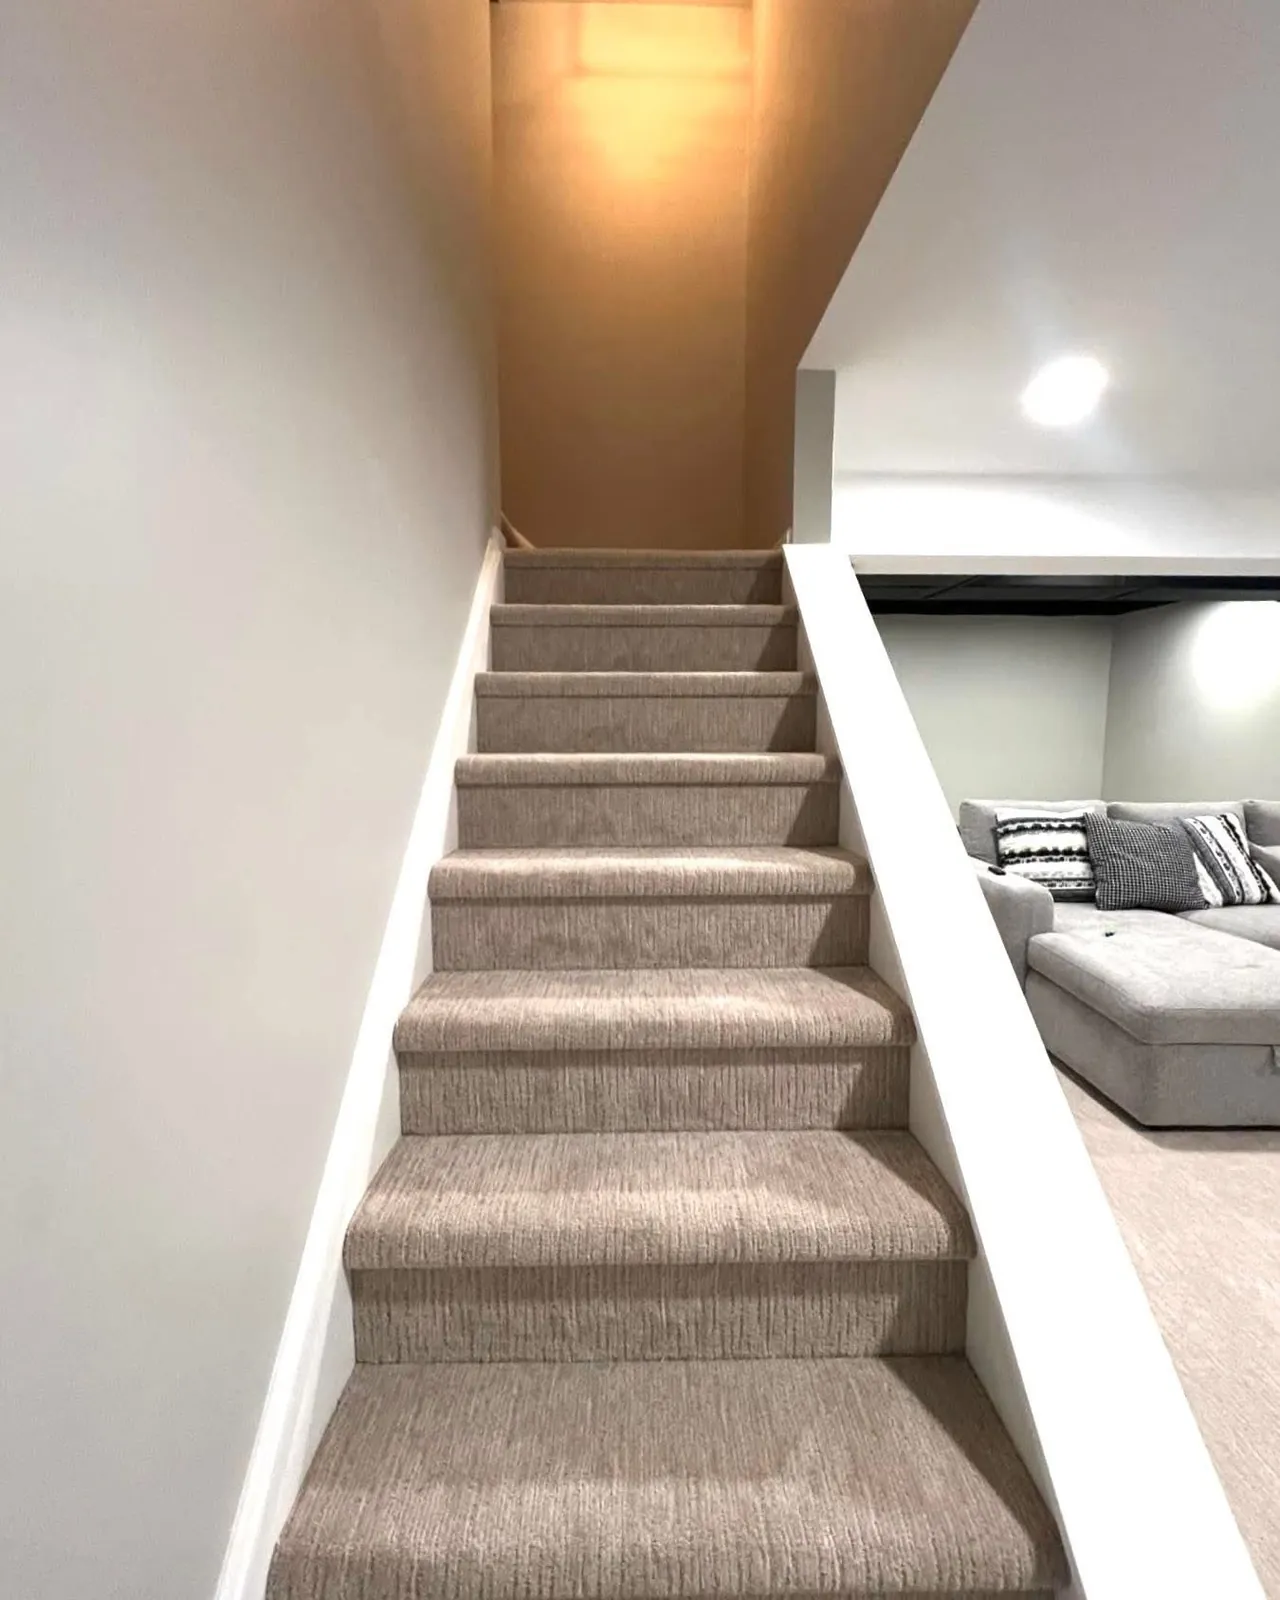
Carpeted basement stairway leading to a finished family room
Basement stairs
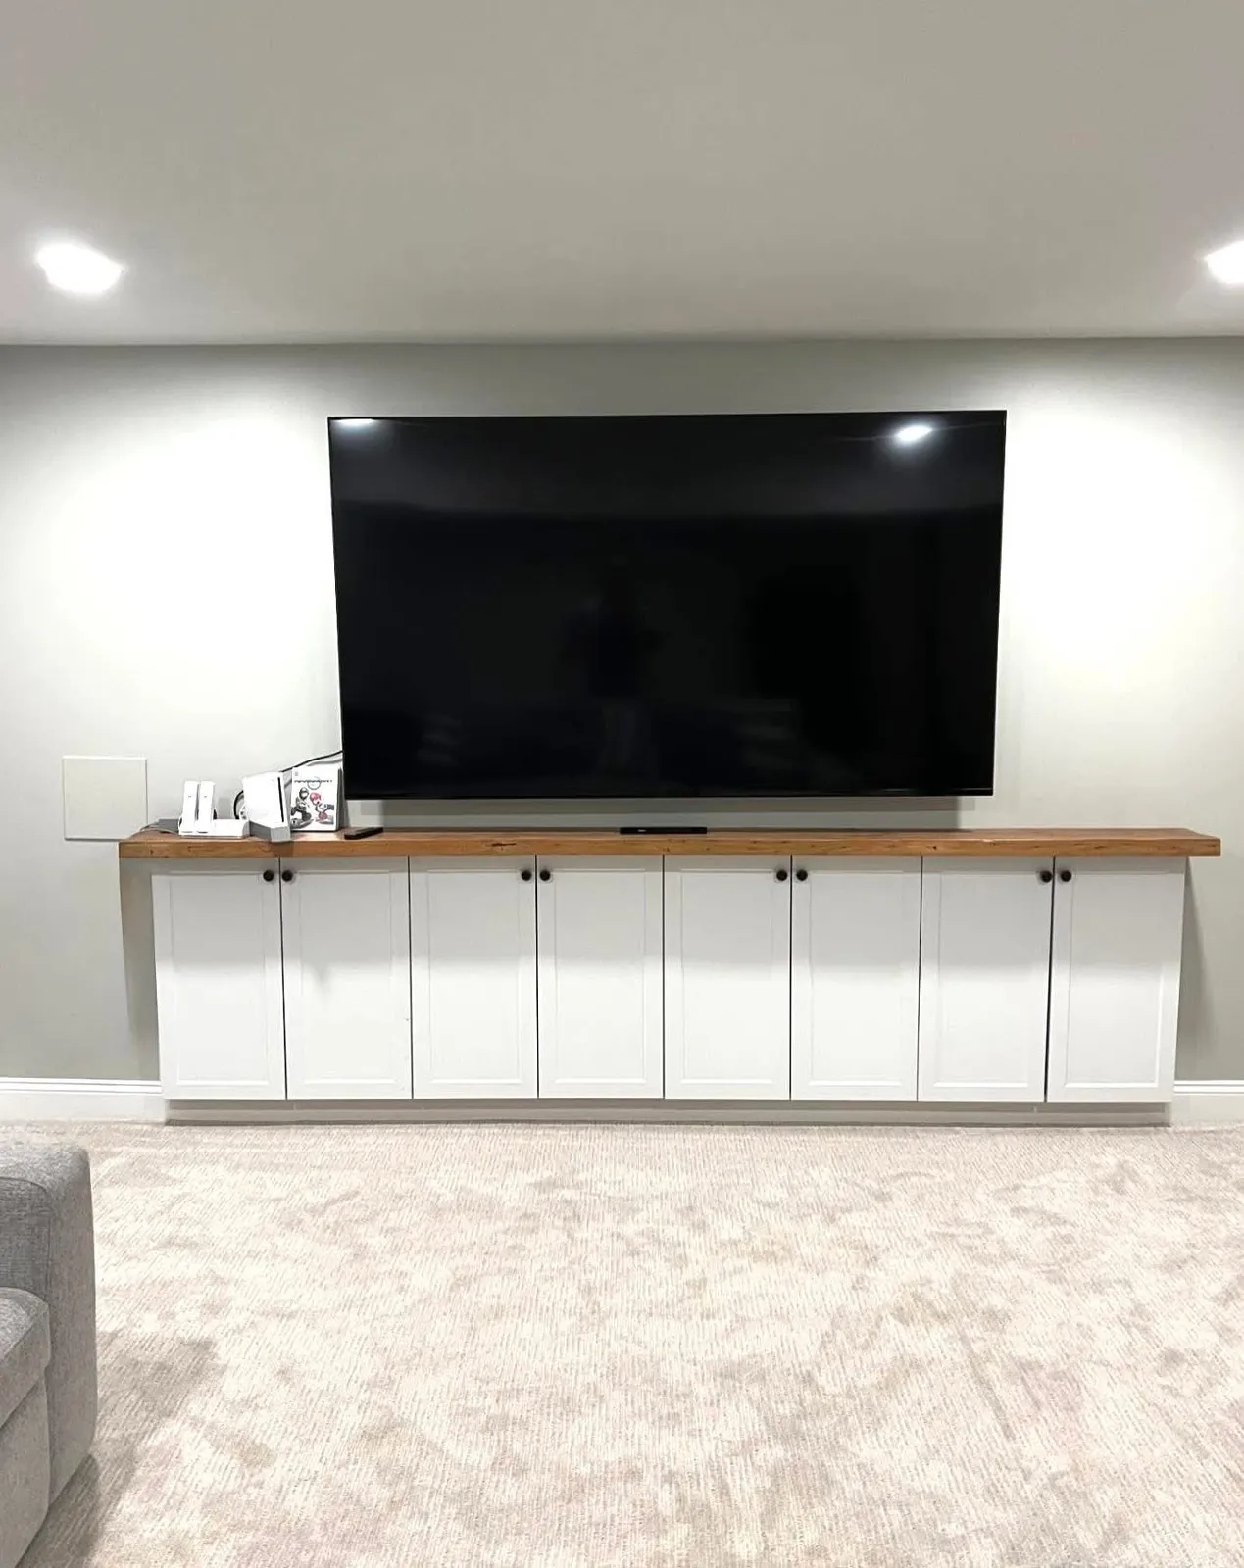
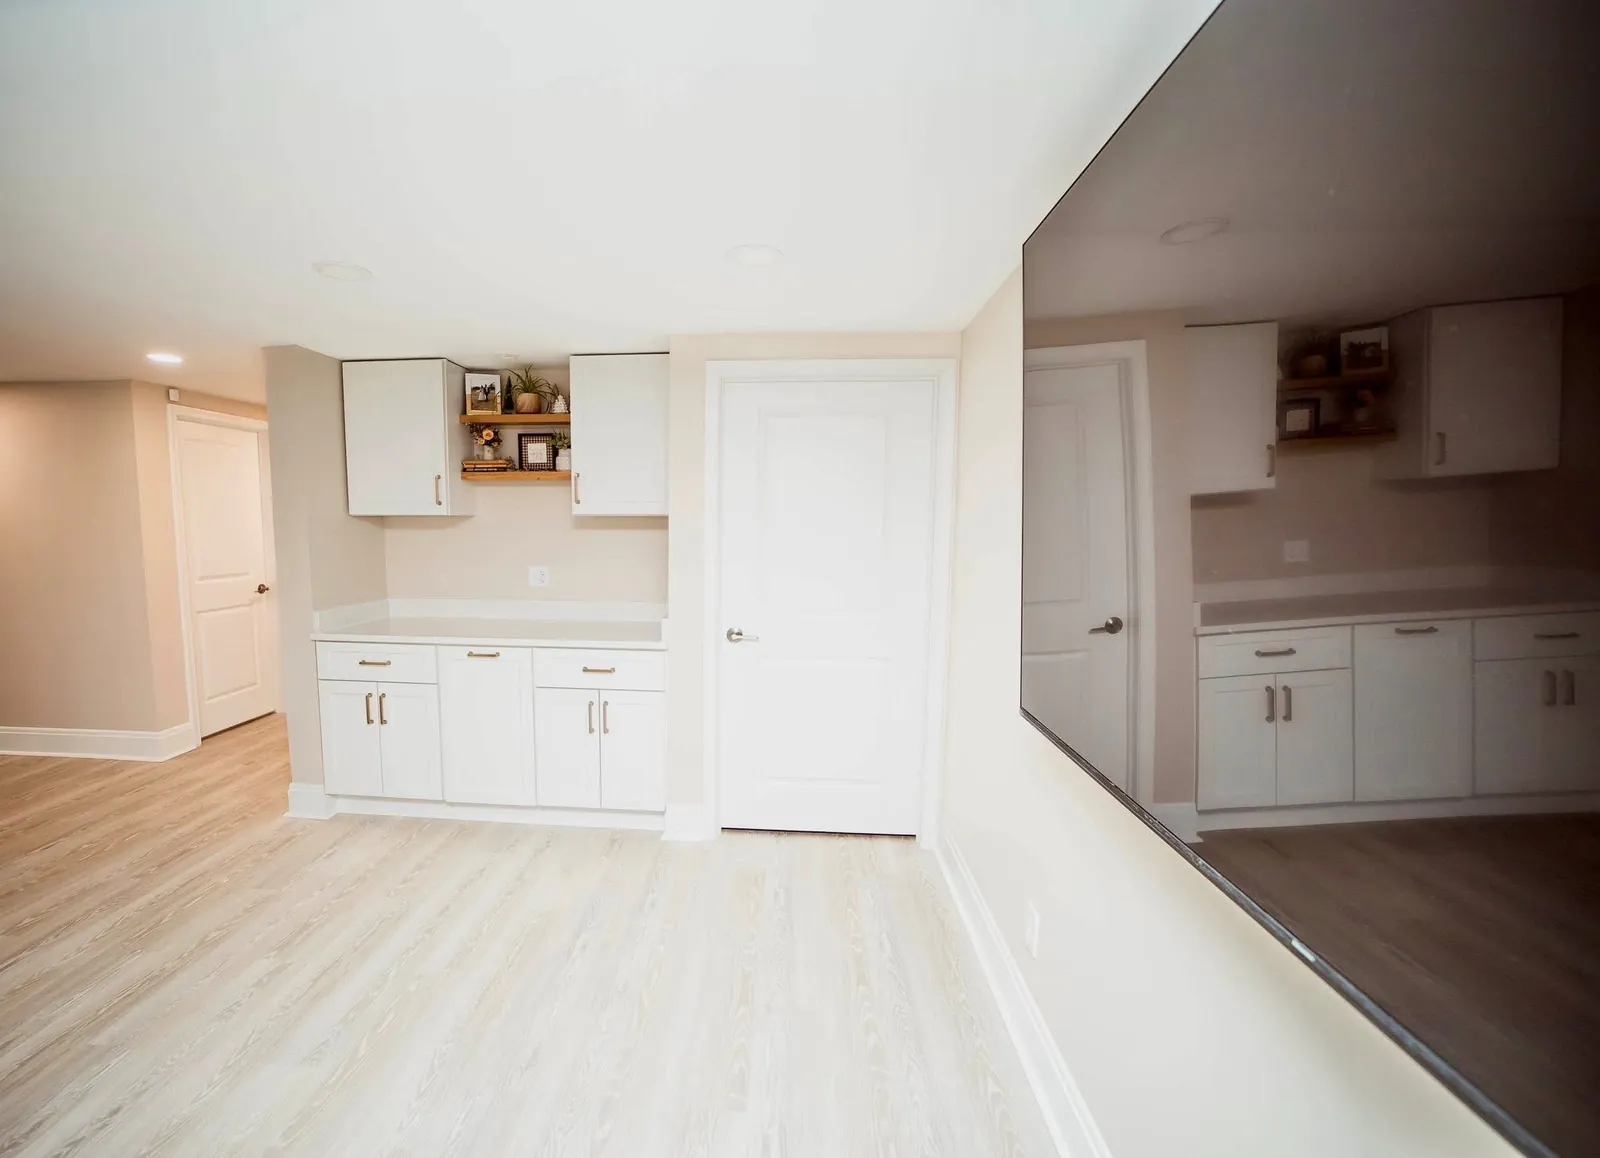
Finished basement with built-in media cabinets and wall-mounted TV
Basement media wall
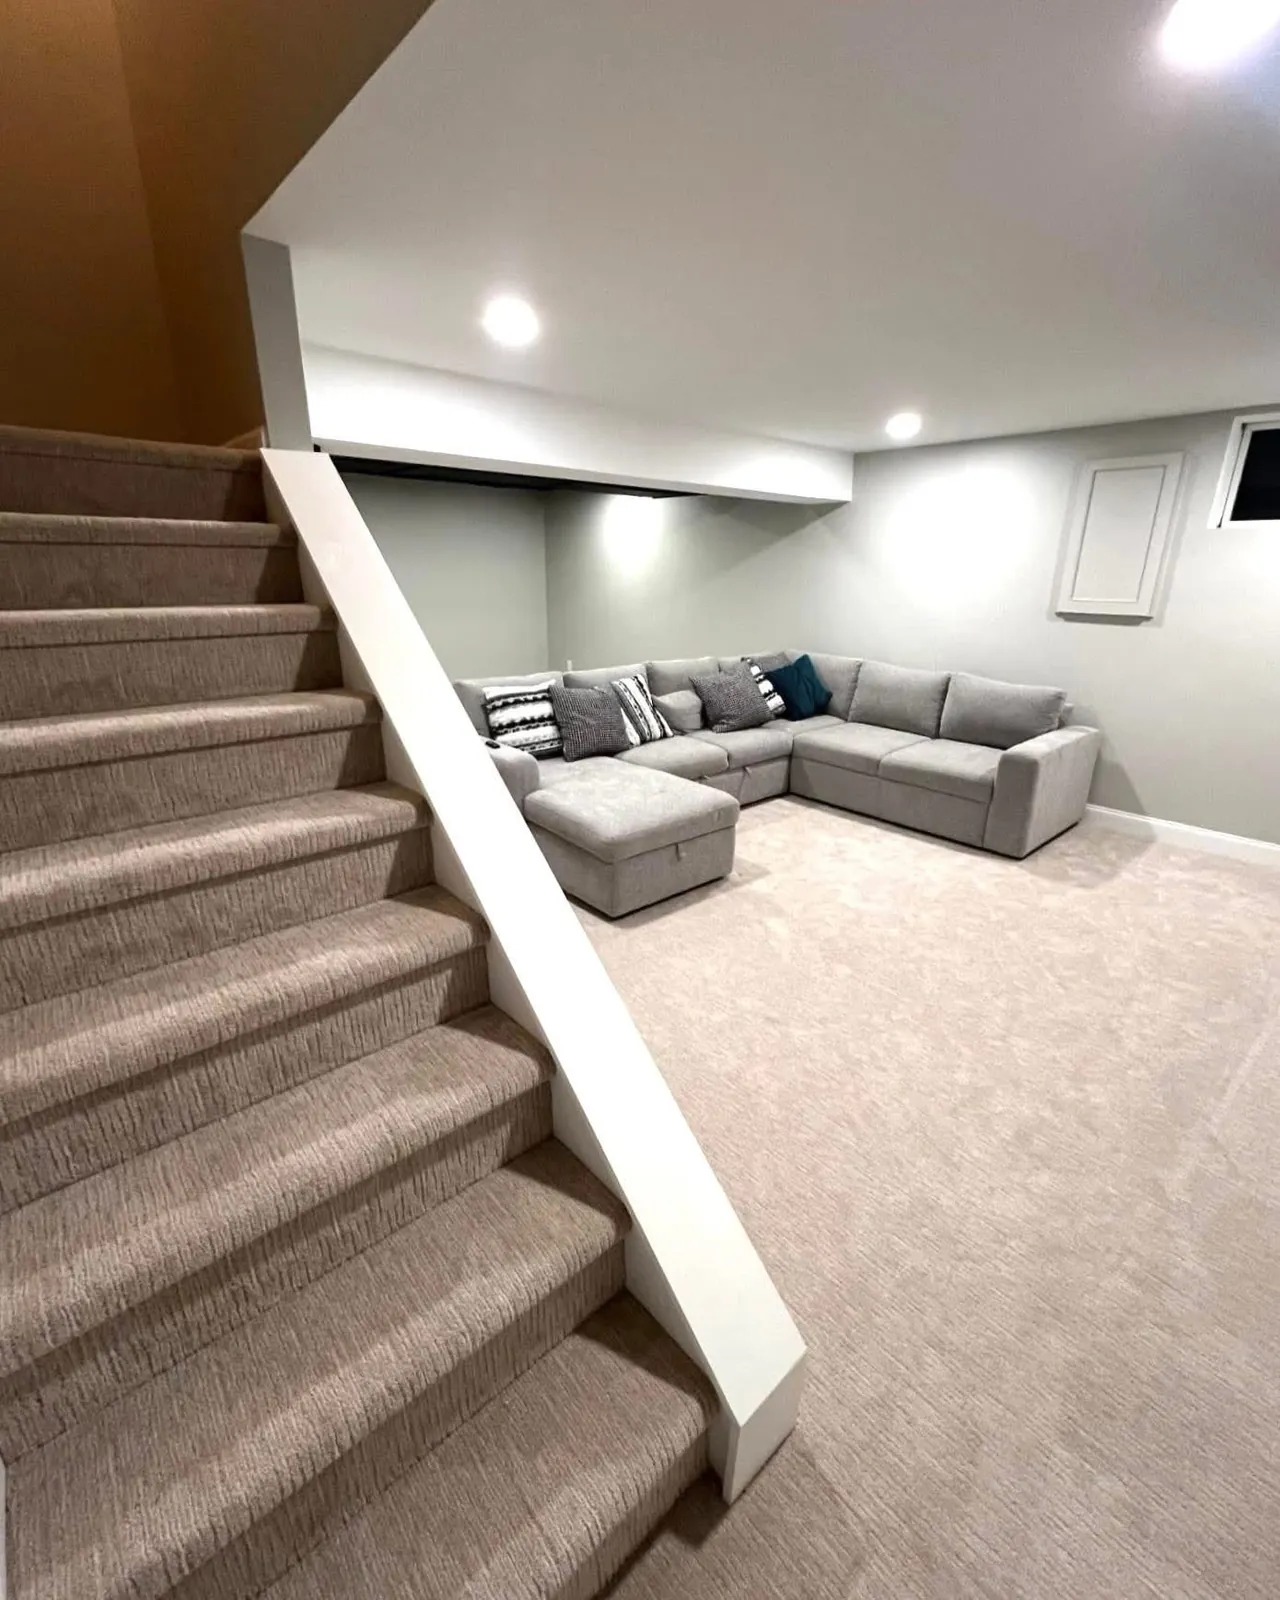
Carpeted stairs leading down to a finished basement
Basement stairway
Finished basement family room with sectional sofa and carpet
Basement family room
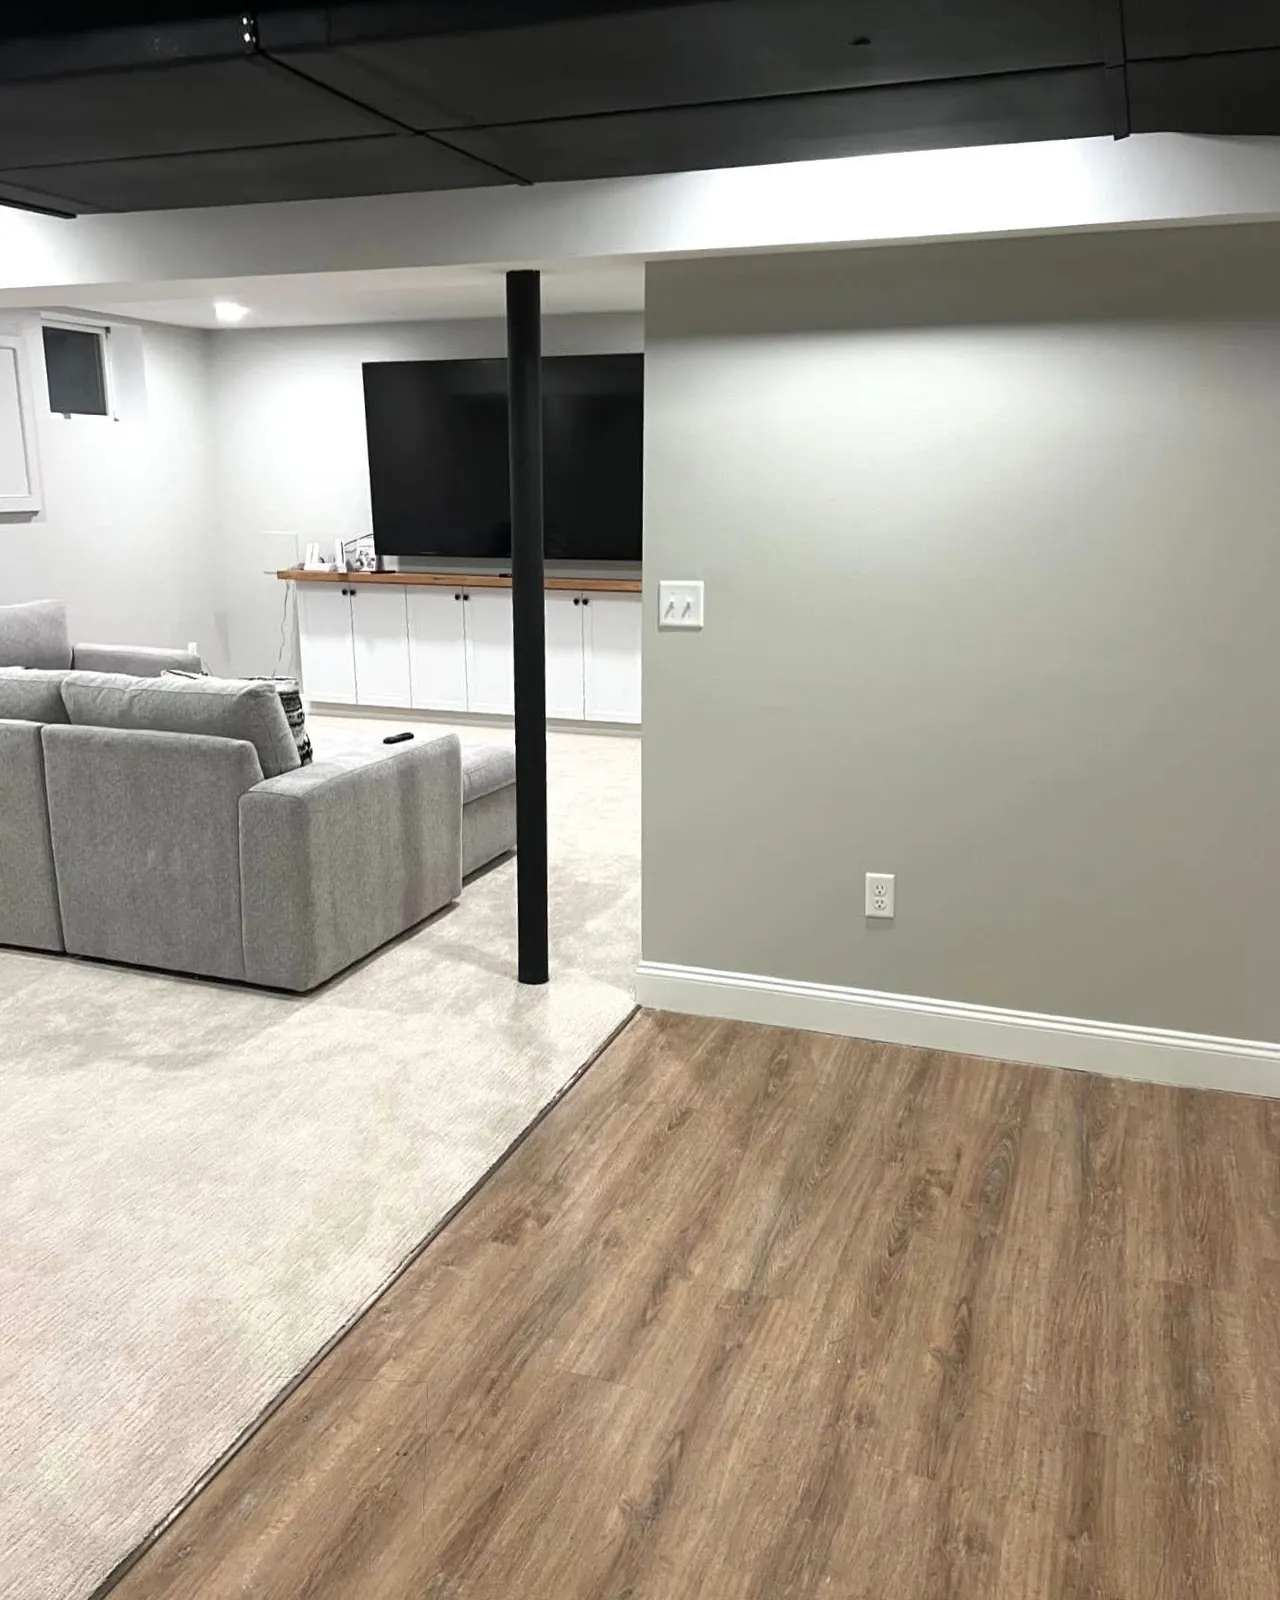
Finished basement with carpet and luxury vinyl plank flooring
Finished basement living area
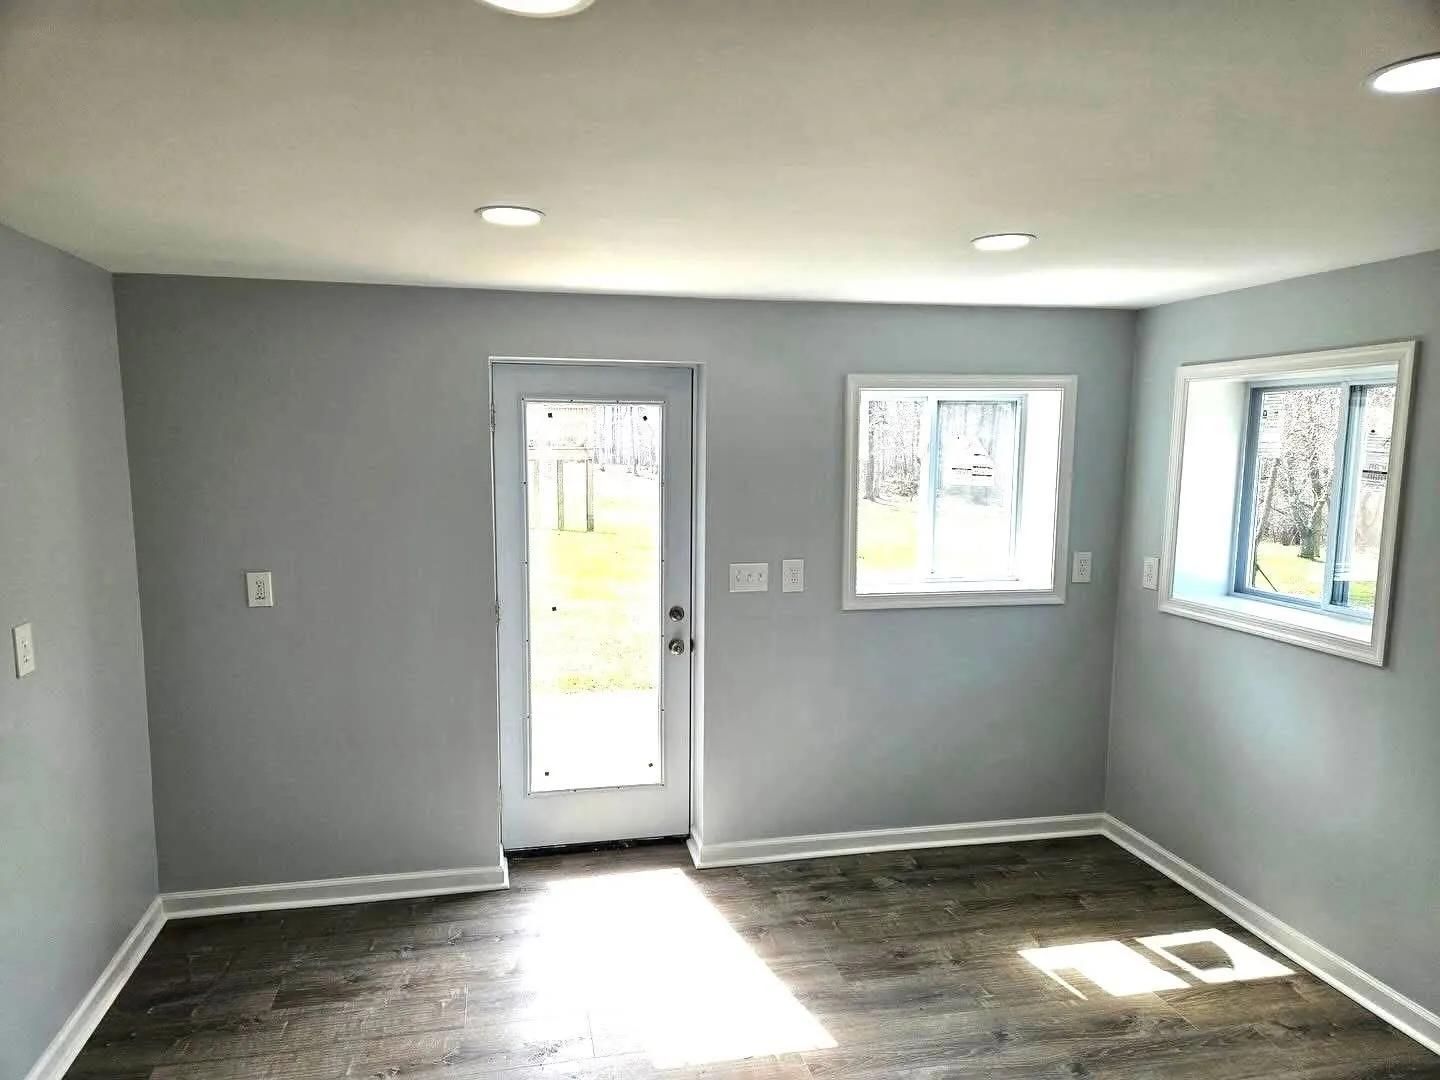
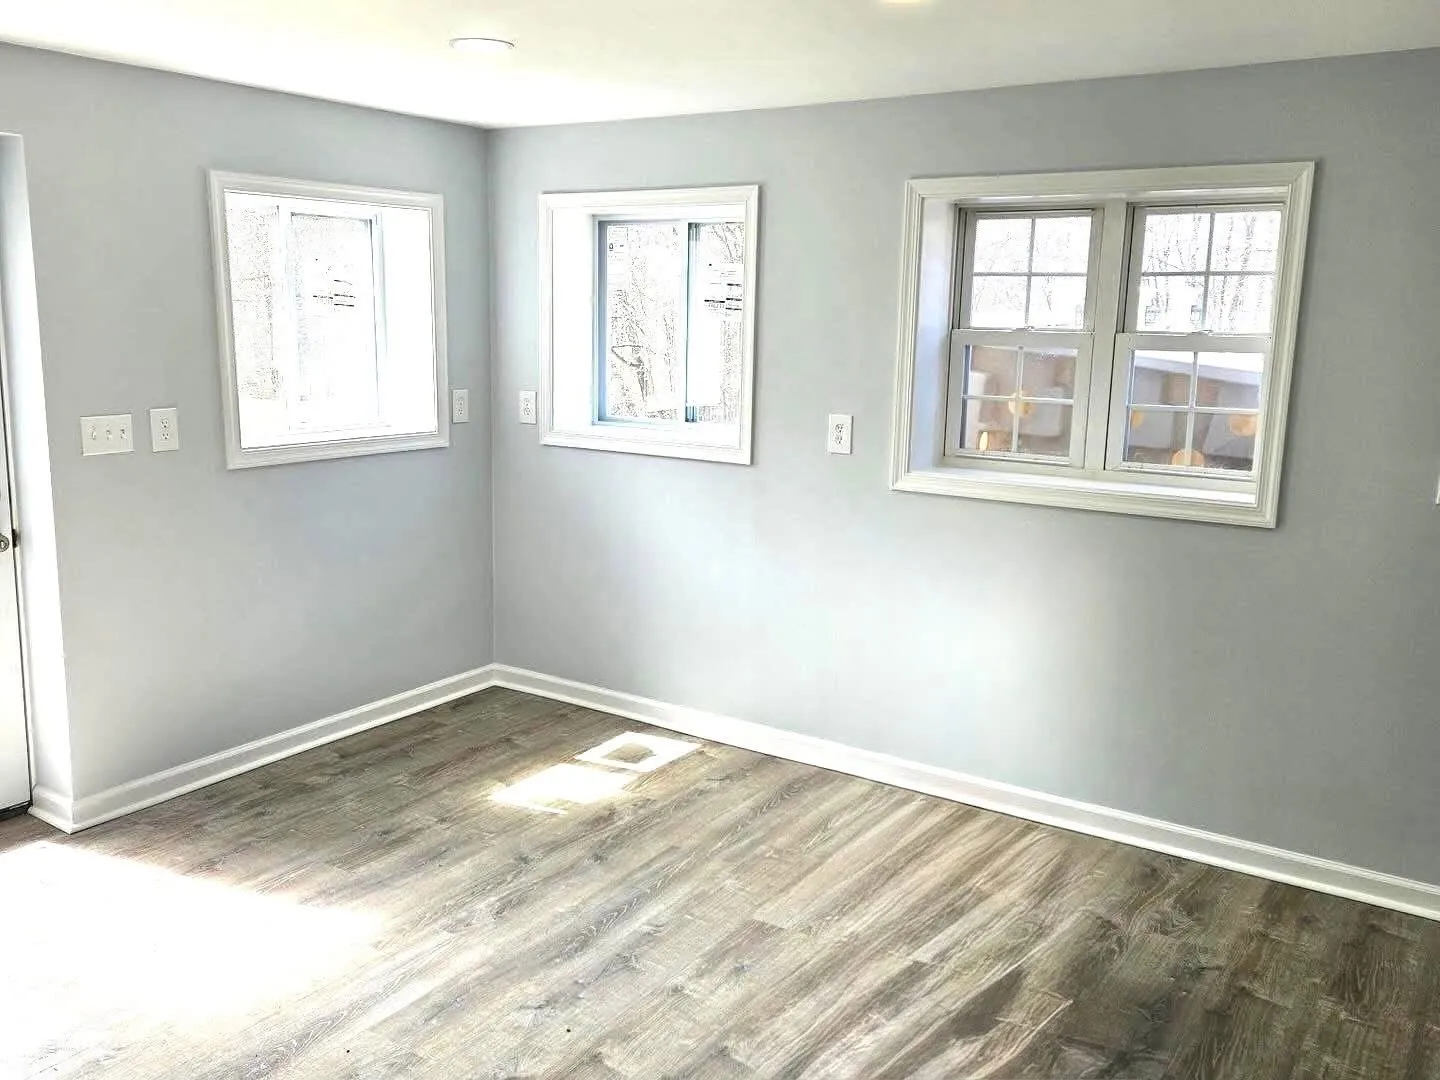
Remodeled room with exterior door, windows and vinyl plank floor
Bright room with exterior door
Room with three windows, gray walls and vinyl plank floor
Remodeled room with new windows
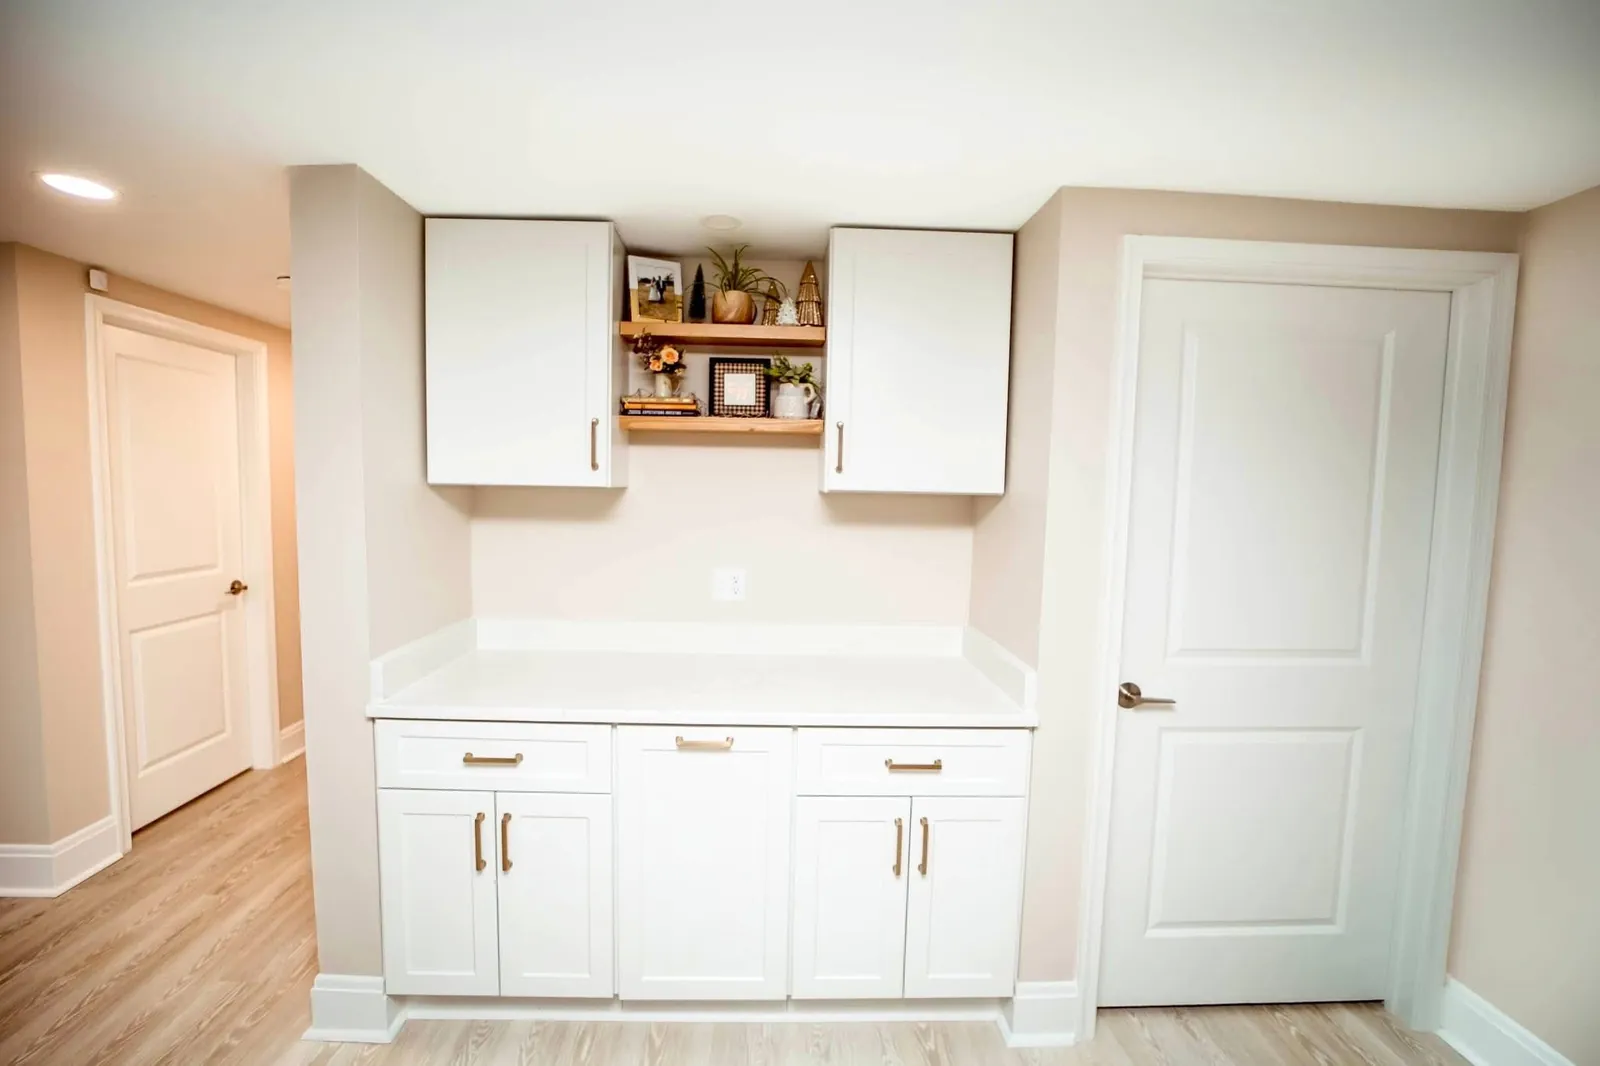
Built-in white cabinets with open shelving in a remodeled room
Built-in cabinetry
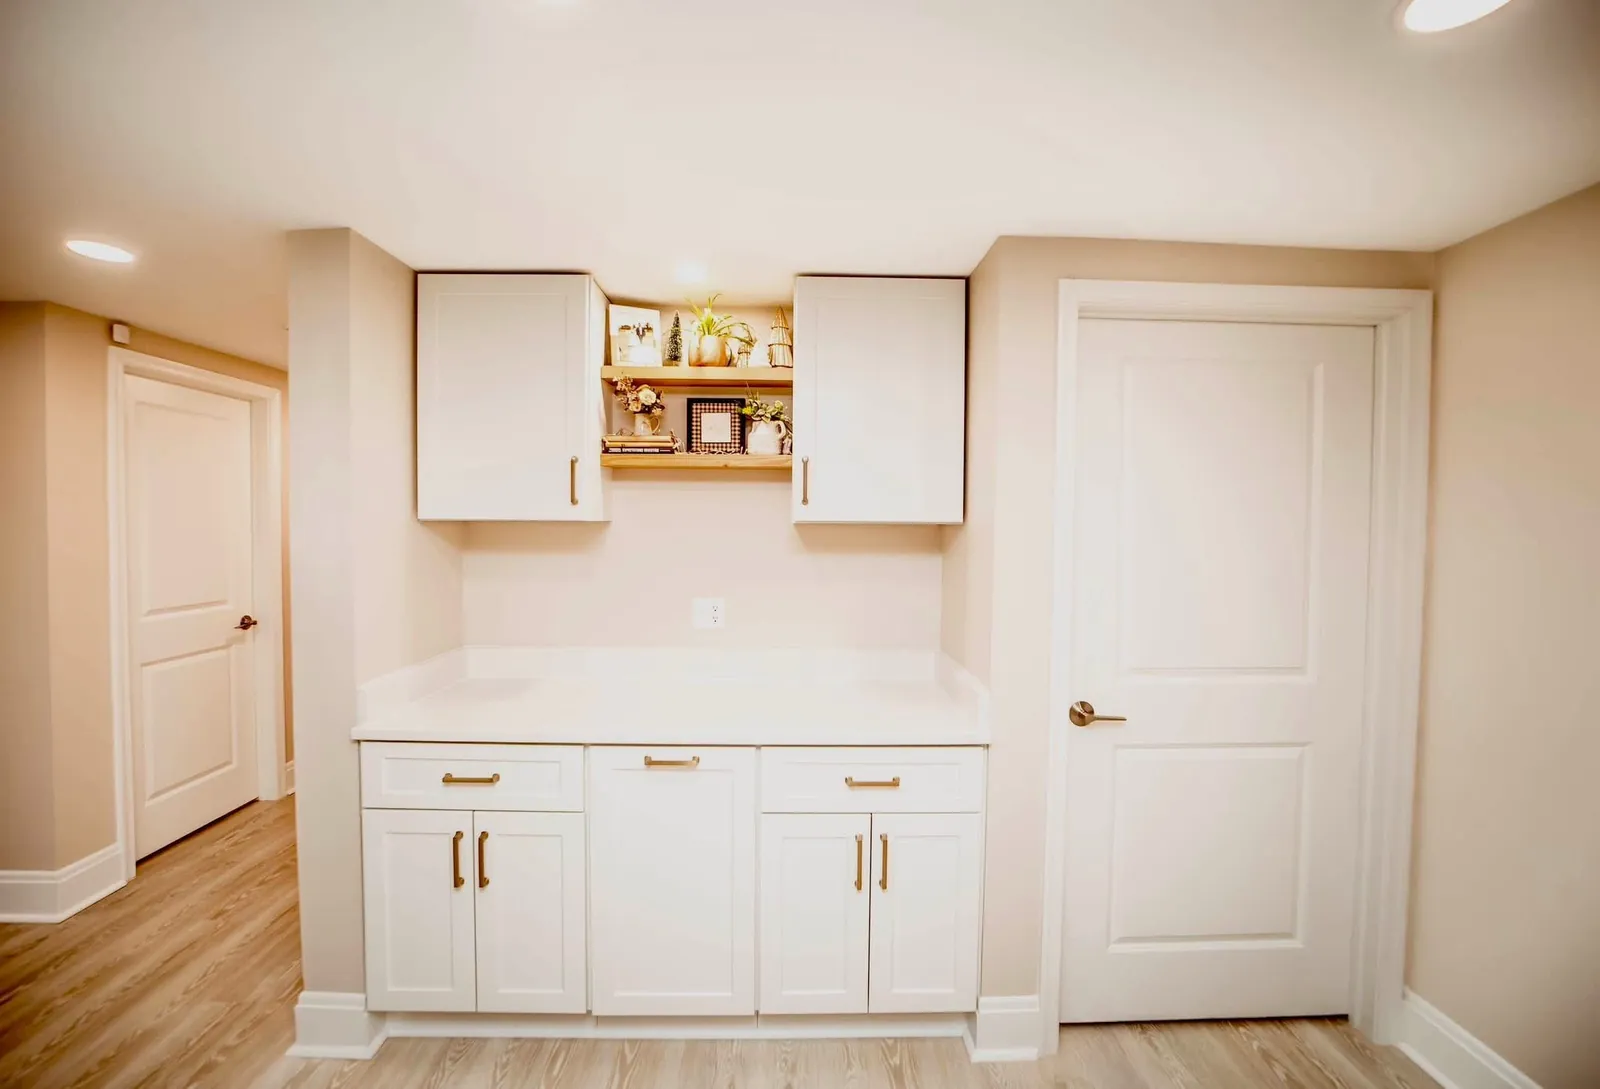
Built-in white cabinets with open shelves and counter
Built-in coffee bar
White base cabinets with open wood shelves and upper cabinets
Built-in cabinets and shelves
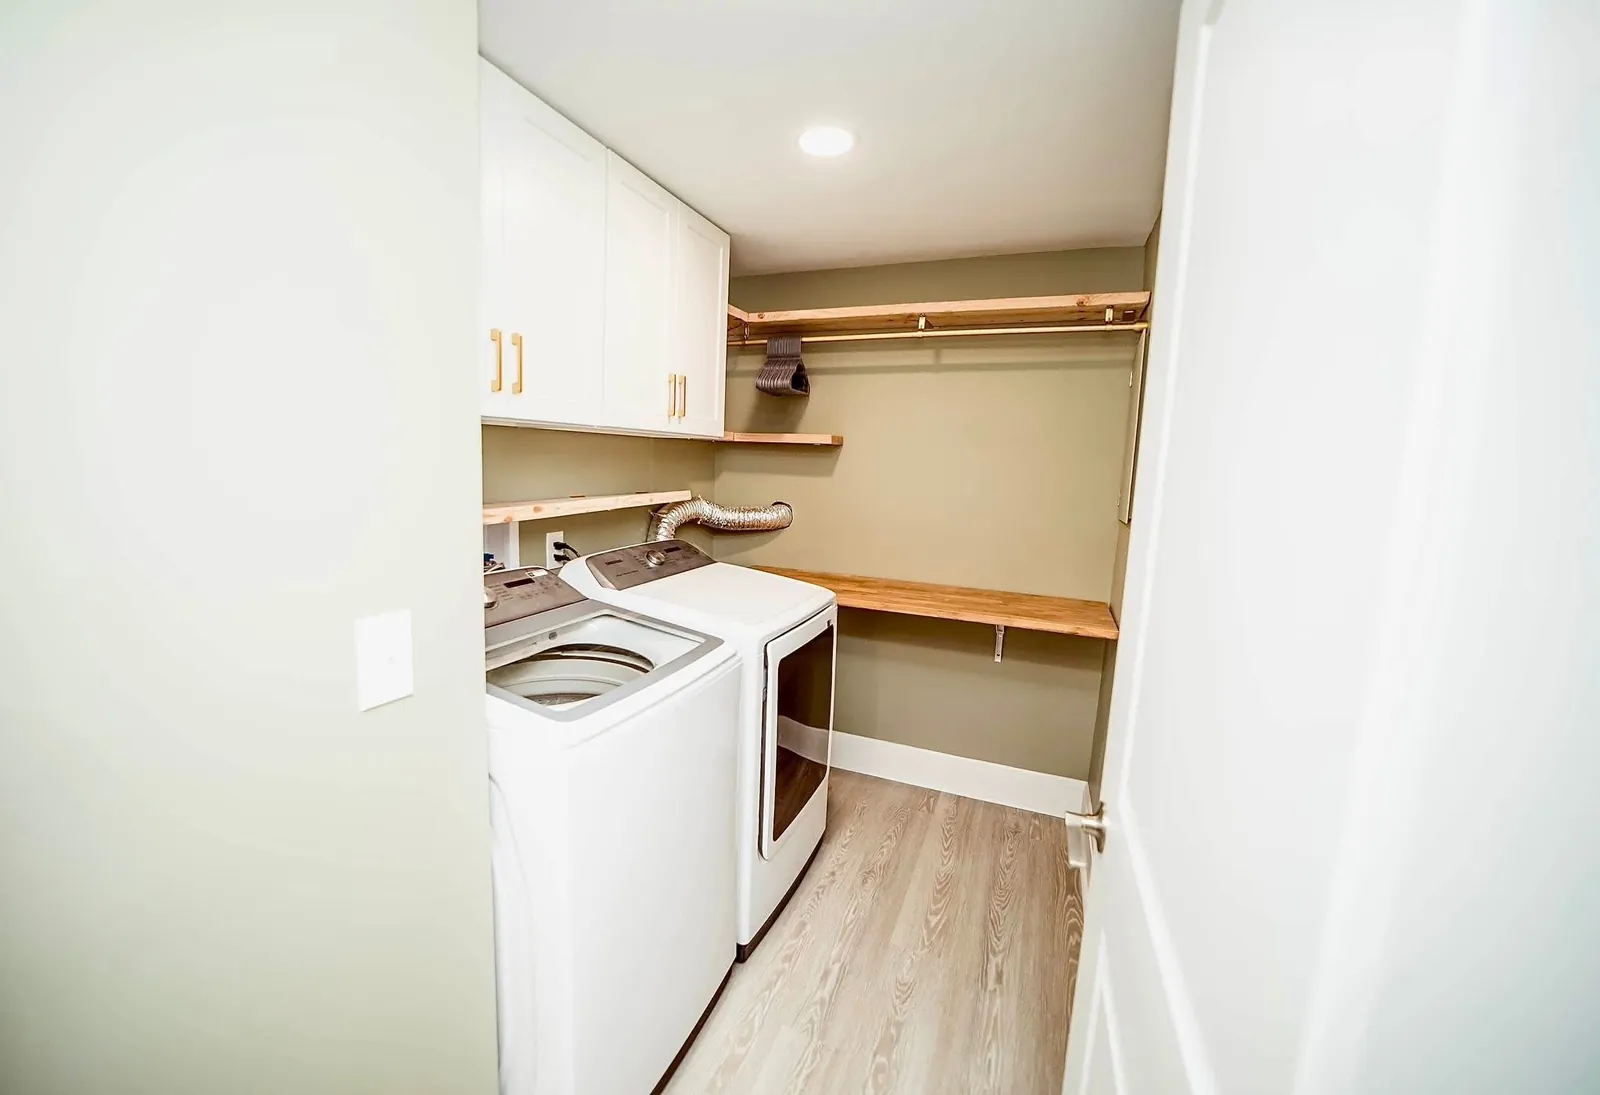
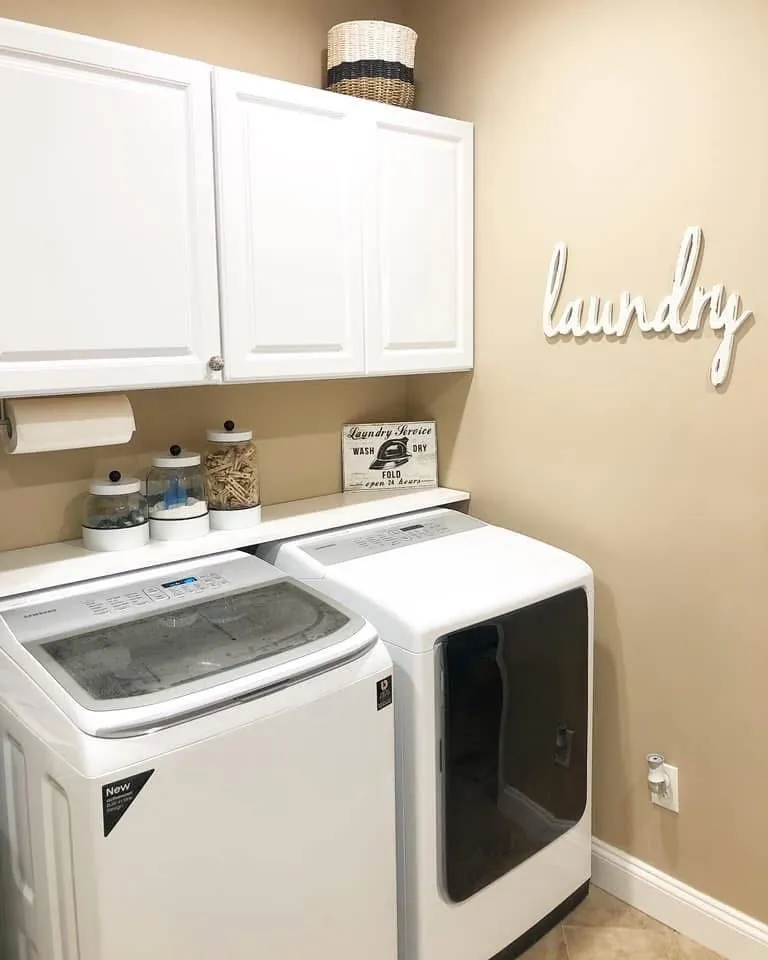
Laundry room with washer, dryer, cabinets and wood shelving
Laundry room remodel
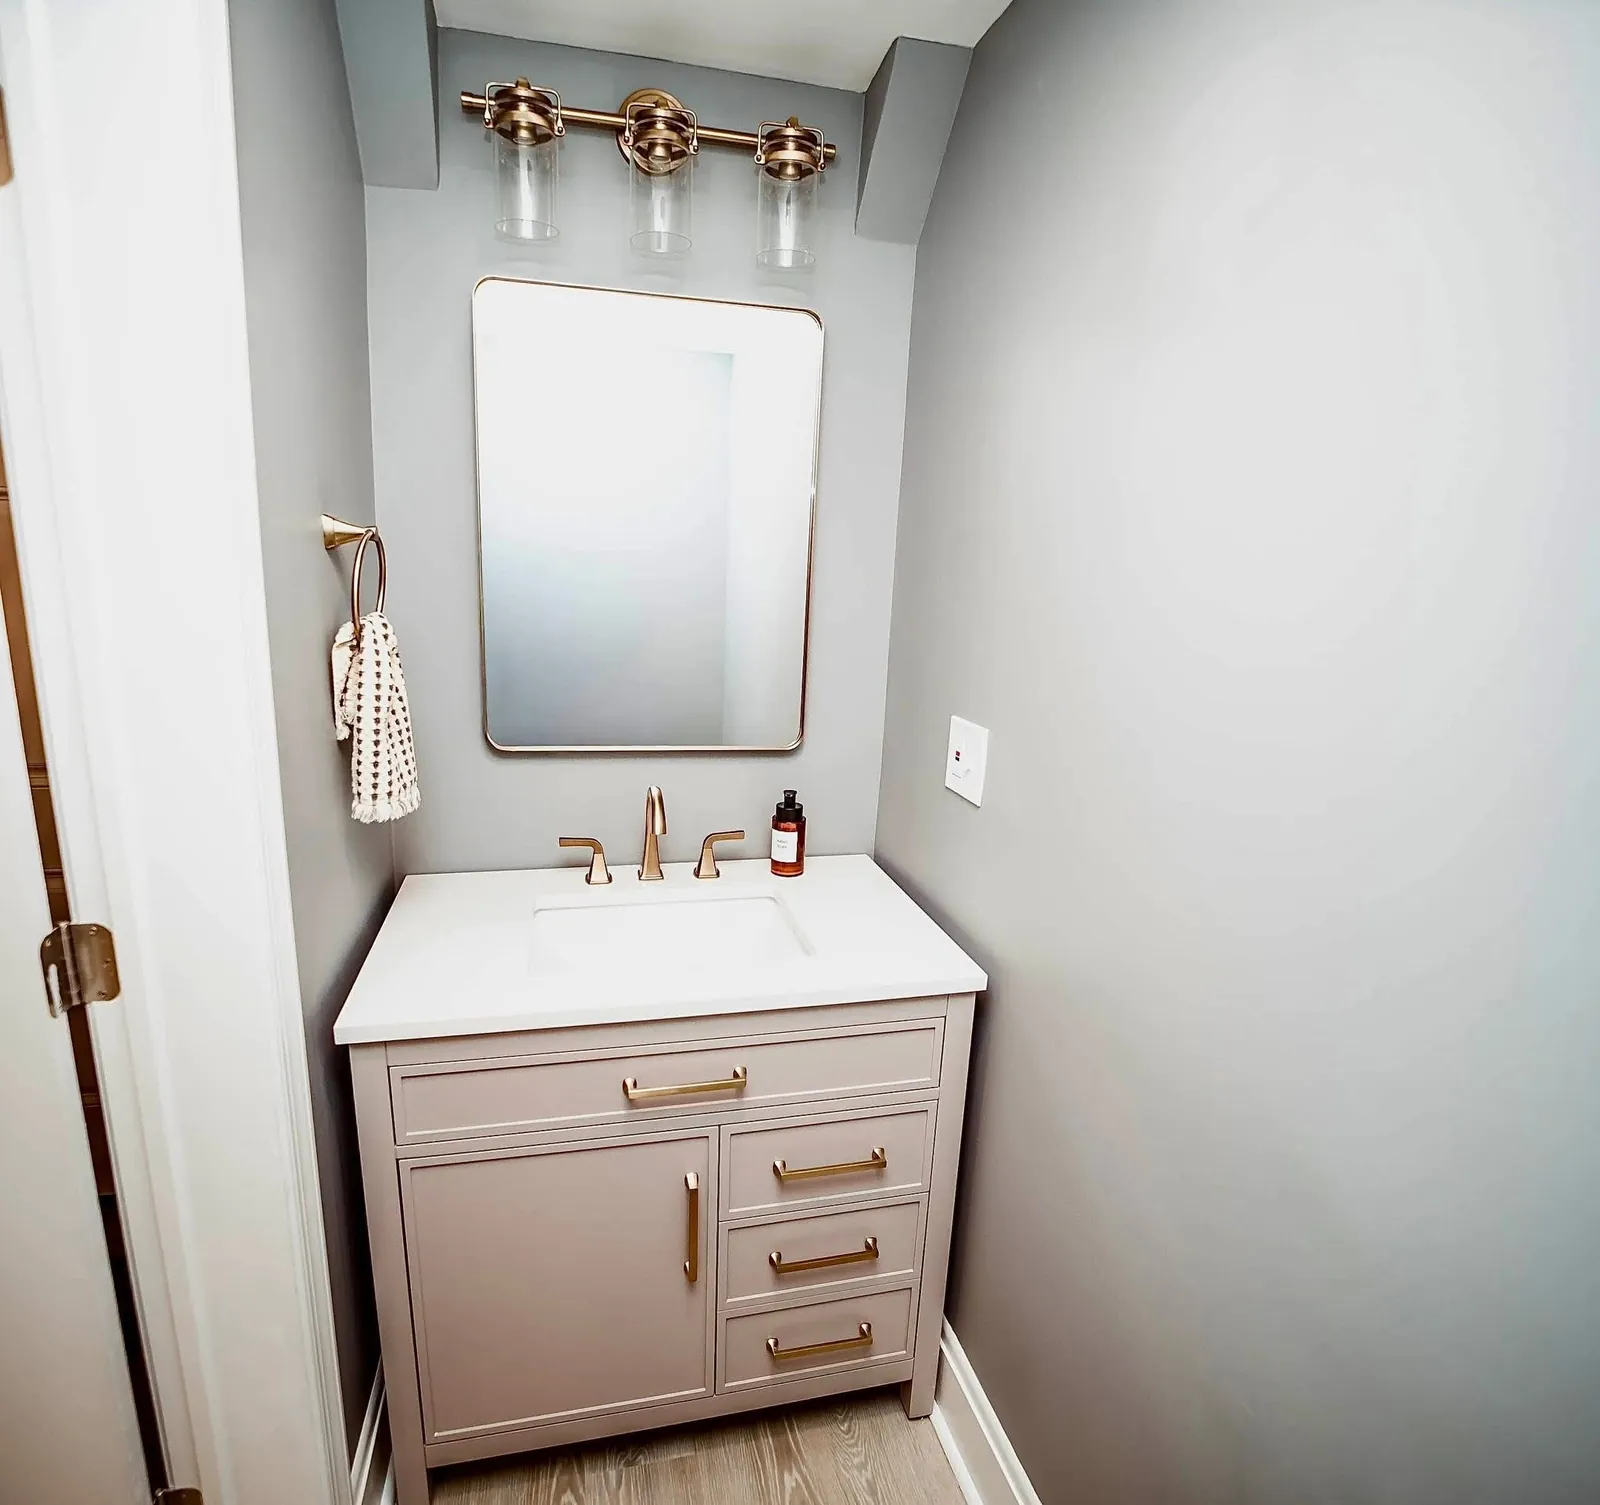
Powder room with white vanity, gold faucet and gold light fixture
Powder room with gold fixtures
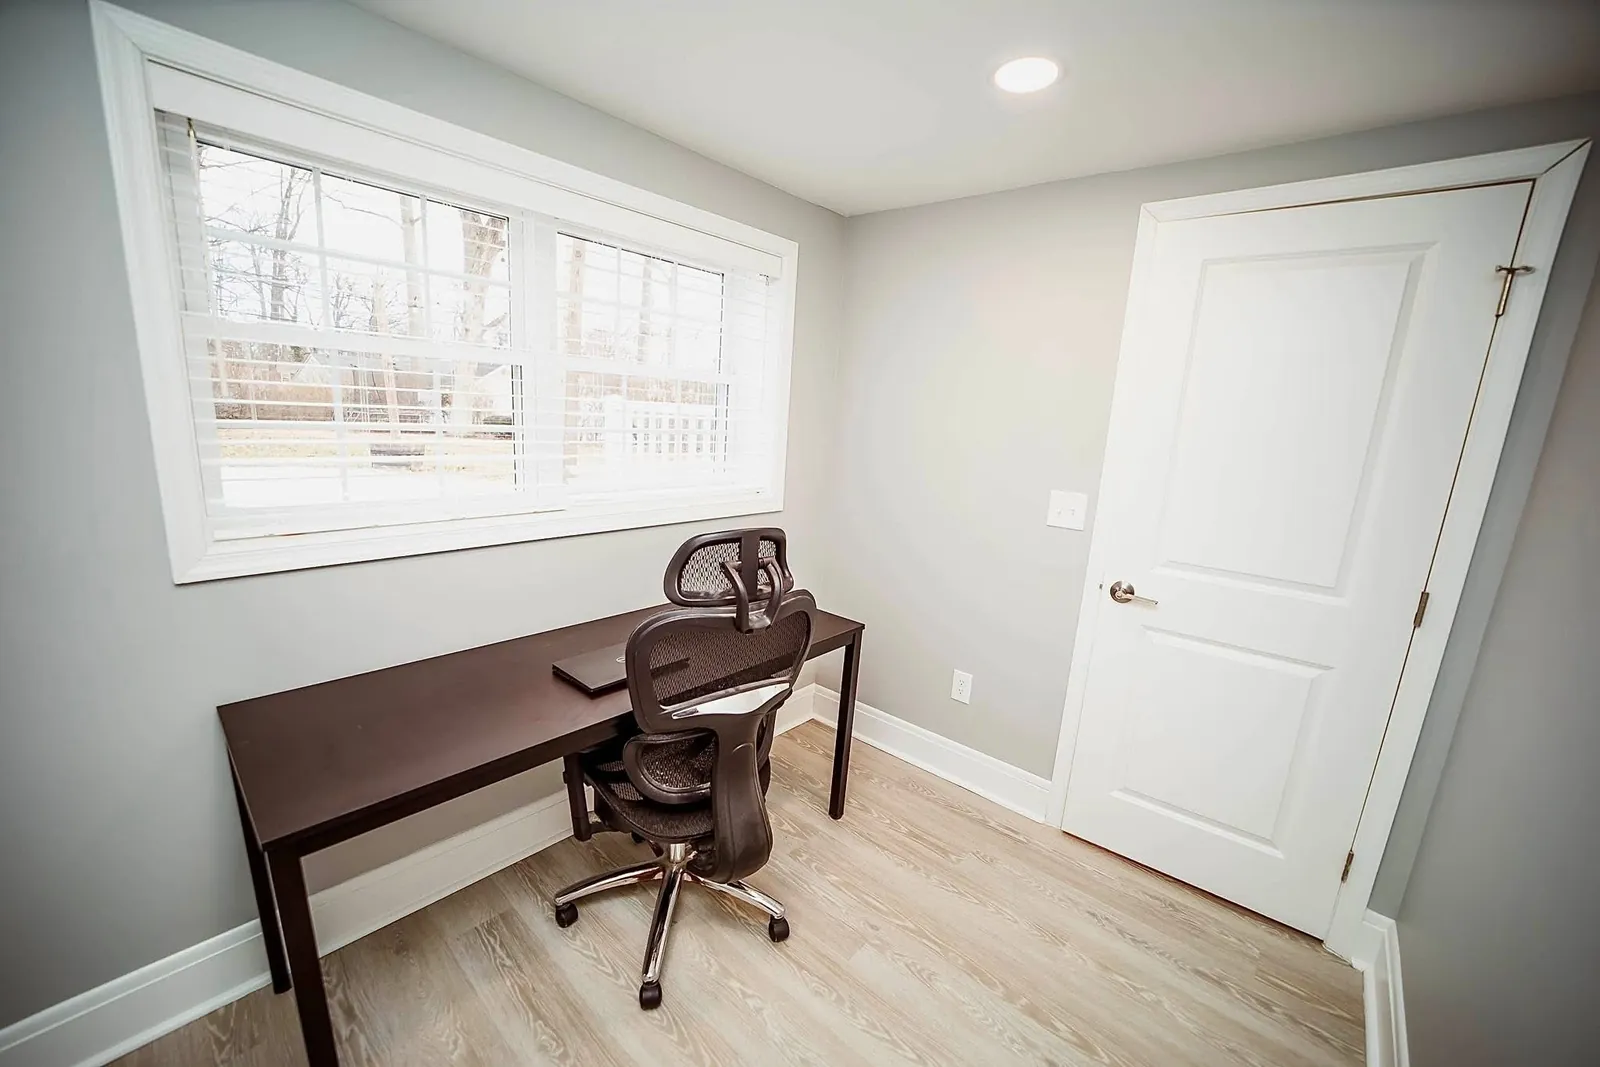
Home office with desk, chair and window
Home office
New double closet doors with white trim
New closet doors and trim
Large open finished basement with carpet and recessed lights
Open finished basement
Wainscoting panels next to an exposed brick wall
Wainscoting and brick
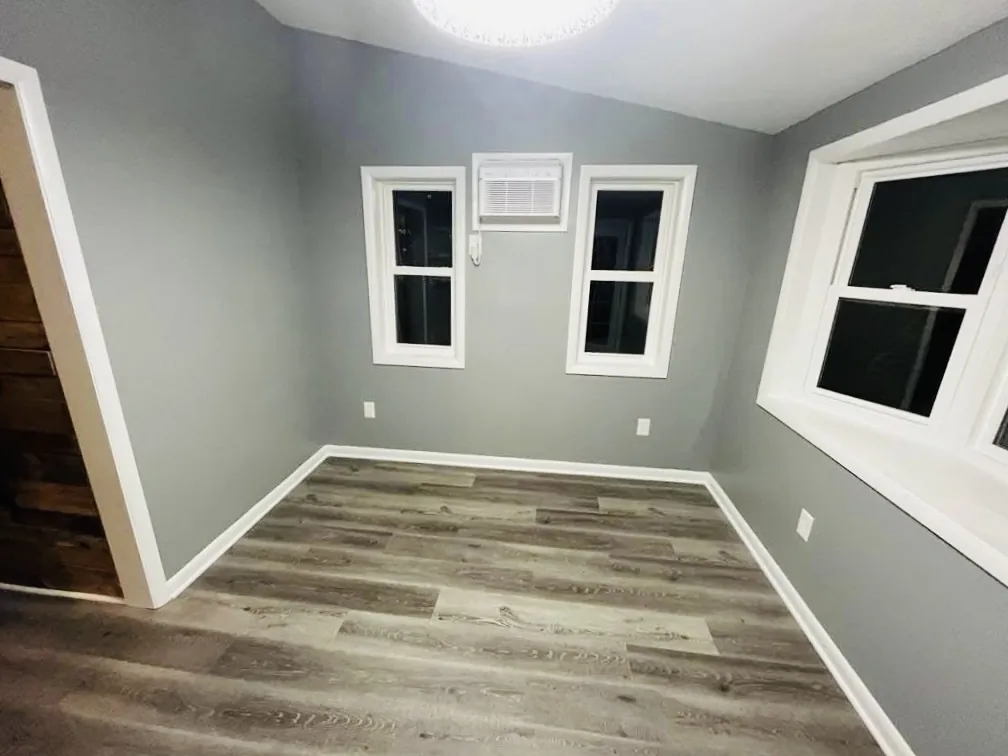
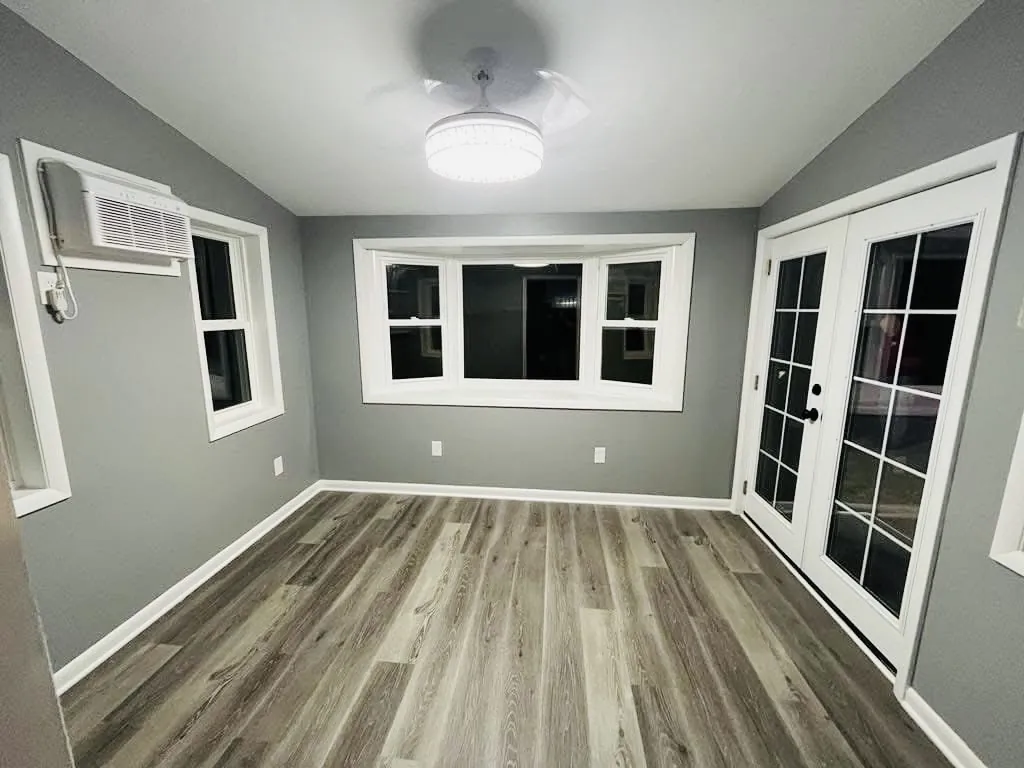
Sunroom with many windows, gray walls and vinyl plank floor
Sunroom interior
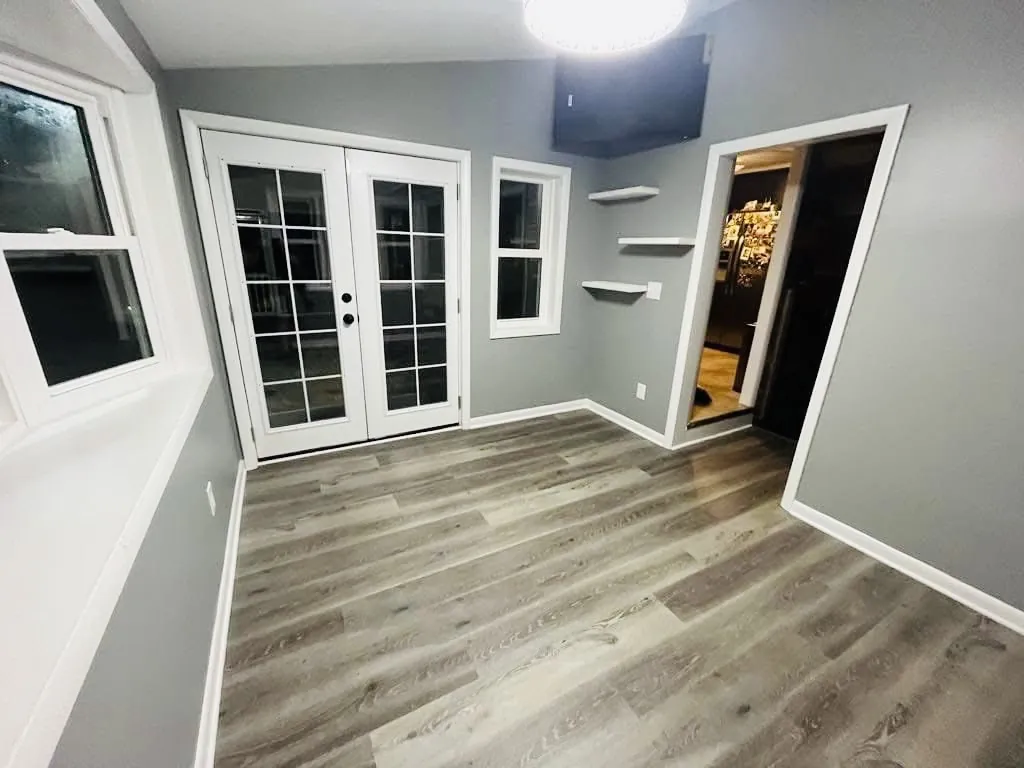
Sunroom with French doors, shelving and vinyl plank floor
Sunroom with French doors
Sunroom with windows, French door and gray vinyl plank floor
Bright sunroom remodel
Remodeled room with exposed brick wall and hardwood floor
Room with exposed brick
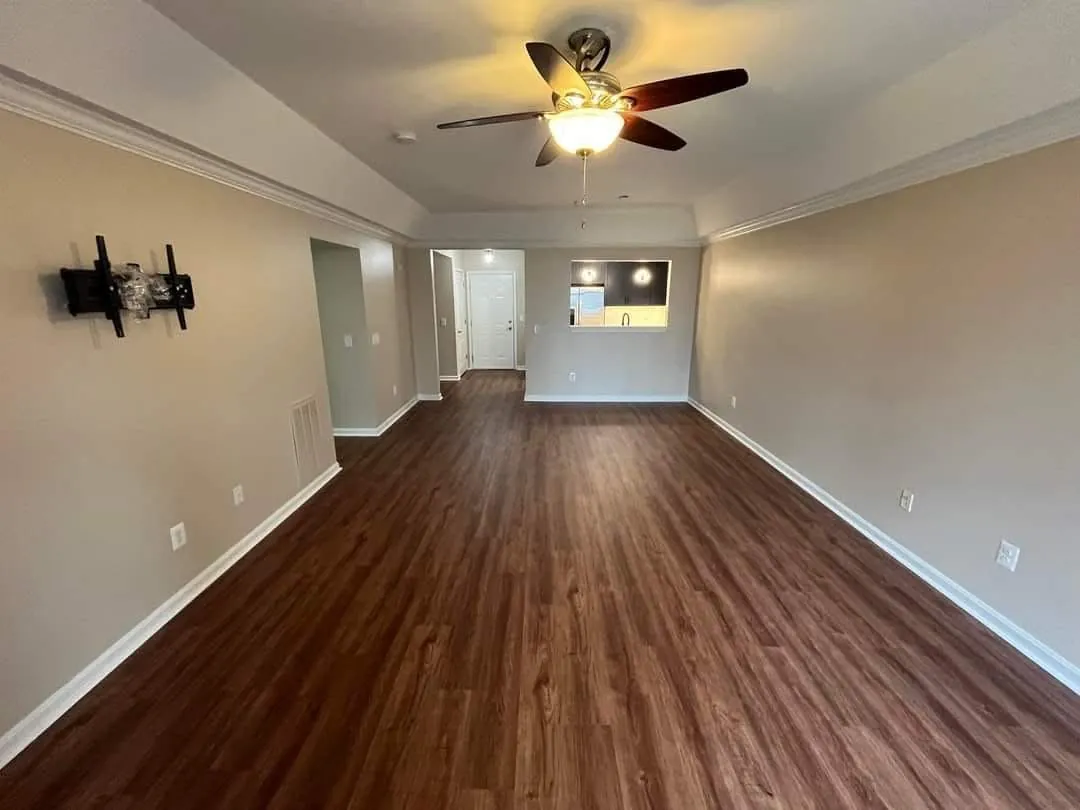
Living room with dark vinyl plank flooring, crown molding and ceiling fan
Living room remodel
Hallway with dark wood-look flooring and white trim
Hallway with new floors
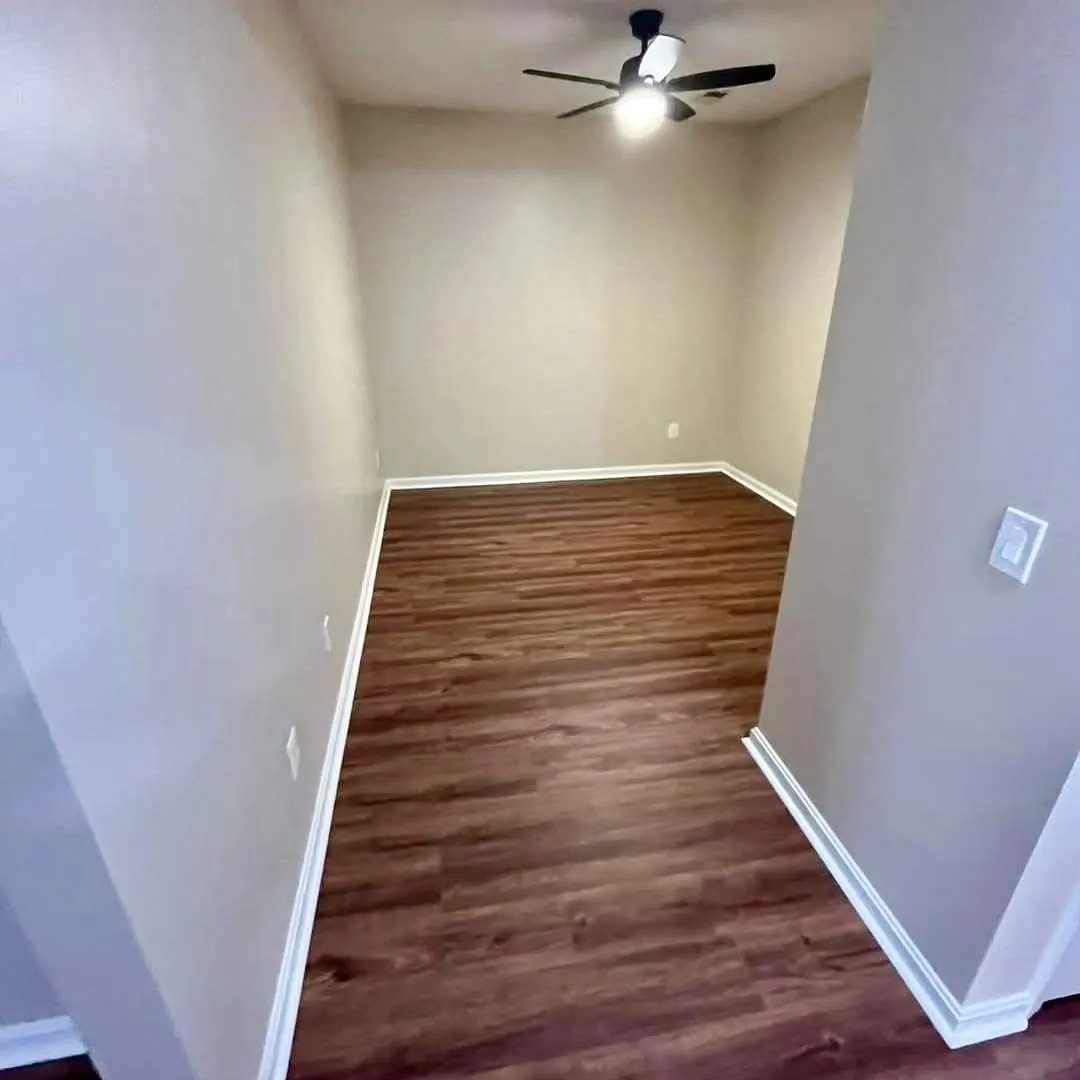
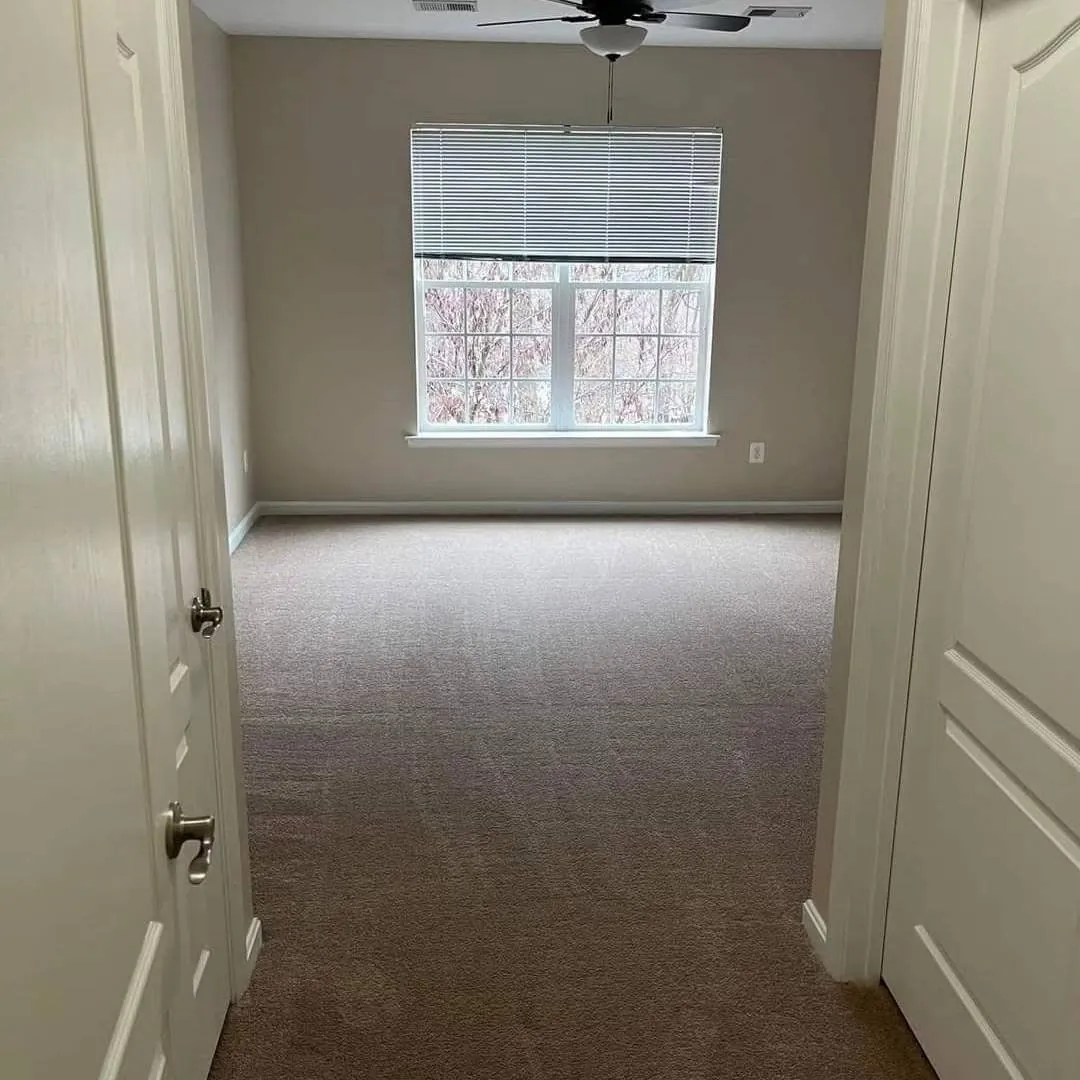
Bedroom with dark flooring, window and ceiling fan
Bedroom with new floors
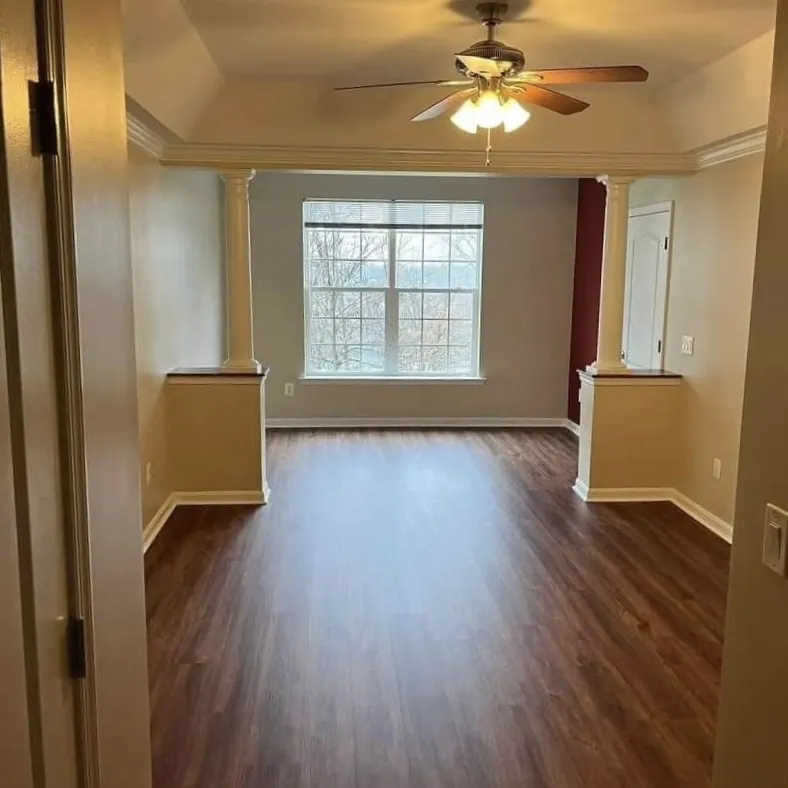
Living room with half-wall columns, ceiling fan and dark floors
Living room with columns
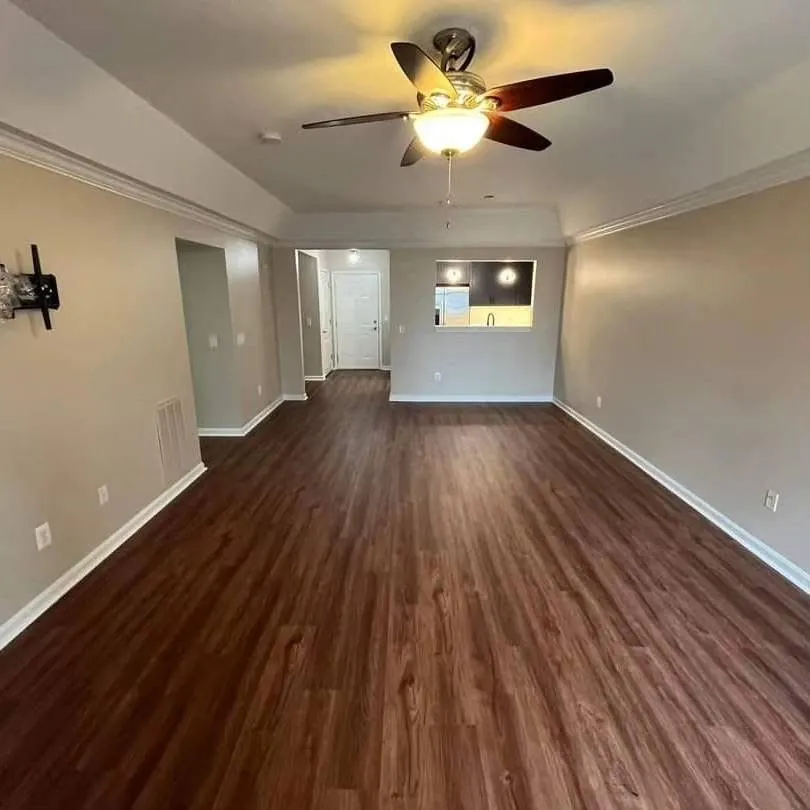
Long living room with crown molding, ceiling fan and dark vinyl plank
Living room with crown molding
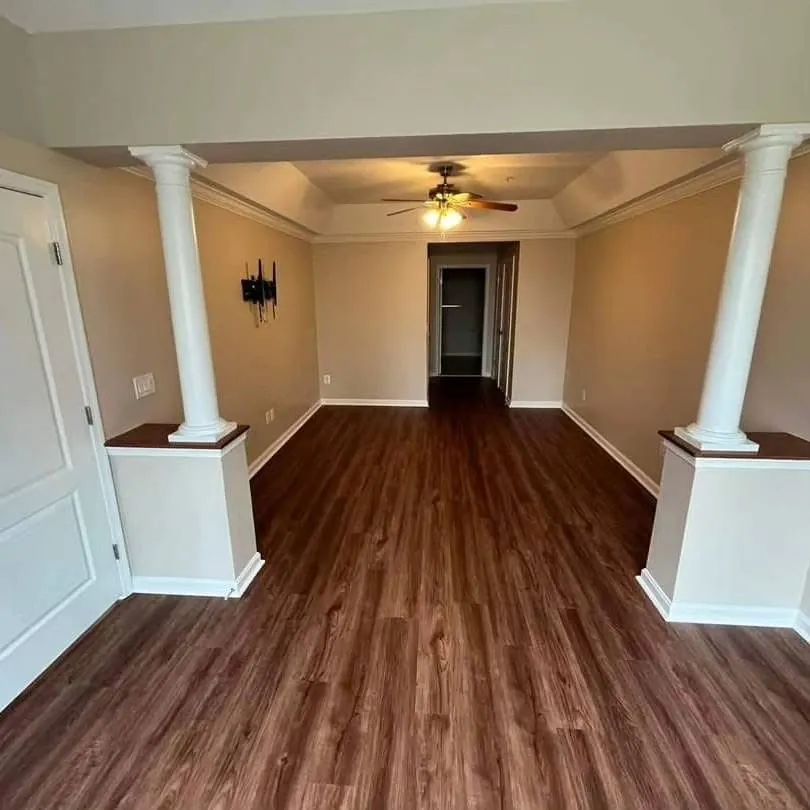
White columns framing a living room with dark wood-look floors
Columned living room entry
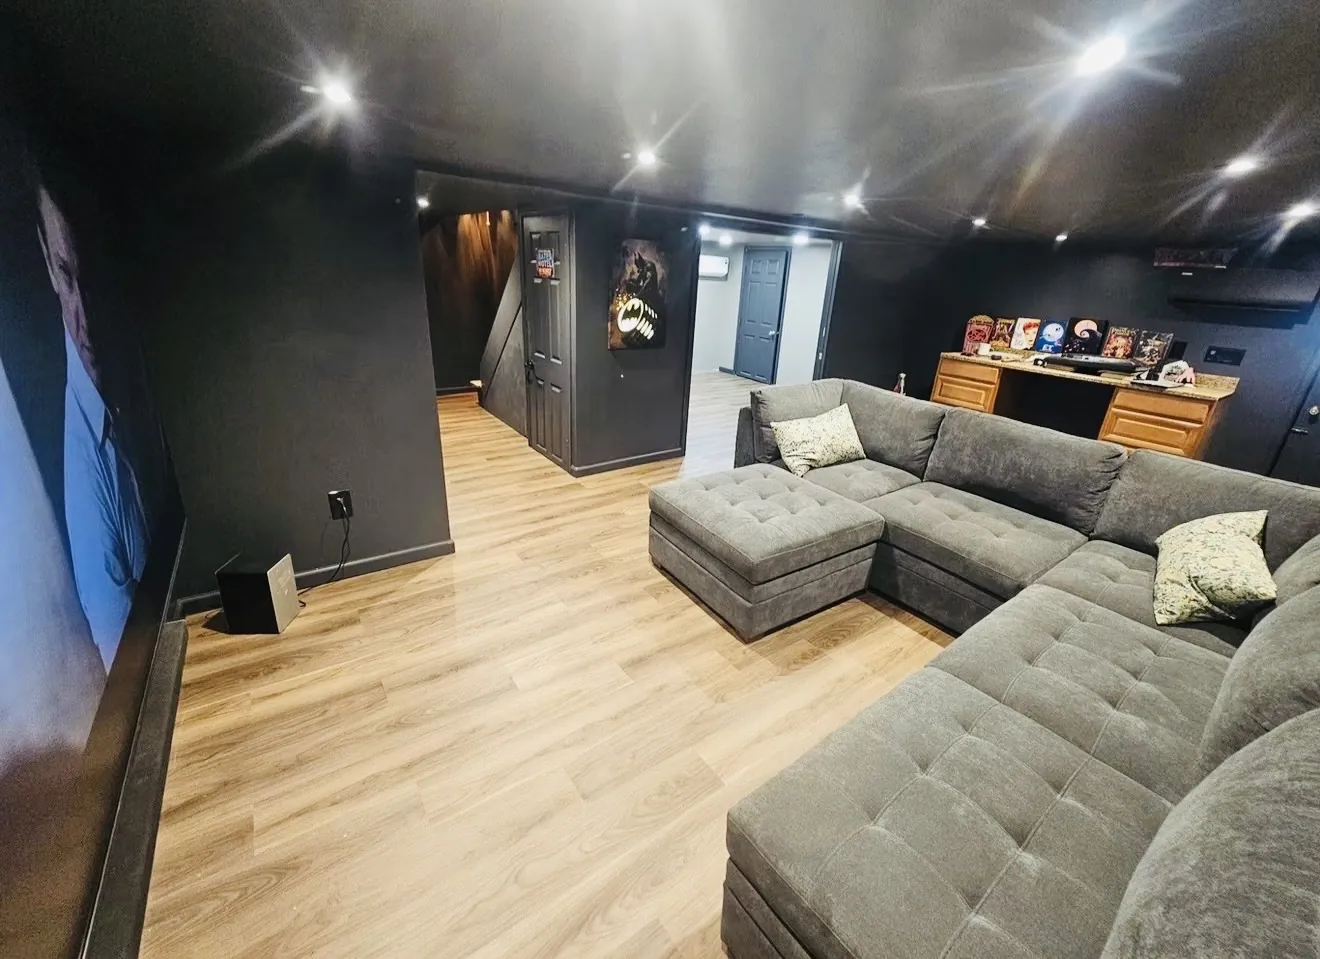
Basement lounge with dark walls, sectional and light vinyl floor
Basement lounge
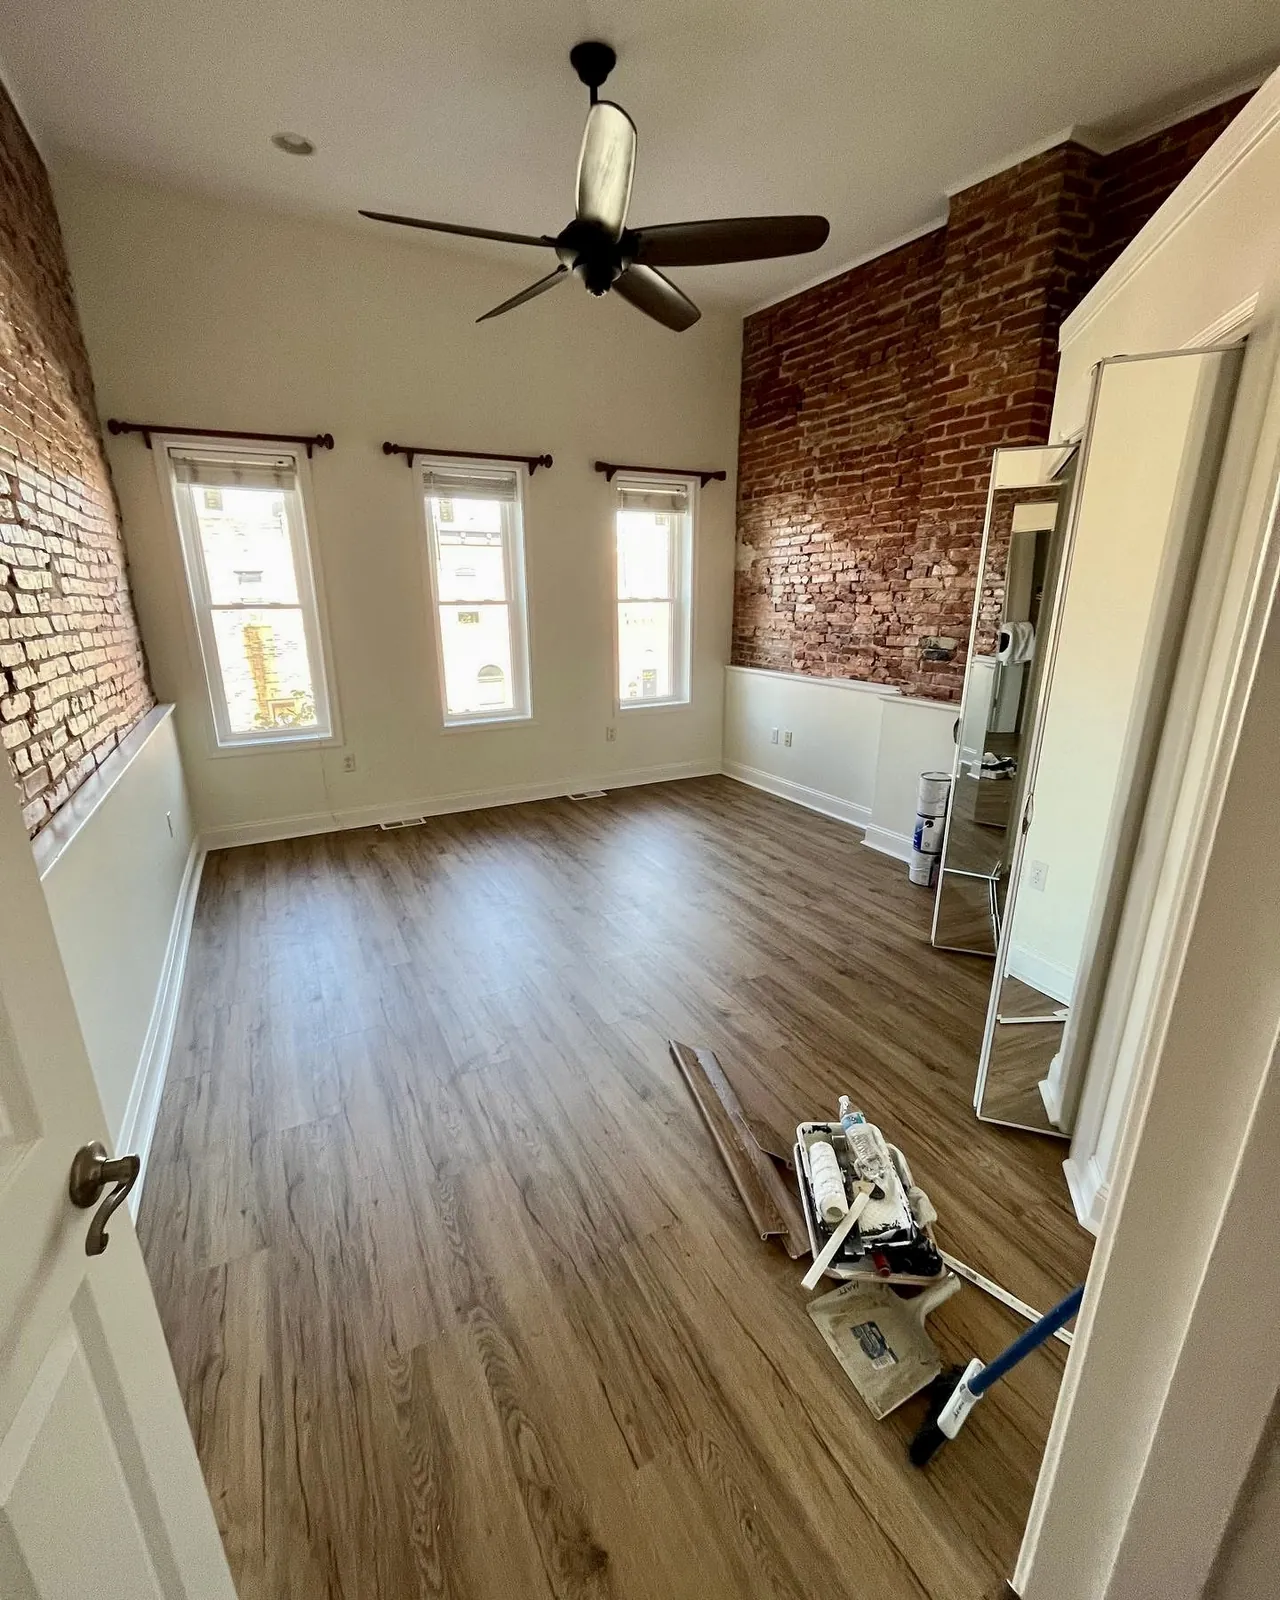
Living room with brick accent wall, three windows and wood floors
Living room with brick accent
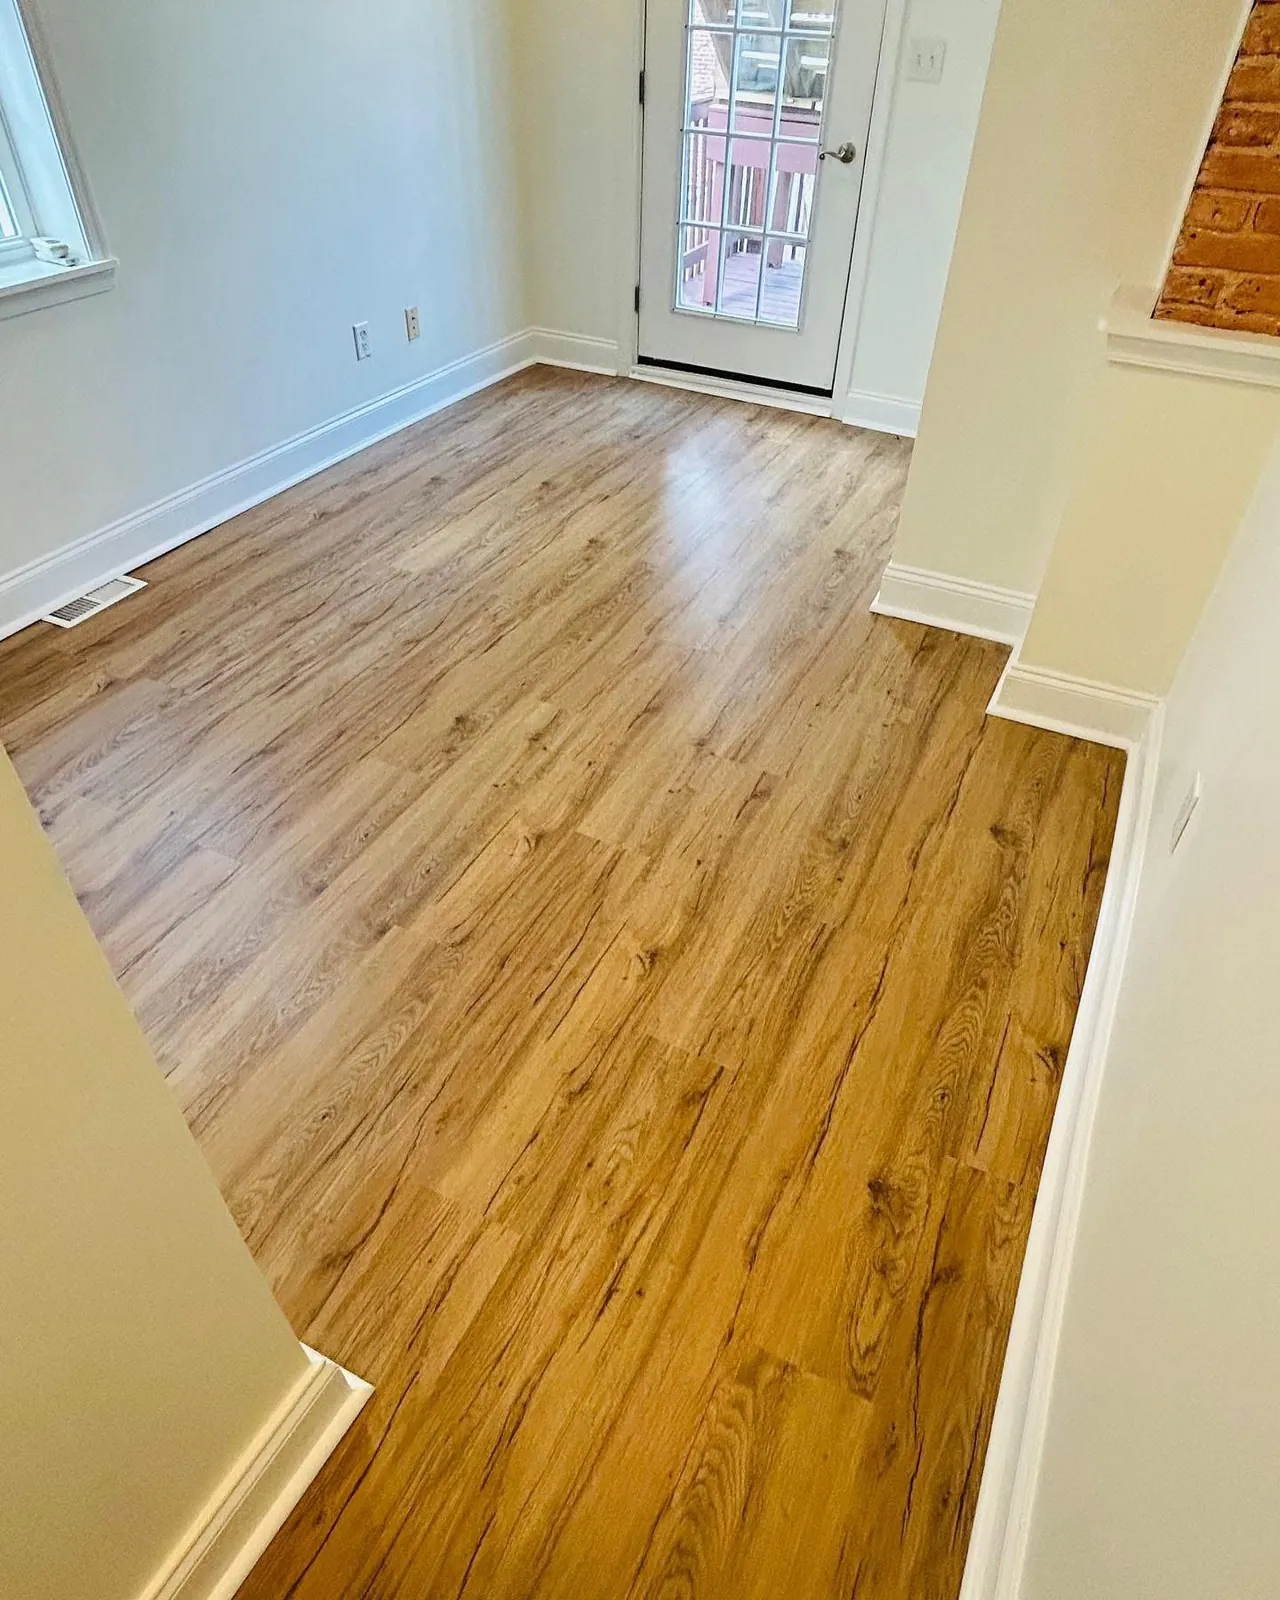
Hallway with refinished heart-pine floors and exterior door
Refinished pine floors
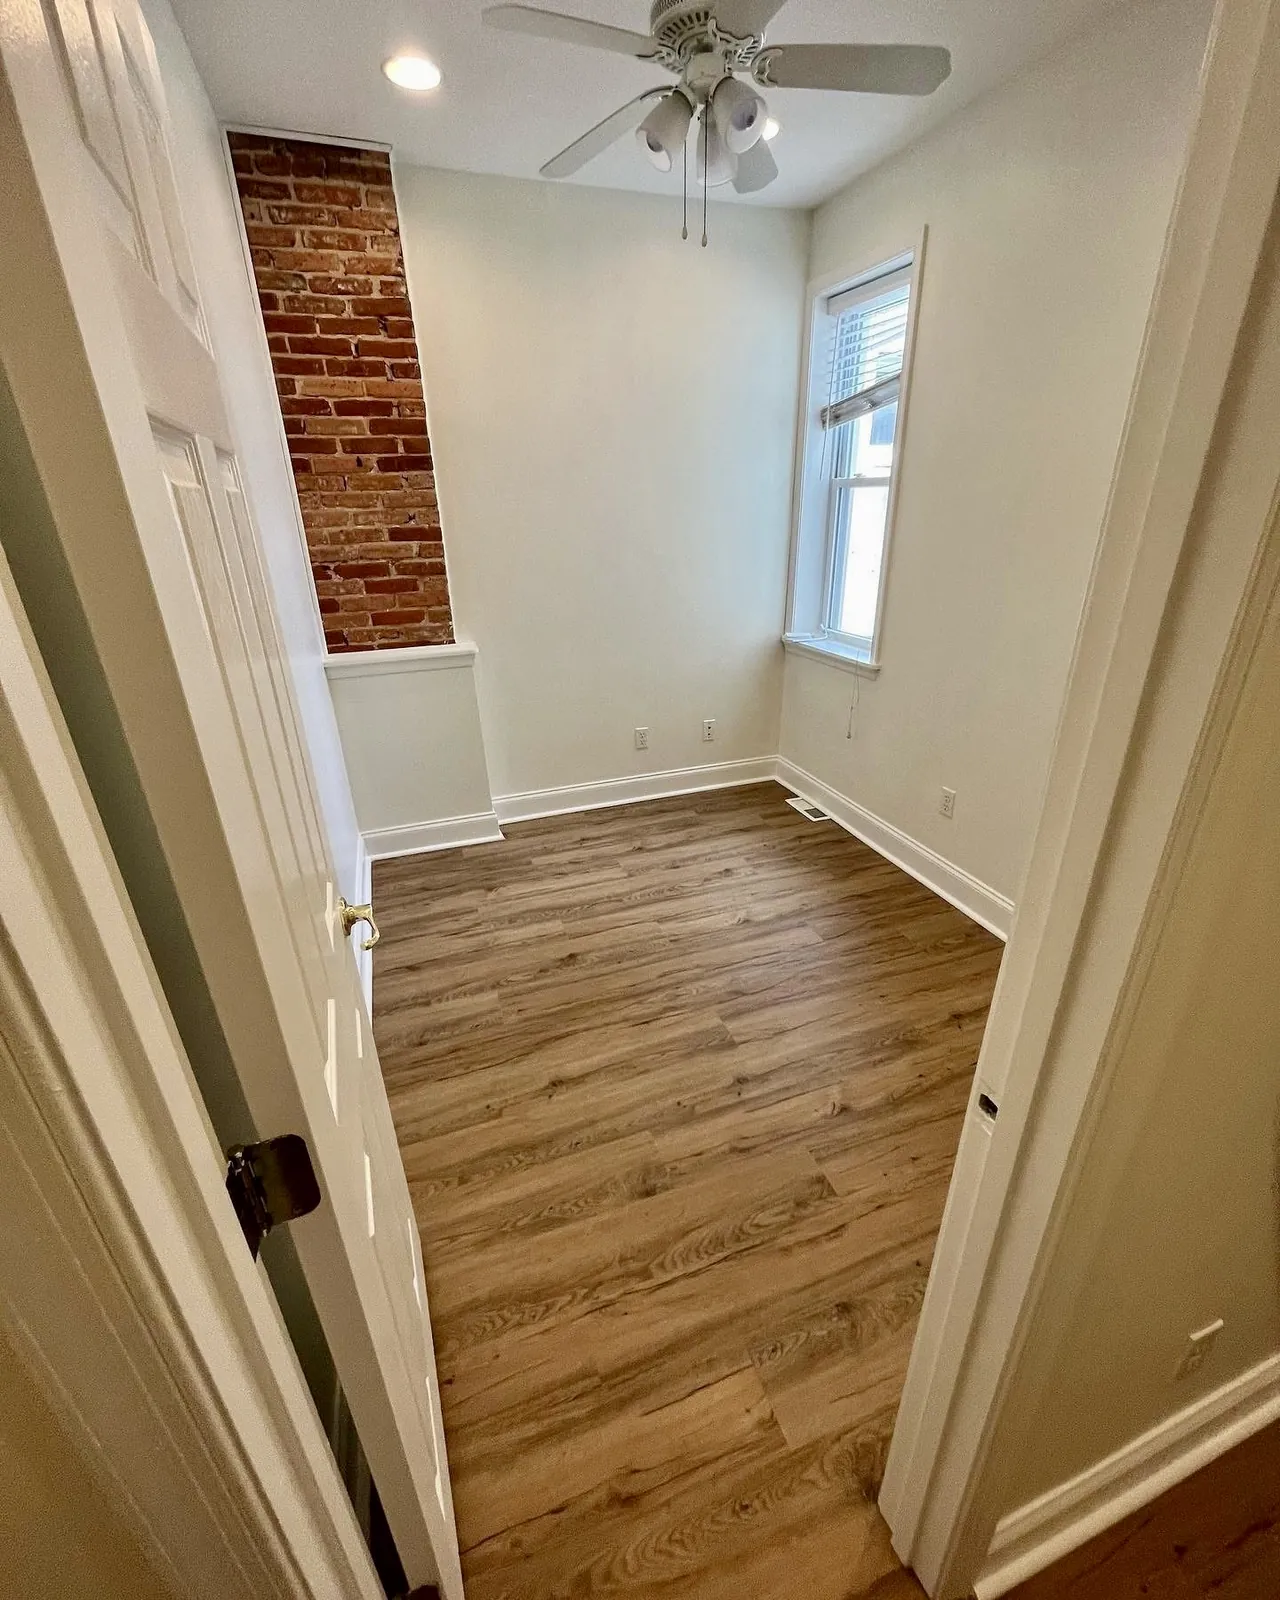
Small room with refinished pine floors and brick chimney
Room with pine floors
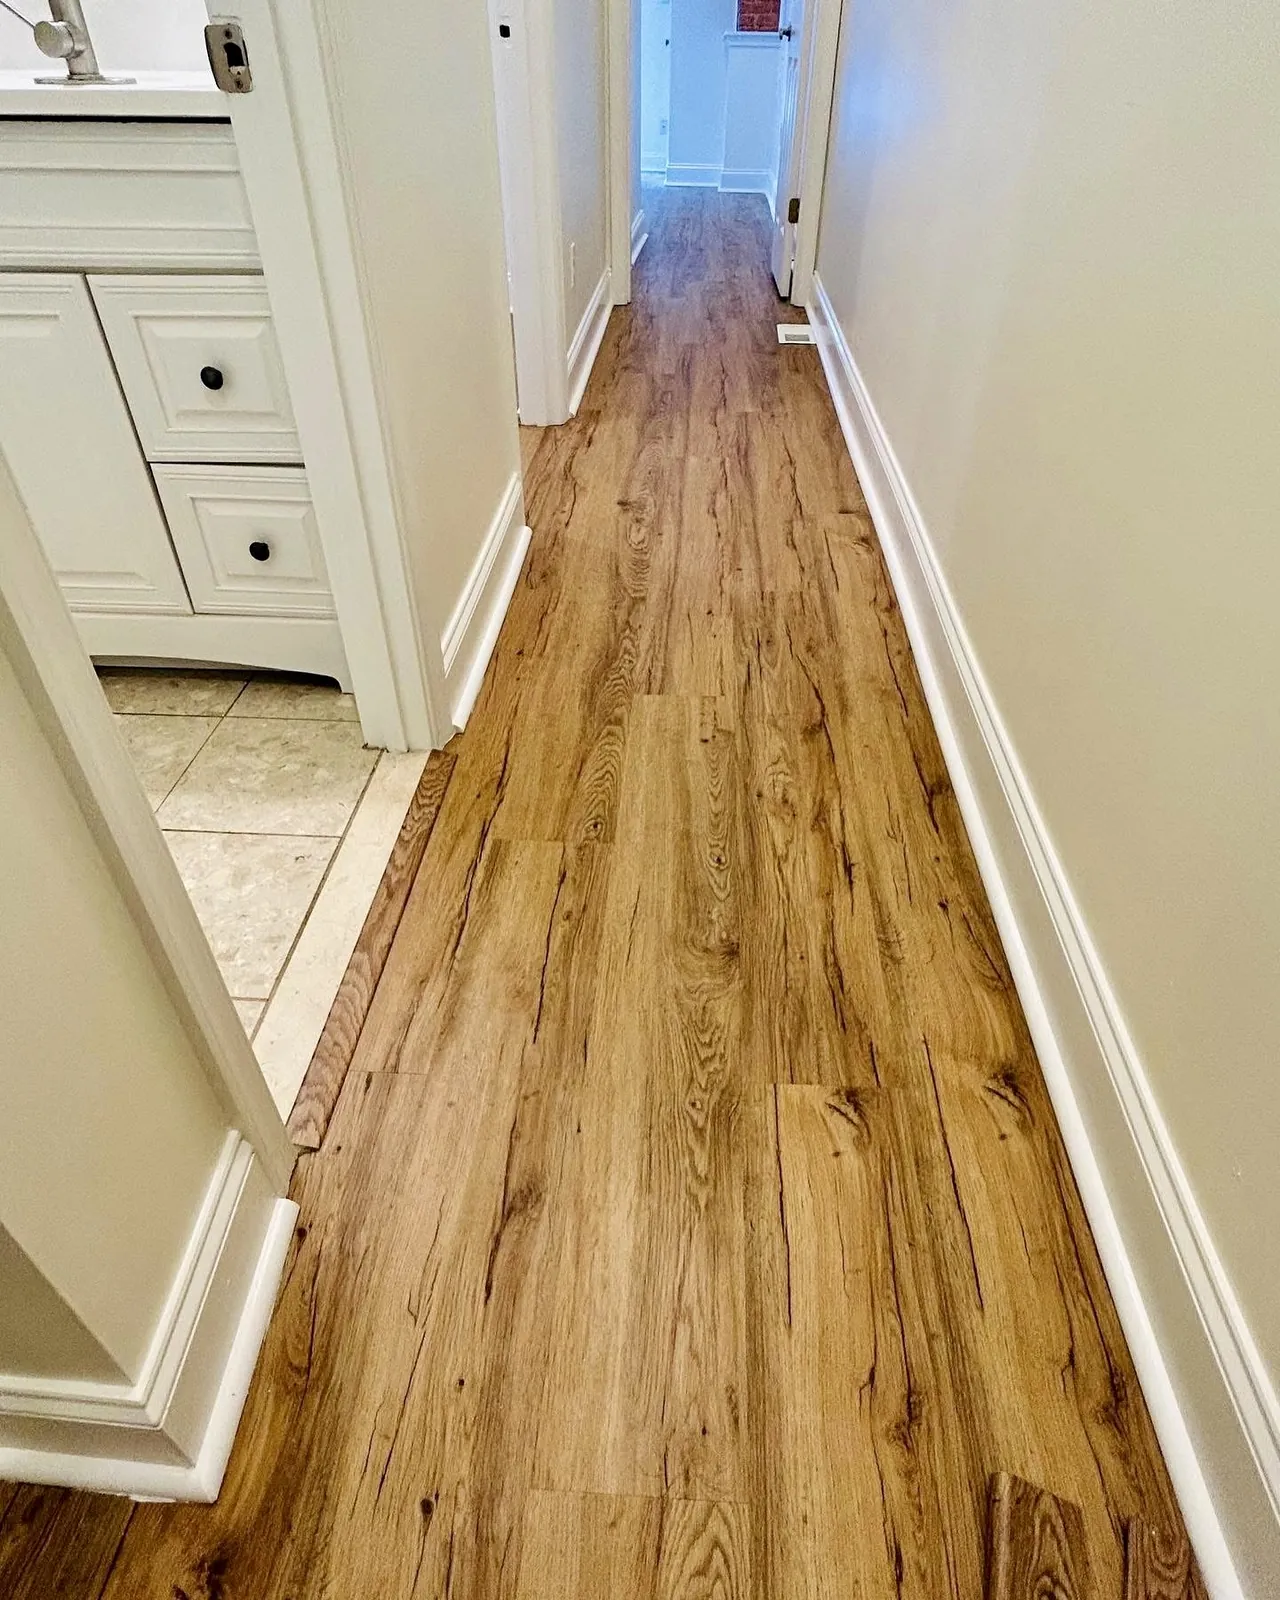
Long hallway with refinished wood floors and white trim
Long hallway floors
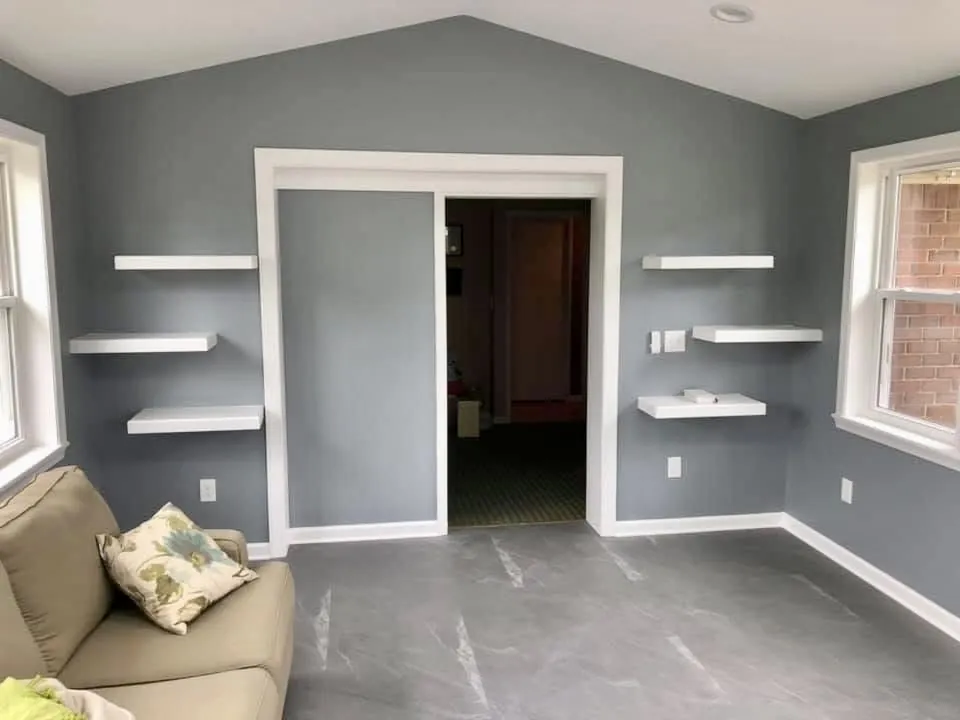
Gray room with floating shelves and wide cased opening
Room with floating shelves
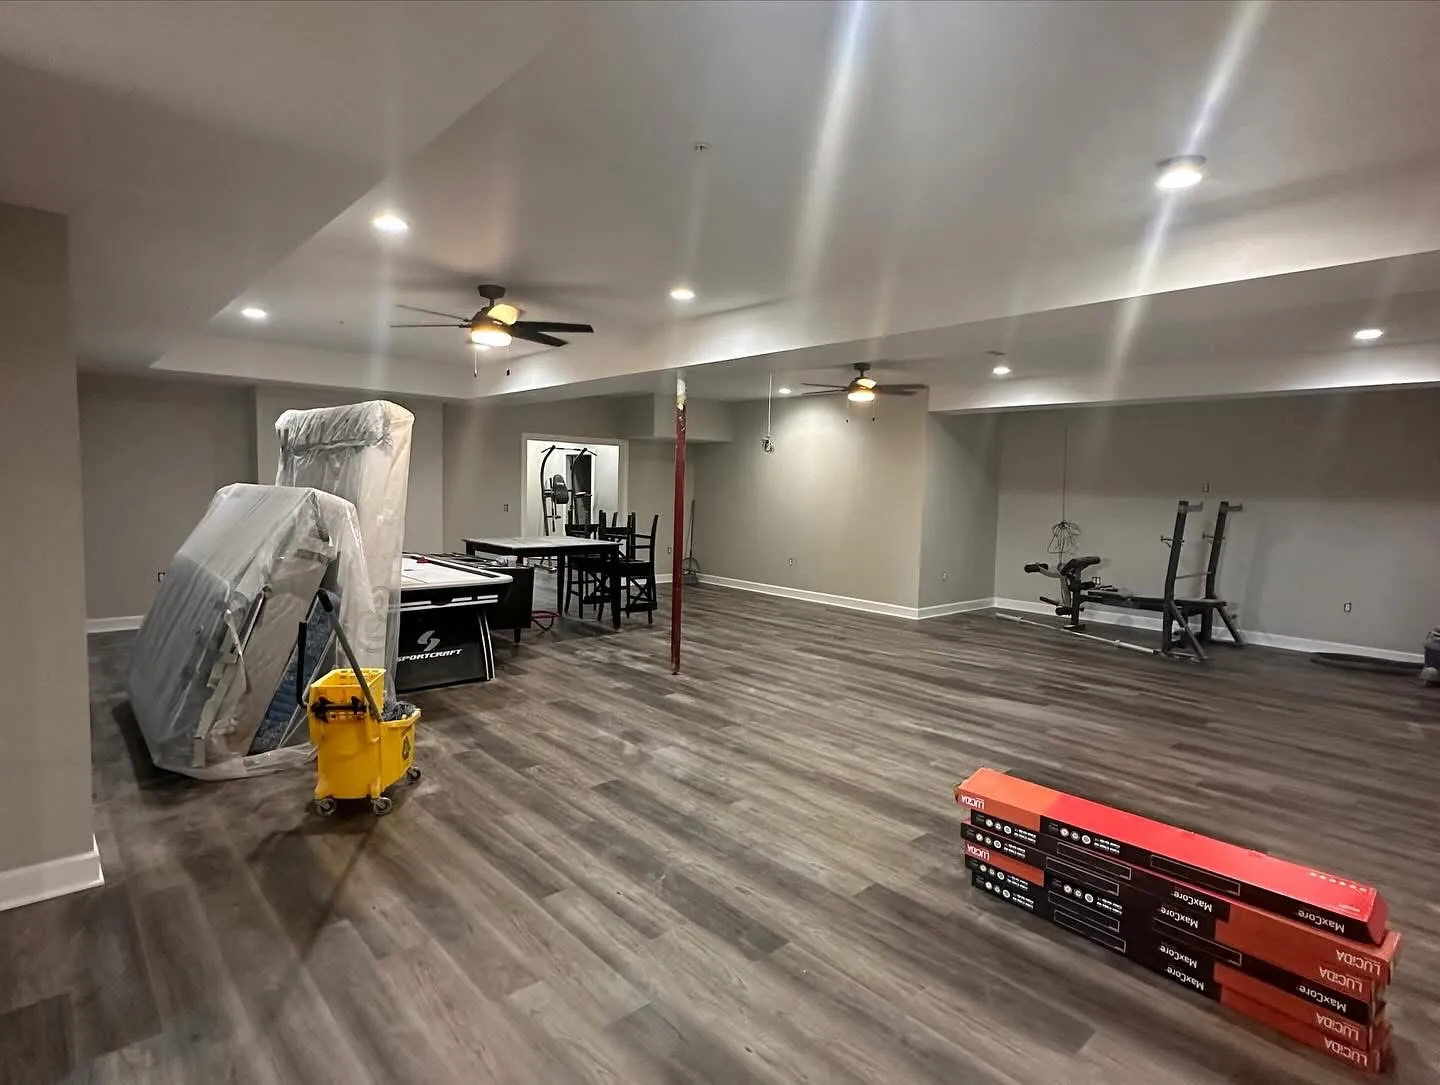
Basement remodel with new flooring and lighting during construction
Basement remodel in progress
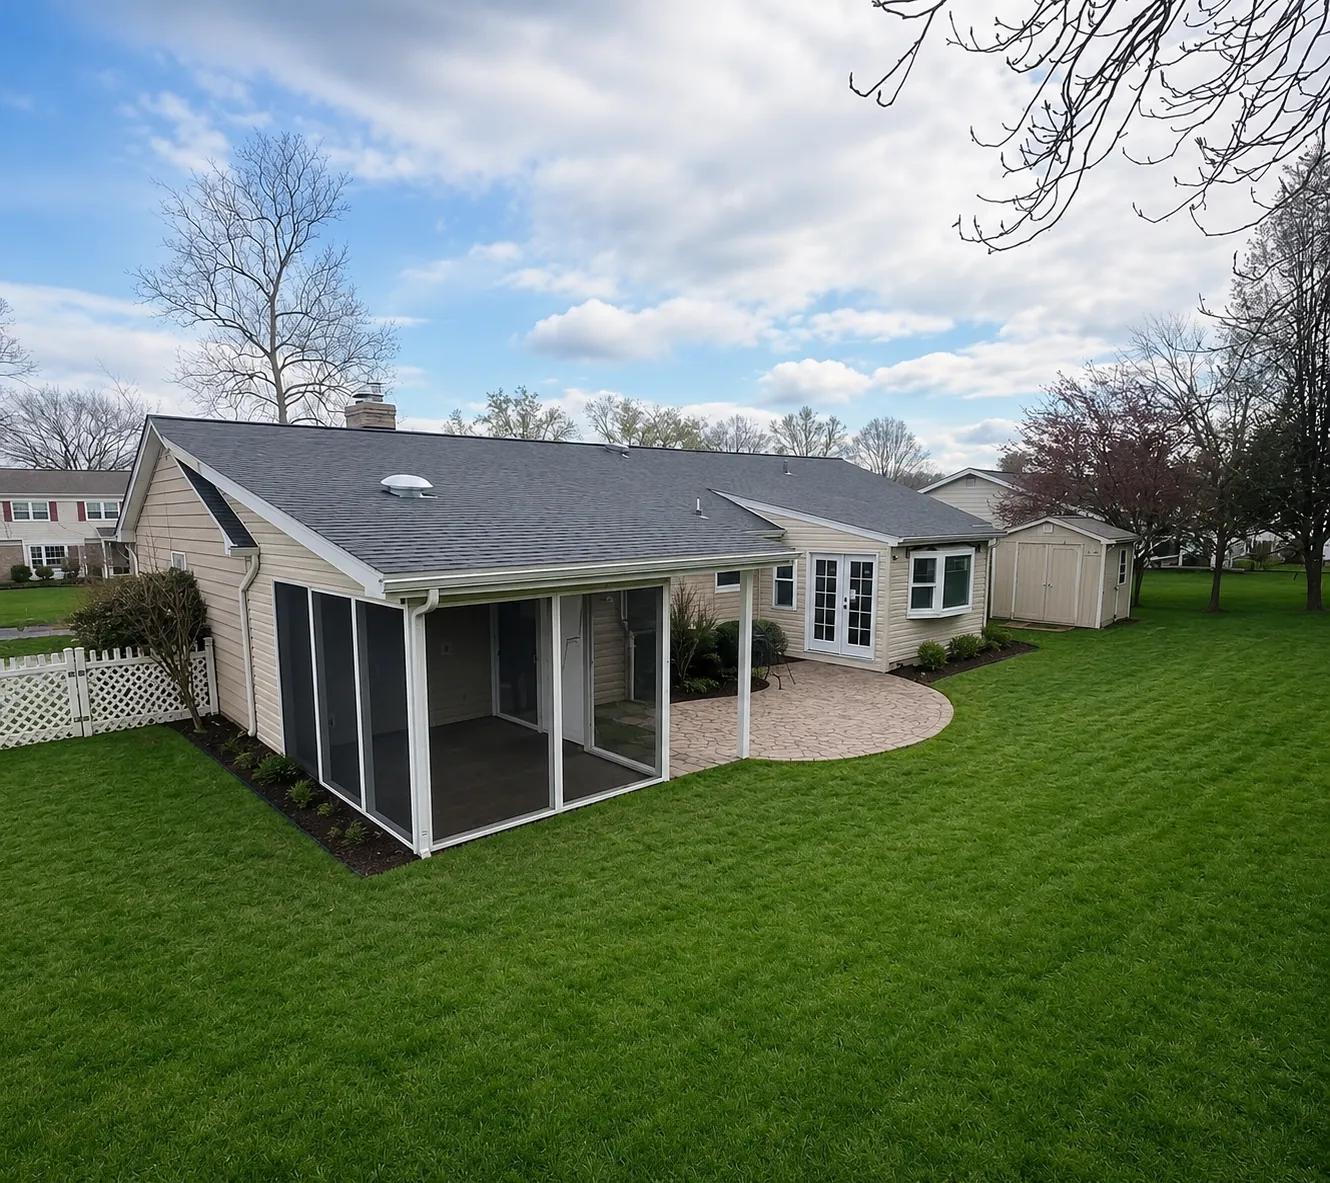
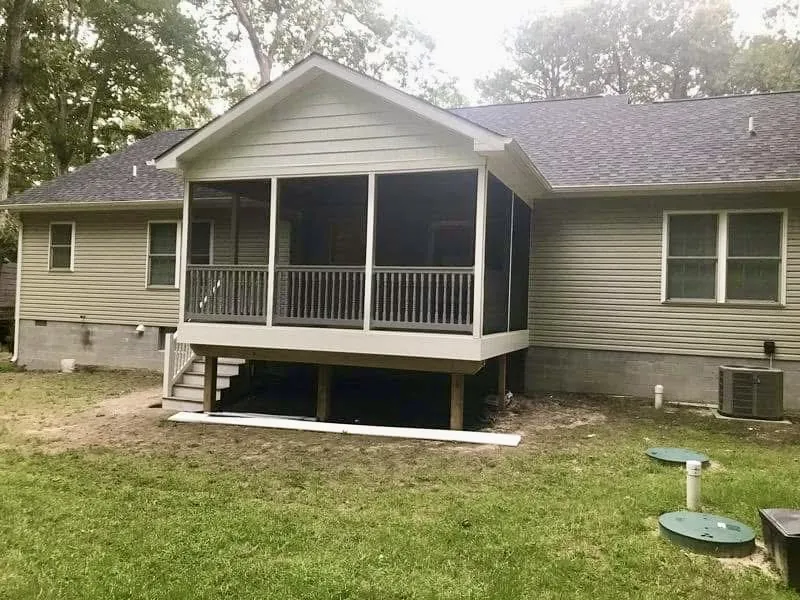
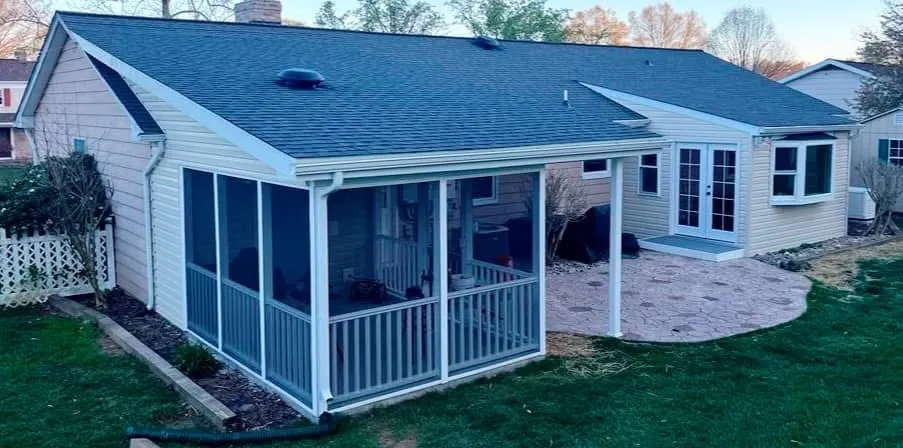
Screened porch addition on a ranch home with patio and lawn
Screened porch addition
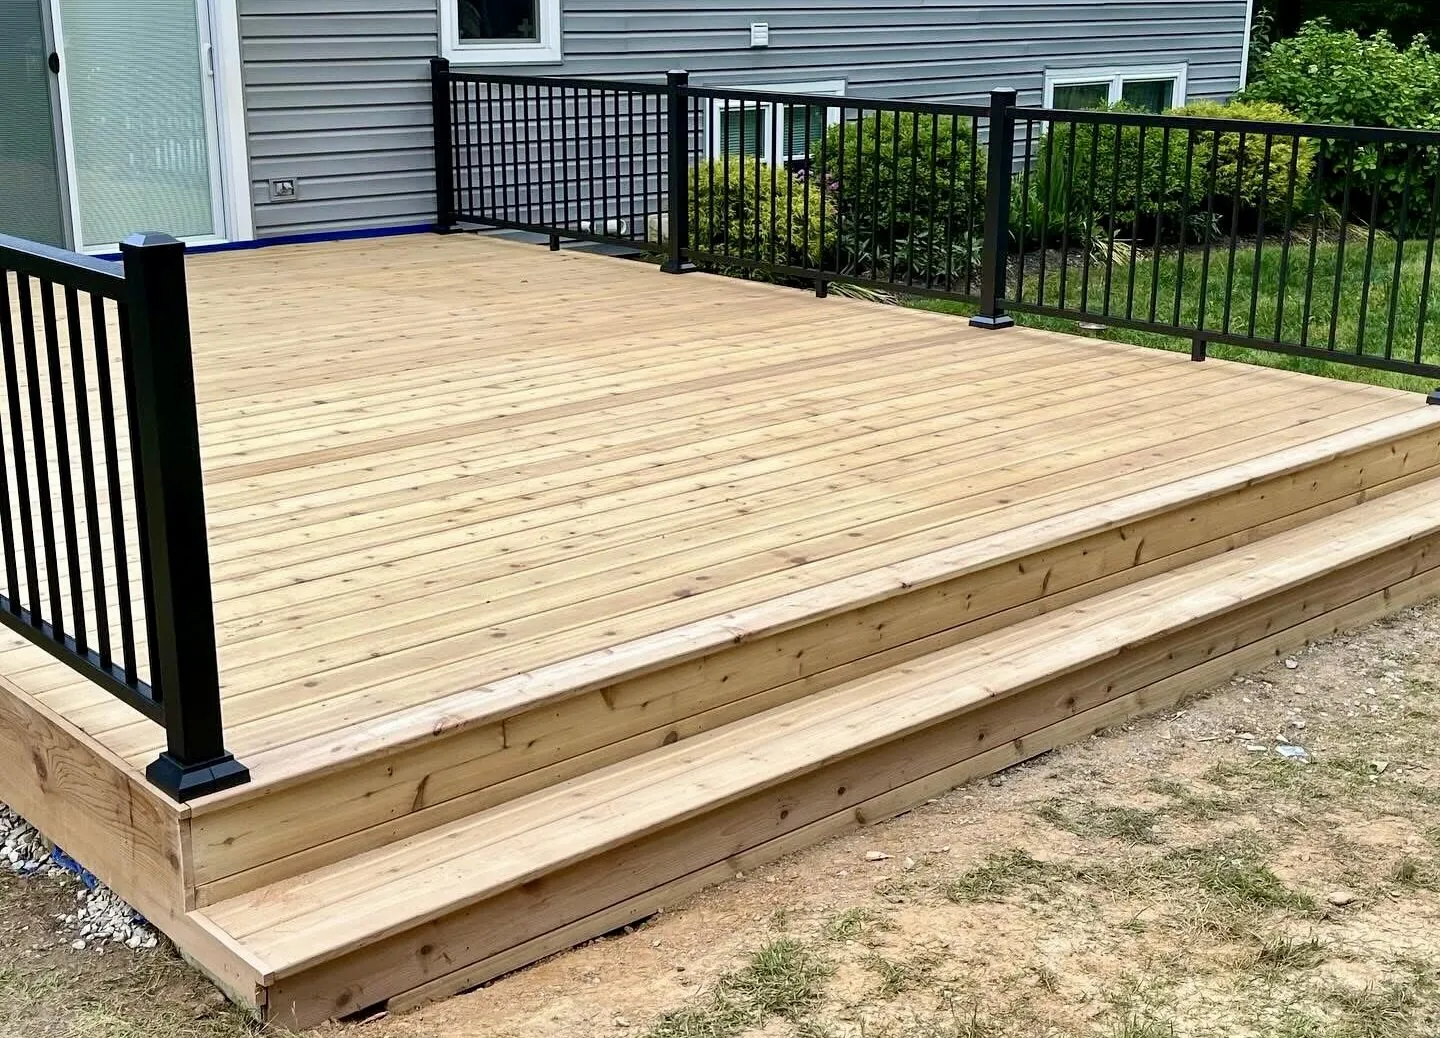
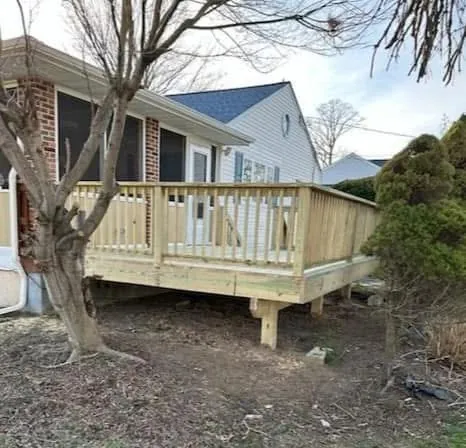
New pressure-treated wood deck with black metal railing
Wood deck with metal railing
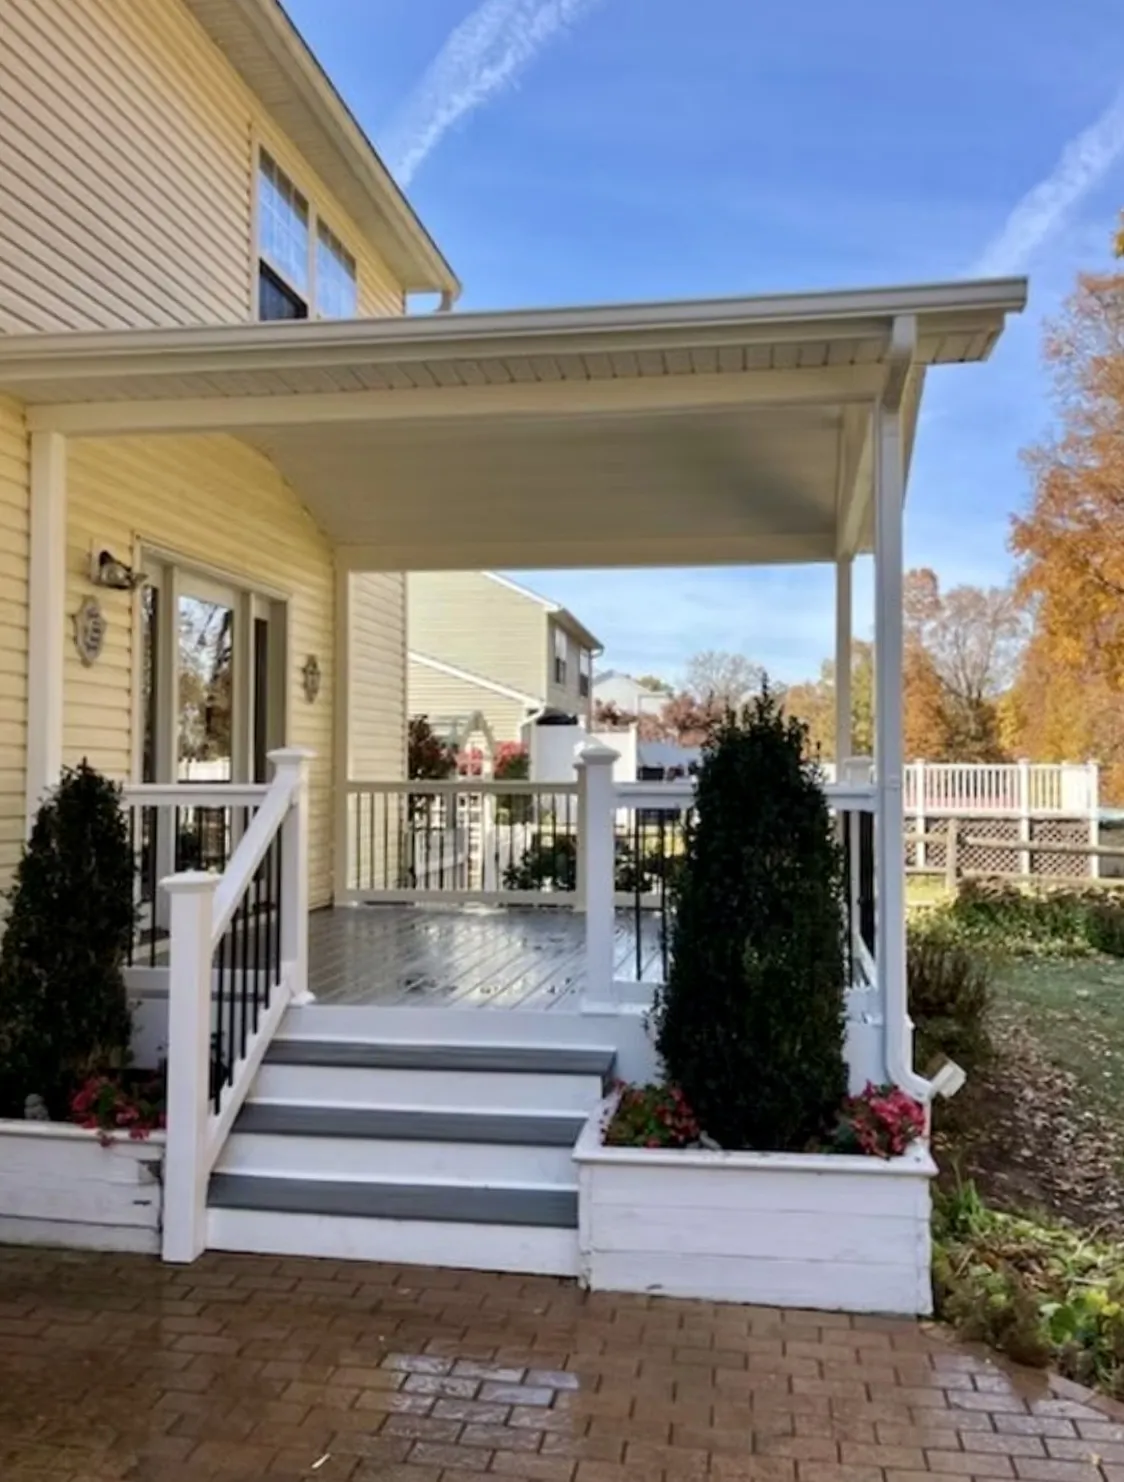
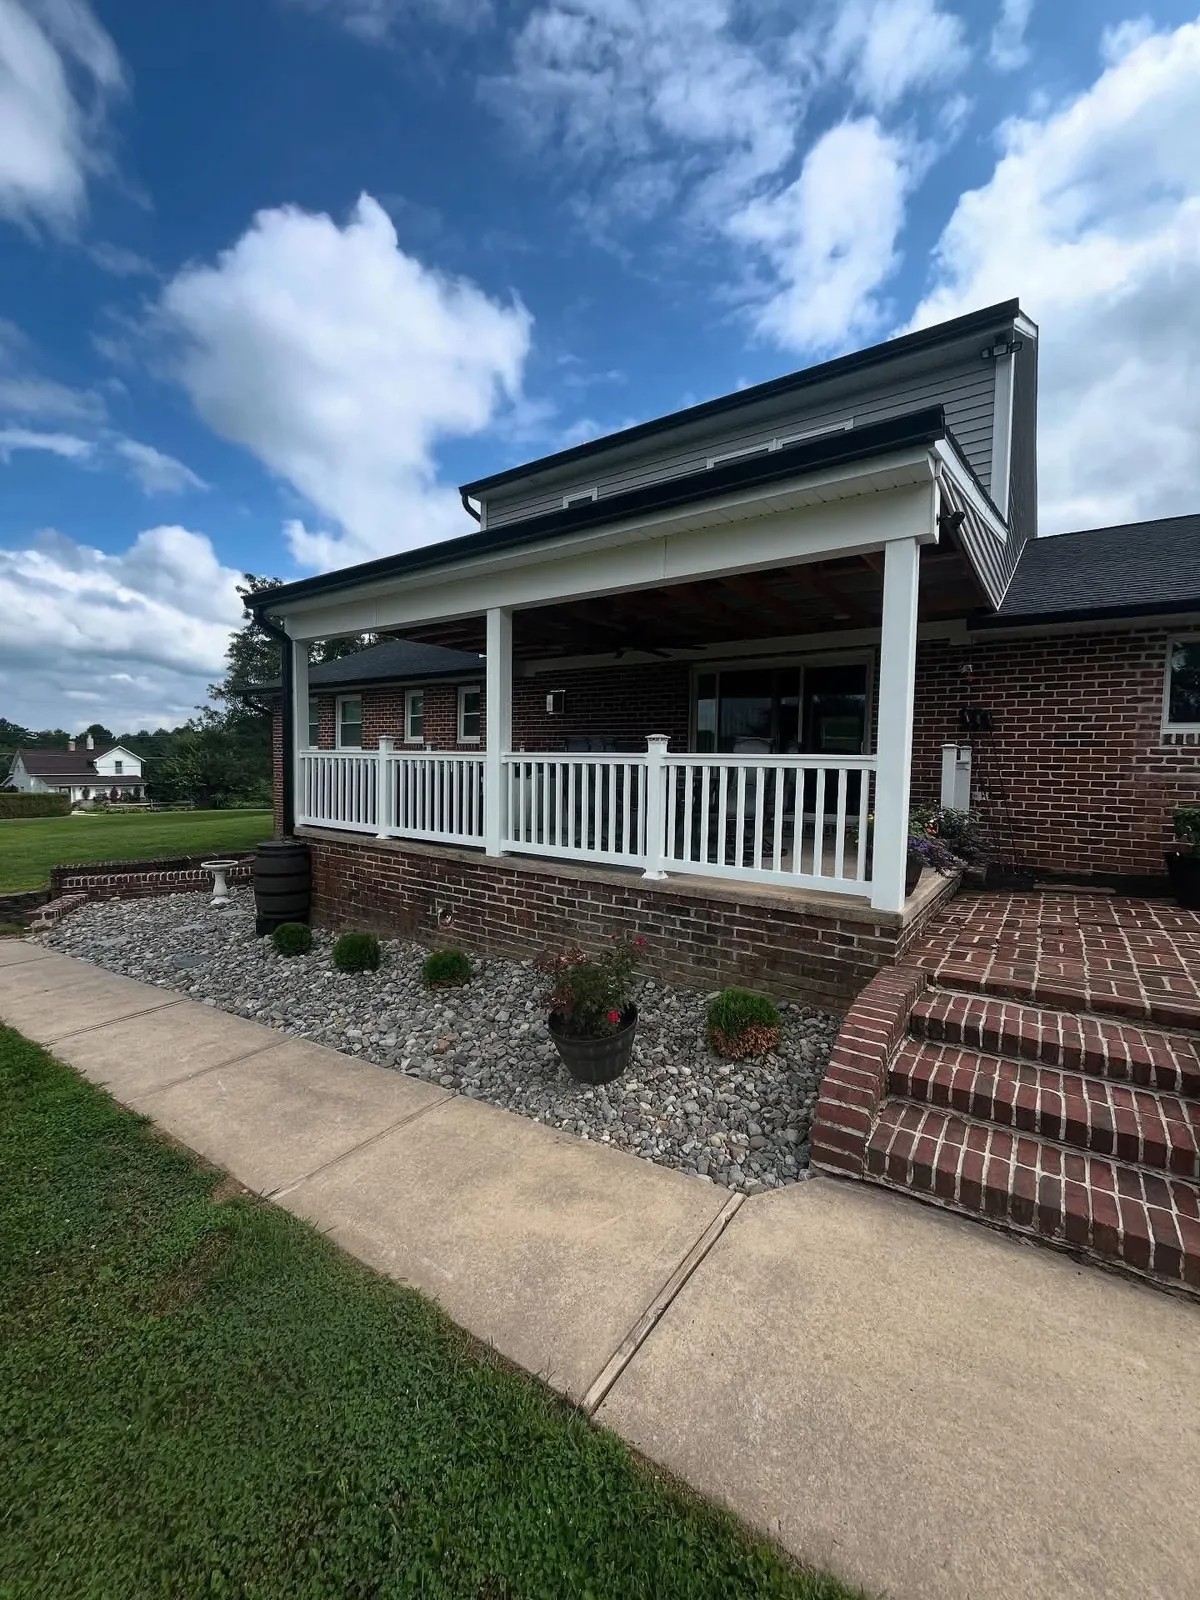
Covered porch with white railings and steps to a brick patio
Covered porch and steps
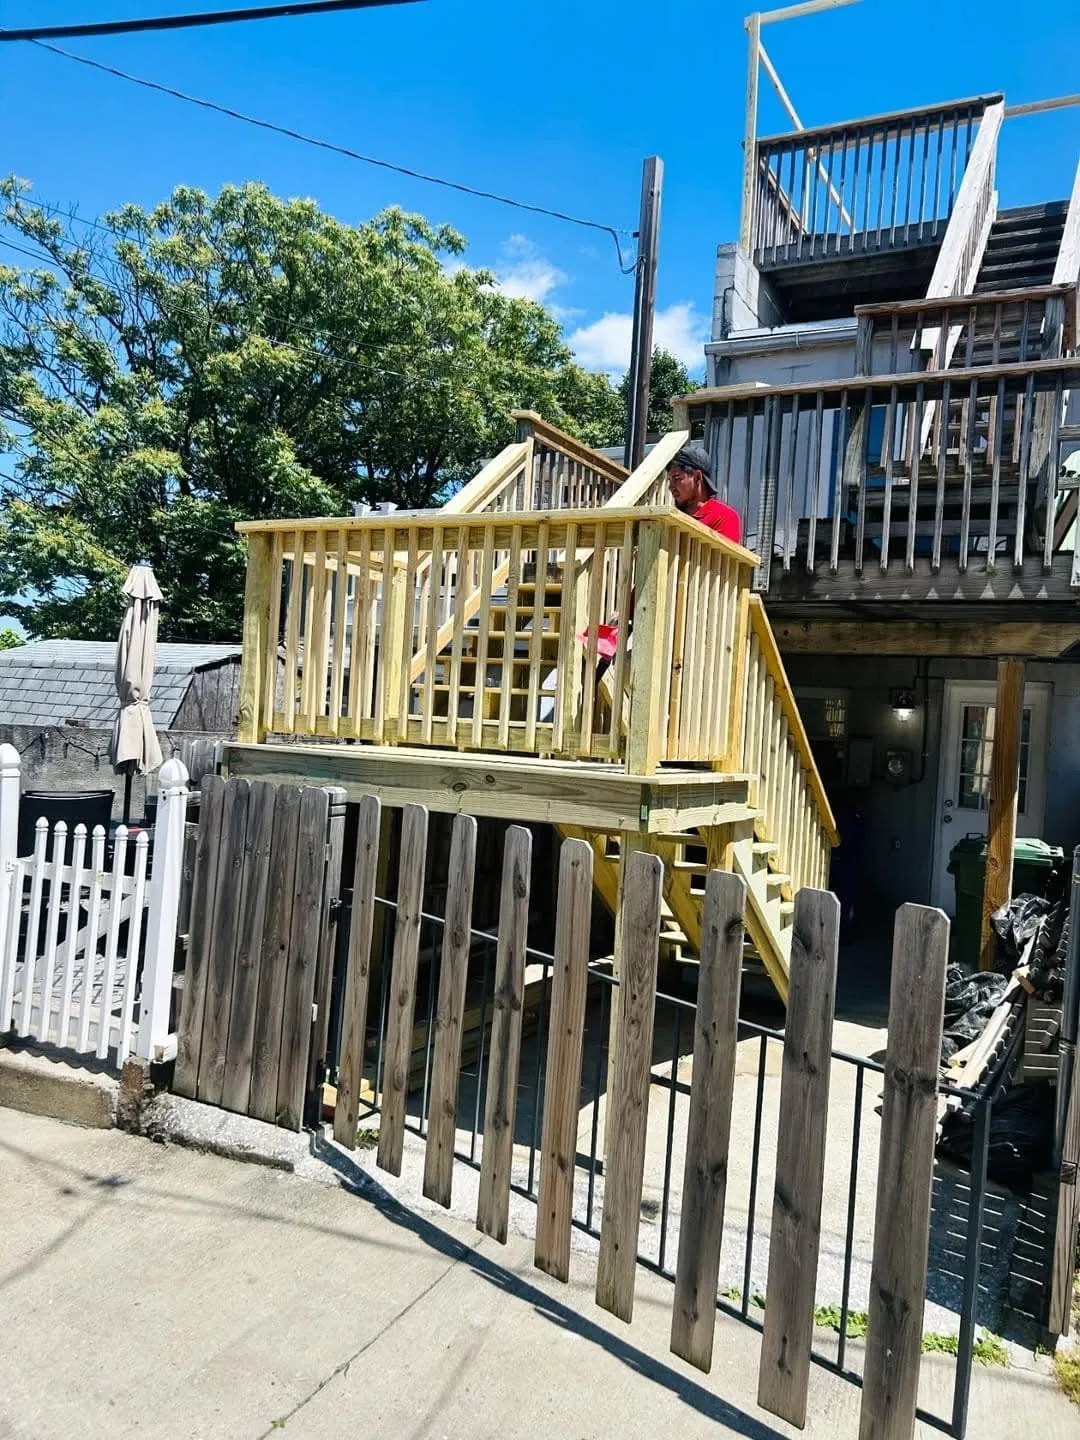
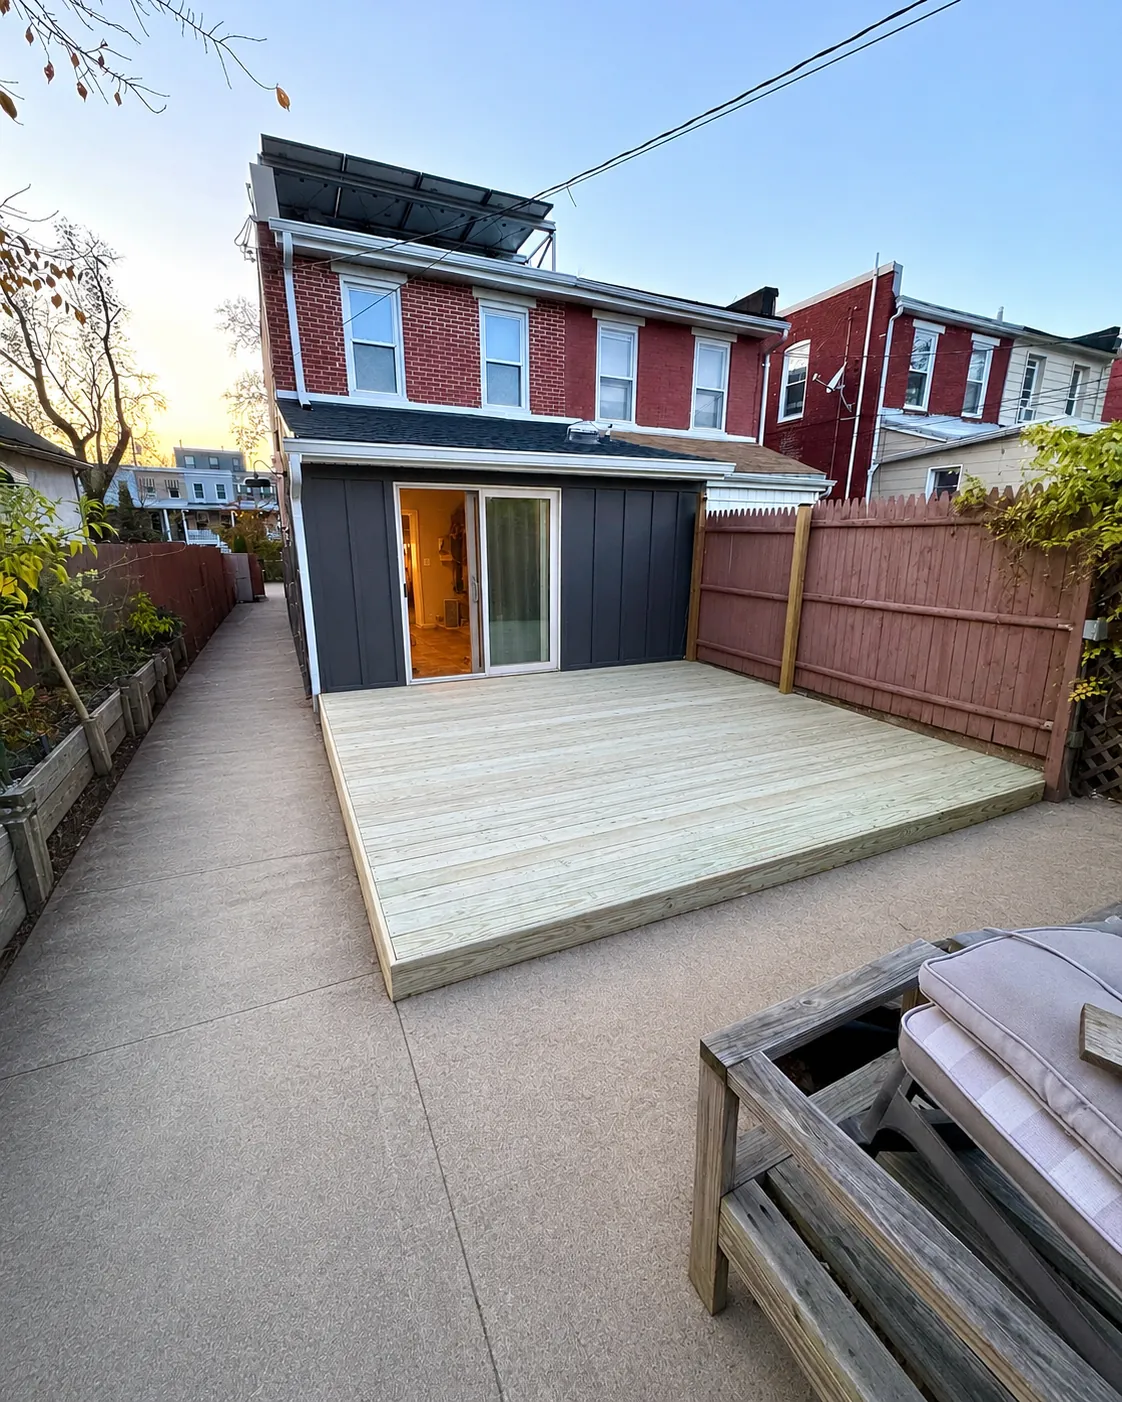
New raised wood deck and stairs behind a rowhome
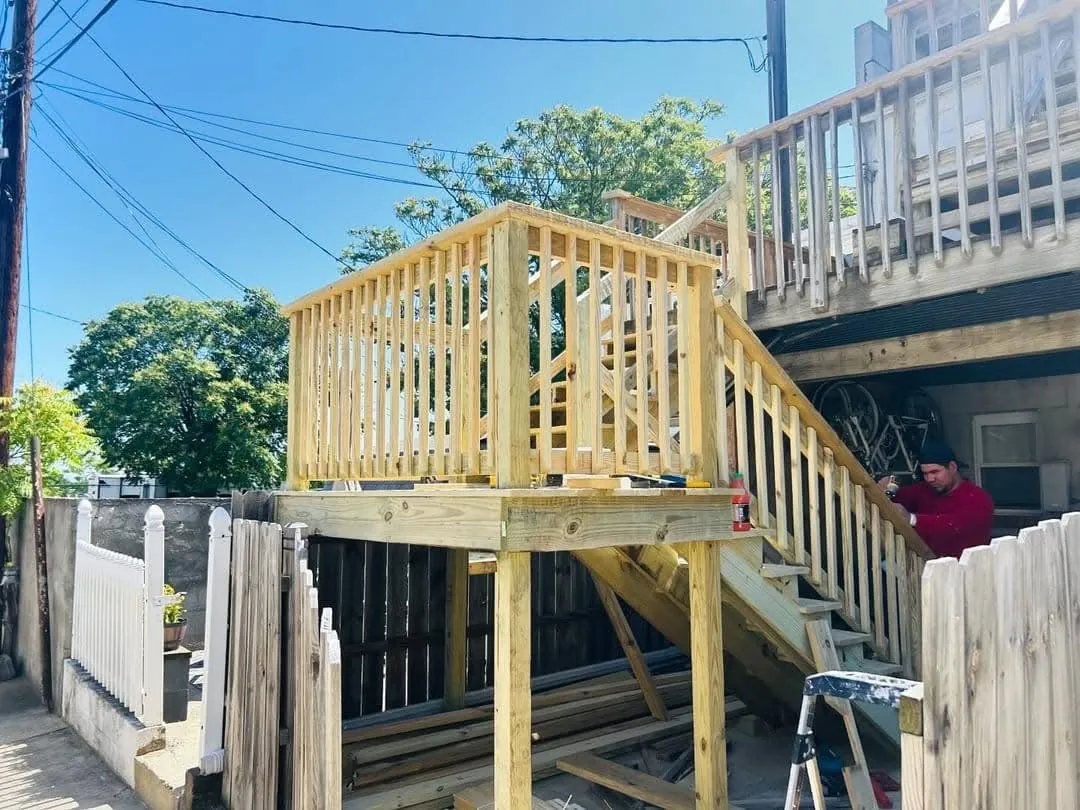
Rowhome rear deck
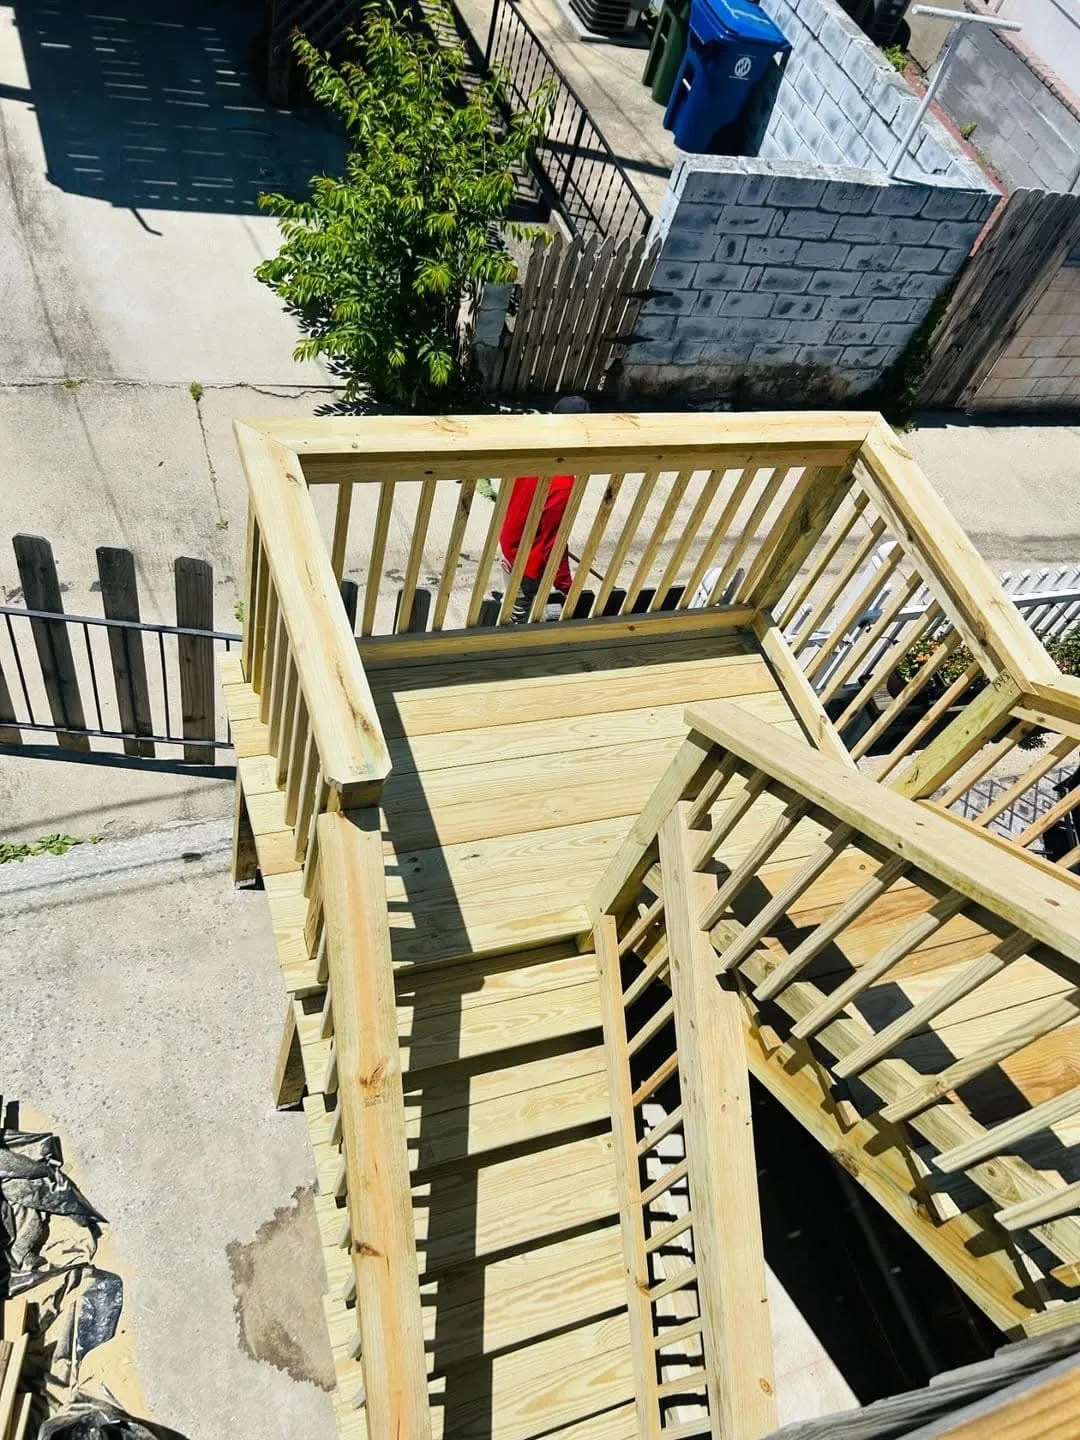
Pressure-treated wood deck stairs in a city rear yard
Deck stairs
New wood deck with railings behind a ranch home
Backyard wood deck
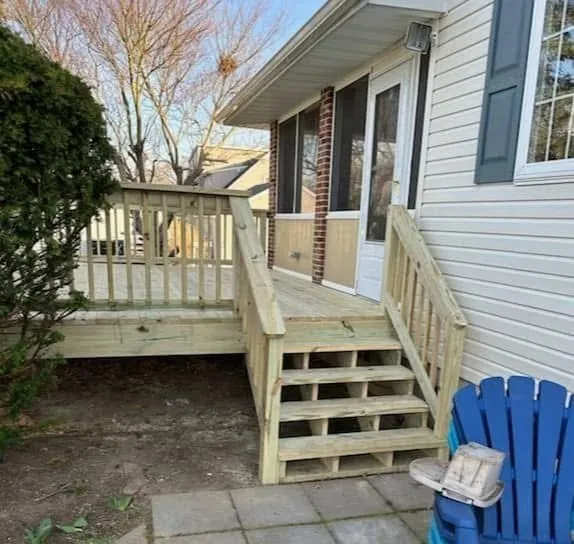
Wood deck and stairs at a side entry with blue Adirondack chair
Side door deck and stairs
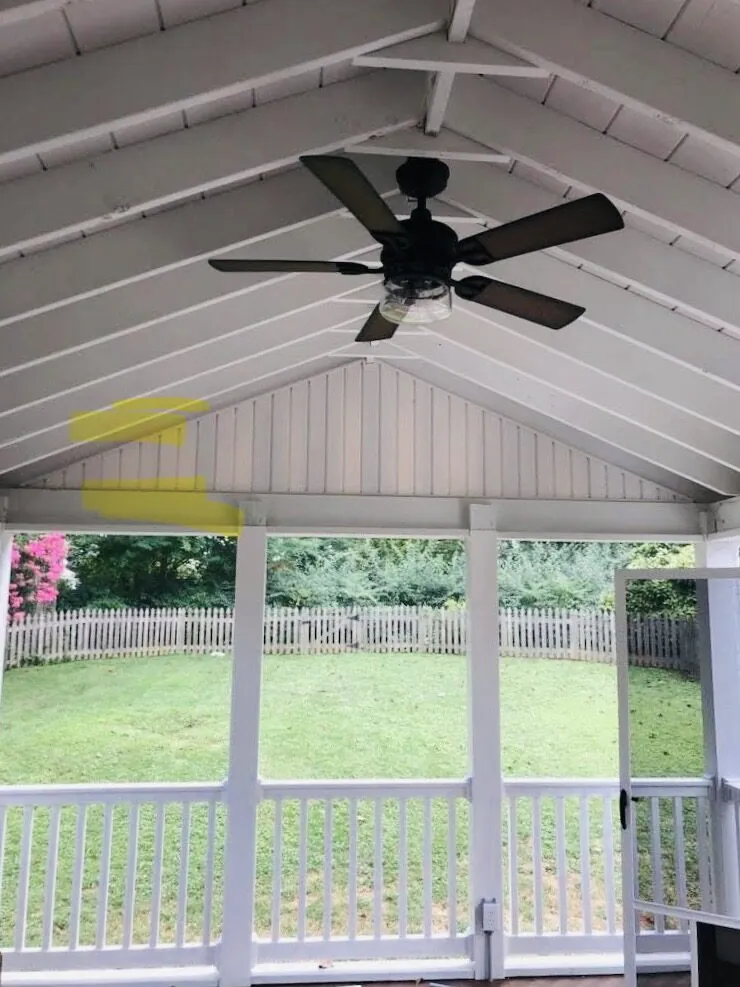
Screened porch with vaulted ceiling, fan and backyard view
Screened porch interior
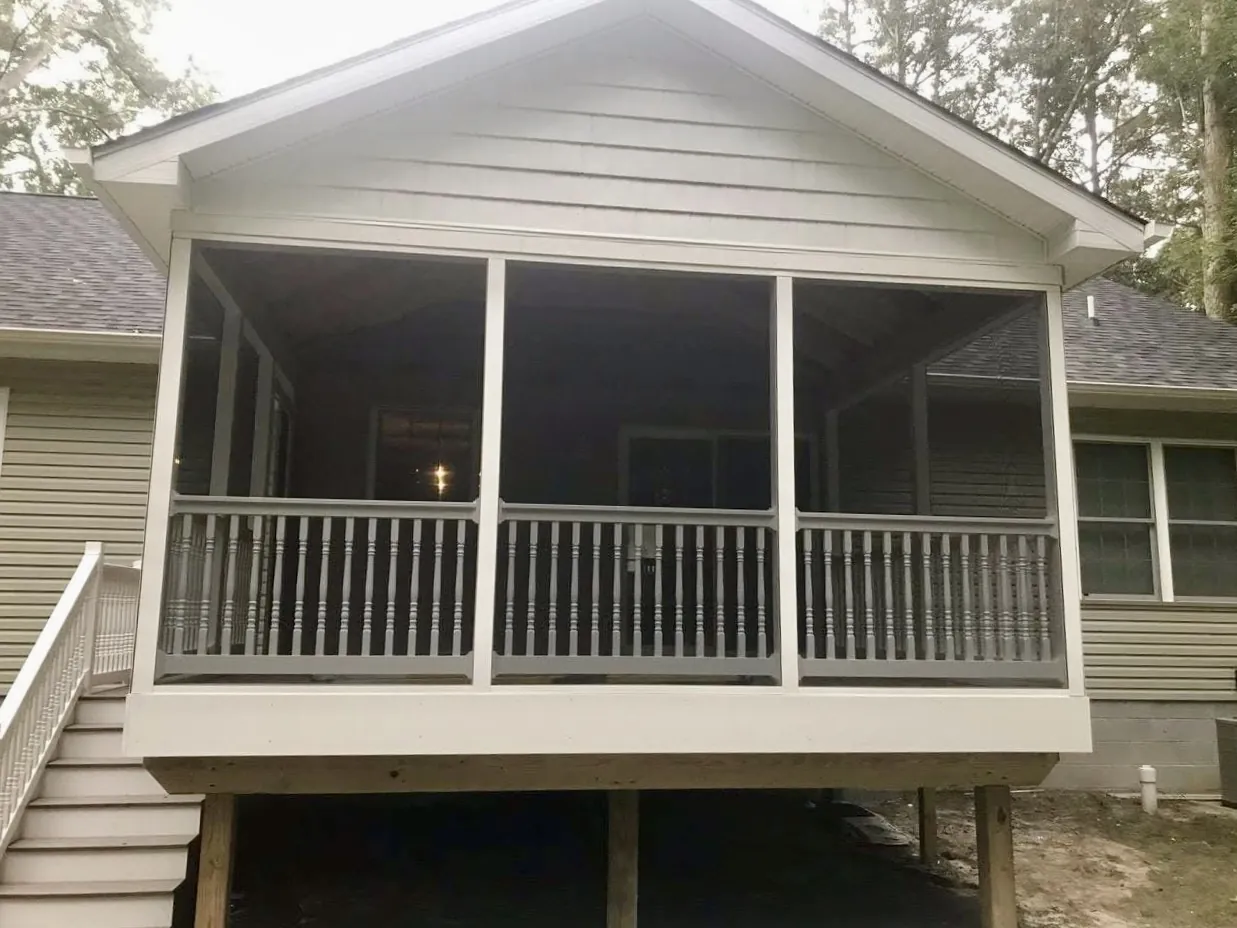
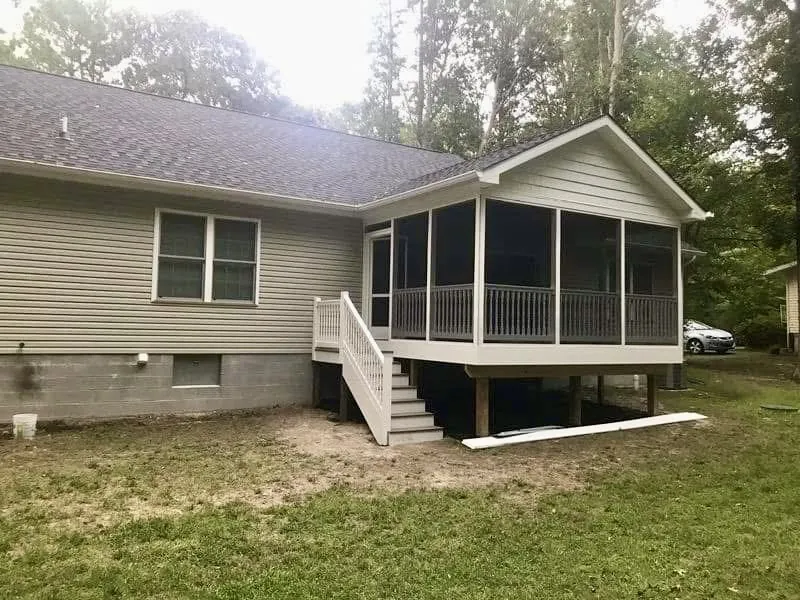
Raised screened porch addition with white railings
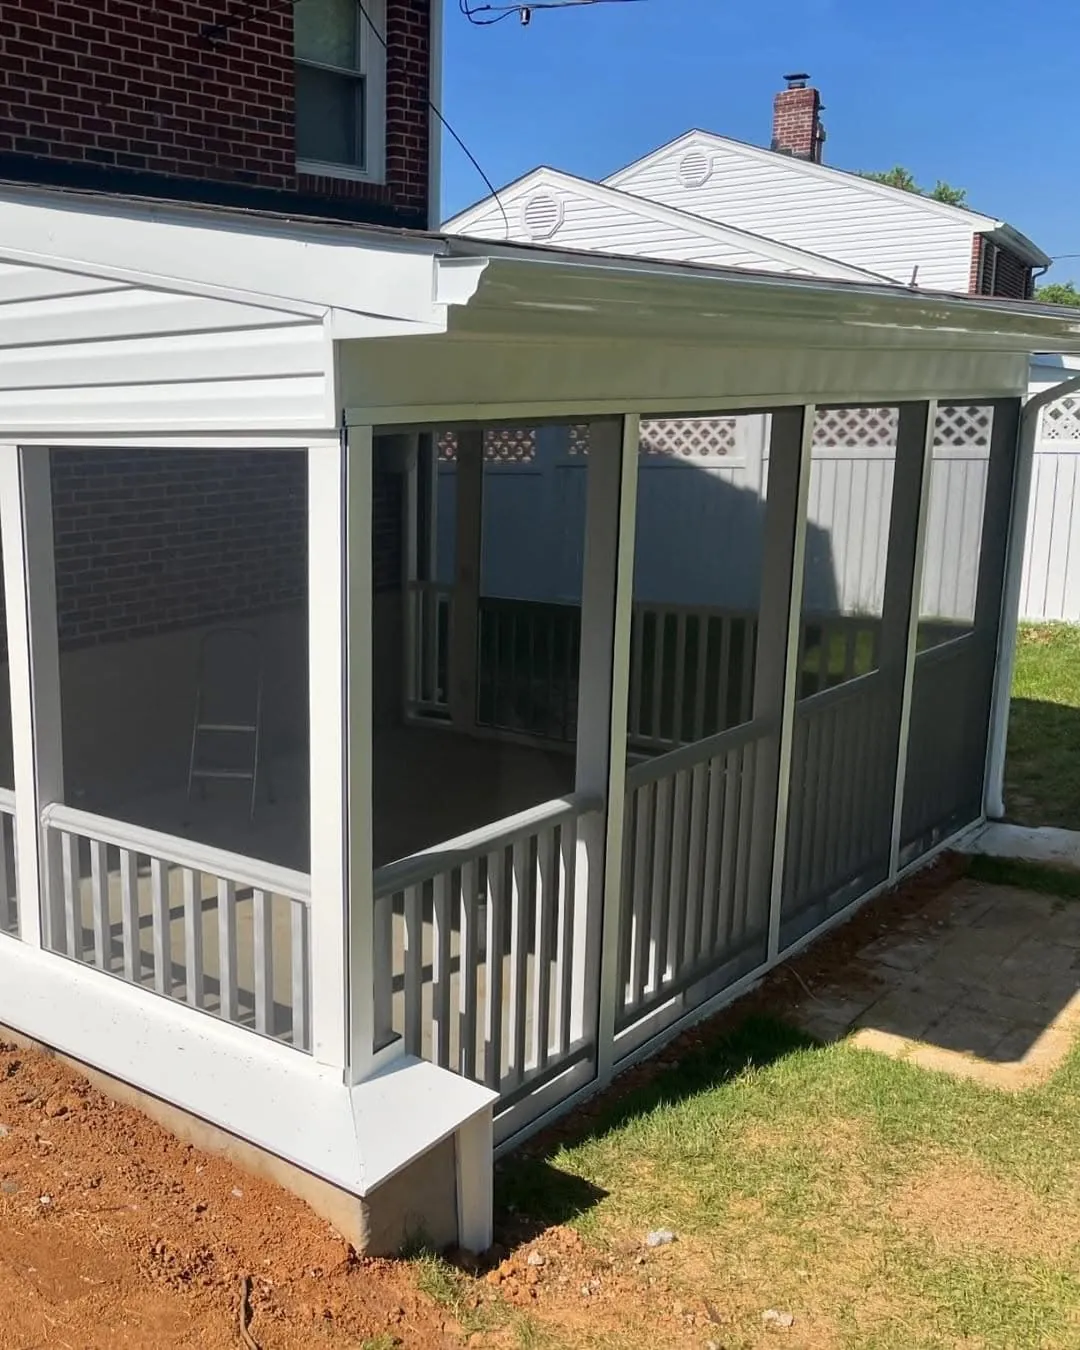
Raised screened porch
Back view of a raised screened porch on a ranch home
Screened porch addition
Side view of a screened porch addition with stairs
Screened porch side view
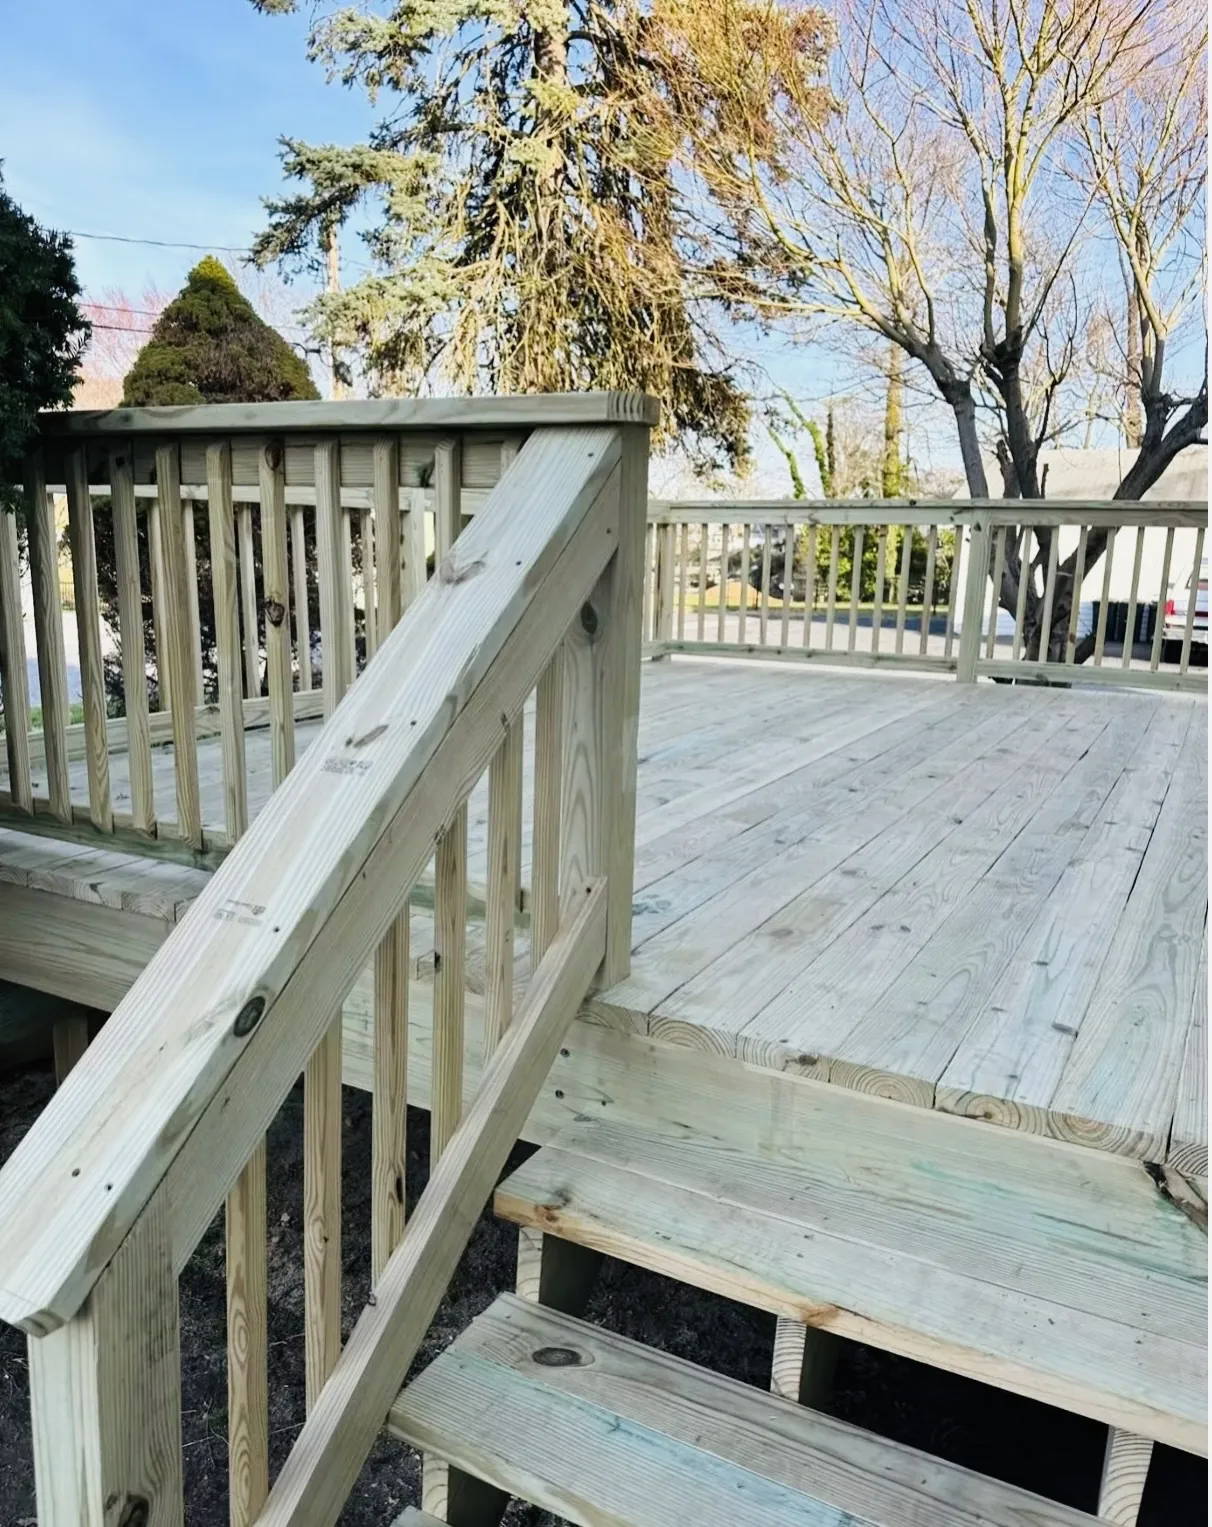
Pressure-treated wood deck with railings and steps
Deck railings and steps
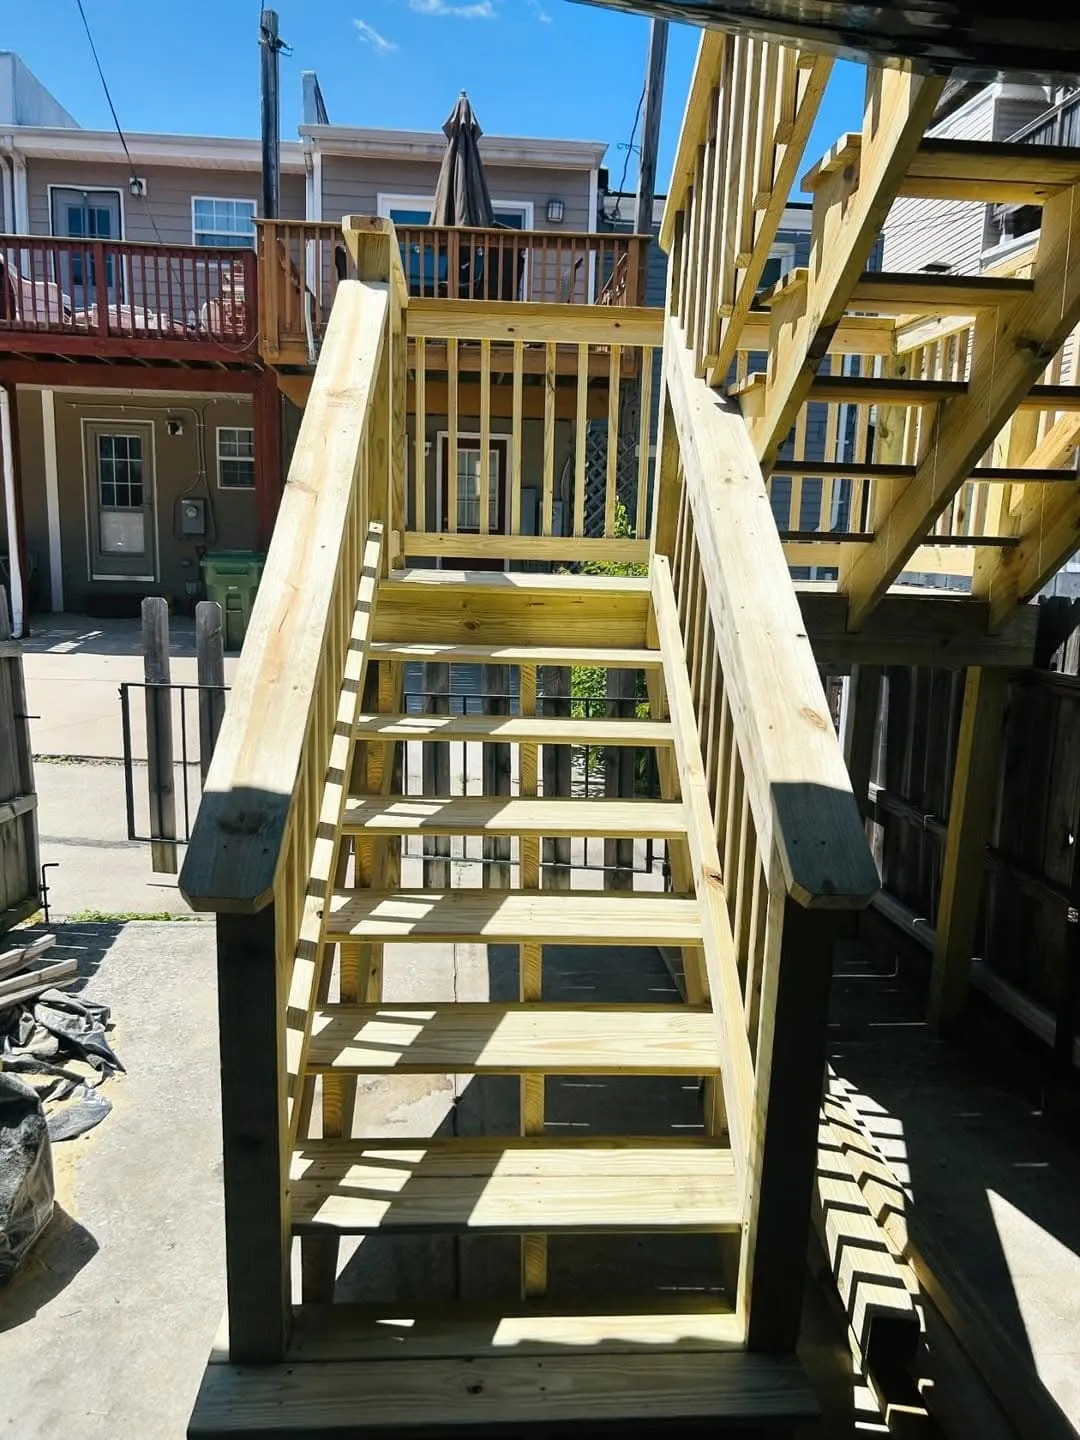
Wood staircase leading to a rear deck on a rowhome
Rowhome deck staircase
Raised wood deck with stairs in a city rear yard
Raised rear deck
White screened porch addition with railings
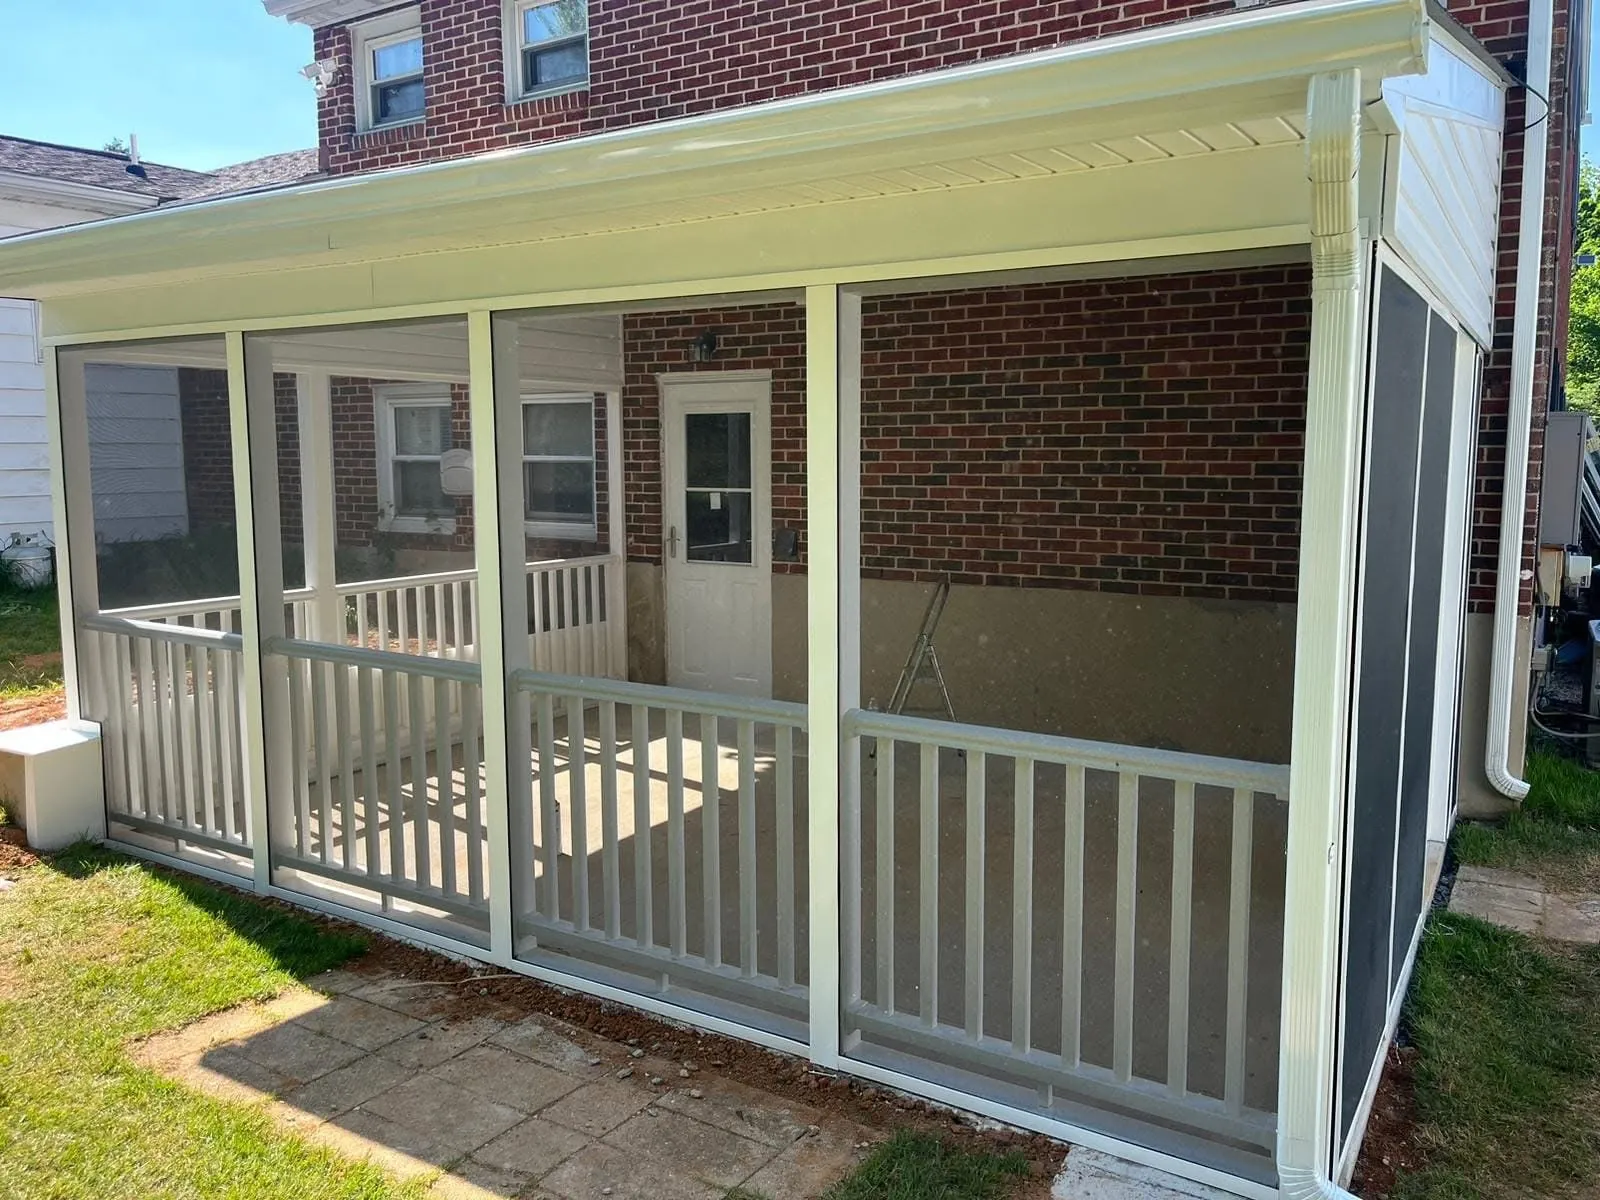
White screened porch
Screened porch built over a patio with white railings
Screened porch over patio
White screened porch with screen door and railings
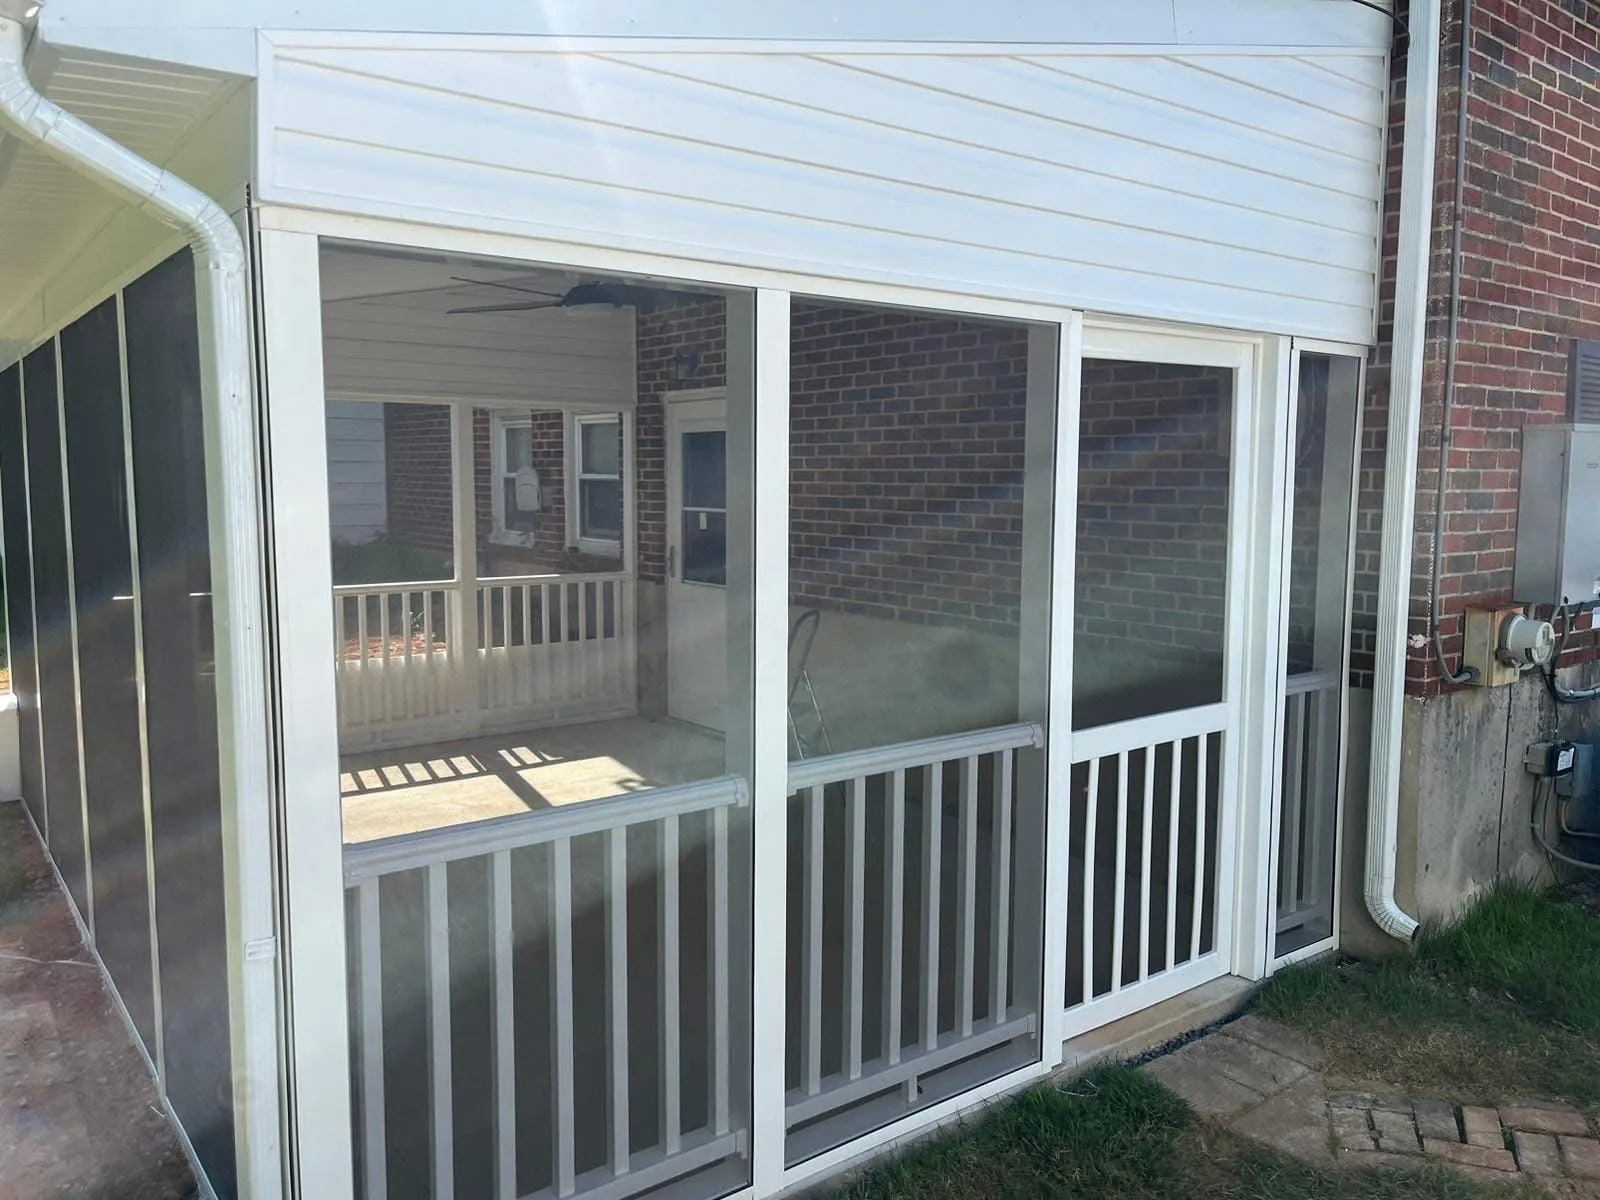
Screened porch entry
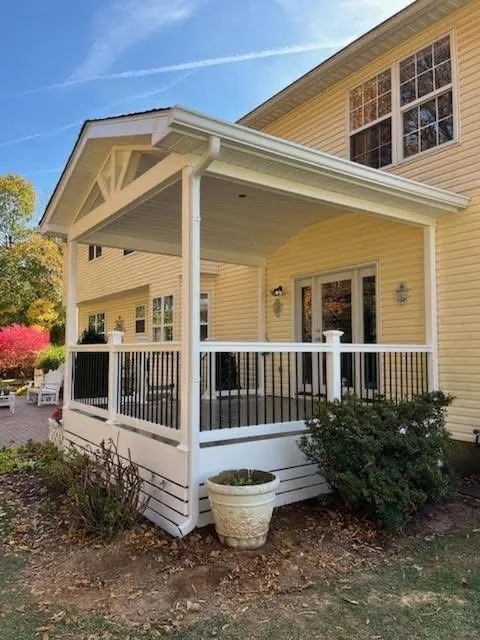
Covered porch addition with white railings on a yellow home
Covered porch addition
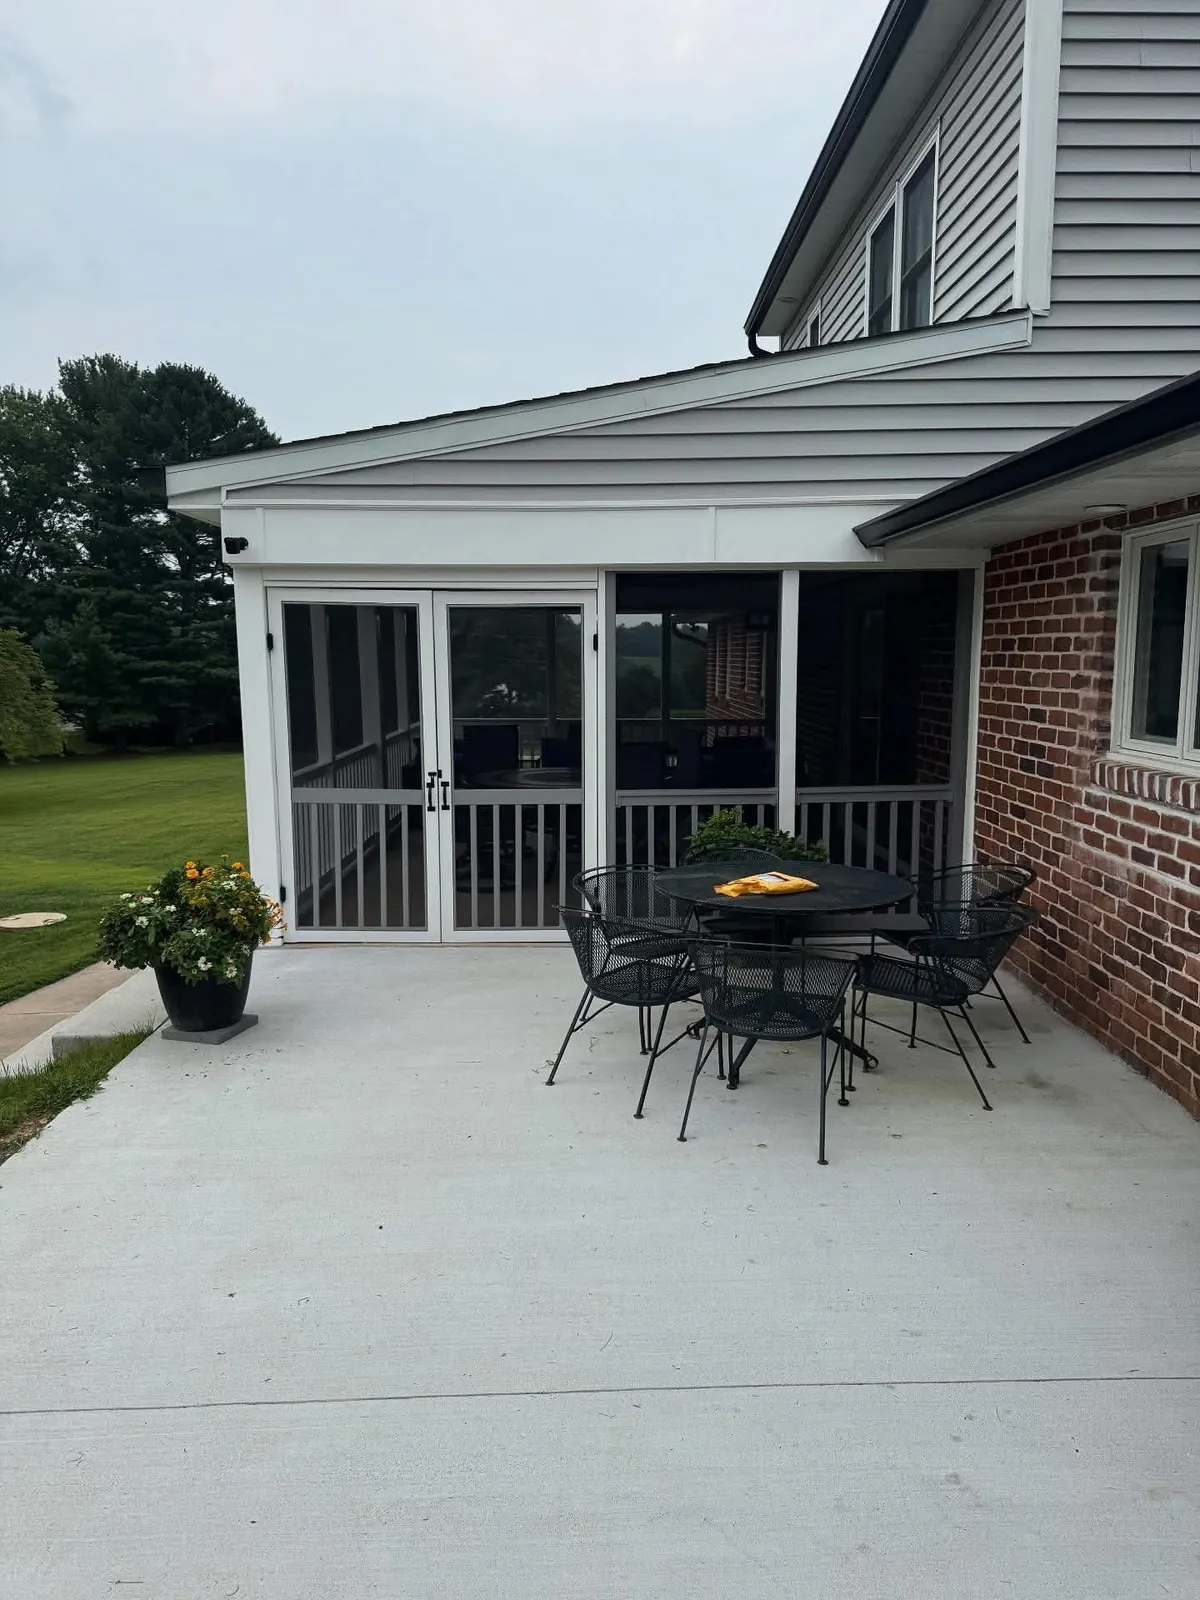
Screened porch with new concrete patio and outdoor dining set
Screened porch and patio
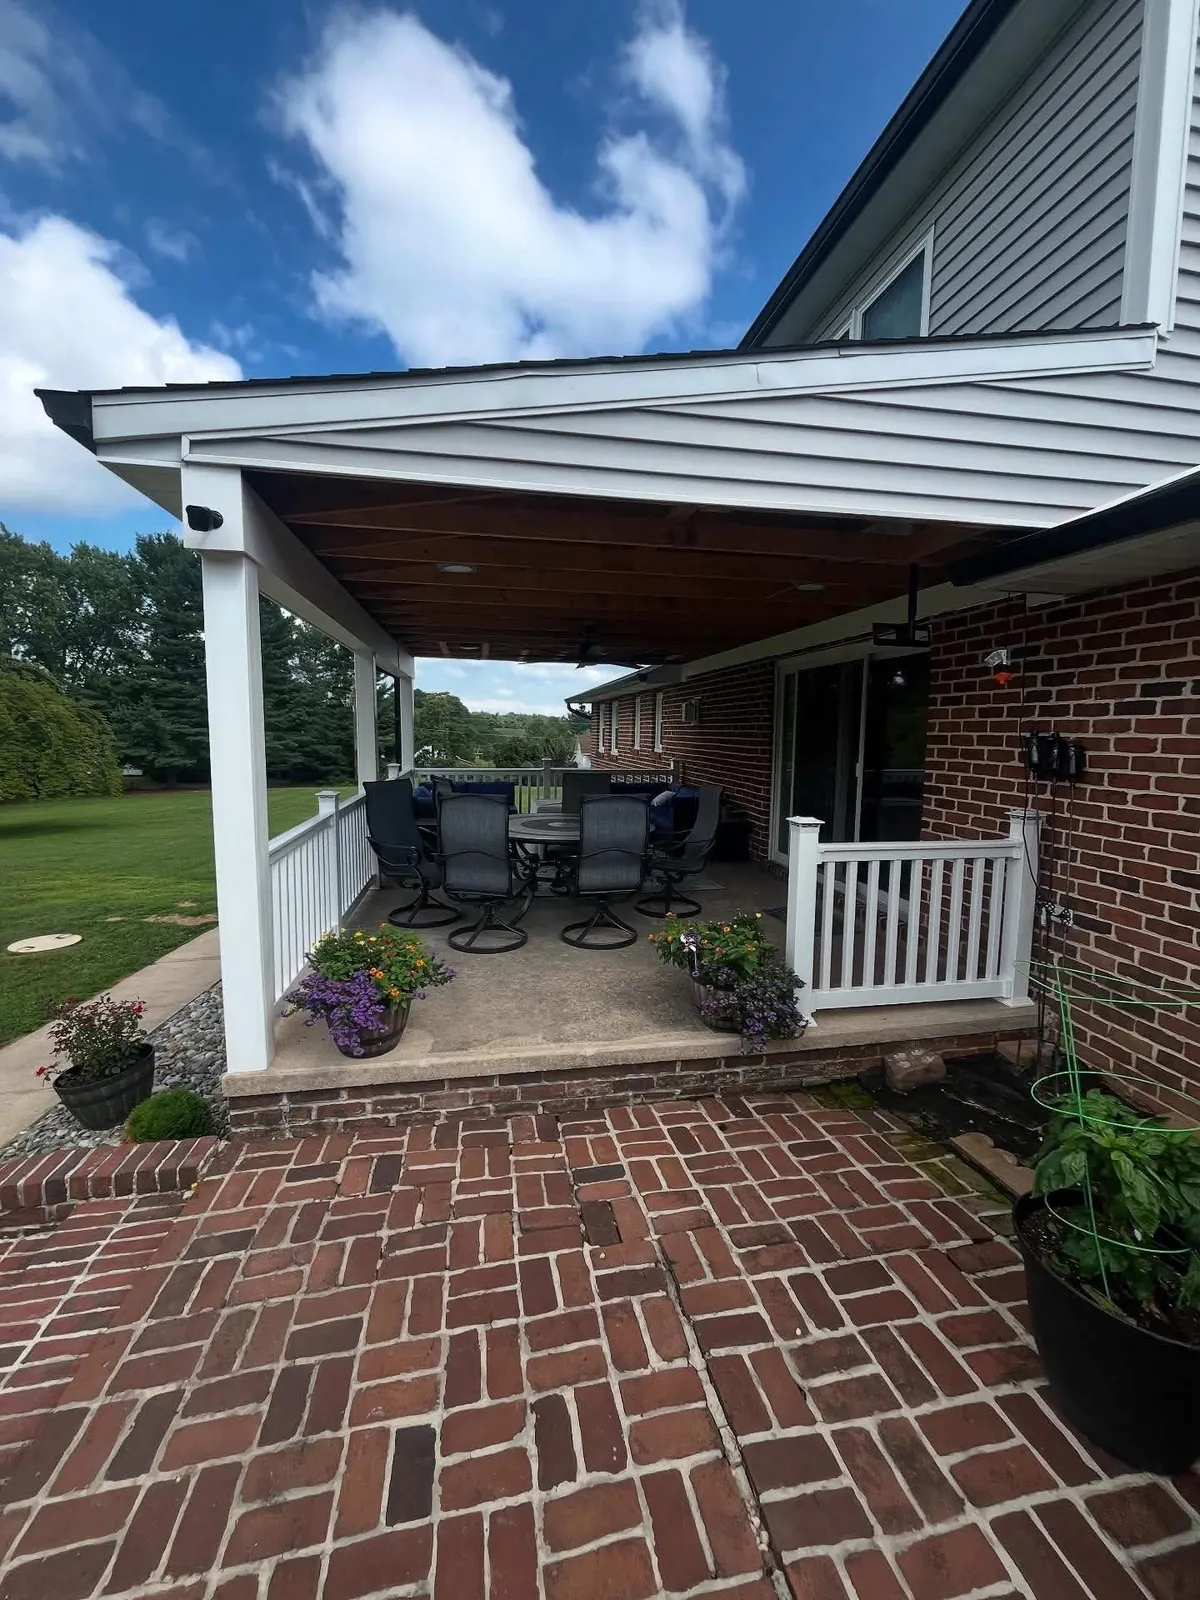
Covered porch with wood ceiling over a brick paver patio
Covered porch and brick patio
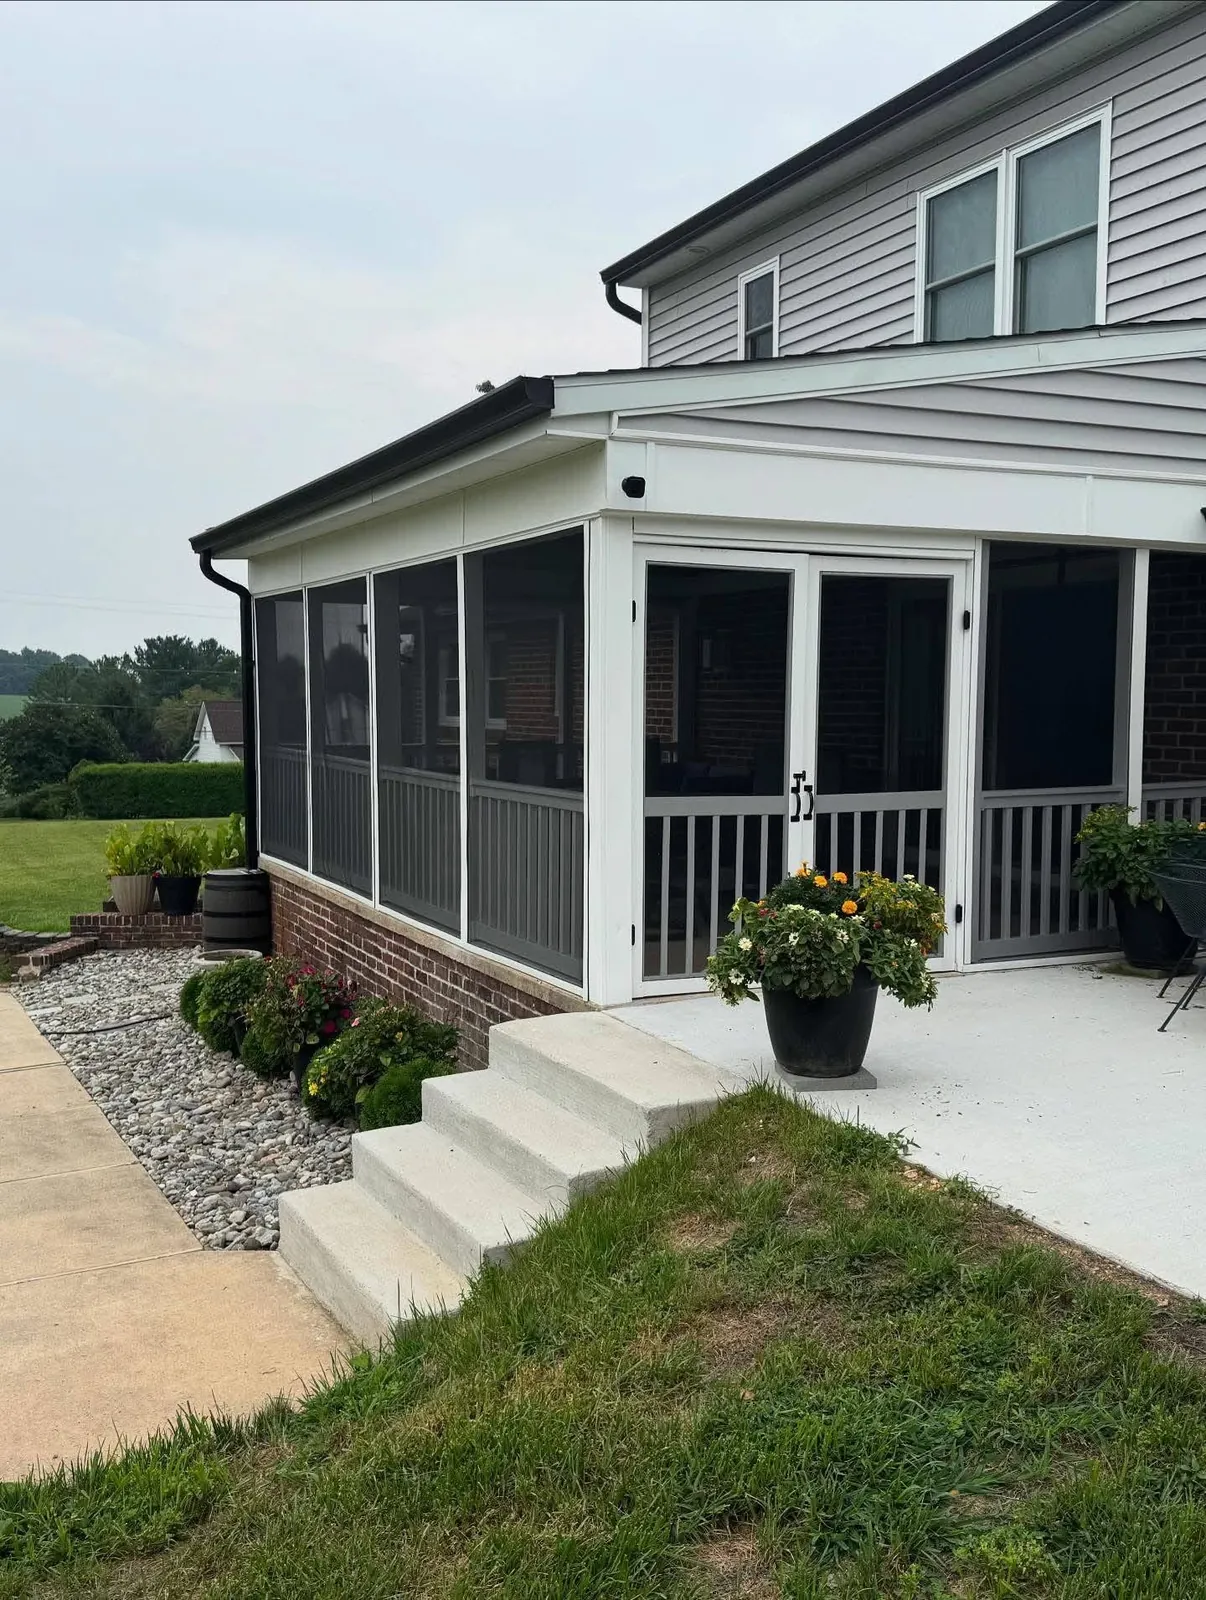
Screened porch addition with concrete steps and landscaping
Screened porch with steps
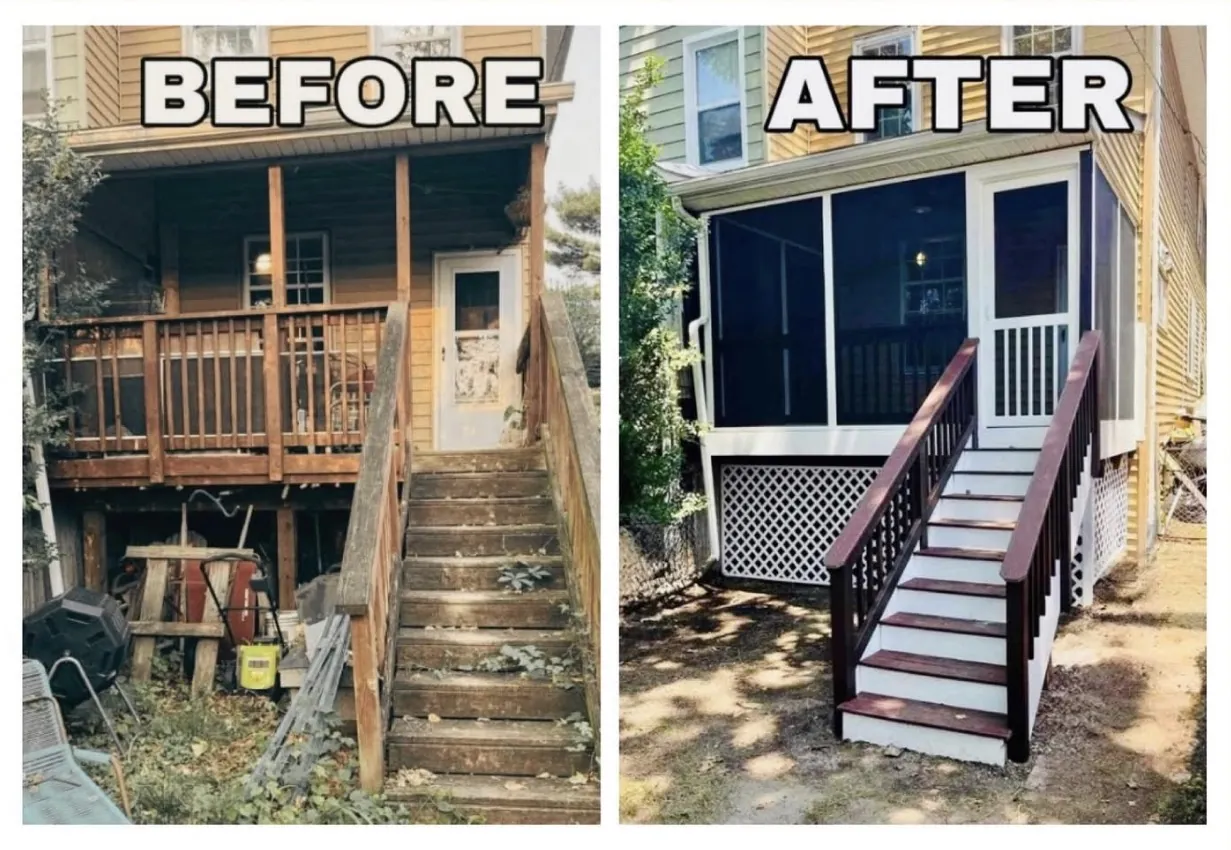
Before and after of a rear deck replaced with a screened porch and new stairs
Porch before and after
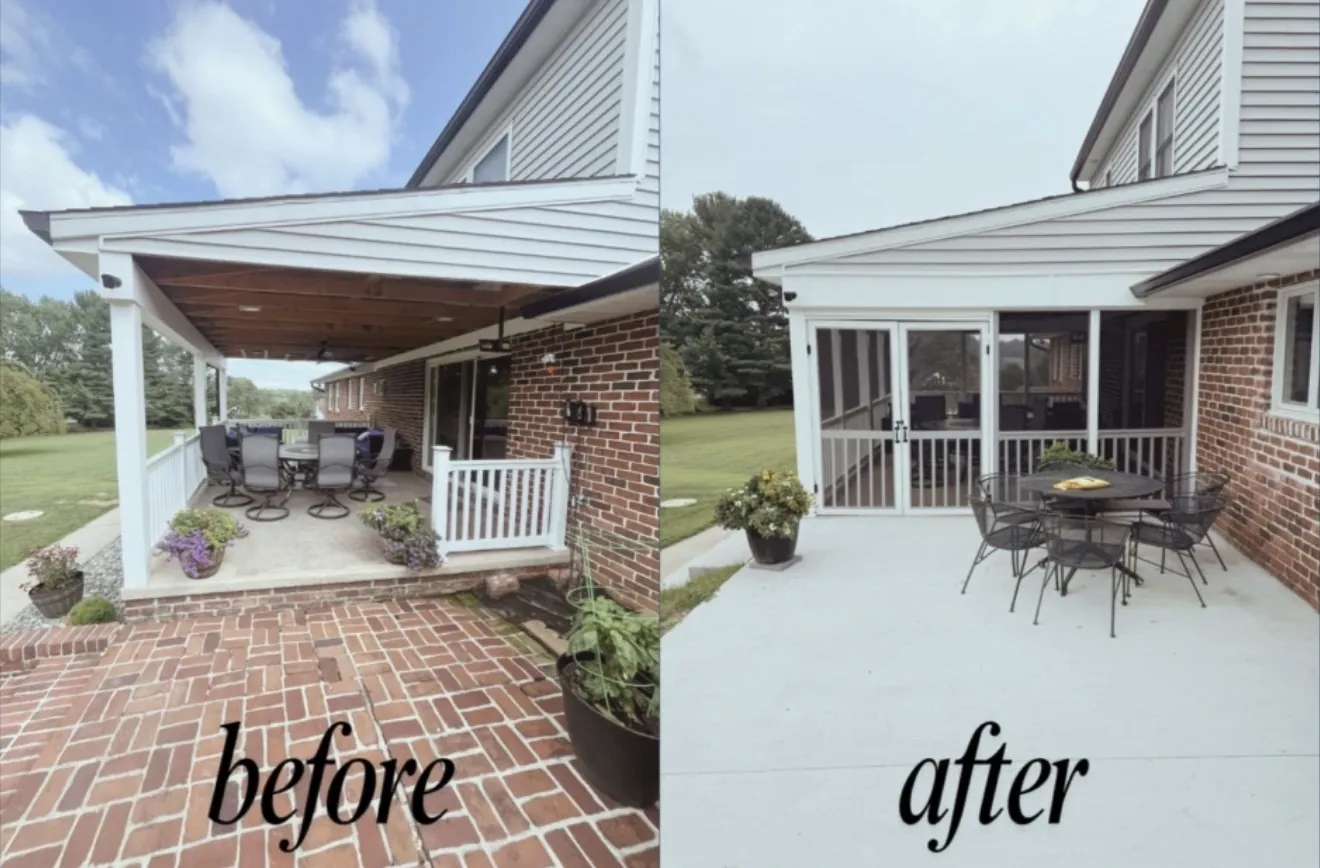
Before and after of a covered porch converted into a screened room
Covered patio before and after
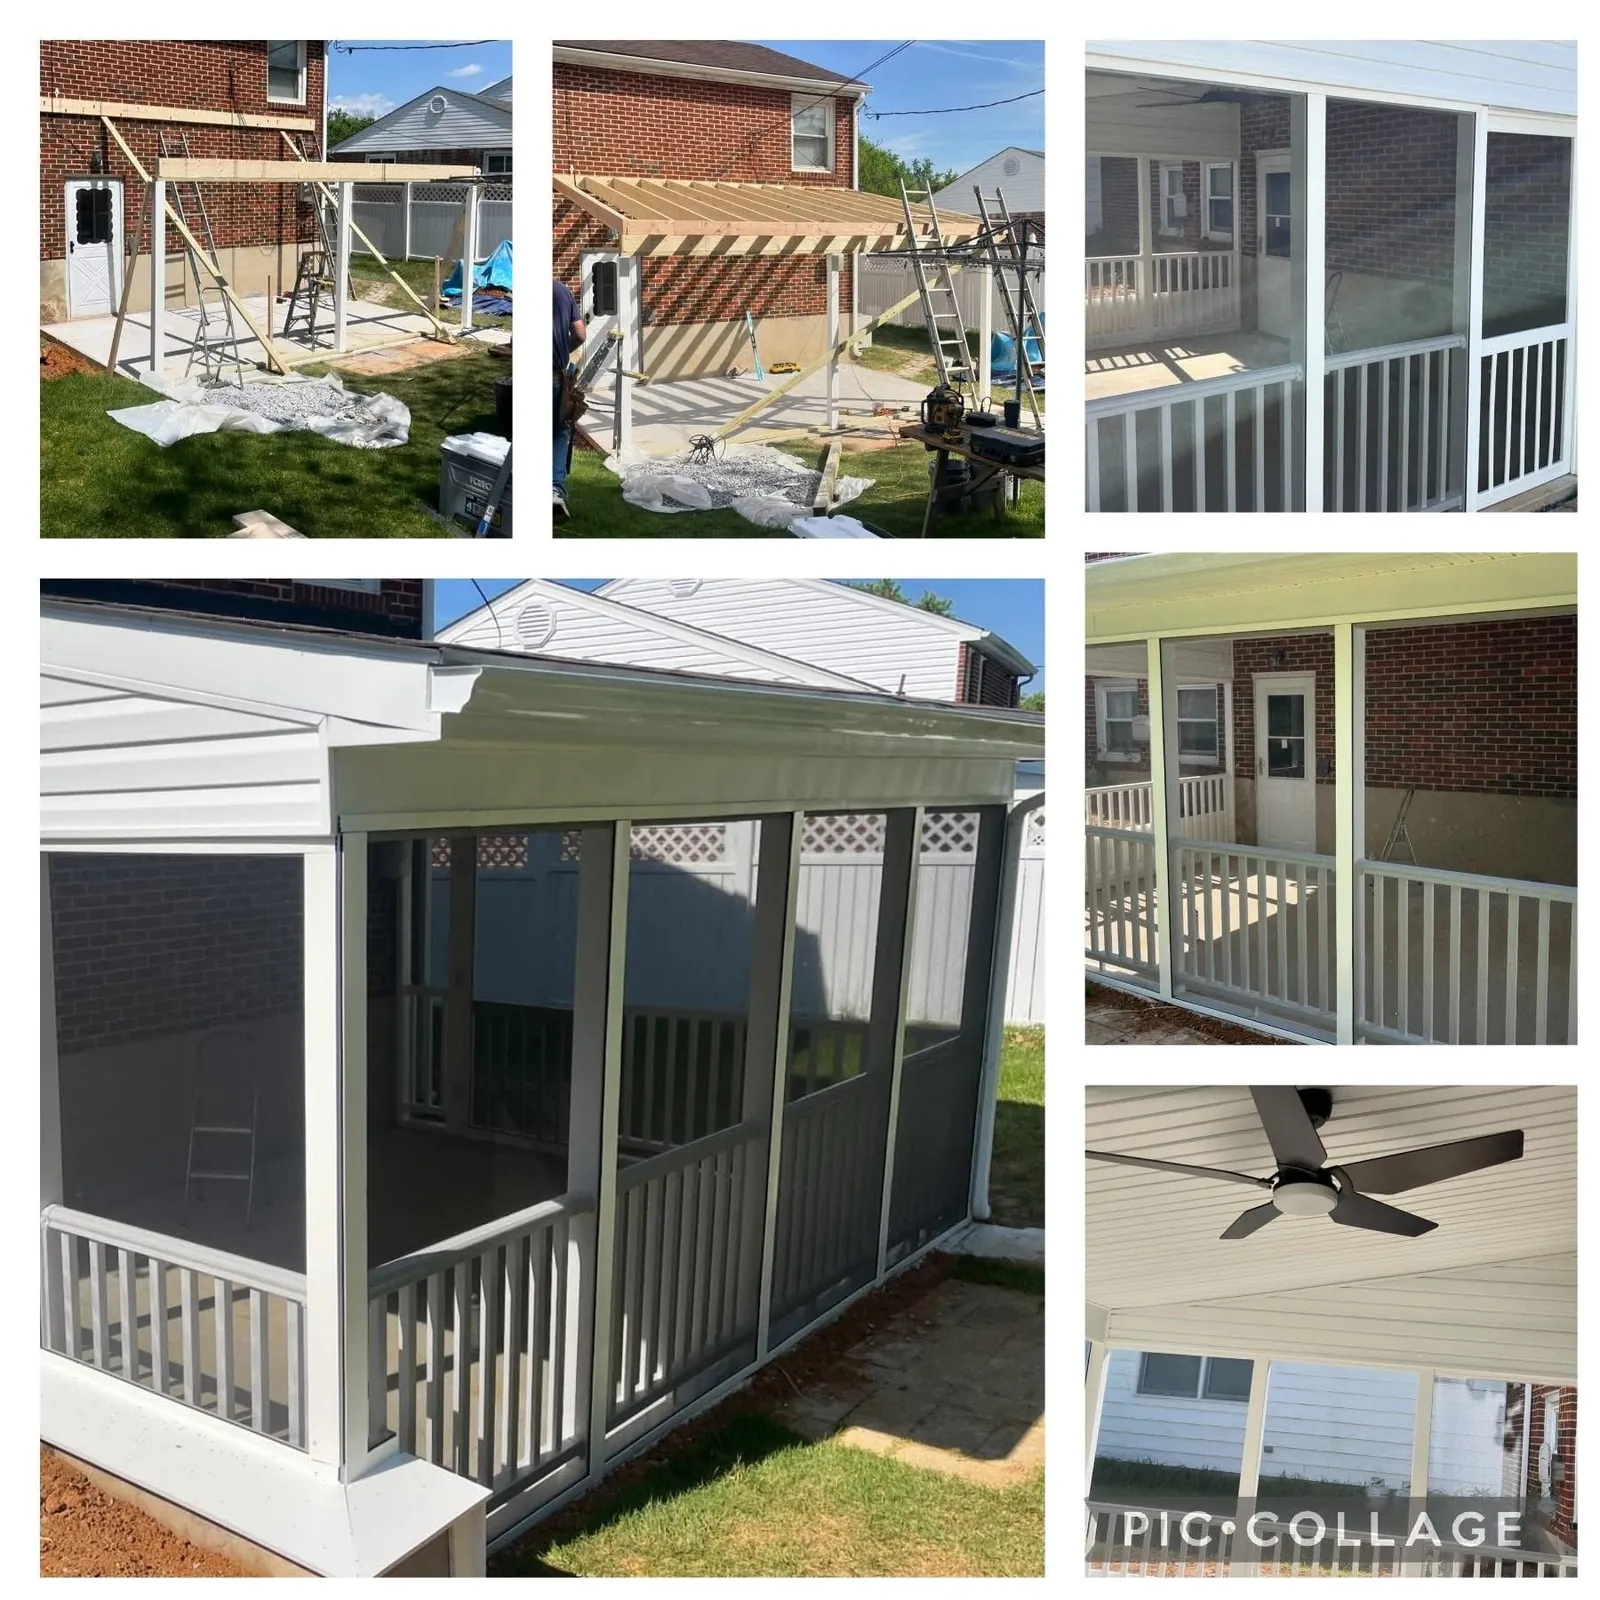
Collage of a screened porch build from framing to finished interior
Screened porch build
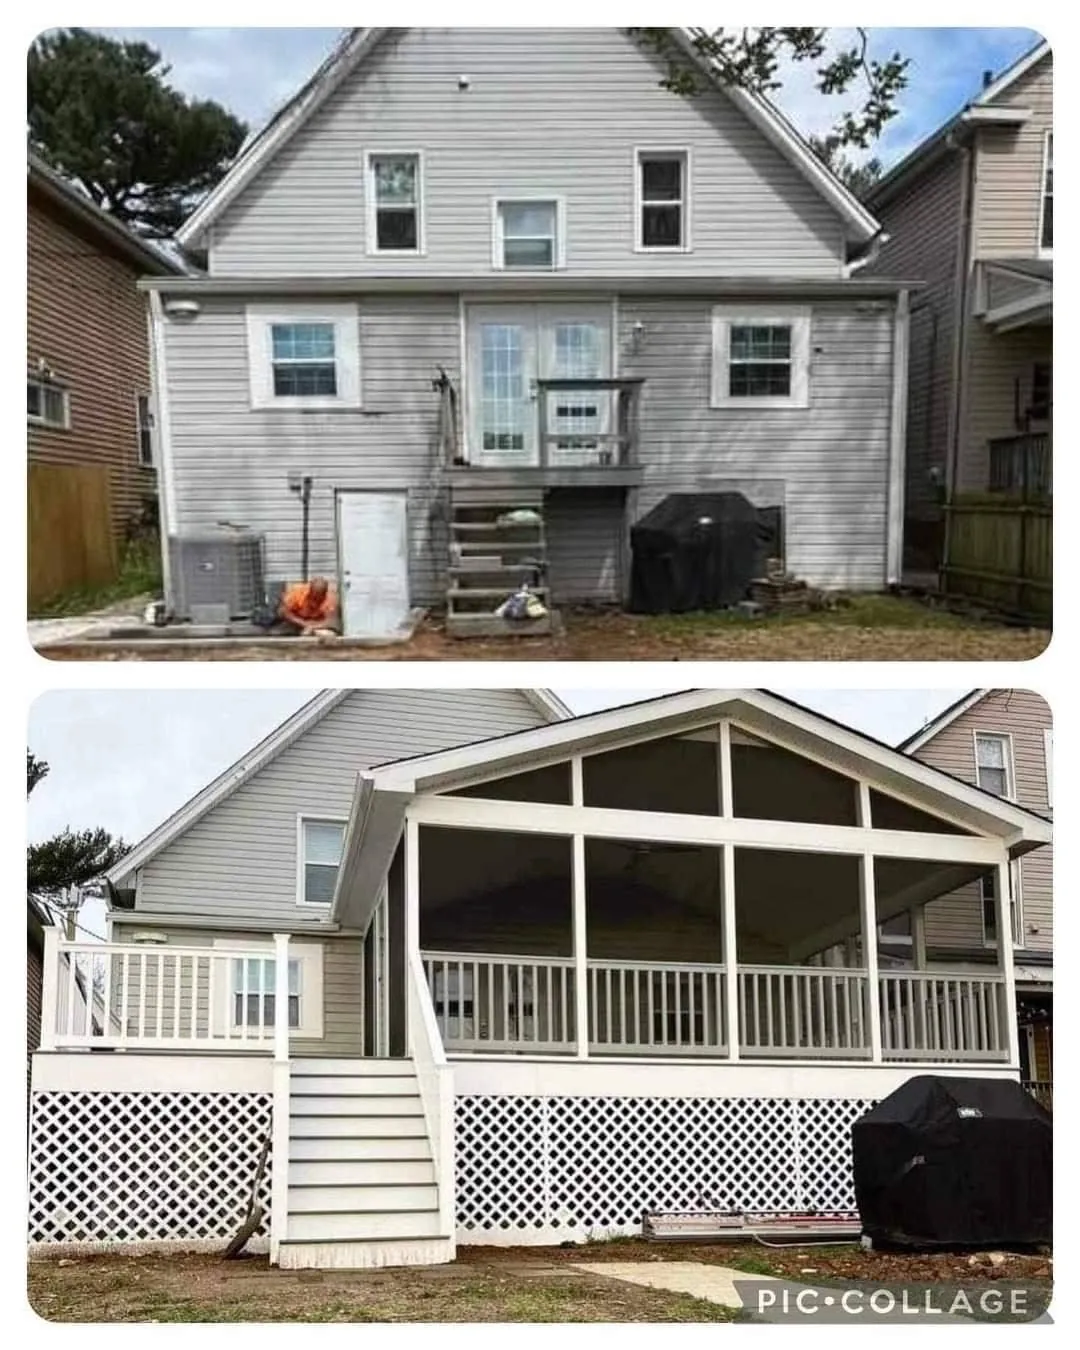
Before and after of a home rear with a new screened porch and lattice
Rear porch before and after
Screened porch addition on a brick home with stone landscaping
Screened porch on brick home
Covered porch with white railings and brick steps
Covered porch with brick steps
Covered porch with gray composite decking and ceiling fan
Covered composite deck
Covered porch with gray composite floor, white railings and ceiling fan
Covered porch interior
Covered porch with white vinyl railings and gray decking
Porch with white railings
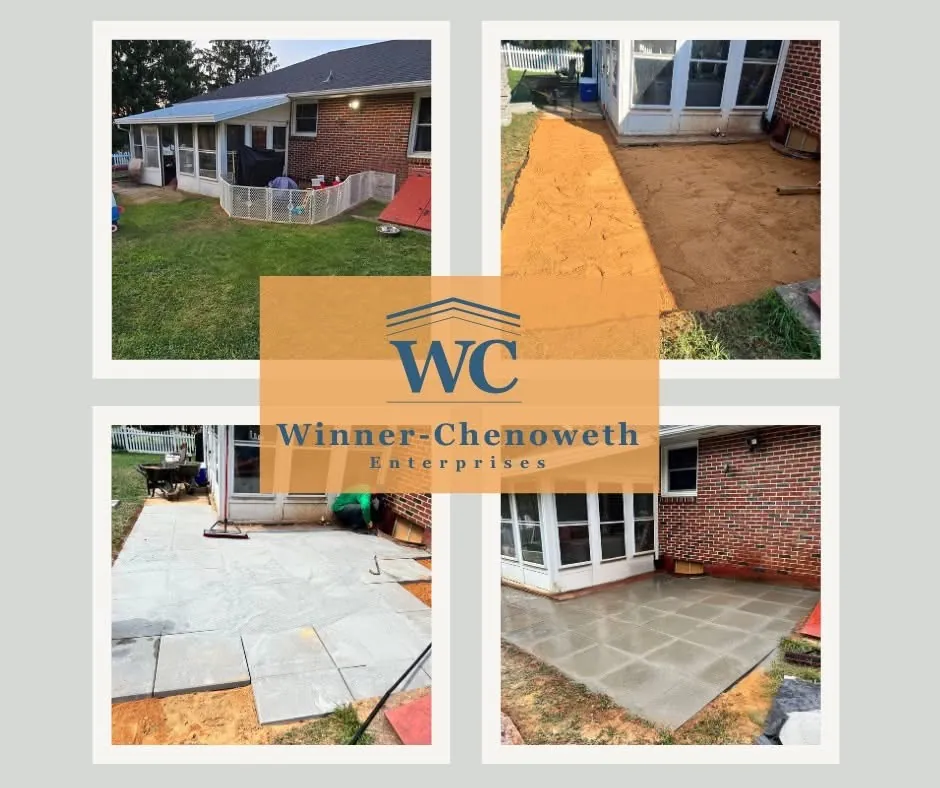
Winner-Chenoweth collage of a stone patio project from start to finish
Paver patio project
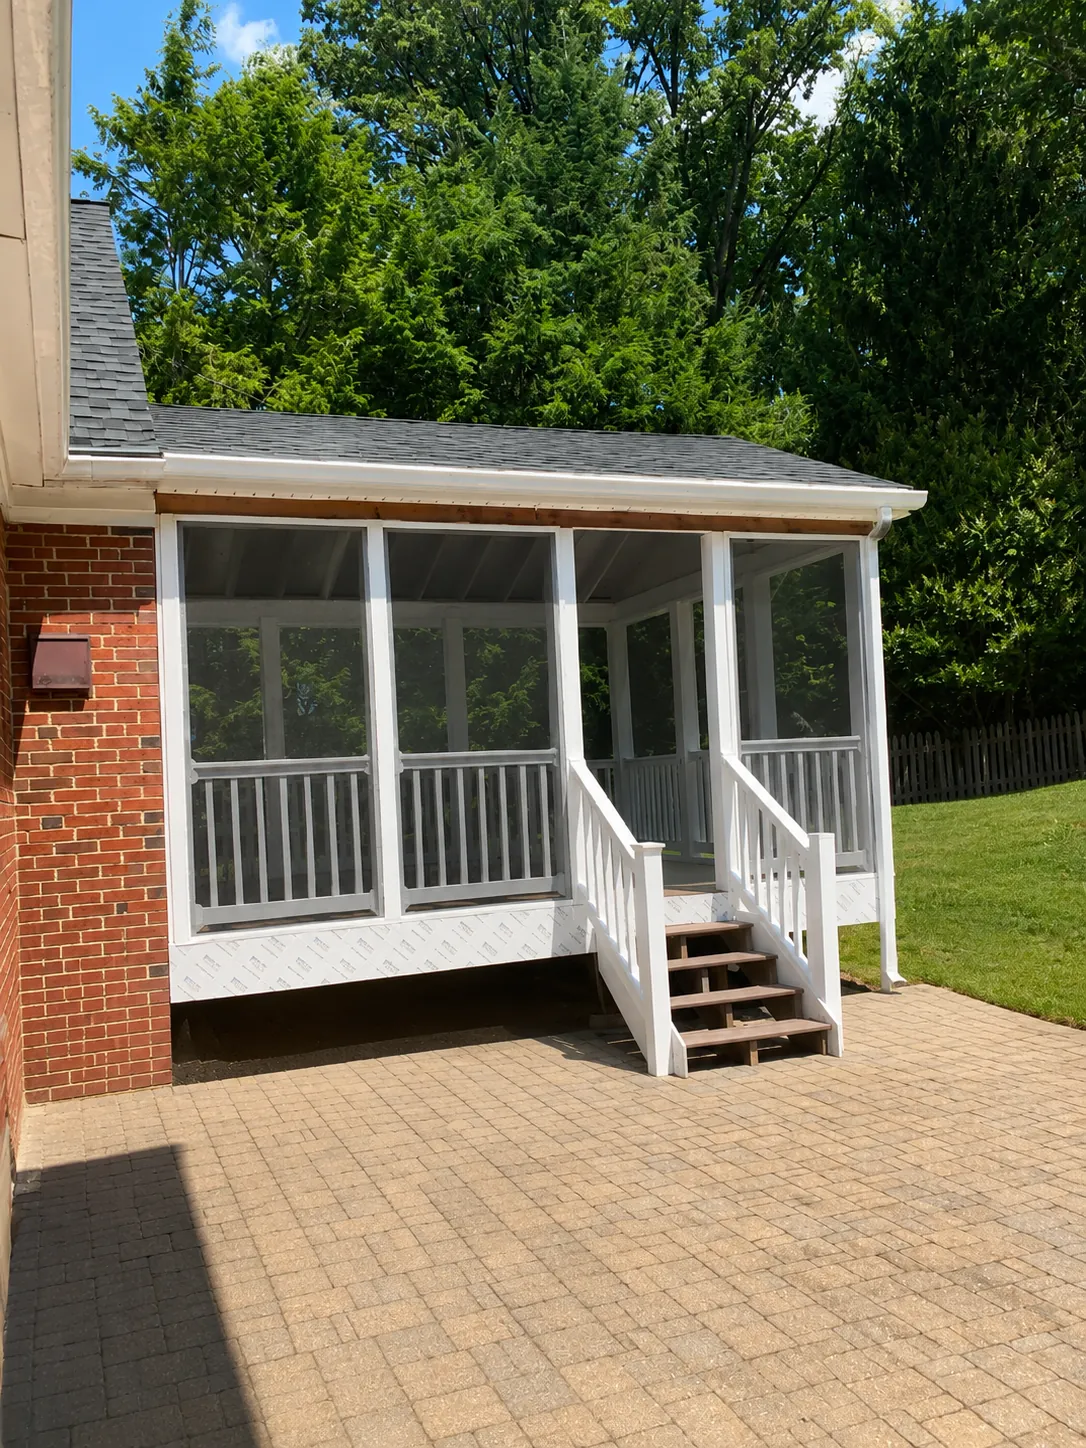
Screened porch on a brick home with stairs to a paver patio
Screened porch with paver patio
Low deck and patio behind a rowhome with privacy fence
Rowhome patio and deck
Raised screened porch with white lattice skirt and stairs
Screened porch with lattice
Screened porch next to a gray composite deck
Screened porch and deck
Screened porch on a blue ranch home with stone patio
Screened porch and patio
Laundry room with white upper cabinets and front-load washer and dryer
Custom laundry room
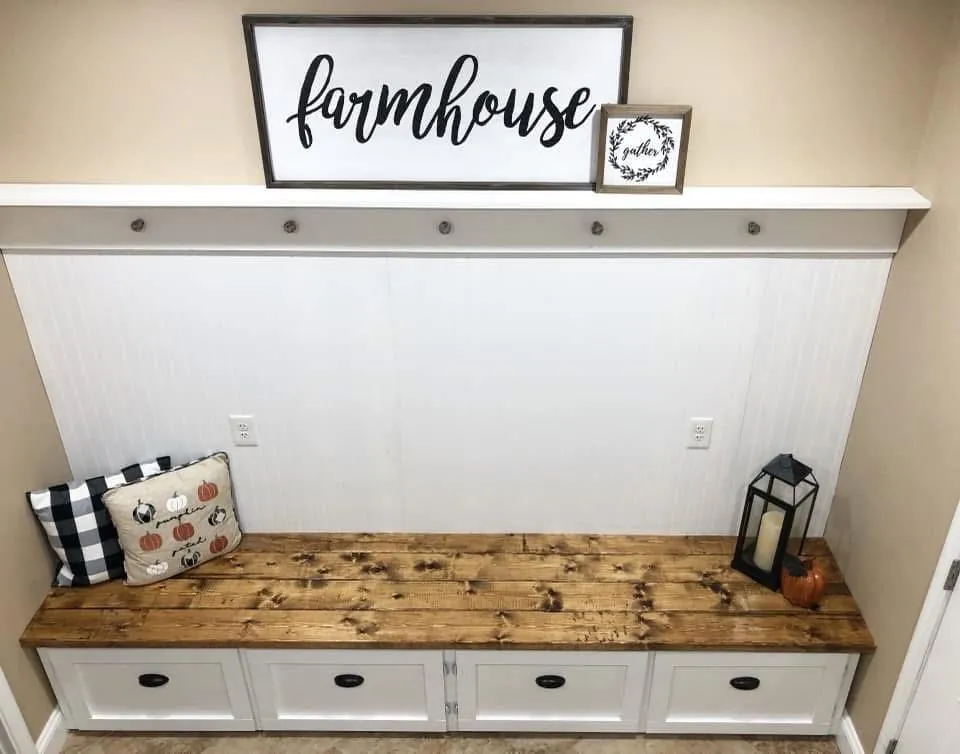
Built-in white mudroom bench with wood top and storage drawers
Custom mudroom bench
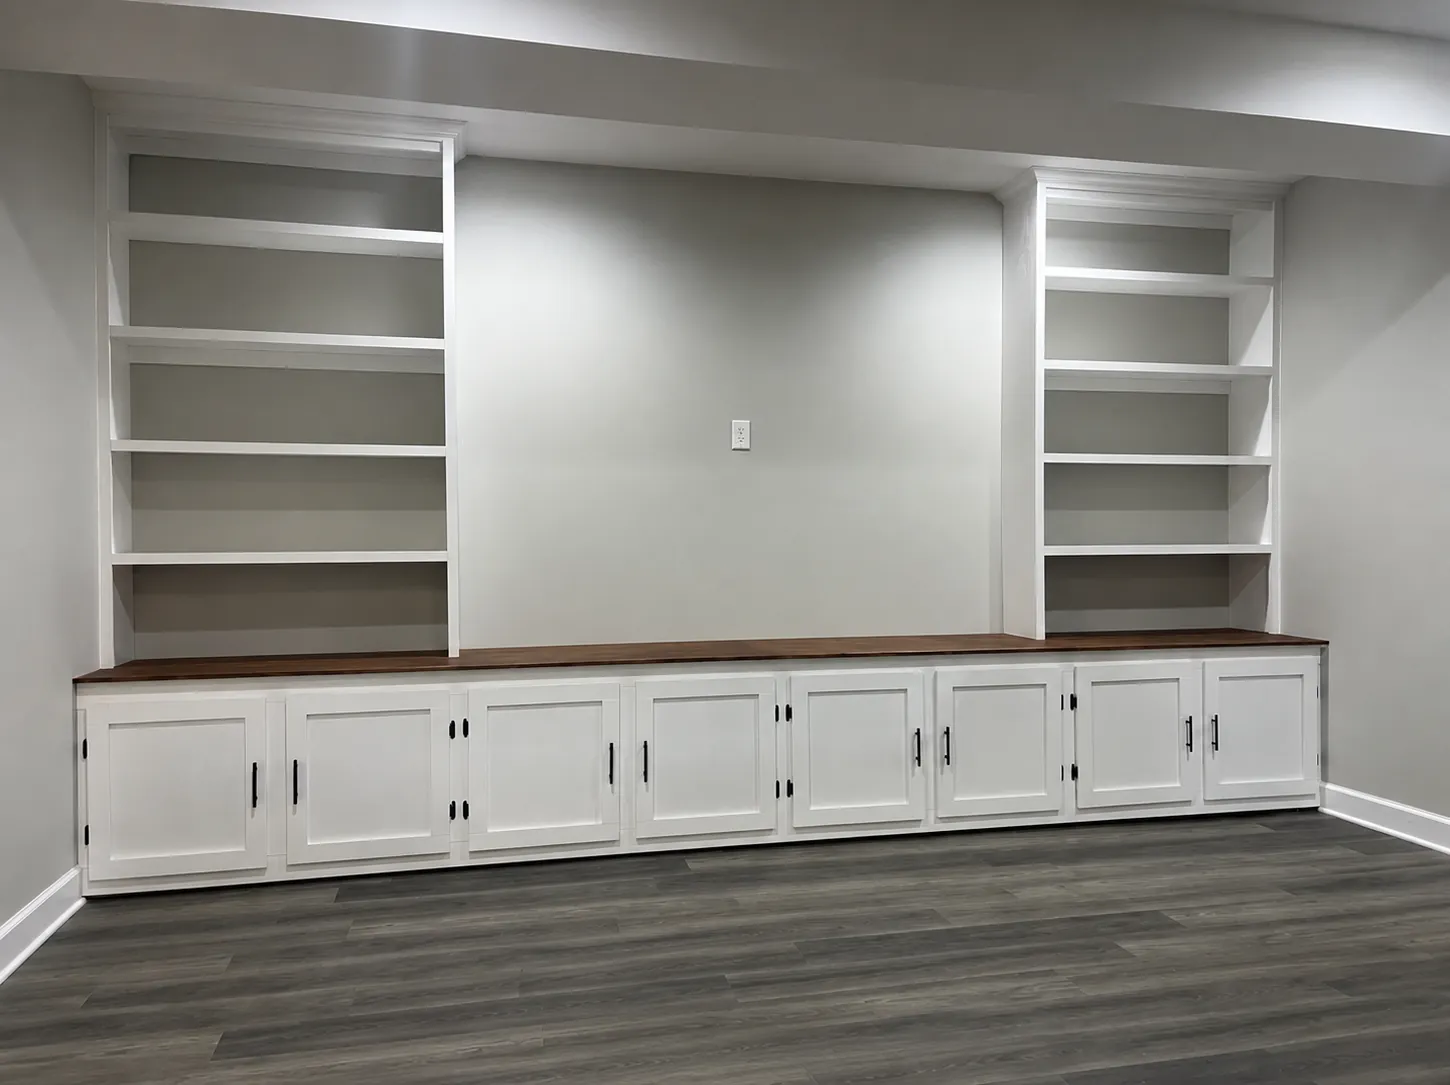
Built-in white entertainment wall with open shelves and wood counter
Built-in entertainment center
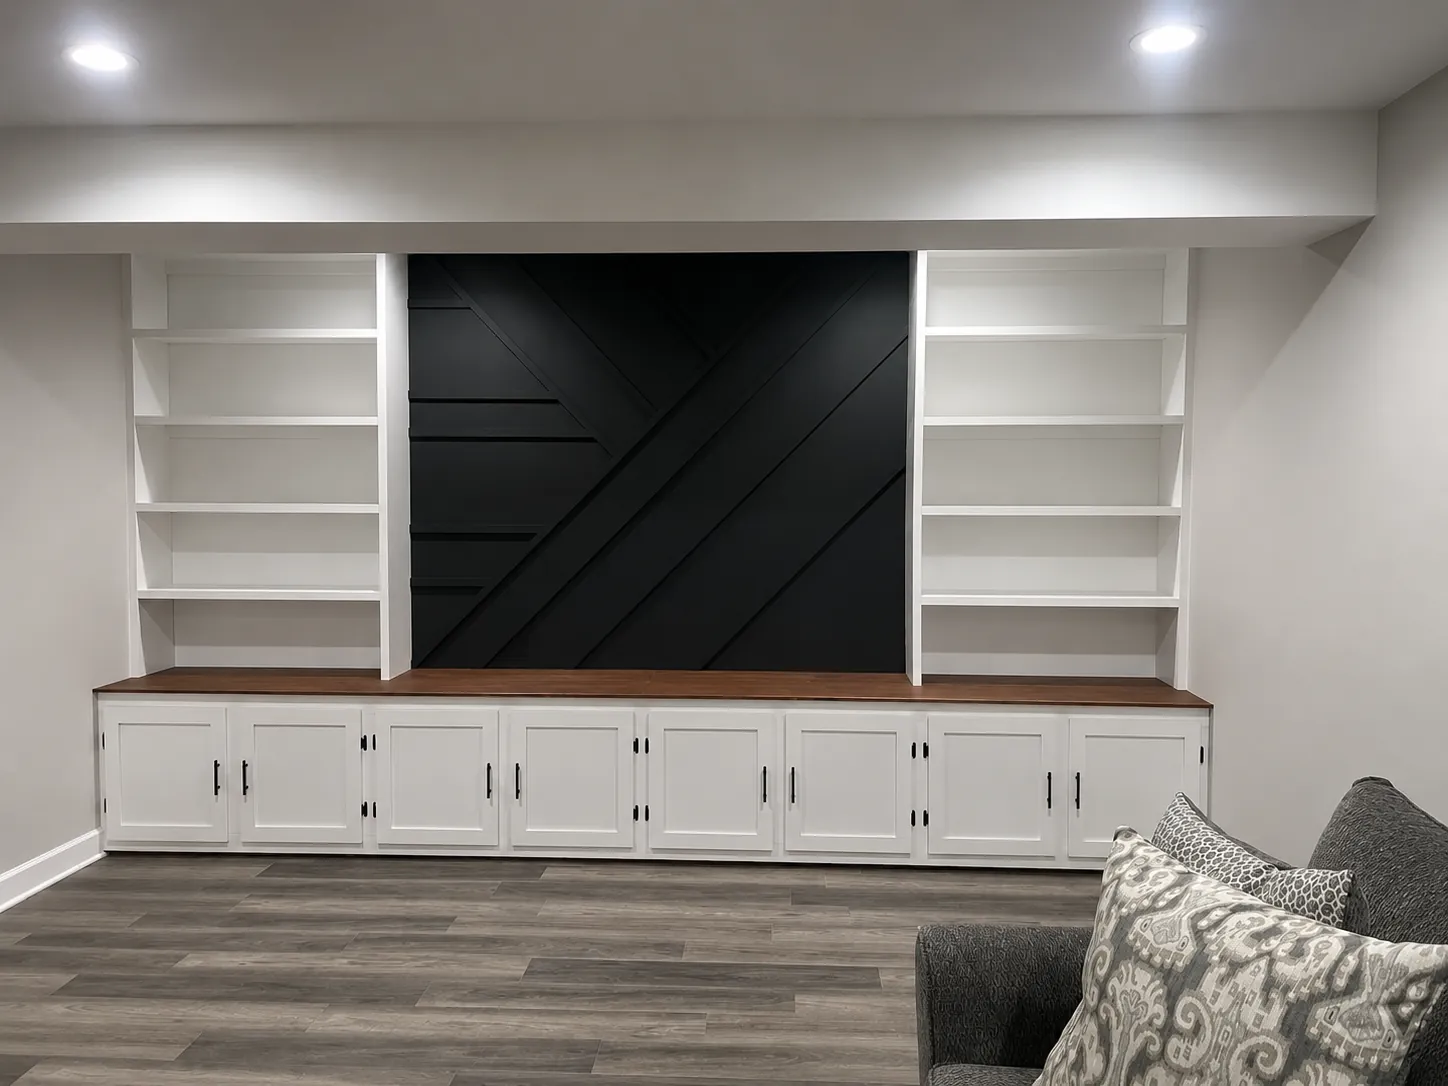
Built-in shelving with black accent panel and wood countertop
Built-ins with accent wall
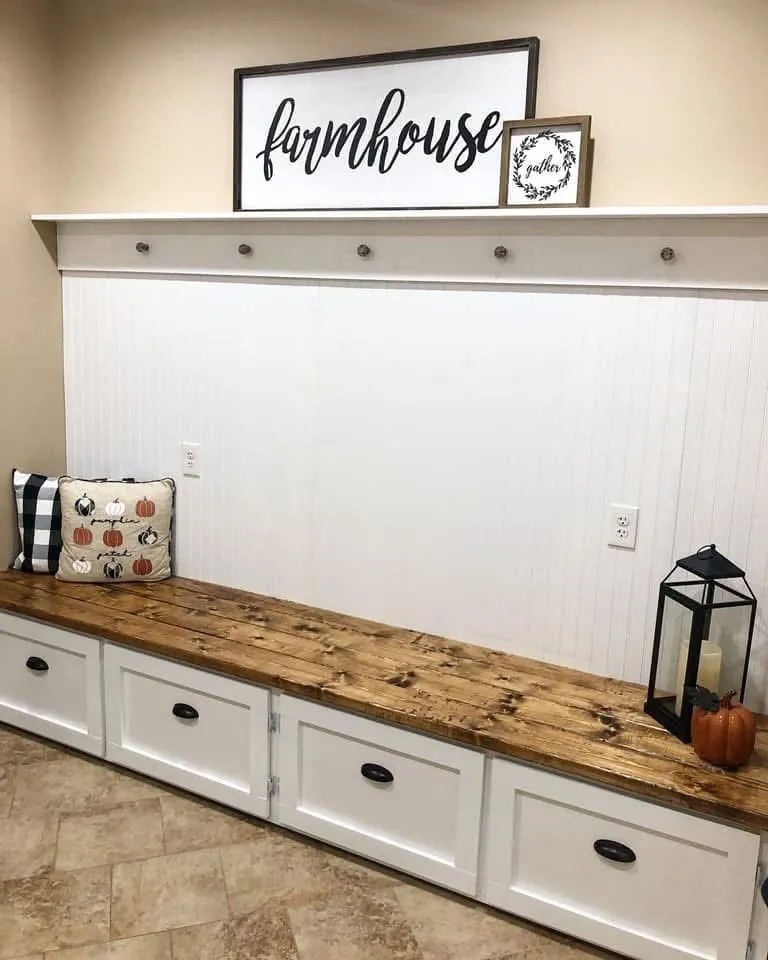
Farmhouse-style mudroom bench with drawers and wood top
Farmhouse mudroom bench
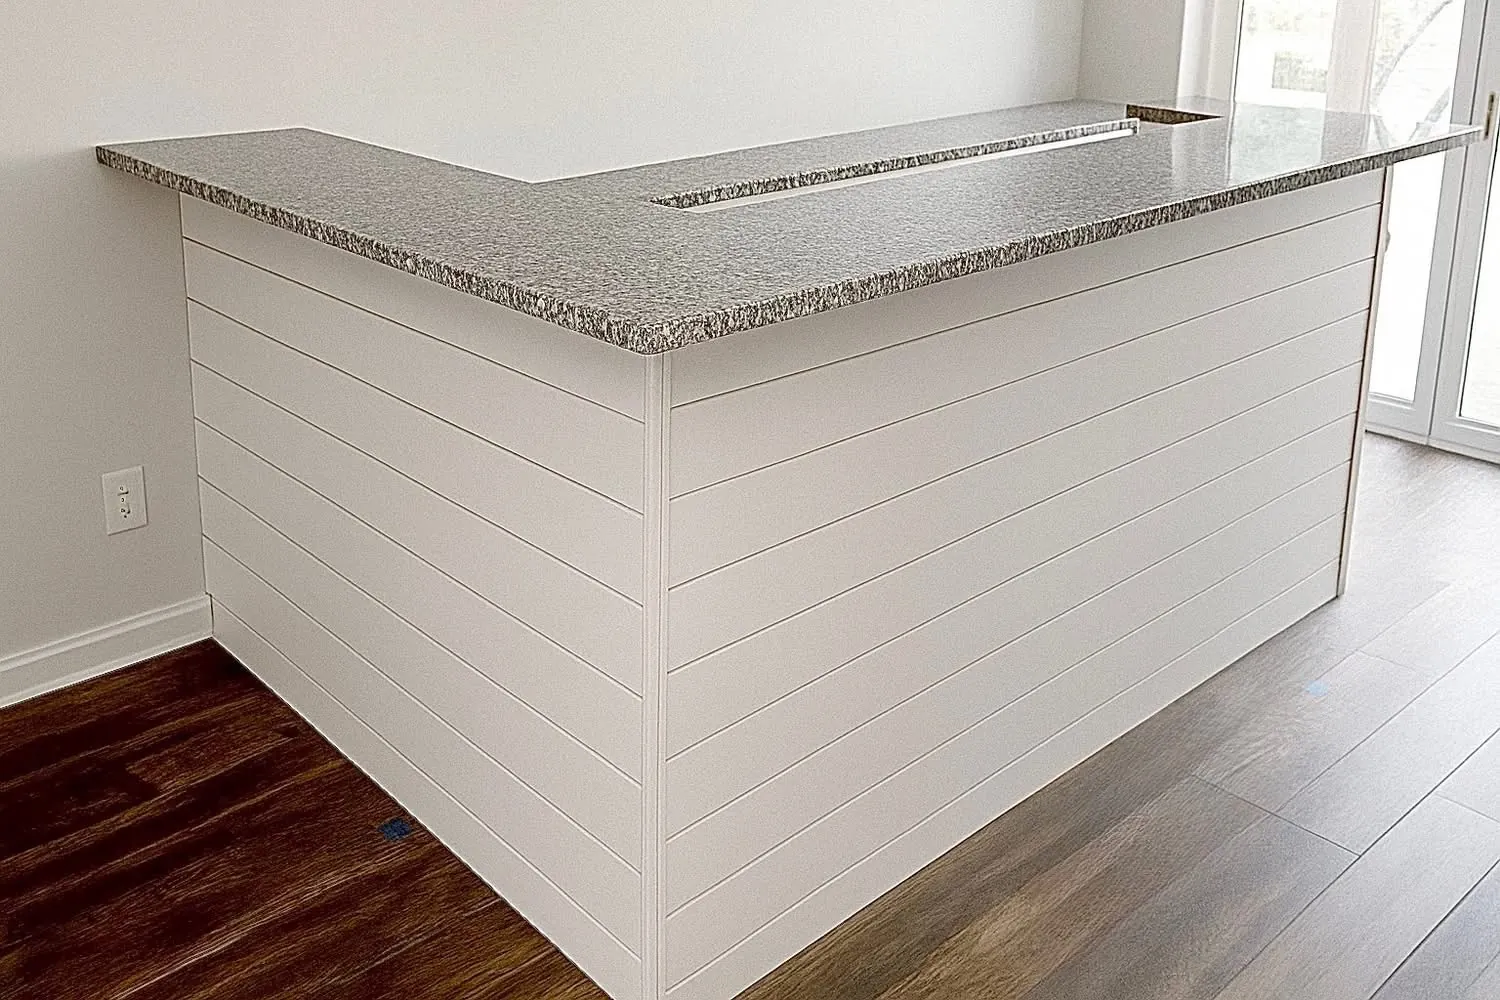
Custom bar with white shiplap front and granite top
Shiplap bar
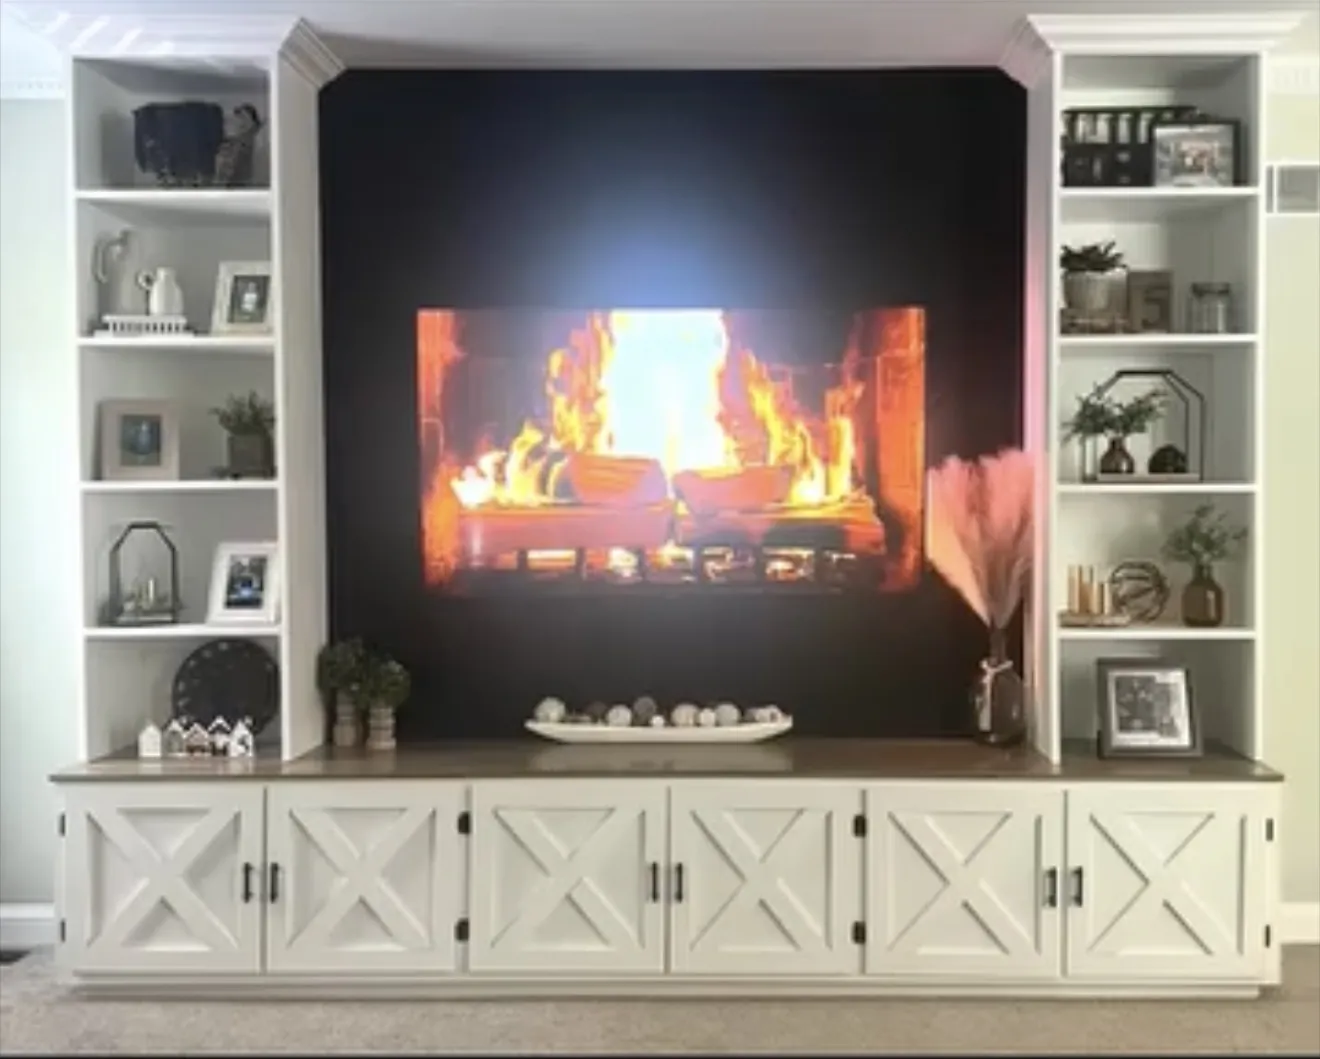
Custom white built-ins around an electric fireplace and TV
Custom fireplace built-ins
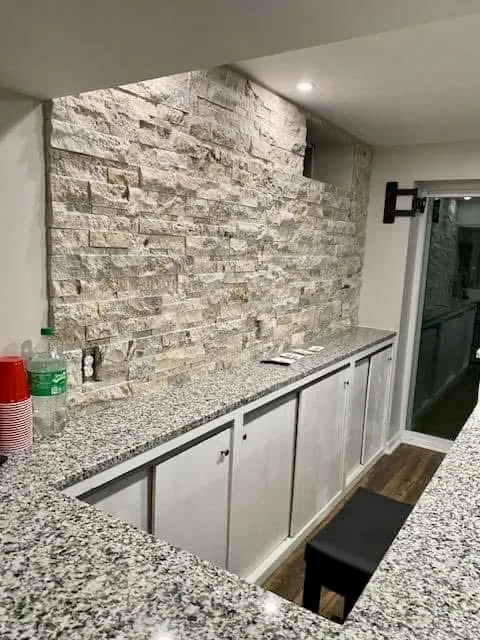
Wet bar with stacked stone wall and granite counter
Wet bar with stone wall
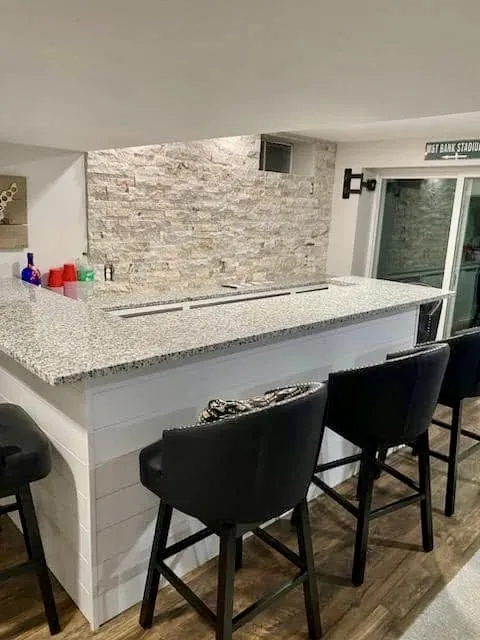
Basement bar with granite counter, stacked stone and black stools
Basement bar
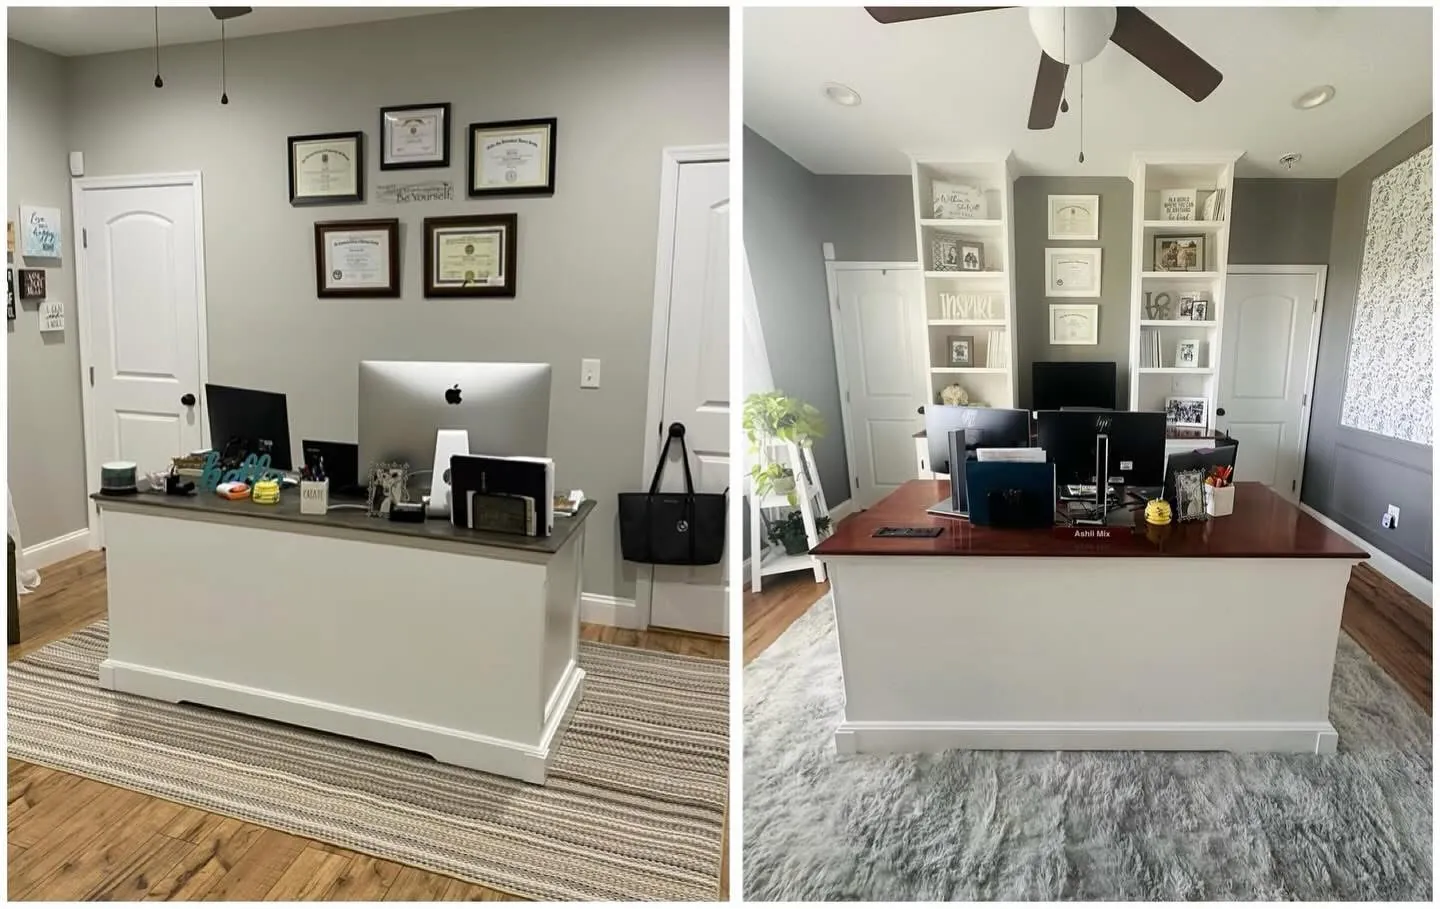
Custom office with built-in desk and shelving
Custom office built-ins
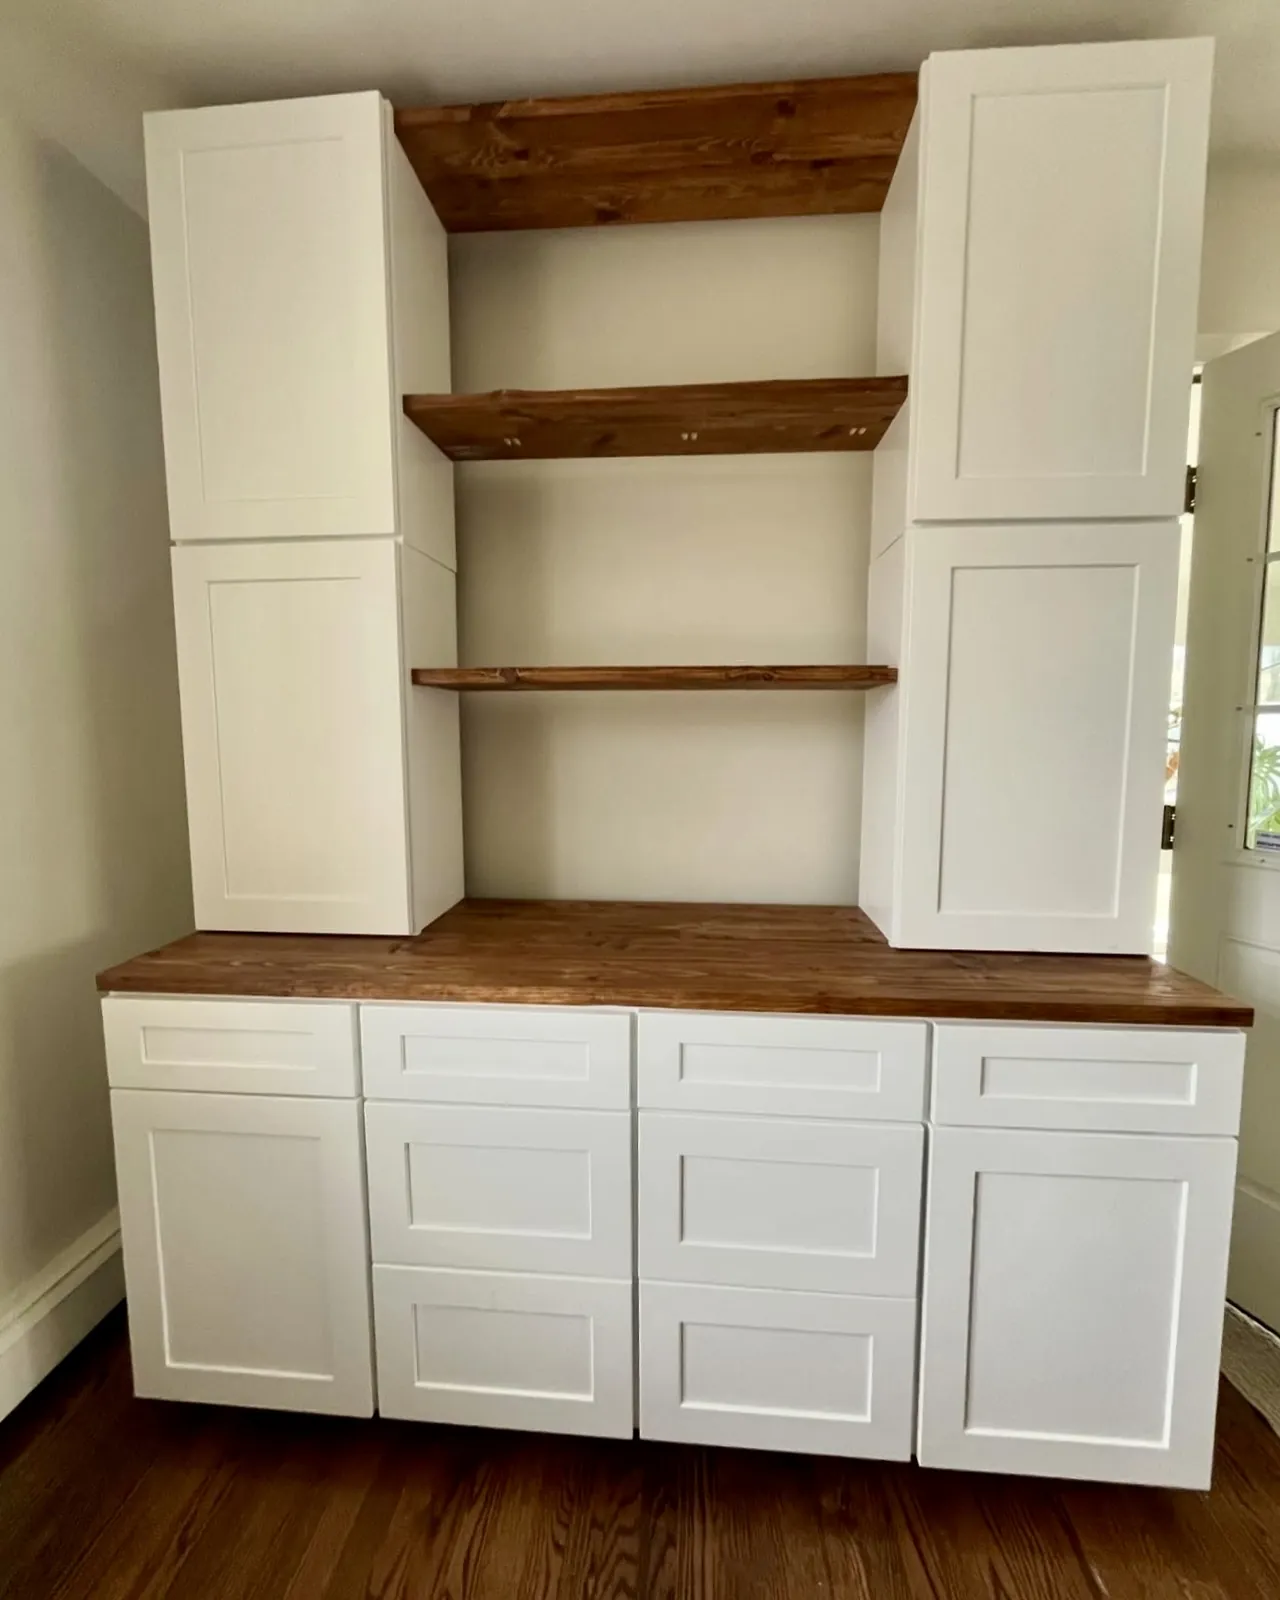
Built-in white hutch with wood shelves and storage cabinets
Built-in hutch
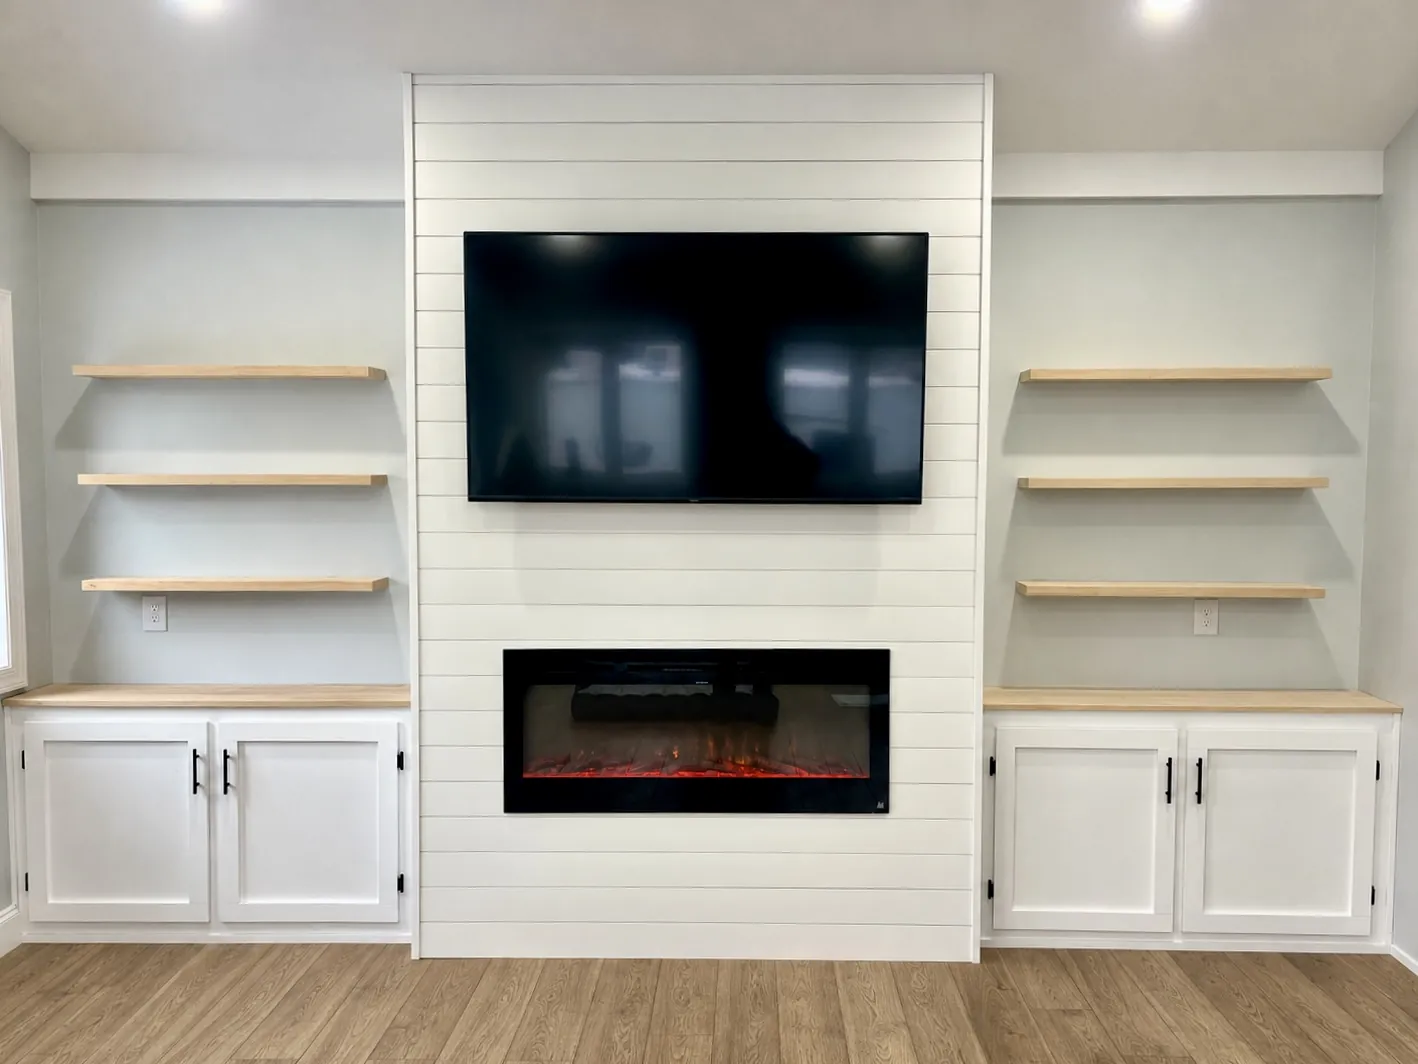
Shiplap fireplace and TV wall with floating shelves
Fireplace and TV wall
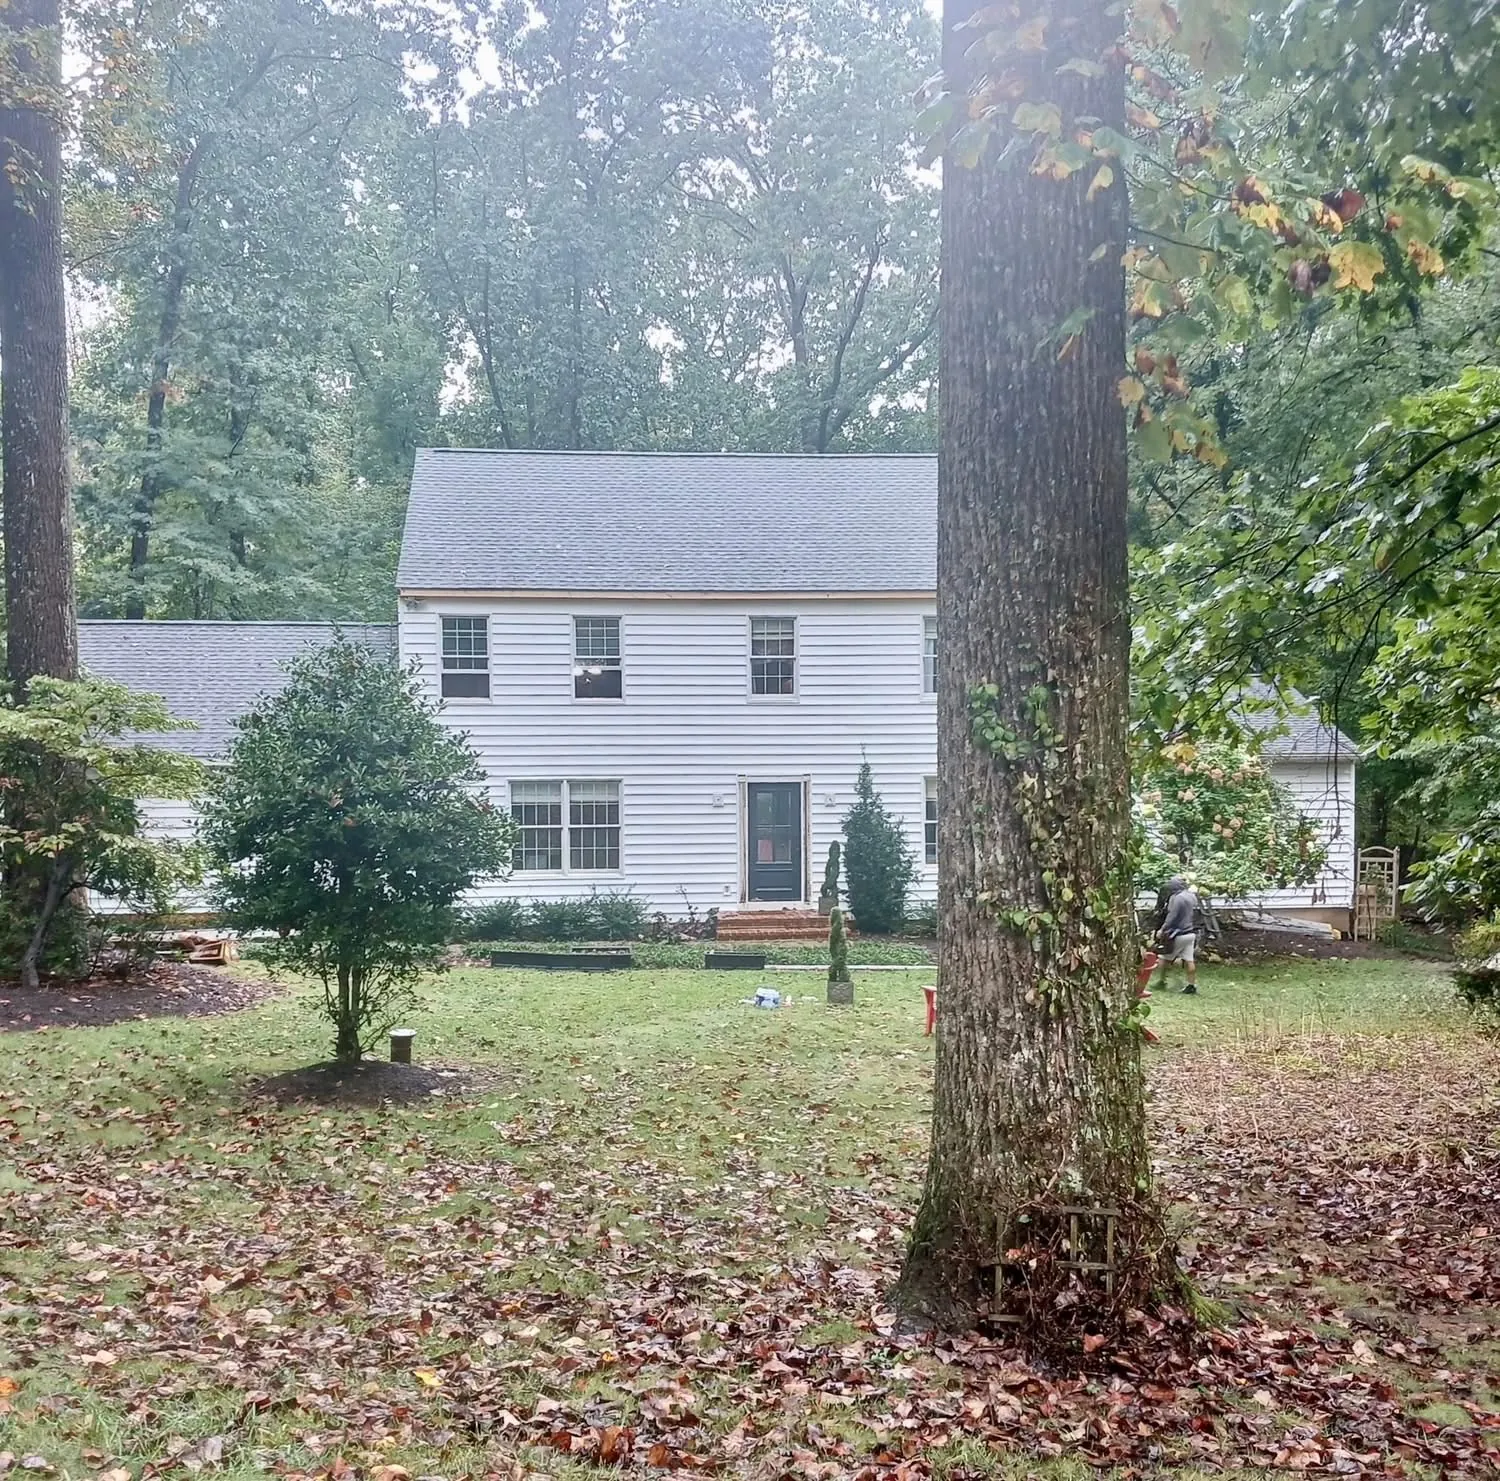
White colonial home with mature trees after restoration work
Colonial home restoration
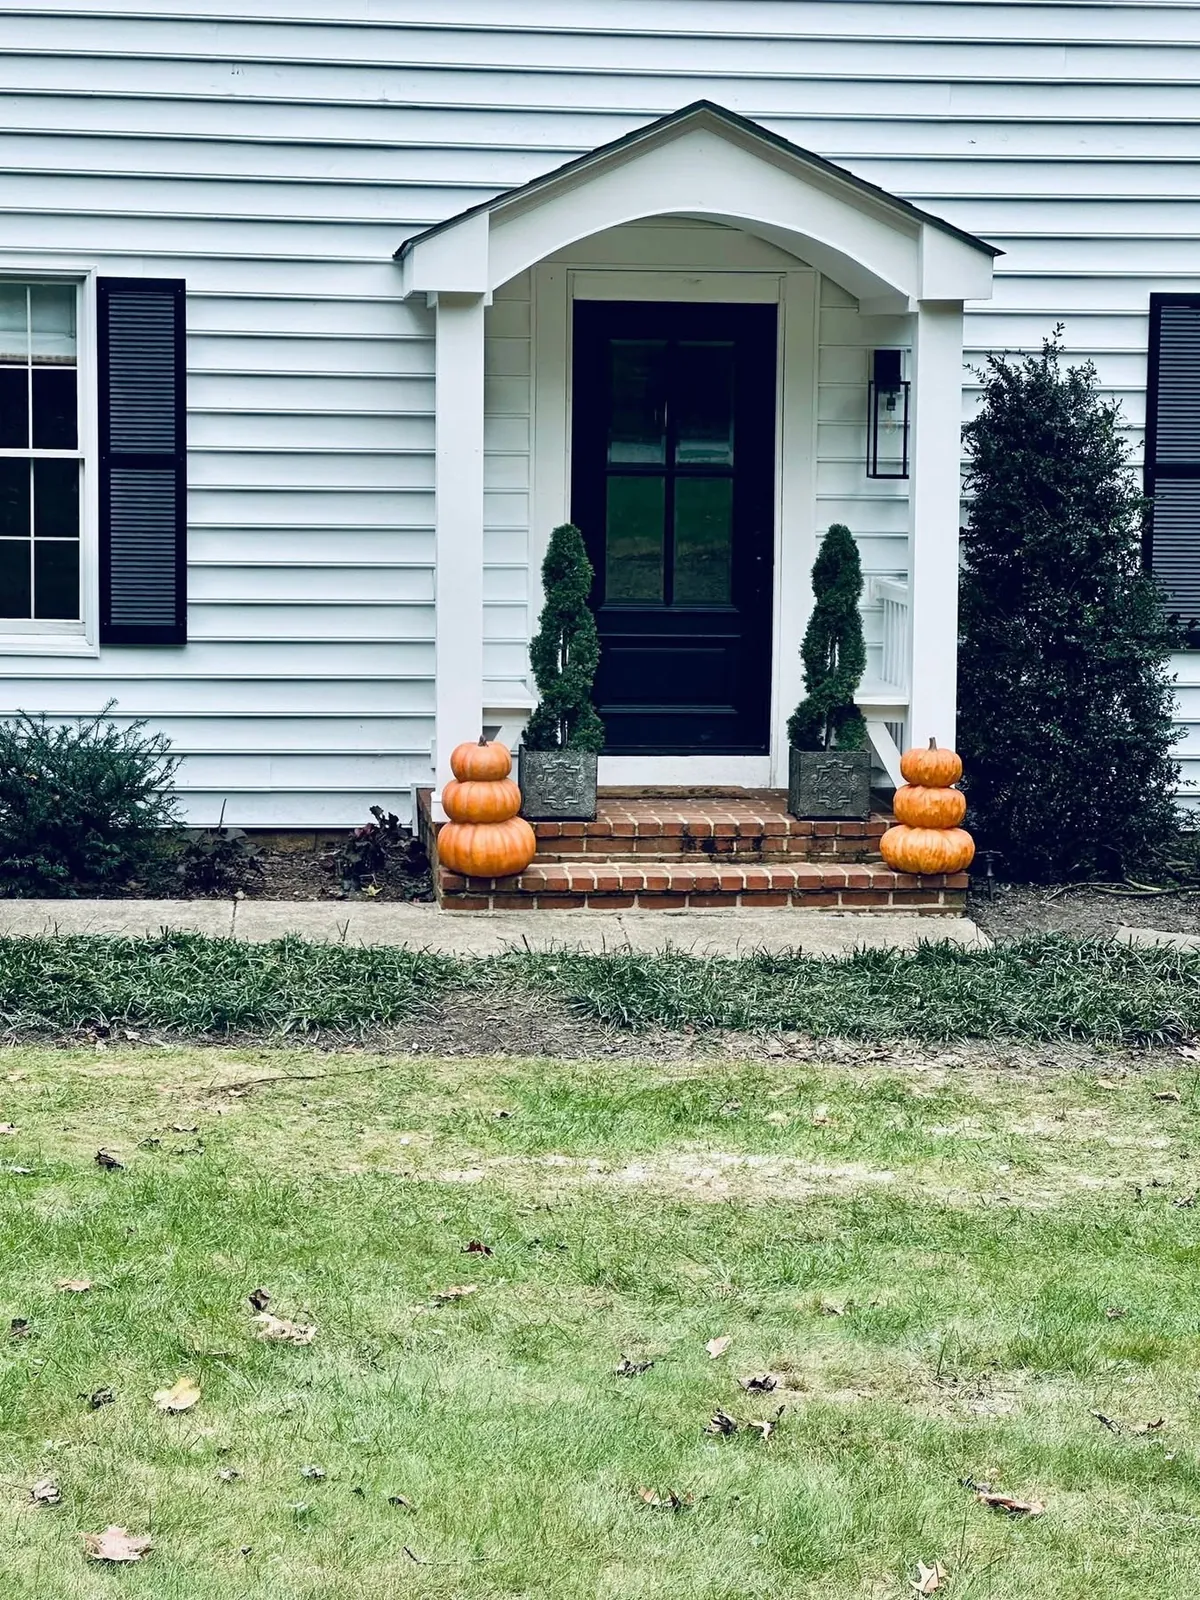
Restored brick front steps with topiaries and pumpkins
Restored brick steps
Repaired brick entry steps at a colonial home
Brick entry steps
Restored front portico with black door on a white colonial
Front entry restoration
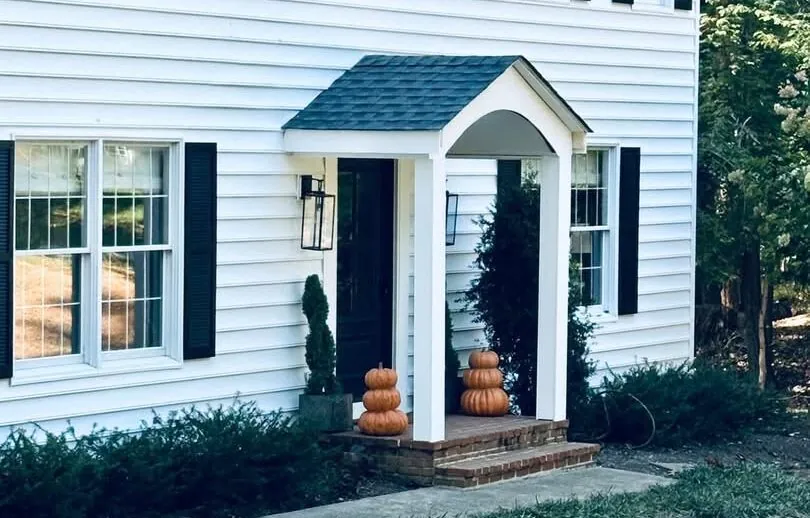
Restored front portico with standing-seam metal roof
Portico with metal roof
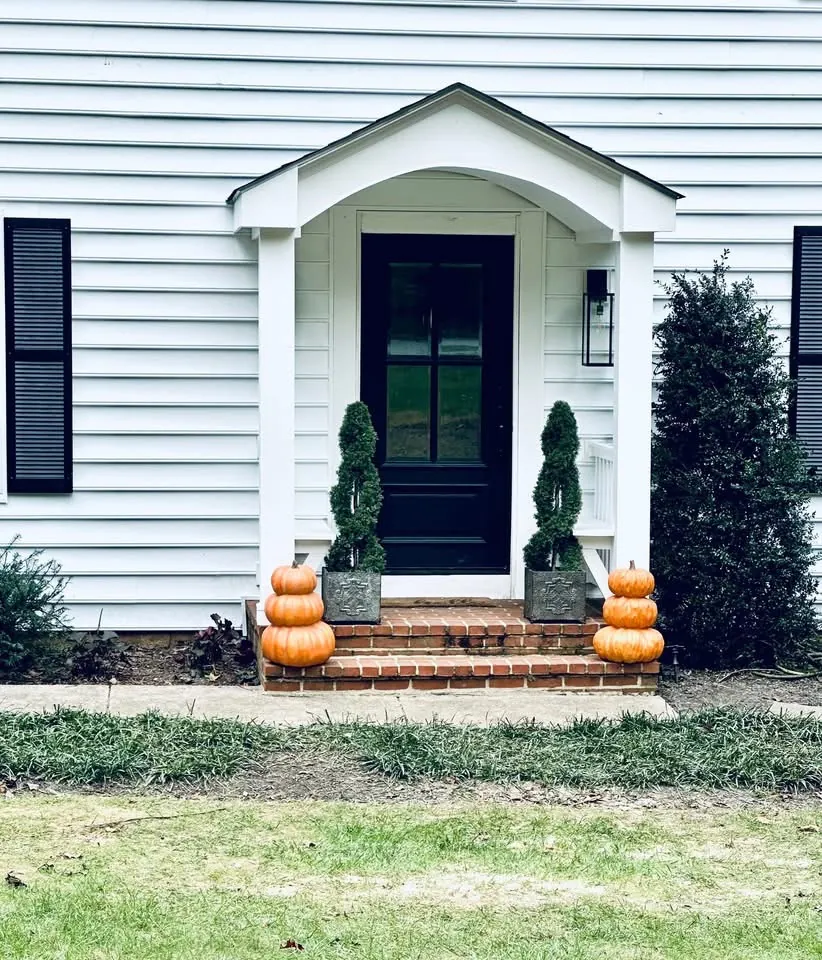
White colonial front entry with restored portico and black door
Restored portico entry
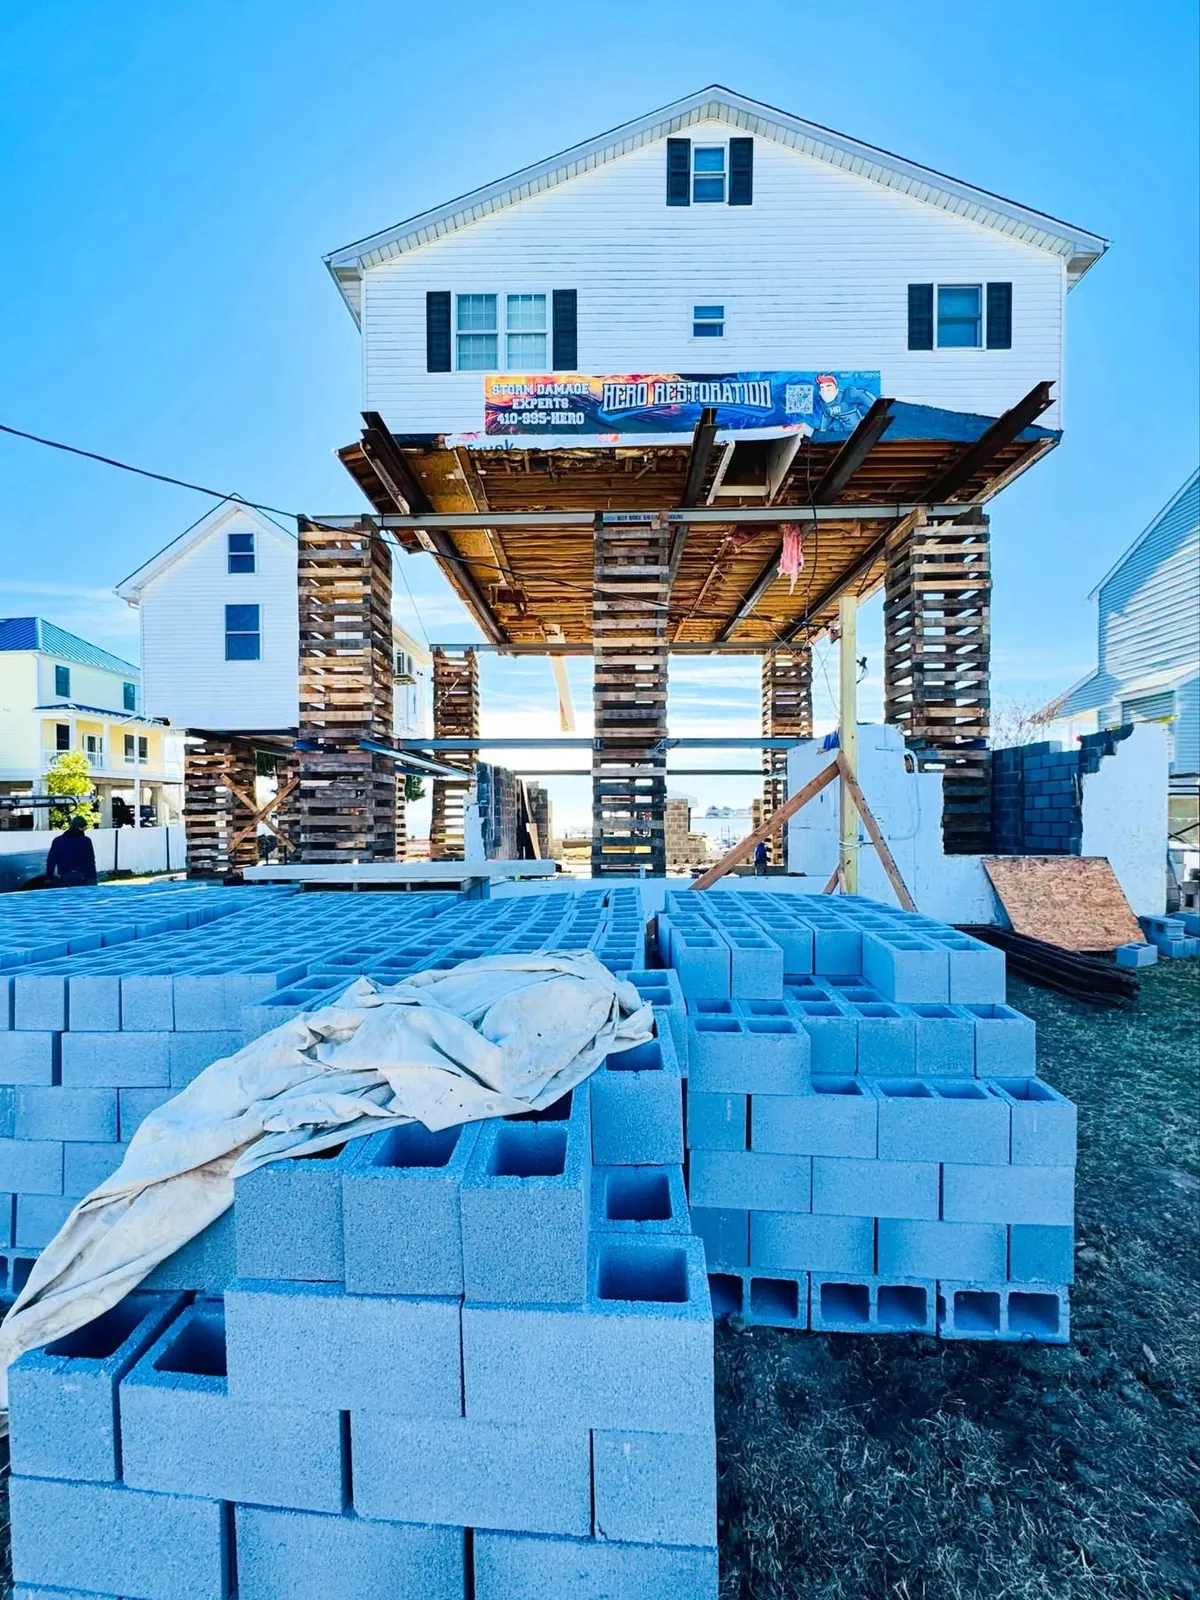
Structural shoring during a home restoration project
Structural restoration
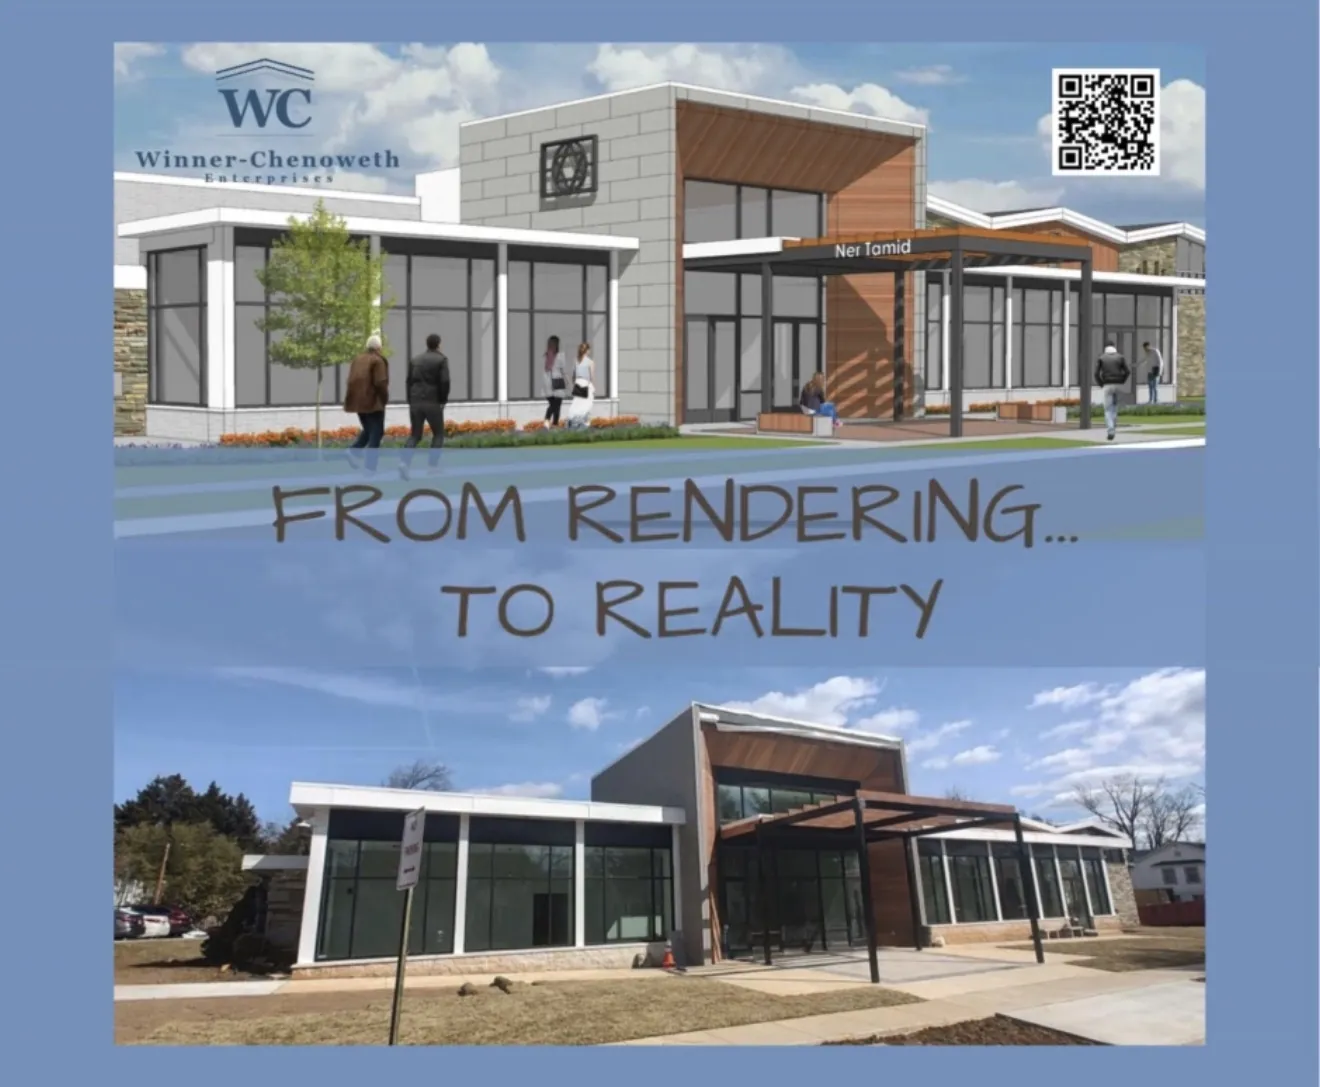
Graphic comparing a commercial building rendering with the finished building
Commercial build: rendering to reality
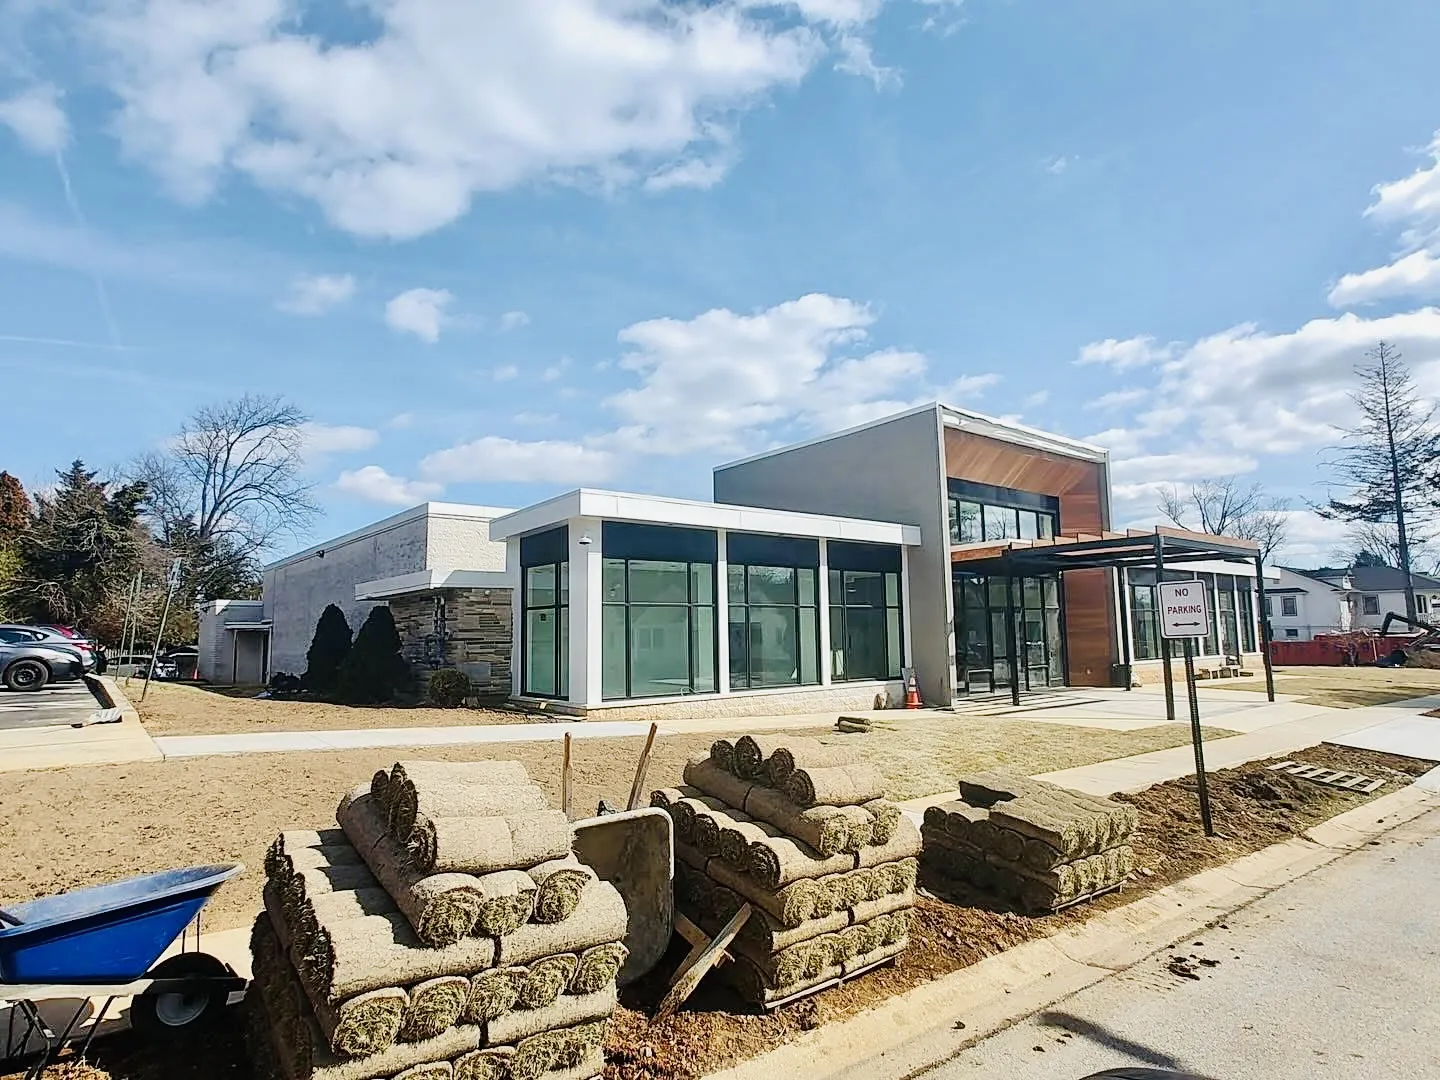
New commercial building with glass storefront and stone facade under construction
Commercial building construction
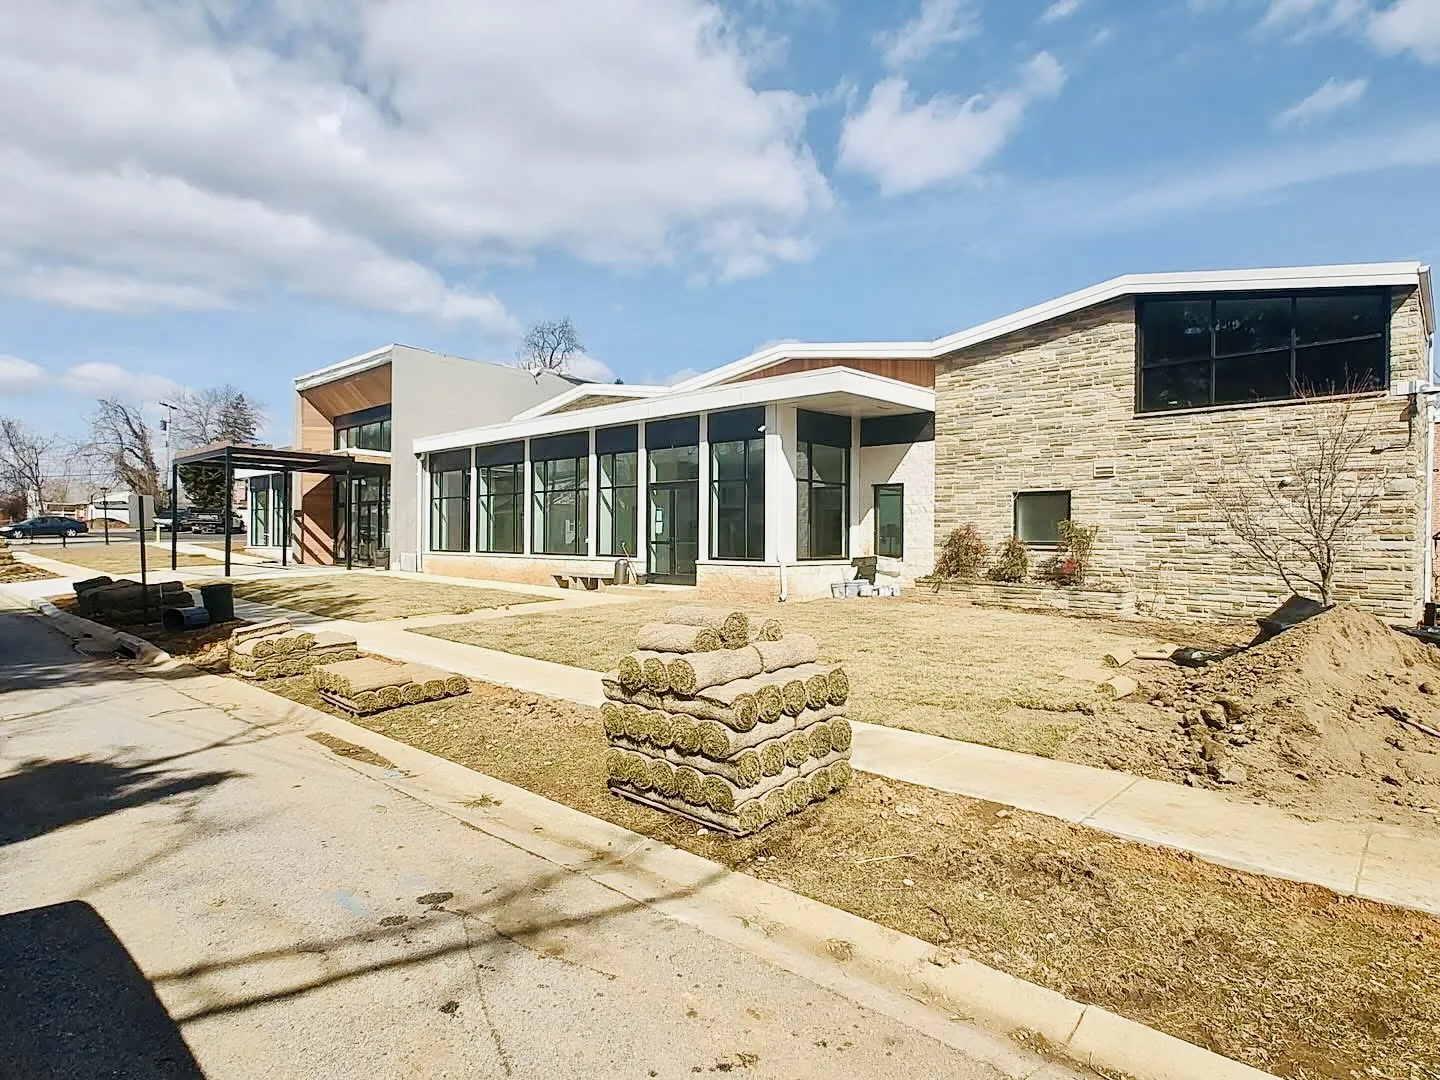
Commercial building with stone and glass facade near completion
Commercial building exterior
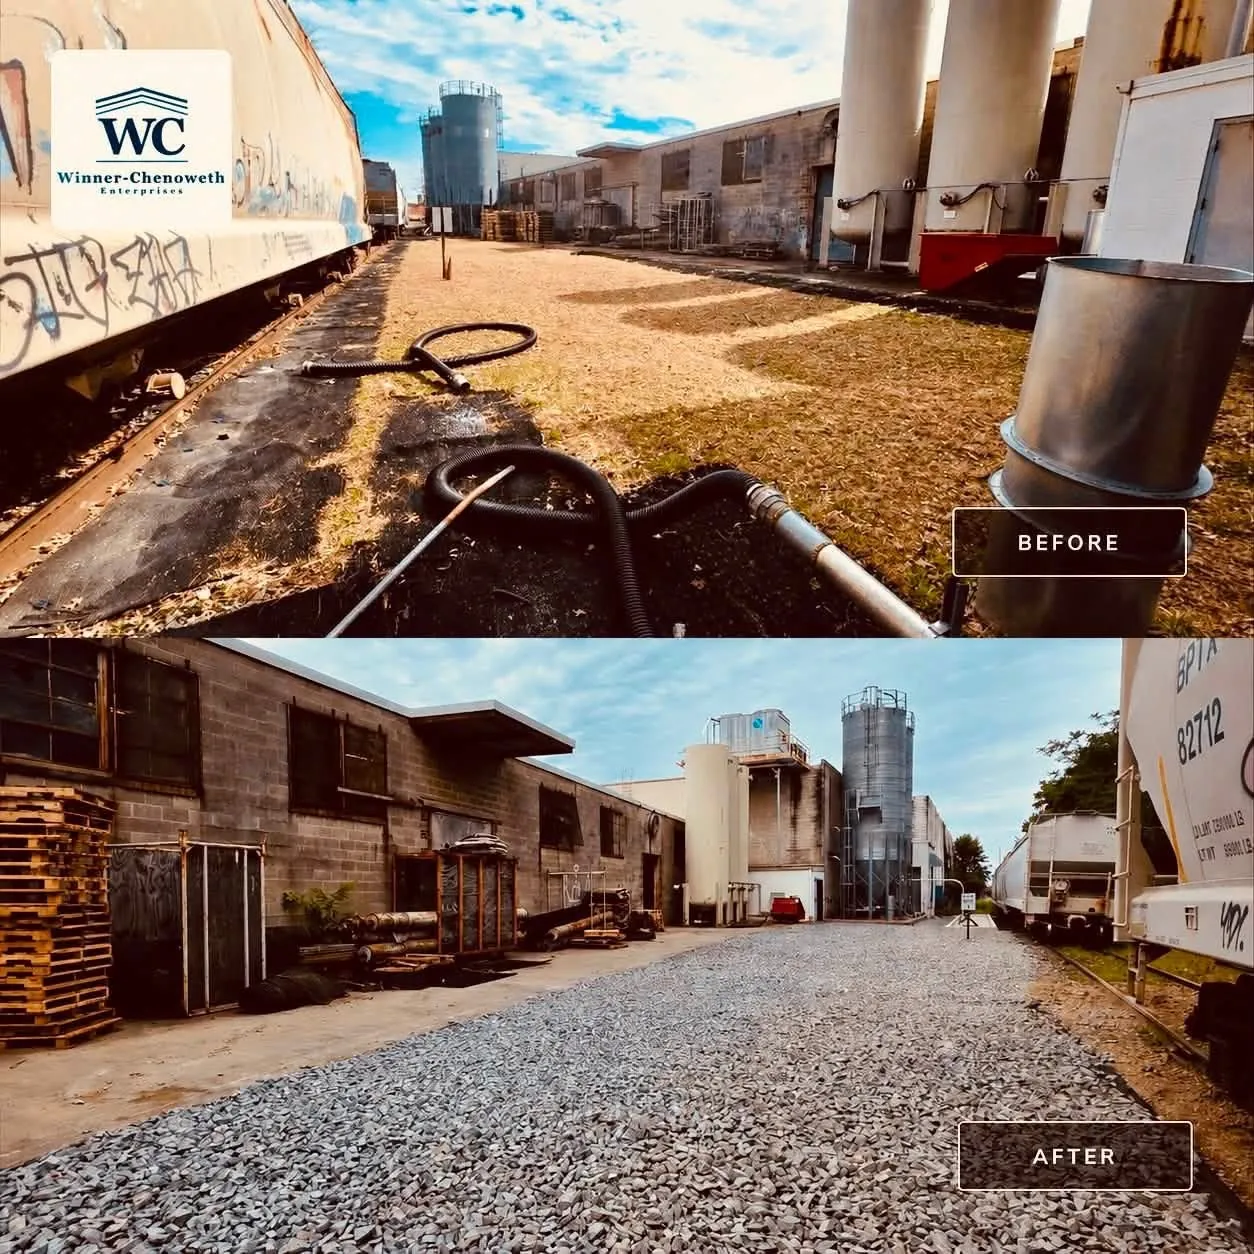
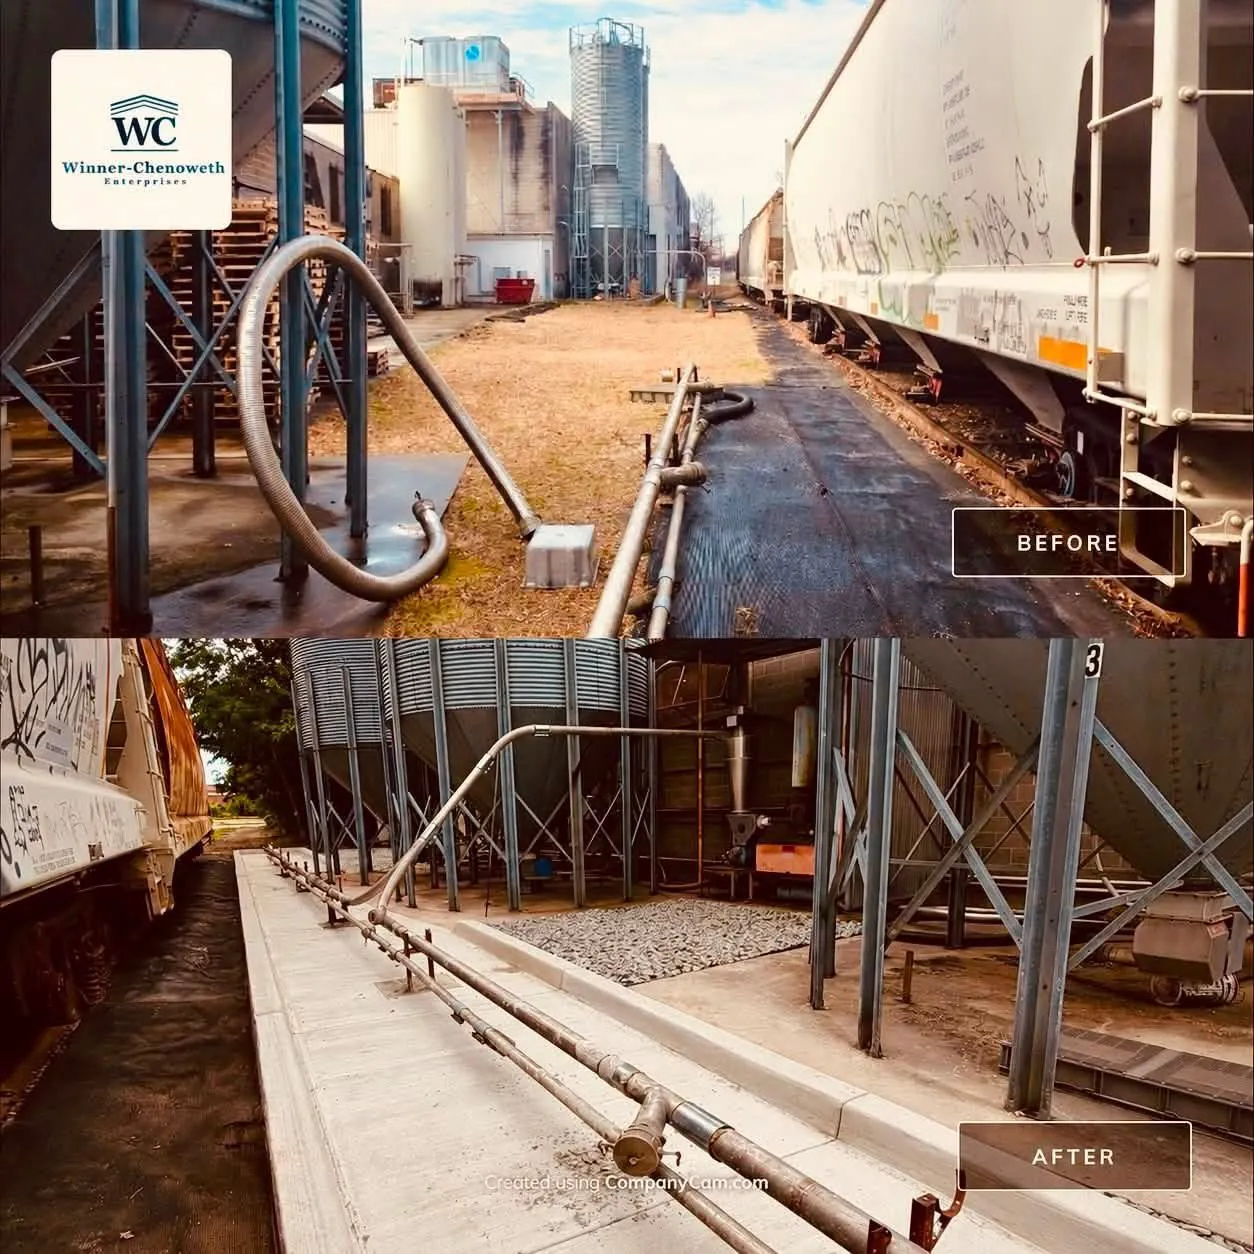
Before and after of an industrial rail site cleaned up and regraded
Industrial site before and after
Before and after of a rail loading area with new concrete work
Rail loading area before and after
Before and after of a rail-side trench and concrete improvements
Rail trench before and after
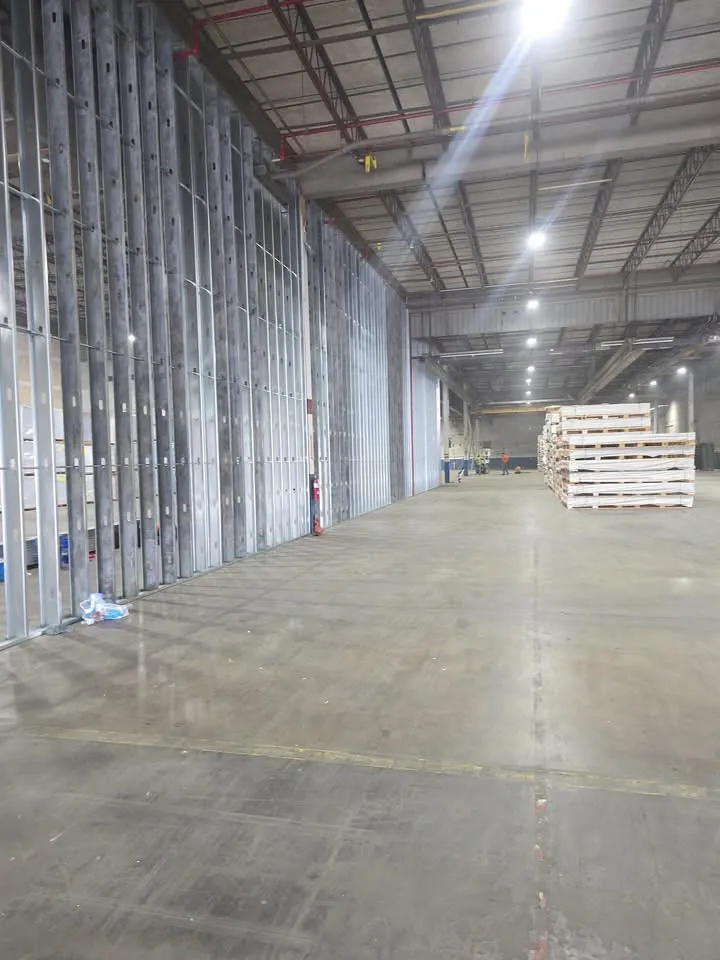
Large warehouse interior with concrete floor during a build-out
Warehouse build-out
Metal stud wall framing inside a large warehouse
Warehouse metal stud framing

Ready to Start Your Project?

Tell us what you have in mind. We’ll walk the property, talk through your goals and give you a clear, written estimate — free and with no obligation.
Call NowFree Estimate